Architecture

Summer House on Pillars by munkacsoport.net

View all 16 Photos

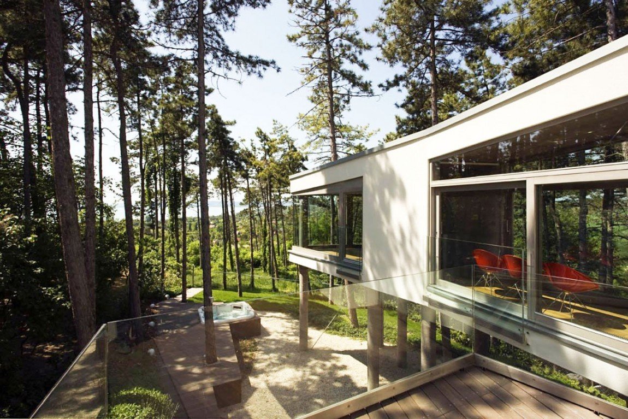
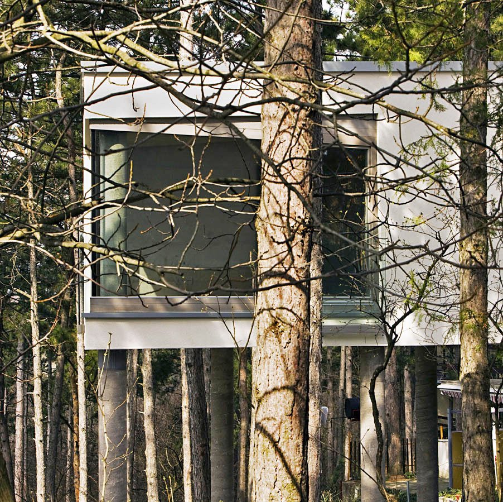
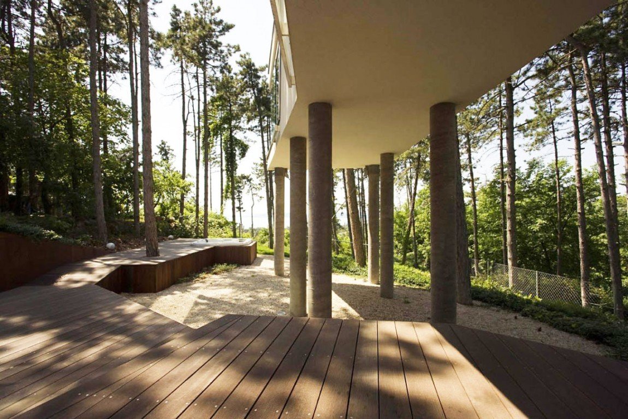
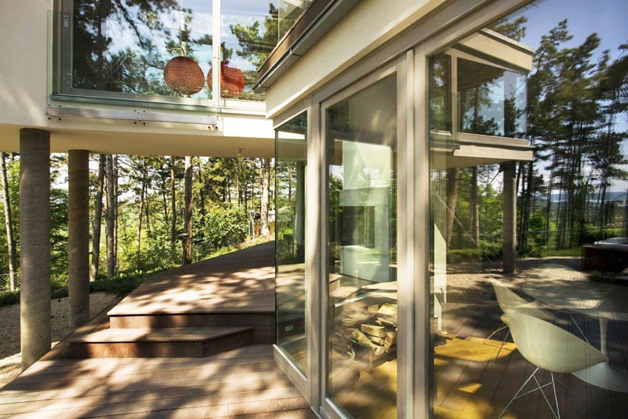
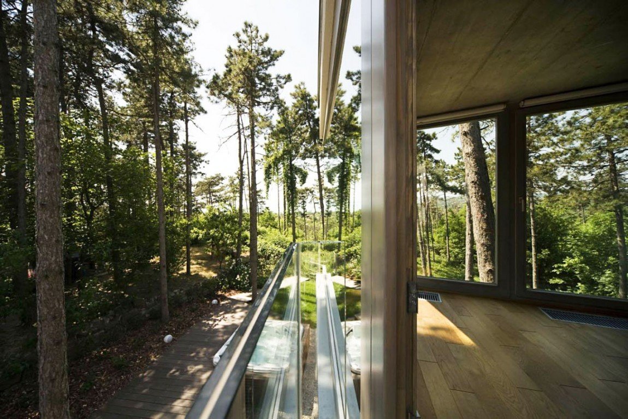
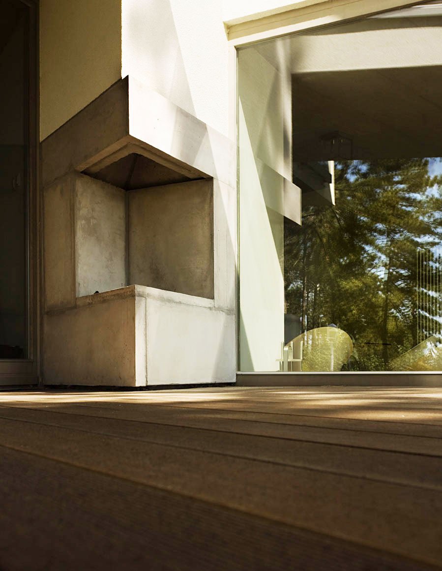
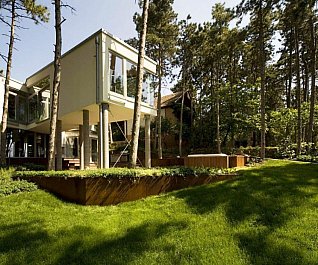
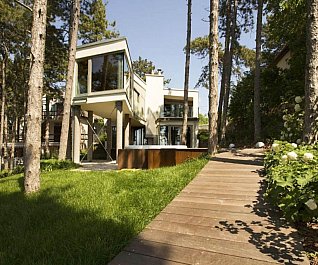
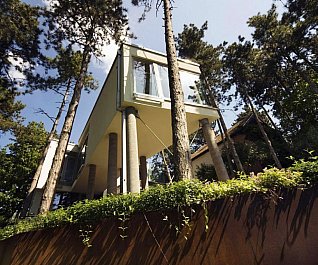
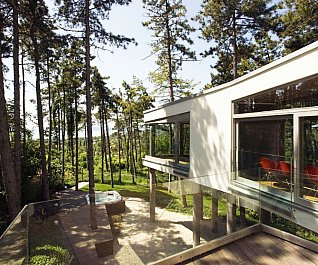
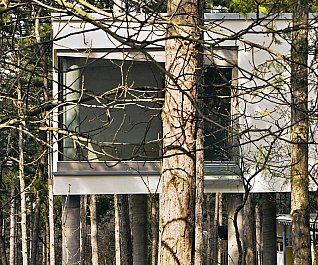
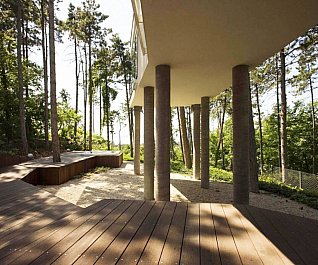
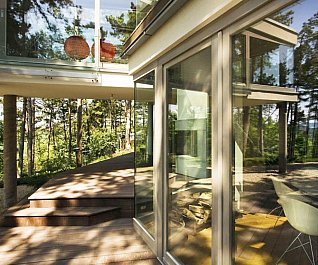
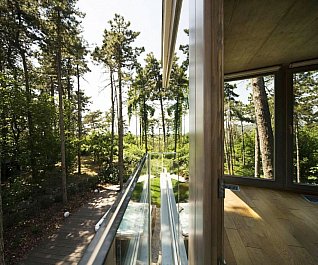
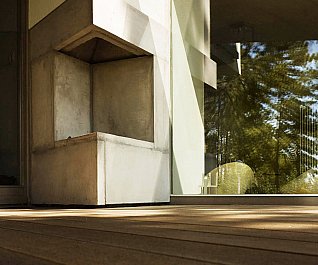
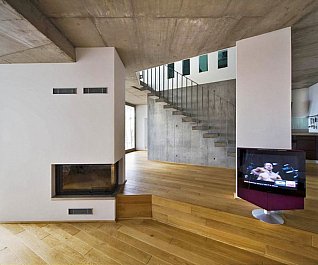
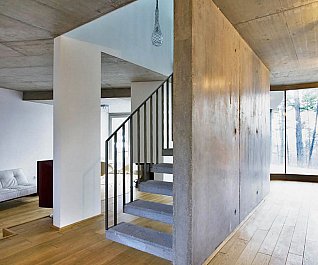
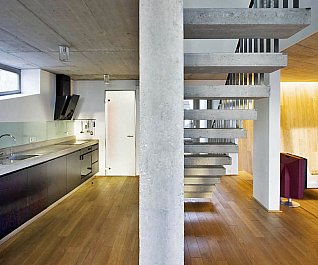
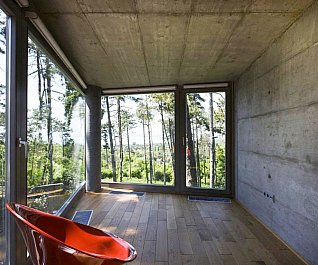
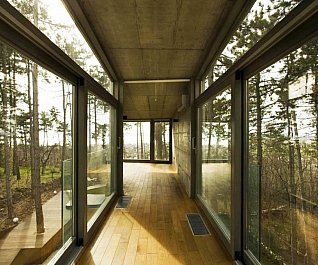
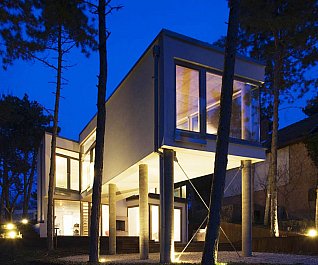
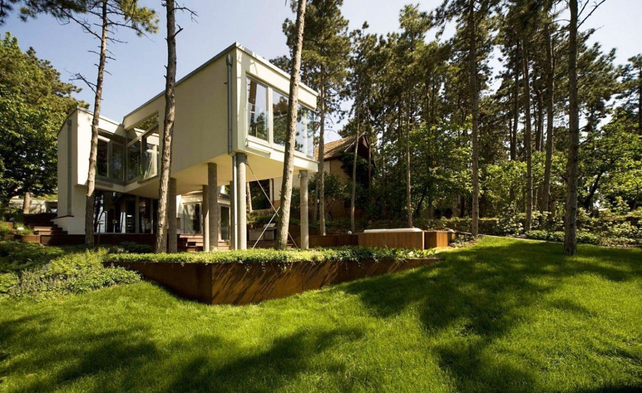
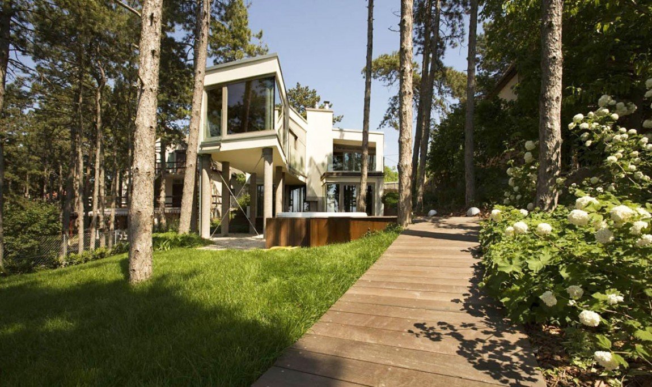
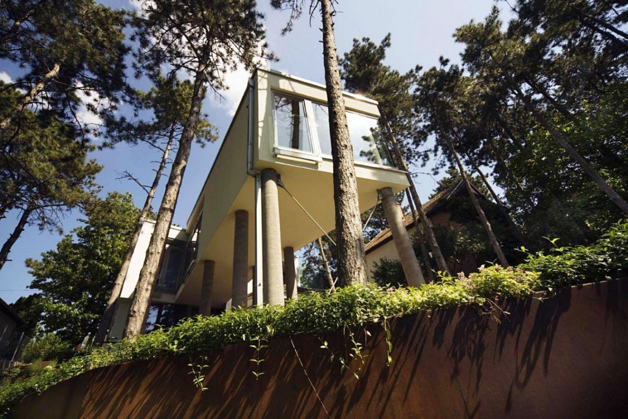
Stilts are a technique commonly seen in Indonesian vernacular architecture as a mechanism to combat Mother Nature’s storms and floods. However, near Lake Balaton in Hungary, the Summer House on Pillars by Munkacsoport.net embraces its environment, and employs tall pillars to blend the residence into the surrounding forest. Architects Tamas Bulcsu and Eva Fortvingler have taken a novel approach to sizing the building’s pillars by modeling the artificial structures to match the tree trunks nearby. The building’s footprint is also dictated by the trees that guard its doors, and the elevated building goads residents to walk by the building’s underbelly and explore the forest’s floor. The architecture of summer house can be read as a tribute to Le Corbusier’s Villa Savoye, which was the embodiment of the architect’s Modernist manifesto. Interior, rectilinear columns carry the weight of the summer house, and act as organizational points in plan. The load-bearing wall beside the floating concrete stair separates the kitchen from the large, gathering space on the first floor. Angled geometries shout Modernism, and the black-and-white contrast of the fireplace immediately becomes the star of the room. Upstairs, a long, horizontal strip of paneled glass provides ample sunlight for the rooms on the second floor, and even the free form plan contributes to floating the quiet, meditation room in the air.
Via

More for you

The Cerdeiras House Hotel


Architecture

The transformation of a rural complex dating back to the 18th century into a modern h...

Redlynch Farm


Architecture

Carefully restored, this 18th-century farmhouse boasts a contemporary extension that ...

Smallholding at Nesjestranda


Architecture

An intriguingly designed, wood-clad extension that features a “stepped” form with vol...

SONO Residence by Atelier Carl...


Architecture

In Wentworth-North, Quebec, Atelier Carle designs a secondary home for two friends wh...

Stalla d’Zura


Architecture

In Borgonovo, Switzerland, Alder Clavuot Nunzi adapt a Val Bregaglia stalla — the rur...

Ses Clotades by Marià Castell...


Architecture

In Formentera, a house of white volumes, timber shutters, courtyards, and collected r...

Around the world

Kymaia, Playa El Puertecito


Around the World

A 22‑suite coastal retreat shaped by stepped, earthen volumes, palm shade, and slow p...

Mala Vila


Around the World

Designed with mirror walls, these four cabins perfectly reflect the surrounding woodl...

Kimpton Las Mercedes Hotel


Around the World

A Historic Landmark Reimagined: Kimpton Las Mercedes Brings New Life to Santo Domingo...

Staff Picks

The DAB 1α Electric Motorbike

The Braun Wandanlage Wall Unit Stereo by Dieter Rams

The Wandering House

Architecture for Dogs, A Project Created for Man’s Best Friend

Stay Updated

FacebookPinterestRedditLinkedInEmailWhatsAppX