 Search






Carefully restored, this 18th-century farmhouse boasts a contemporary extension that both creates a dramatic contrast with the rural building and complements it.
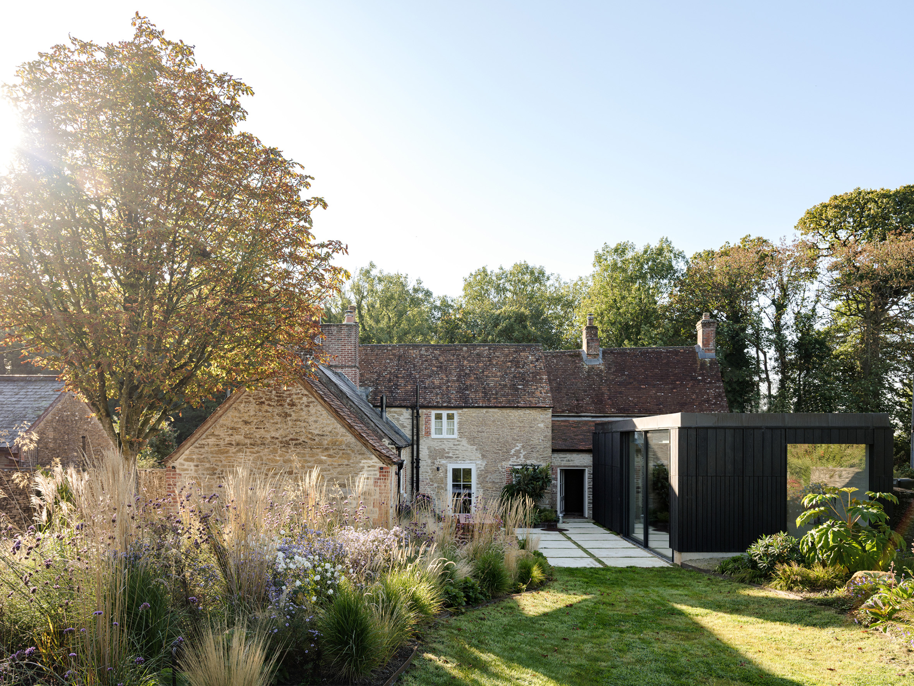
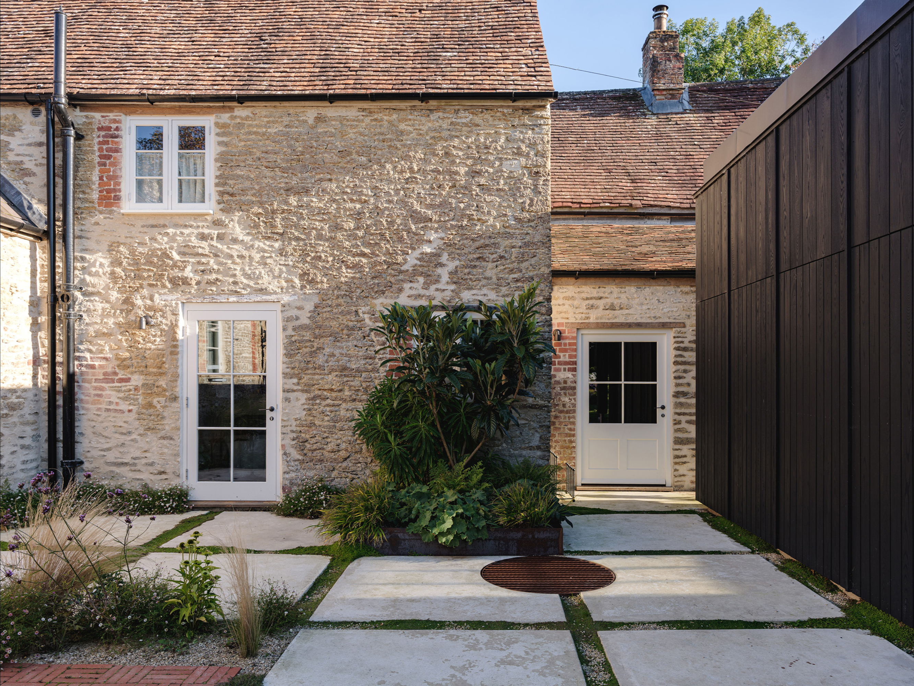
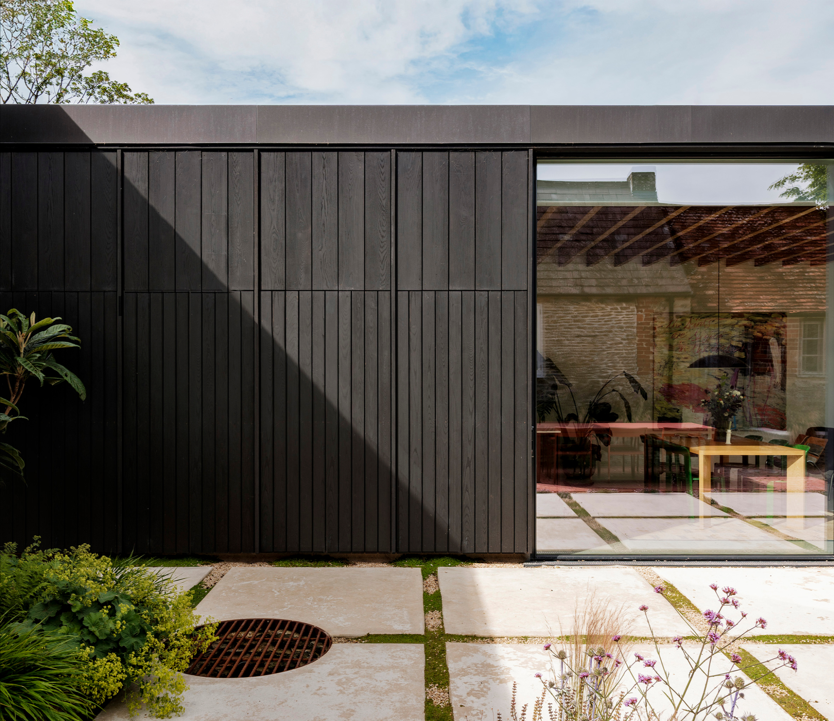
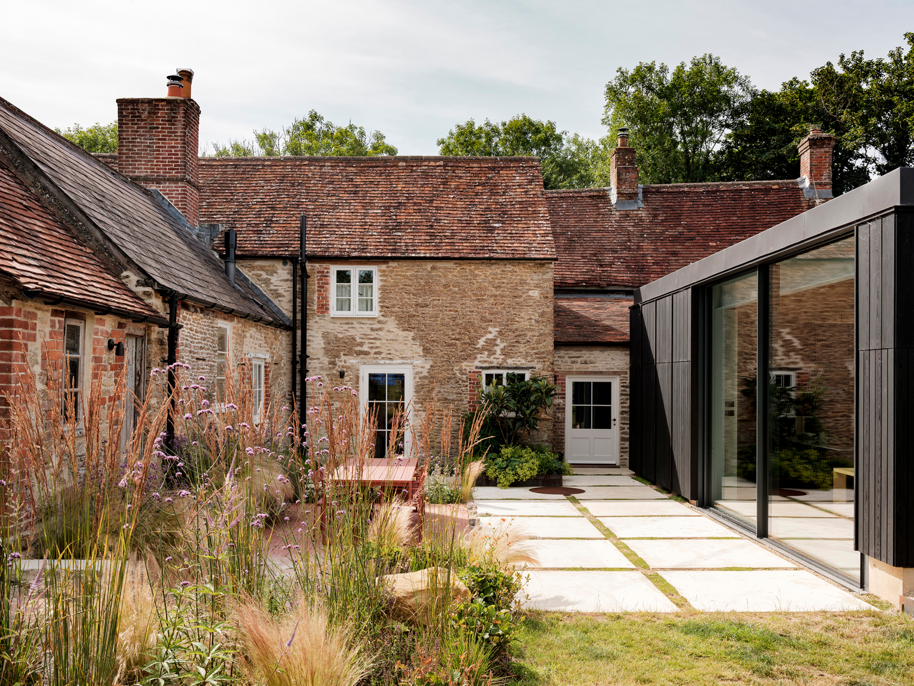
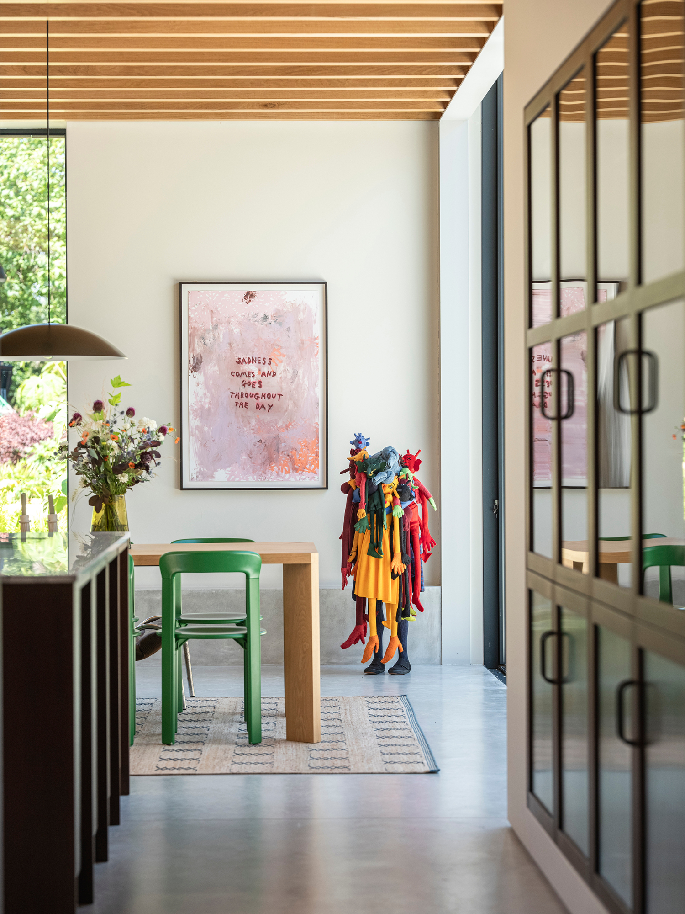
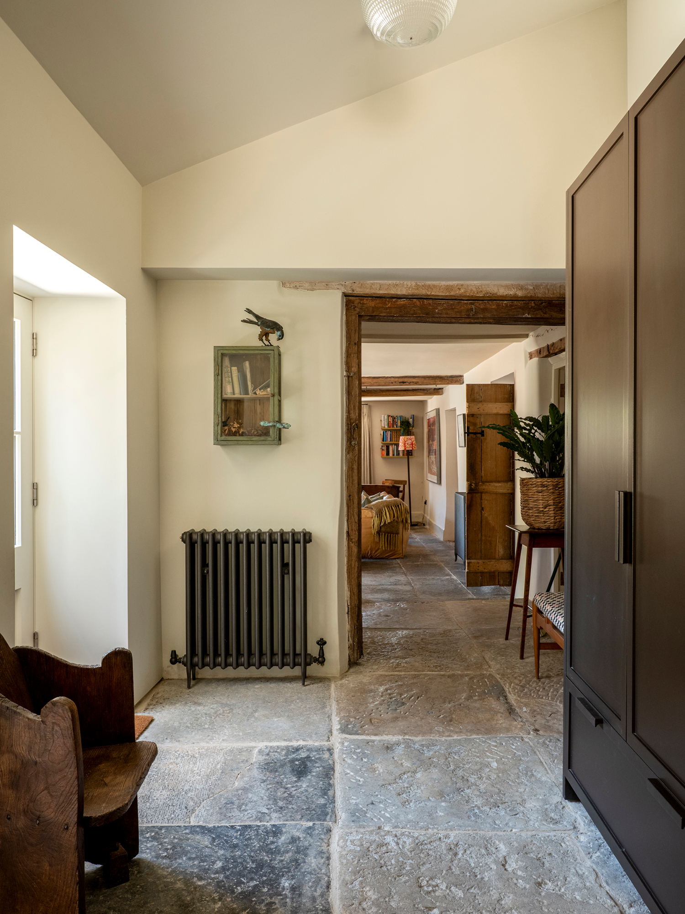
Located in the charming rural landscape of Bruton, in Somerset, UK, Redlynch is a Grade II listed 18th-century farmhouse that has been carefully restored and expanded by local architecture firm Bindloss Dawes. The client, art gallery owner Jemma Hickman, tasked the studio with the renovation of the farmhouse and the design of a new extension for a family room with enough space for a collection of contemporary art. Clad in black timber, the new volume both contrasts and complements the rural building, creating a dramatic visual effect.
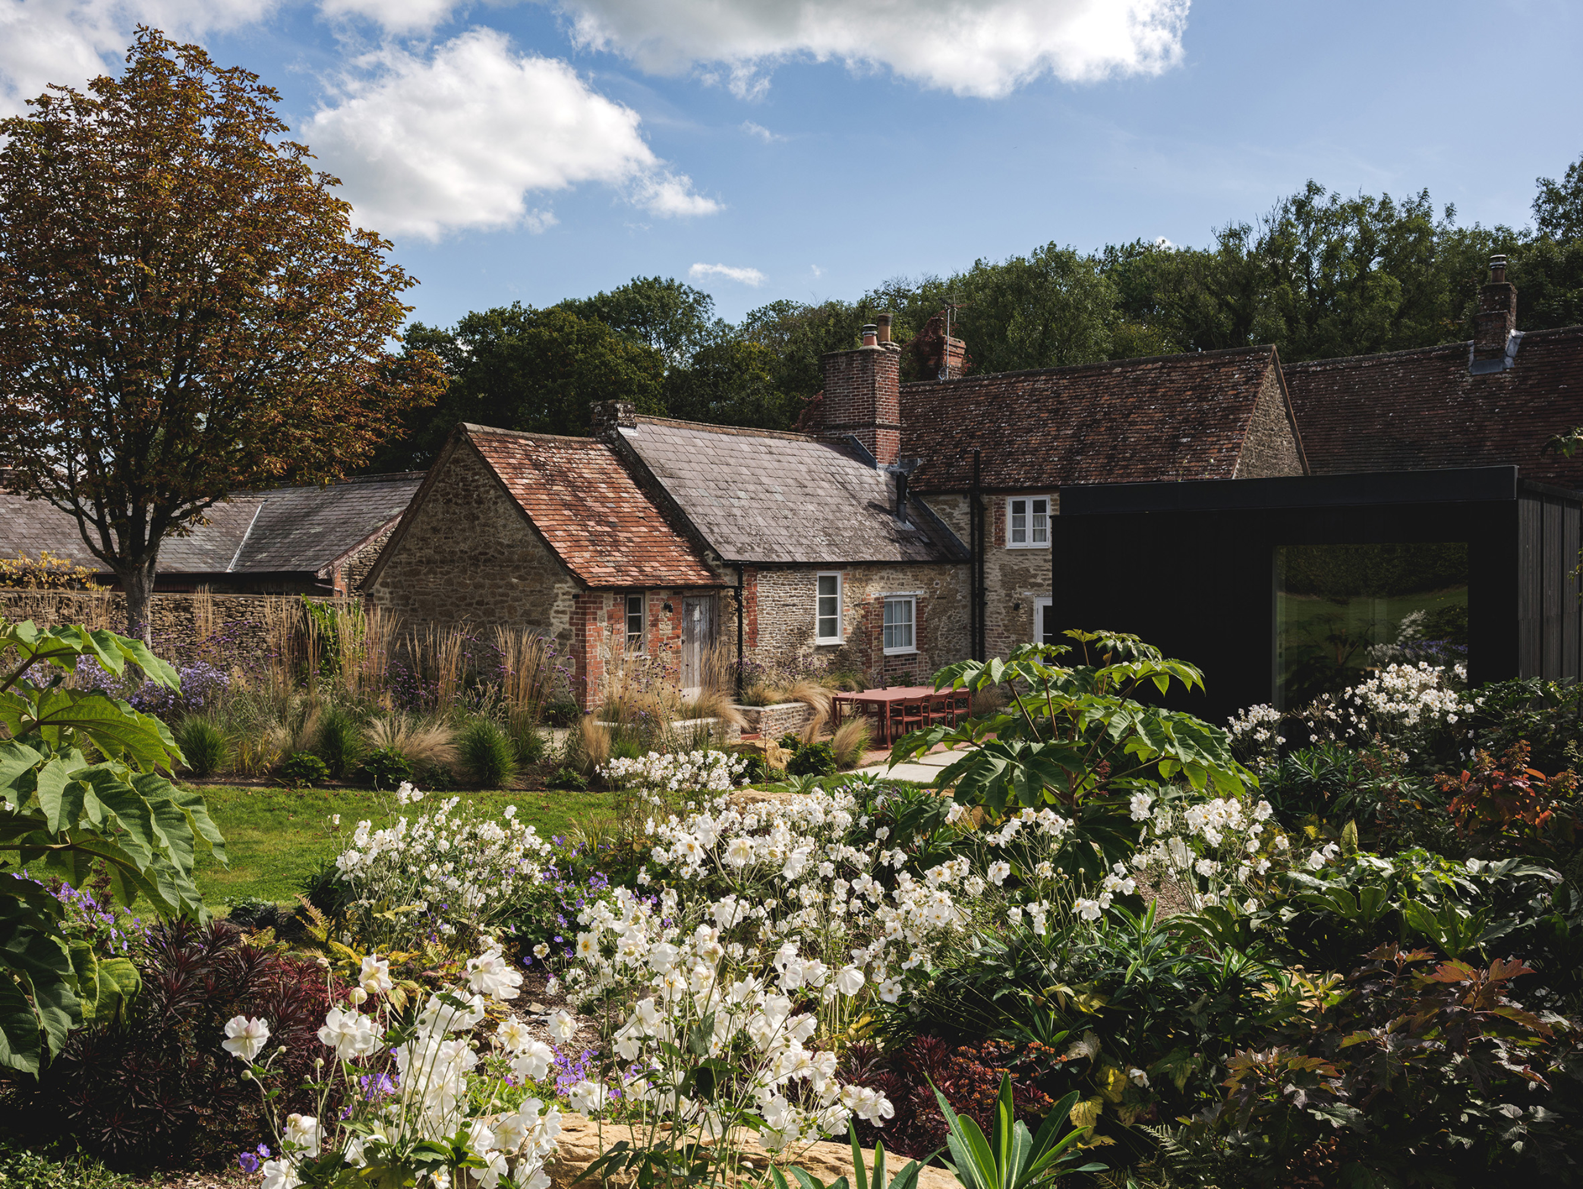
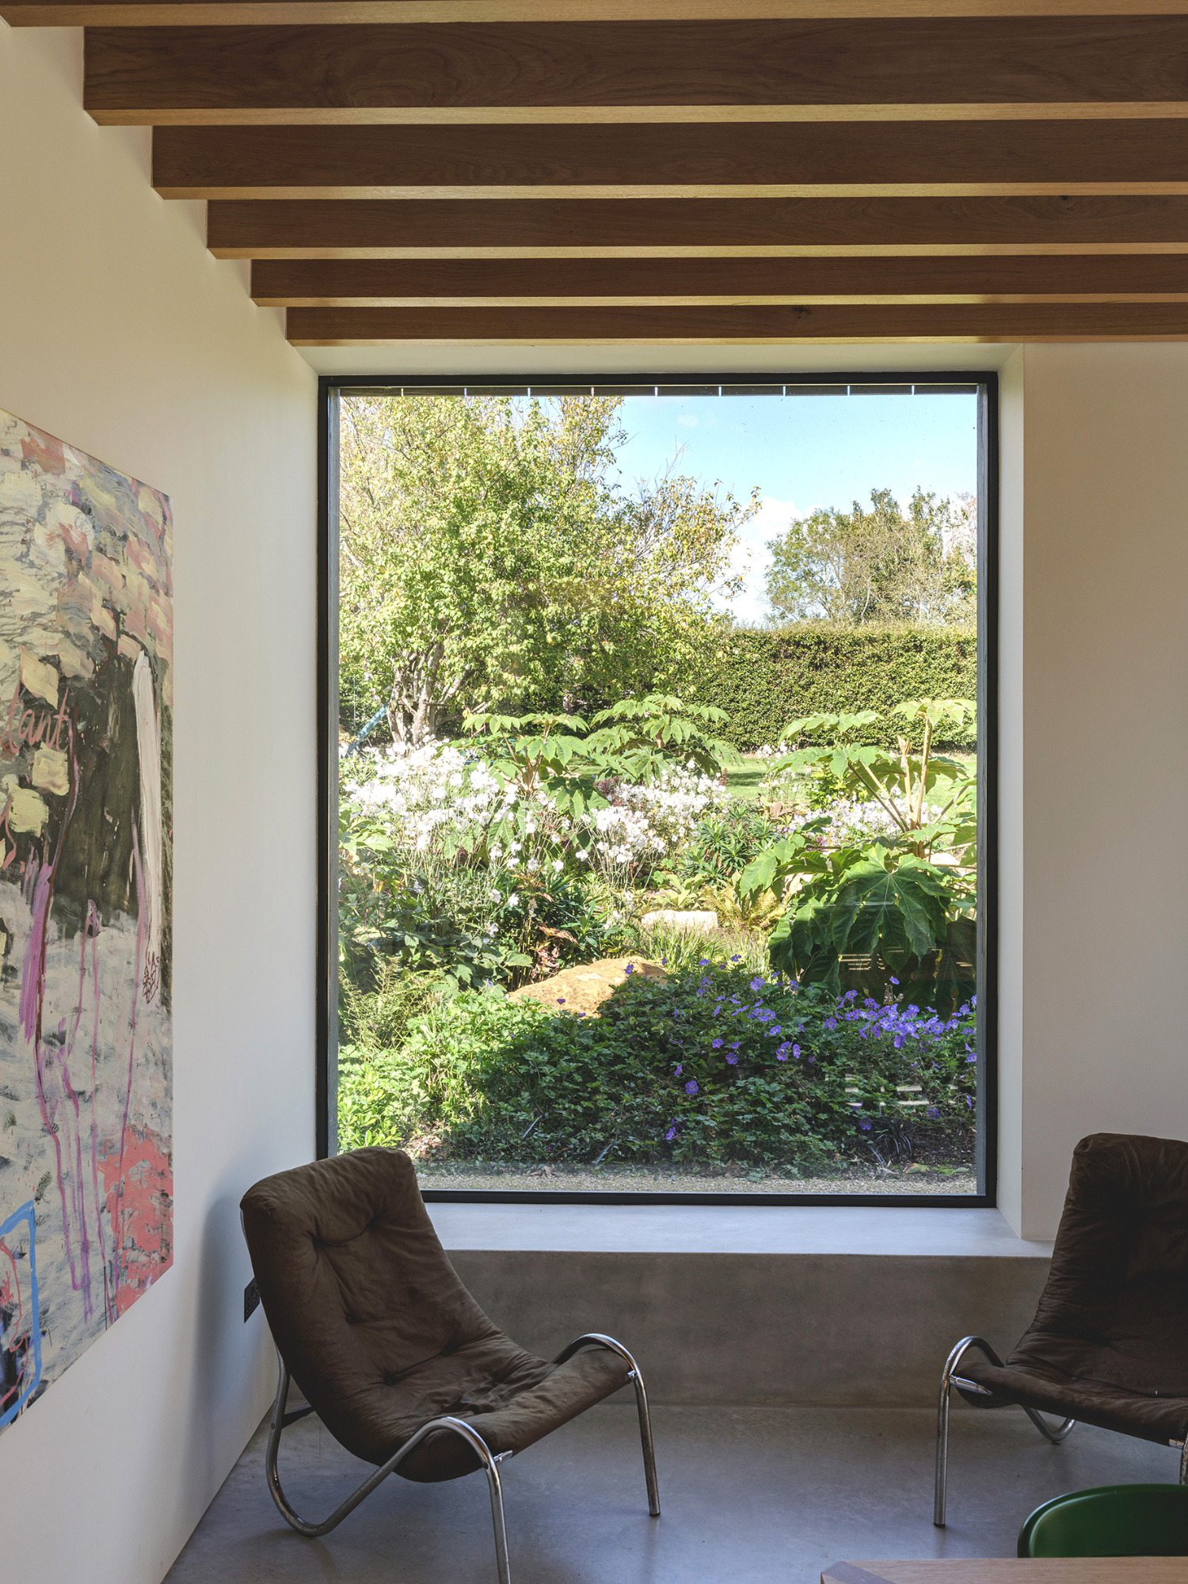
“Our aim was for the extension to be restrained, tactile and contemporary, and to sit unapologetically alongside the farmhouse. The interior spaces are intentionally understated, allowing light, proportion and texture to take precedence while setting up strong visual connections to the garden and the countryside beyond,” said George Dawes, Director at Bindloss Dawes.
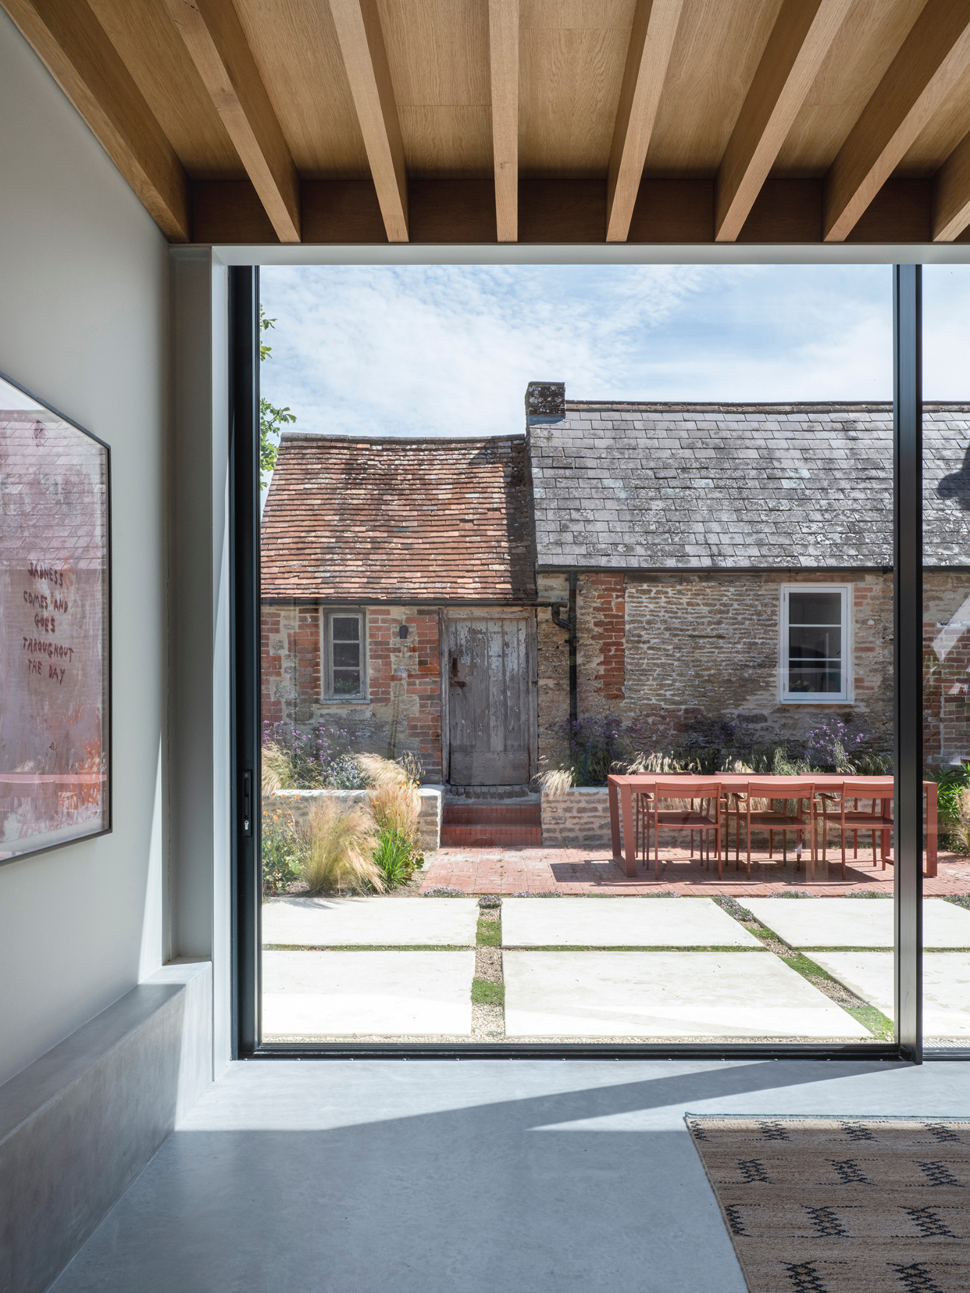
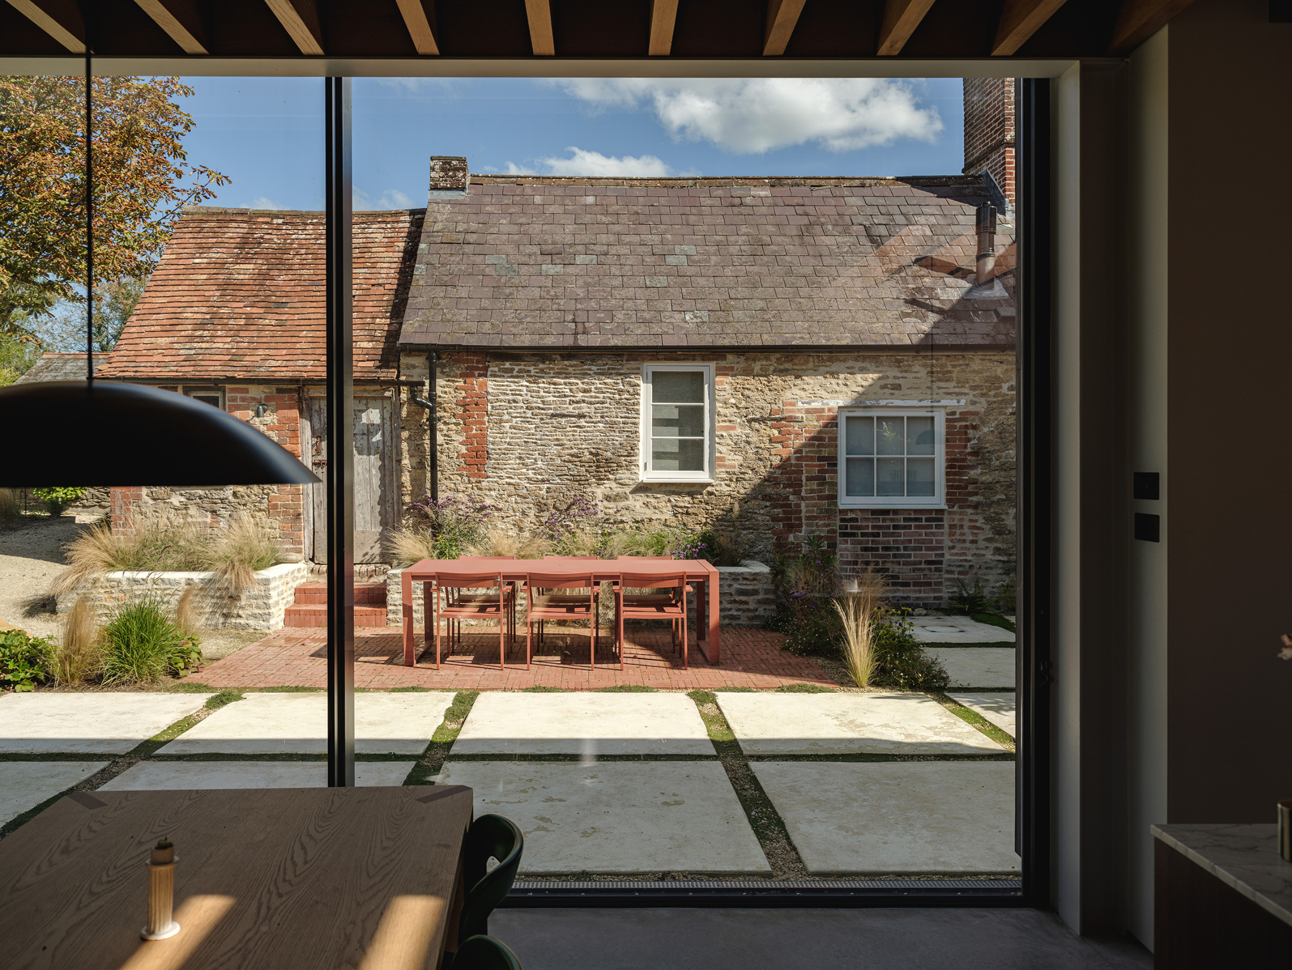
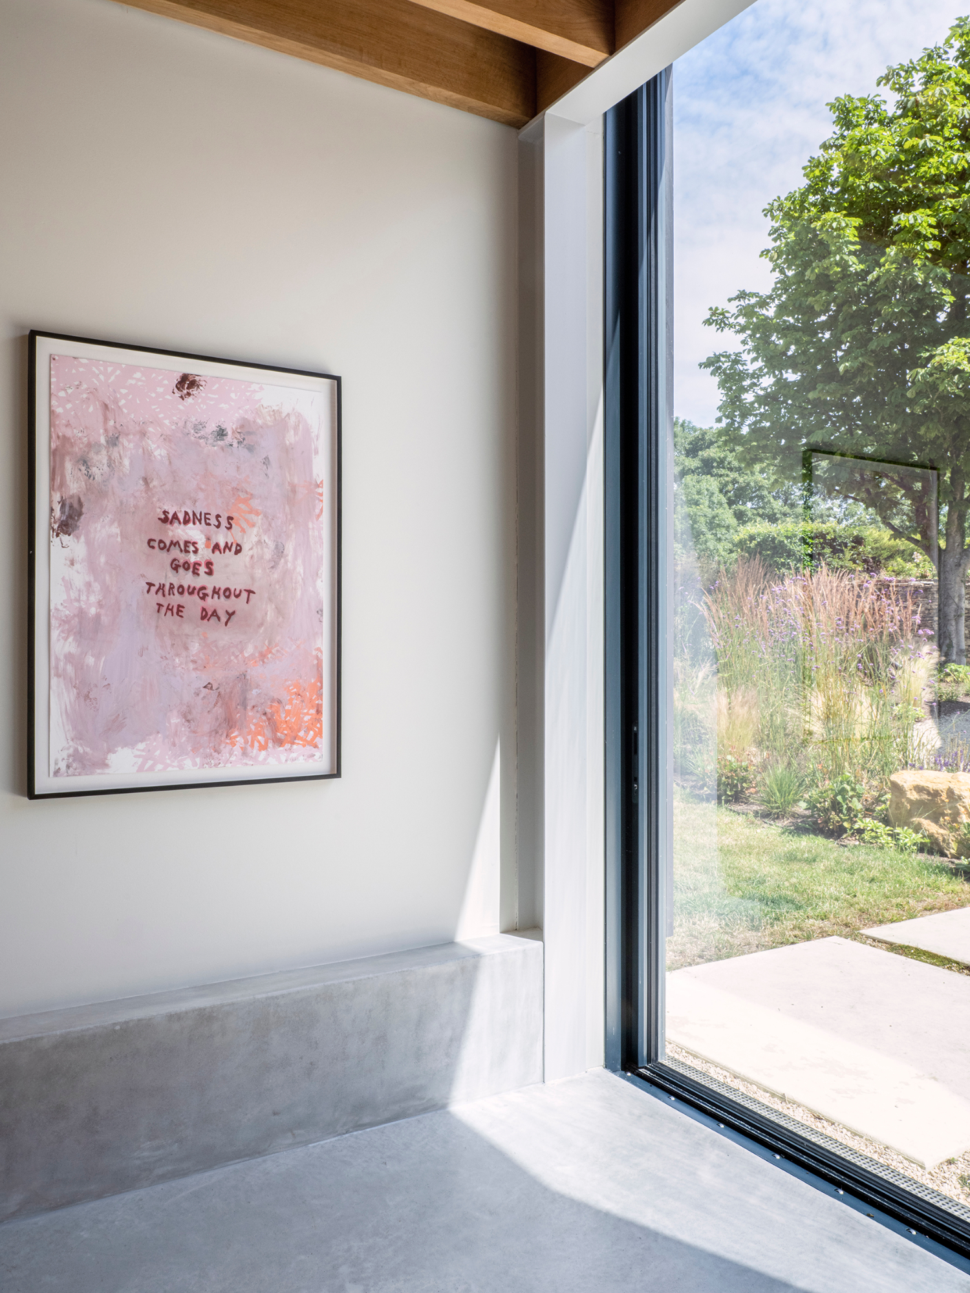
The team reorganized the internal layout of the main house to establish a better connection to the garden. Additionally, the extension opens up the family room and gallery space to the outdoors via expansive glazing. Modern and minimalist, the new volume creates a balance between contemporary design and the historic character of the brick and stone house.
Inside the extension, the team chose a palette of honest, high-quality materials that perfectly complement the client’s art collection. Apart from ceiling with oak beams and plaster-covered walls, the interior boasts polished concrete floors that beautifully reflect the light coming through the large glass doors and glazed openings.
Bindloss Dawes worked with Bruton-based designers and craftspeople to complete the project, a crucial point in the client’s brief. For example, local collaborators included color consultancy firm Ette, photographer Emma Lewis, and builder Andrew Balls. The client’s brother, Tommy Hickman, completed the kitchen. Additionally, Caroline Clayton of Viriditas designed the gorgeous outdoor spaces that now feature a wildflower meadow, a farmyard-style courtyard, and a boulder garden. Photography© Emma Lewis.
 ]
]


