Architecture

Concrete Shelter in the Image of a Cabin

View all 13 Photos





Tucked away in a wooded enclave in Flims, Switzerland, the site of the minimalist Lieptgas shelter was once home to an old cabin and stable. These farm buildings were no longer usable, but, in updating the space, architects Georg Nickisch and Selina Walder wanted to preserve the spirit of the original lodgings. They built the new shelter, or “refugi,” to resemble a weather-worn structure, indenting the facade with timber so that it looks like a log cabin from afar. This effect also created organic, textured grooves which catch icicles during the winter.



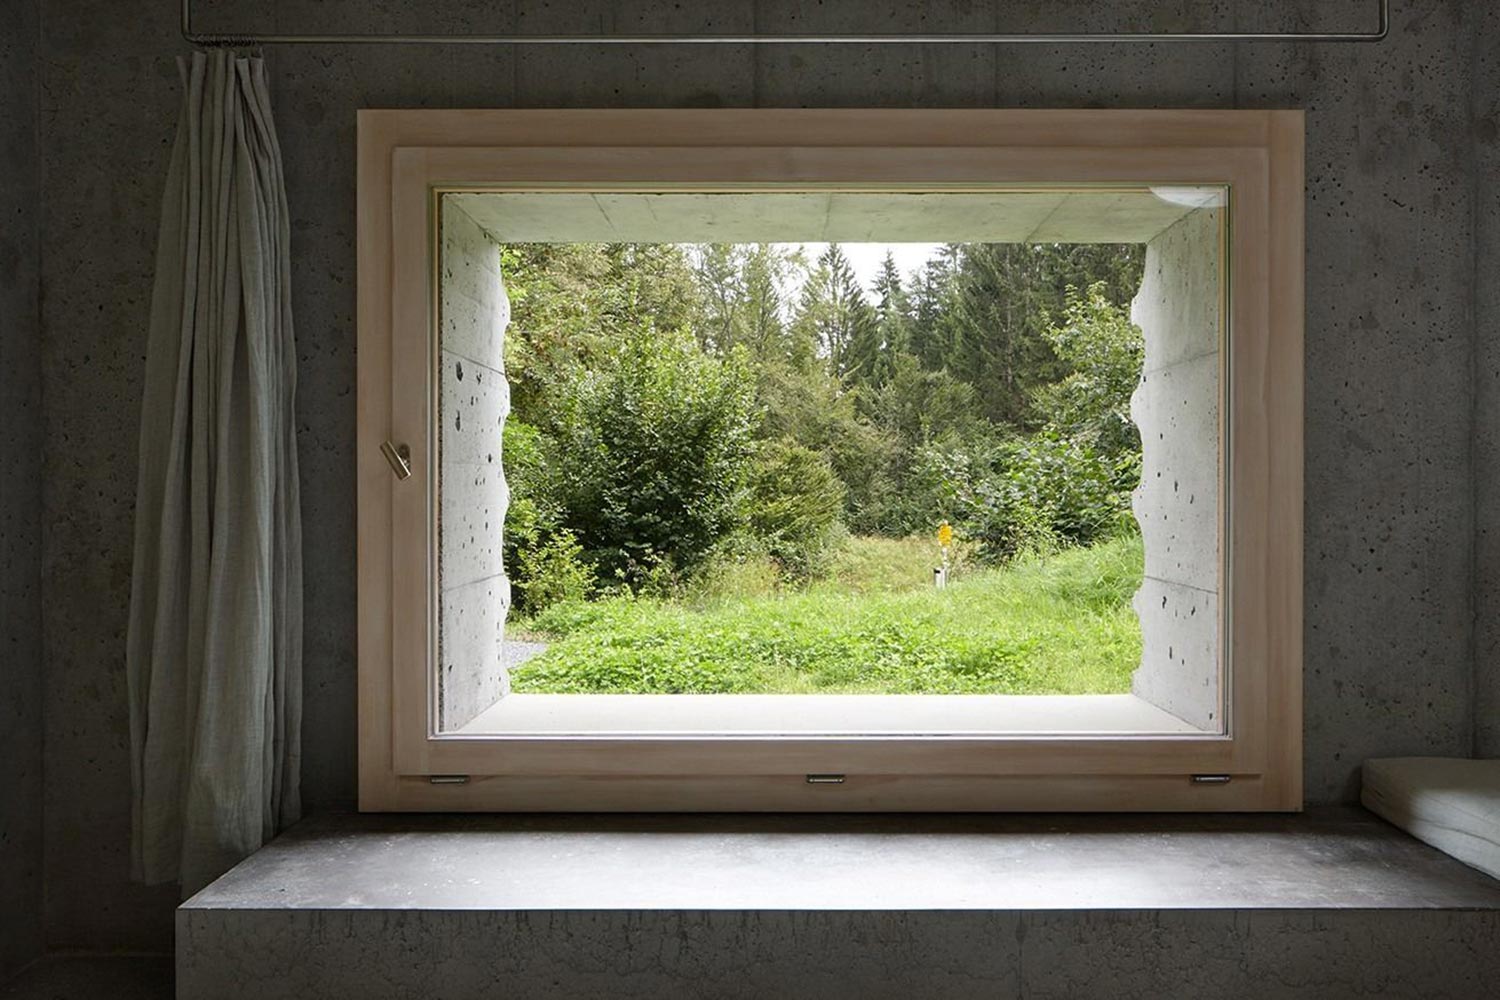

All of the walls and ceiling are cast in thick slabs of concrete for durability and insulation. The material gives the interior a muted, serene atmosphere, which is reinforced by the naturally finished wooden doors, window sills, and cabinets. The cool space is warmed by a central fireplace and sunlight that streams in through the windows and skylight. The upper window frames the heated bench and reveals a view of the yard. Meanwhile, its lower-level counterpart puts the bathtub beside a striking rock-lined ditch. Upstairs, the skylight is reminiscent of the moon because of its circular shape and the visible crags of the concrete.

Outside, the property is decorated with a stone path and a small lawn table and chairs, details which go beyond charm and make the home more connected to the outdoors. Photography Gaudenz Danuser
More for you

Smallholding at Nesjestranda


Architecture

An intriguingly designed, wood-clad extension that features a “stepped” form with vol...

SONO Residence by Atelier Carl...


Architecture

In Wentworth-North, Quebec, Atelier Carle designs a secondary home for two friends wh...

Stalla d’Zura


Architecture

In Borgonovo, Switzerland, Alder Clavuot Nunzi adapt a Val Bregaglia stalla — the rur...

Ses Clotades by Marià Castell...


Architecture

In Formentera, a house of white volumes, timber shutters, courtyards, and collected r...

Casa Caimán


Architecture

Vernacular architecture and the beauty of the Oaxacan coast have inspired the design ...

Casa San Francisco


Architecture

A five-volume vacation house that gives a nod to monastic architecture while drawing ...

Around the world

Kymaia, Playa El Puertecito


Around the World

A 22‑suite coastal retreat shaped by stepped, earthen volumes, palm shade, and slow p...

Mala Vila


Around the World

Designed with mirror walls, these four cabins perfectly reflect the surrounding woodl...

Kimpton Las Mercedes Hotel


Around the World

A Historic Landmark Reimagined: Kimpton Las Mercedes Brings New Life to Santo Domingo...

Staff Picks

Four Sustainable Cabins Built on a French Estate

House with A Hidden Atrium

Kenko: Turning Workout Gear into Heirloom Furniture

What a Hut

Stay Updated

FacebookPinterestRedditLinkedInEmailWhatsAppX