Search






Color used as a primary design tool to create a charming apartment in a vibrant Rome neighborhood.
When designing modern homes, many architects shy away from using bold tones in favor of a clean, minimalist aesthetic. Rome, Italy-based studio Margine uses color as a primary design tool to create modern living spaces that are not only elegant and striking but also cozy and charming. Casa Tahiti is a perfect example. Located in a vibrant Italian neighborhood in Rome, between Pigneto and Torpignattara, this pre-war apartment had fragmented spaces that required an upgrade. Margine completed the renovation for a young creative professional, which explains, at least in part, the artistic design approach of the project. Part pop manifesto and part regenerative refuge, the apartment is now an open, dynamic and light-filled space with a strong personality.
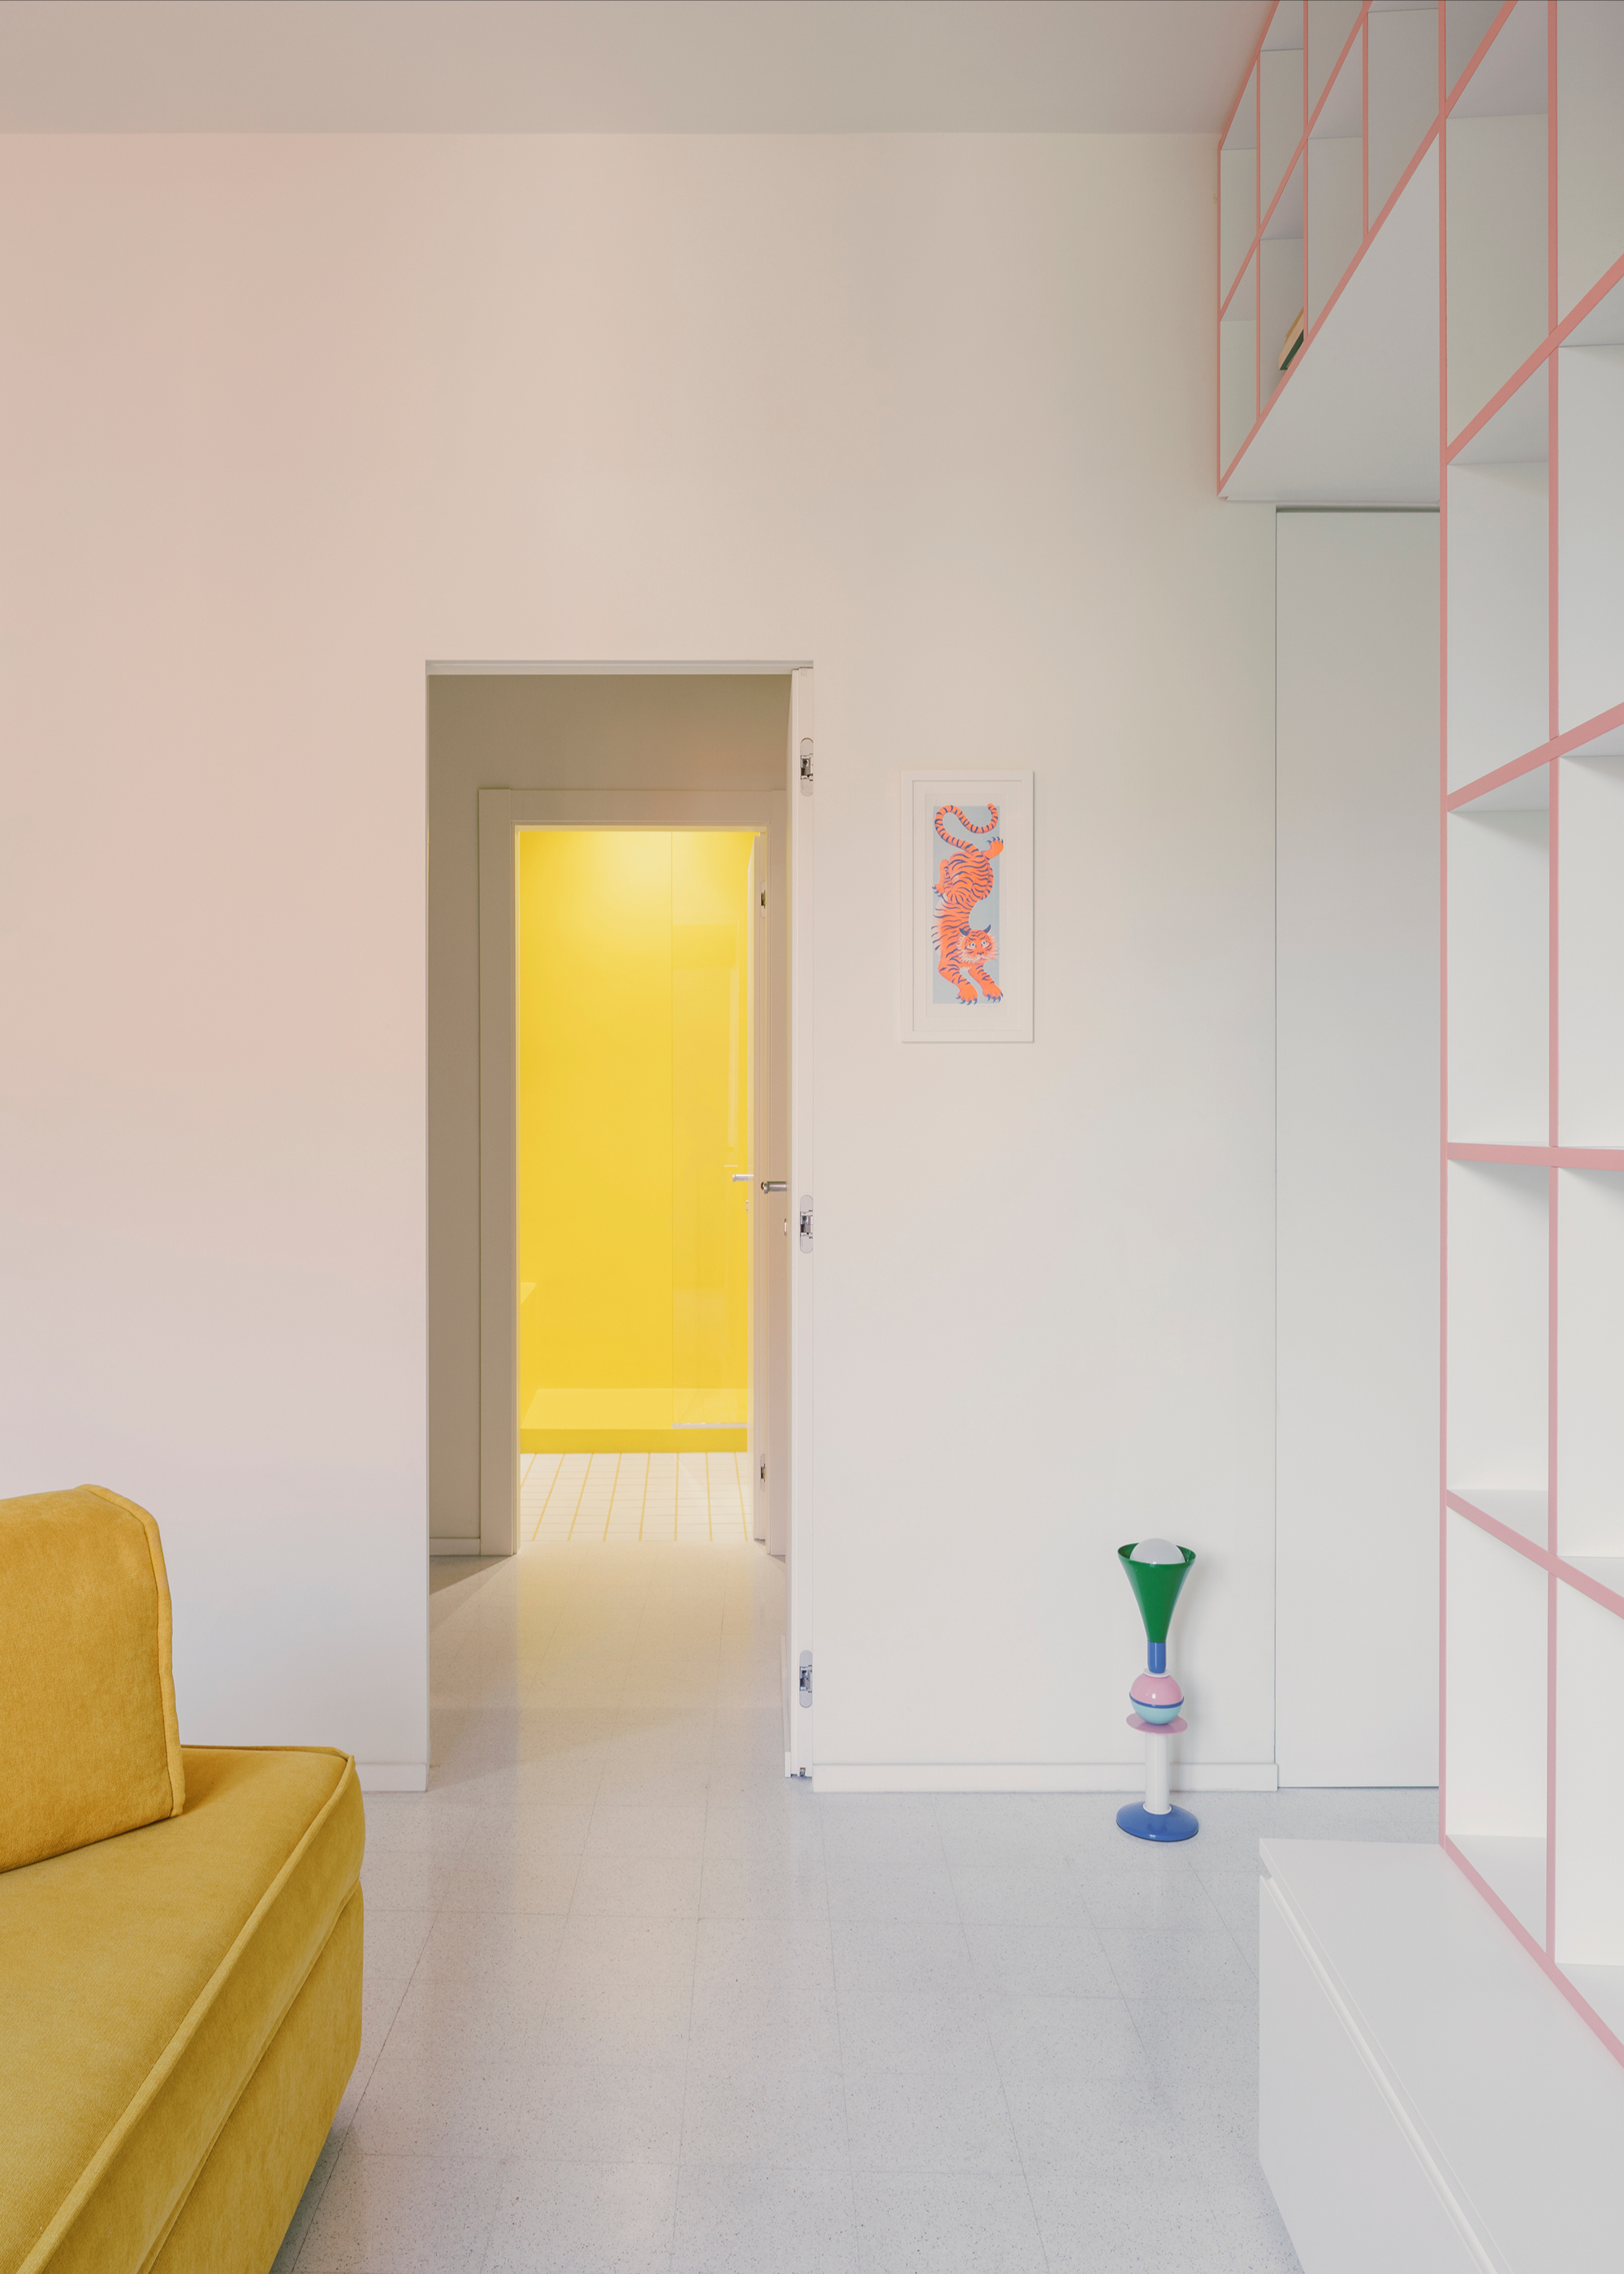
Situated in a pre-1939 building, the apartment underwent a series of alterations in the 1970s, which resulted in a fragmented, disjointed home. The studio started the project by removing any unnecessary partitions to create an airy space that maximizes comfort as well as a strong connection between different areas.
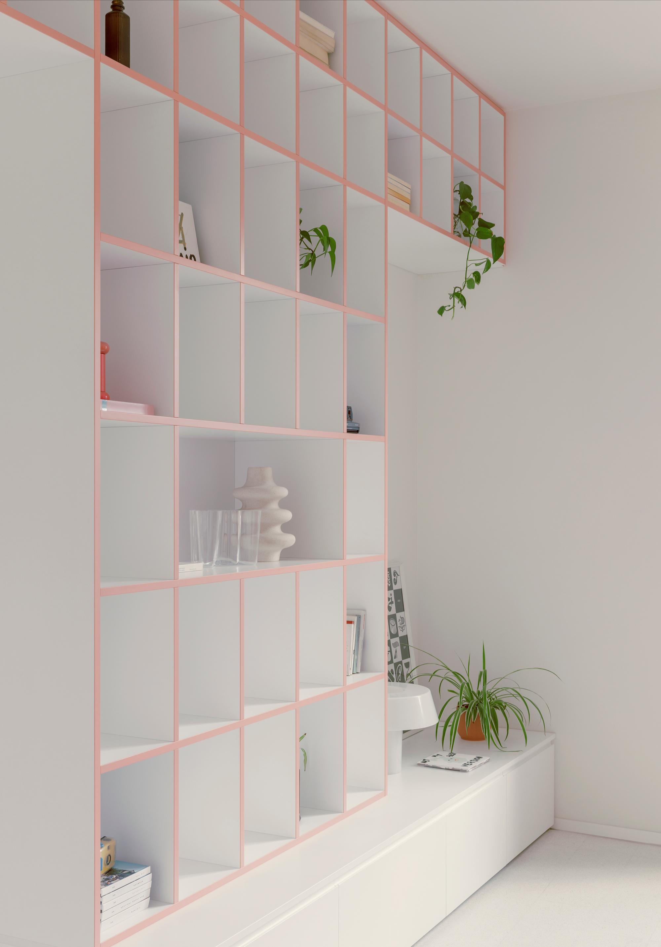
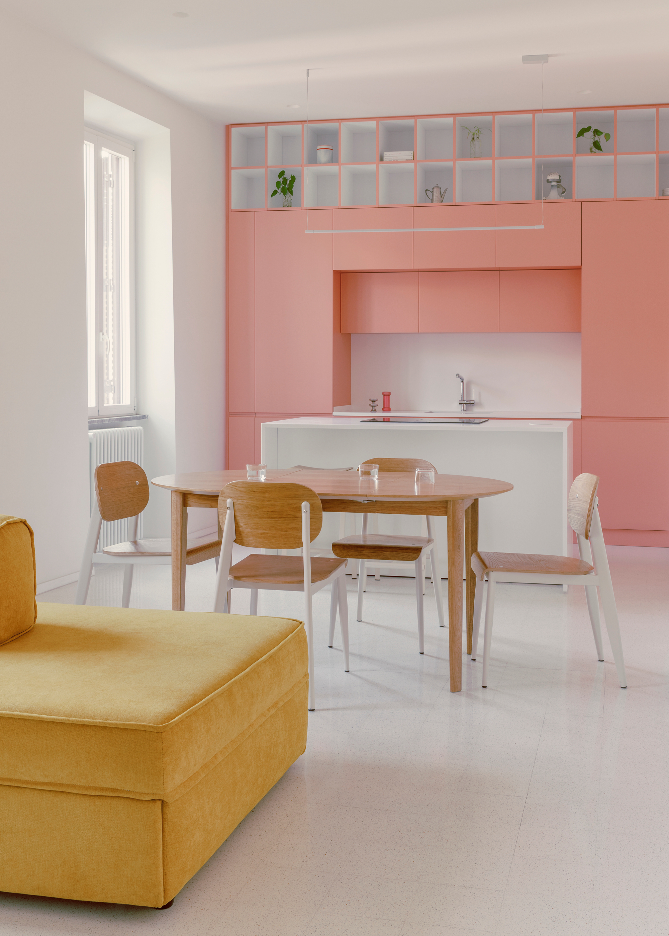
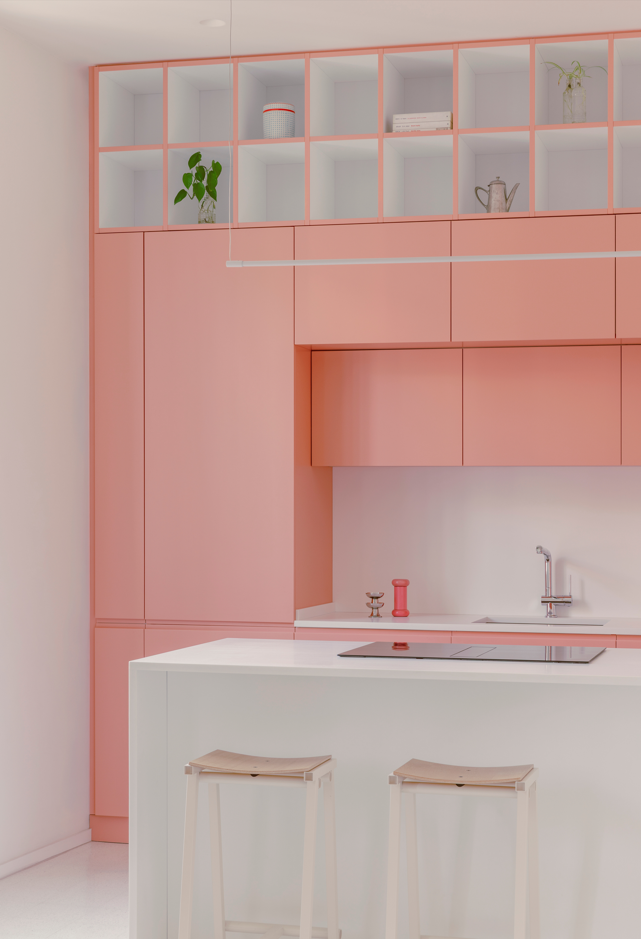
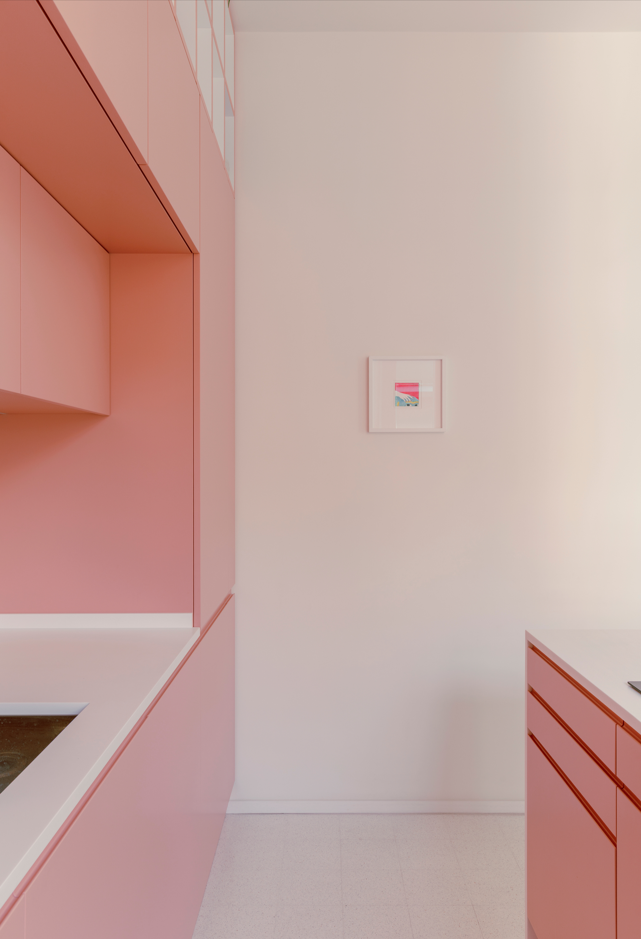
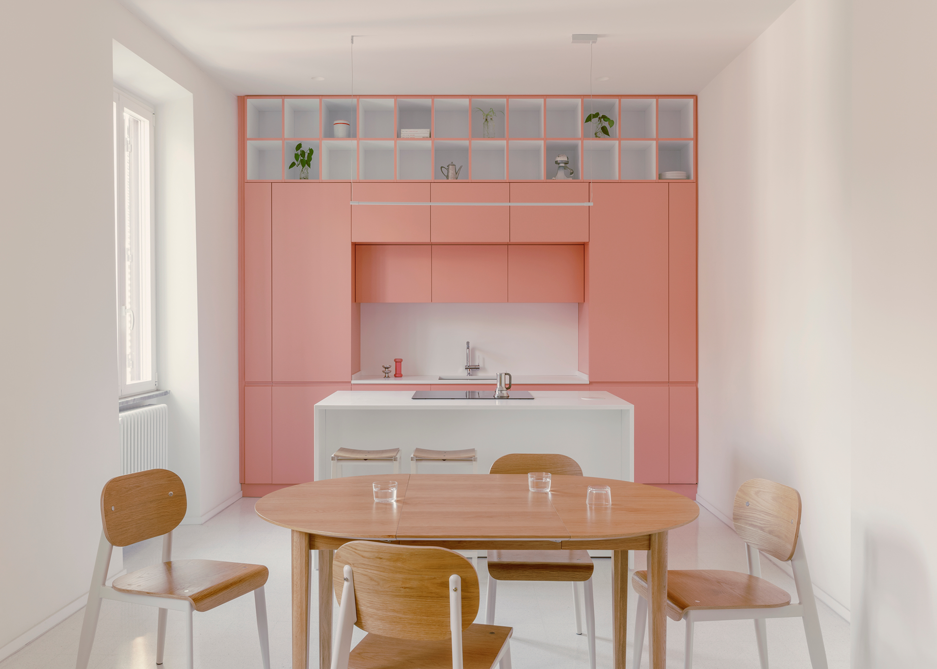
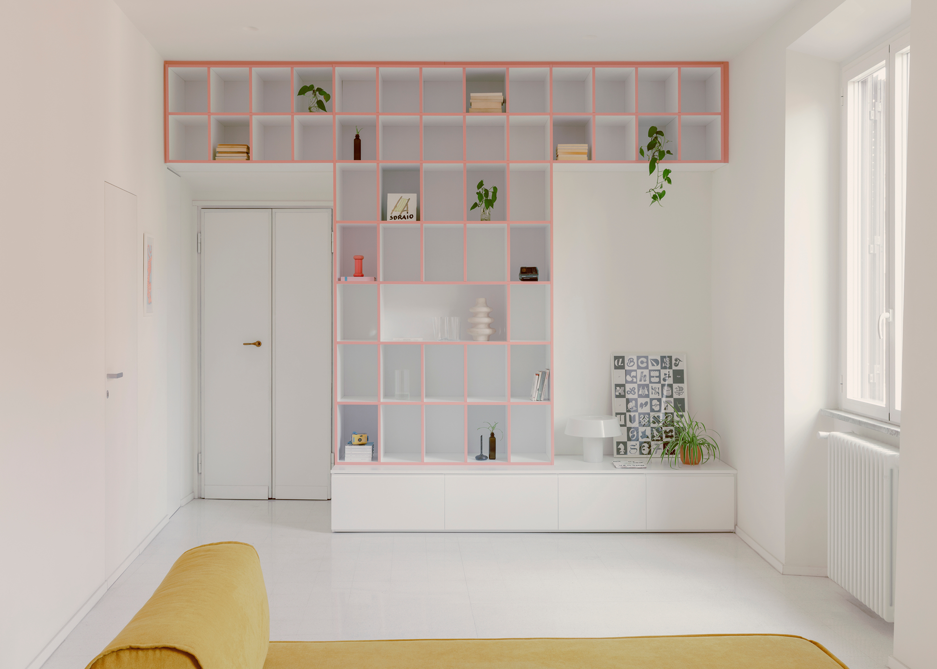
A redesigned layout establishes a natural flow between the kitchen and the living room. An eye-catching space, the kitchen boasts a full-height volume with top storage areas, all finished in a pink color with contrasting accents. A white kitchen island and a wood dining table complete the space. An ocher-hued sofa, a custom bookcase and pink details in the living room mirror both the geometric elements and the distinctive color palette of the kitchen. White terrazzo flooring connects the spaces while giving a nod to local building traditions.
A mastery of color and geometry.
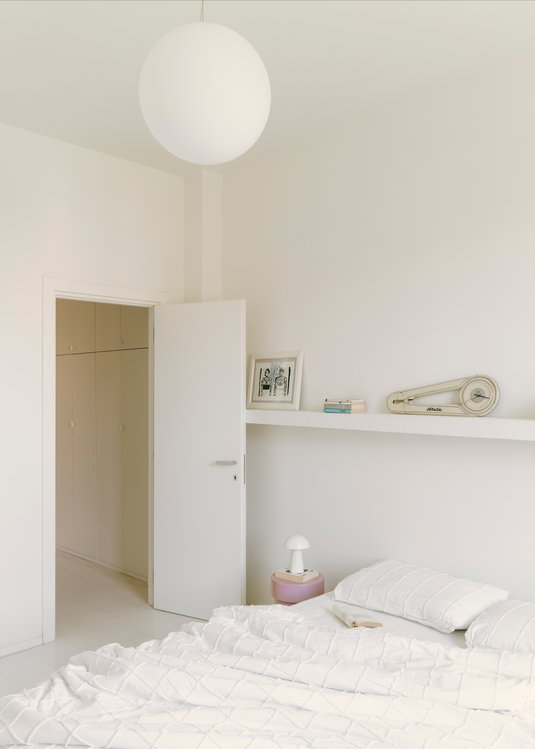
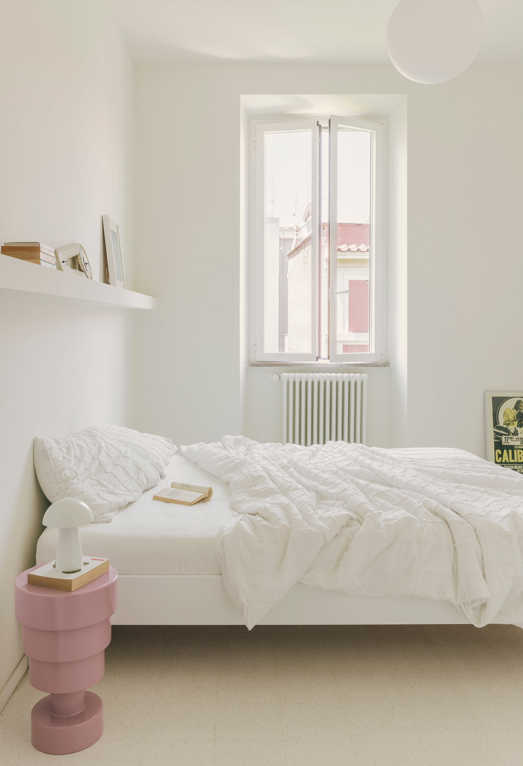
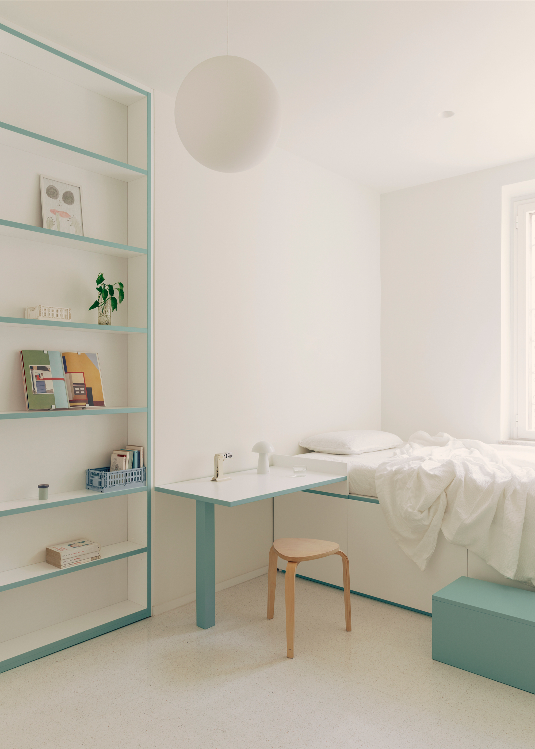
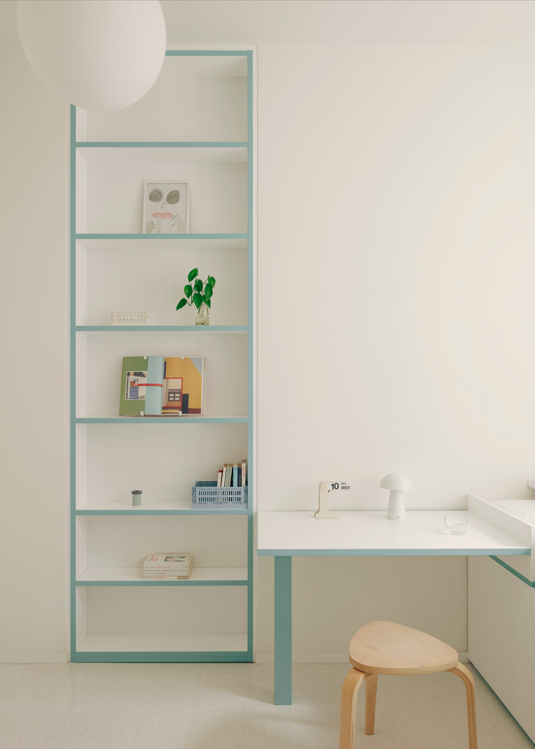
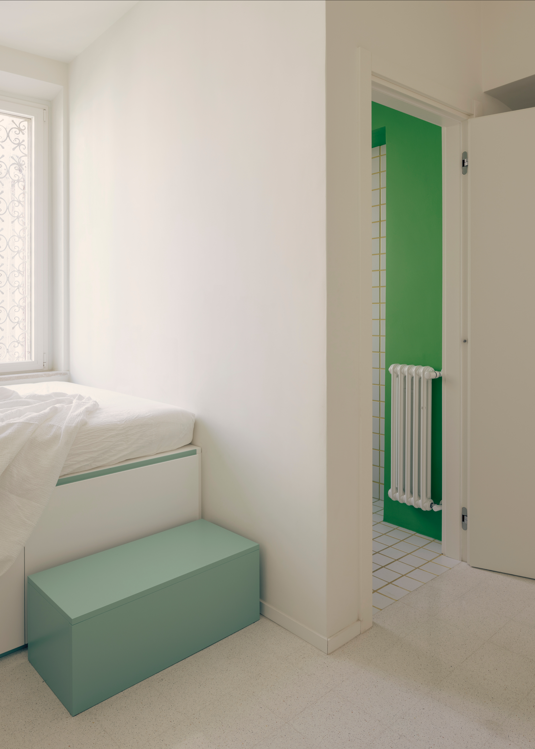
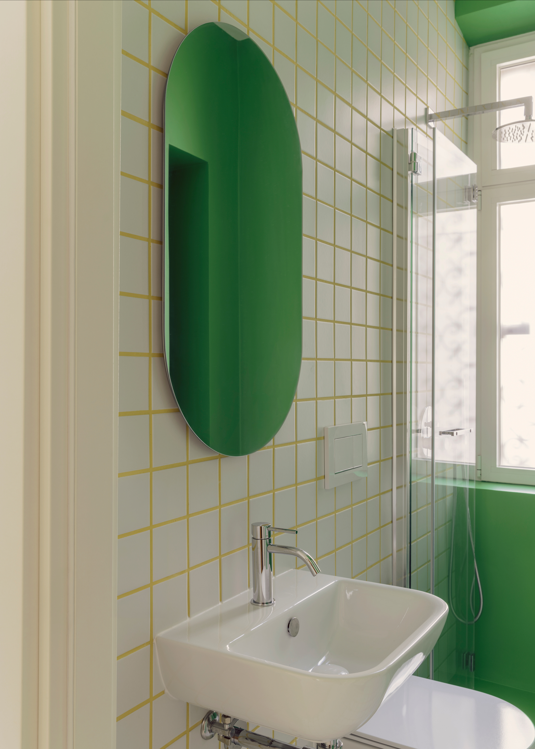
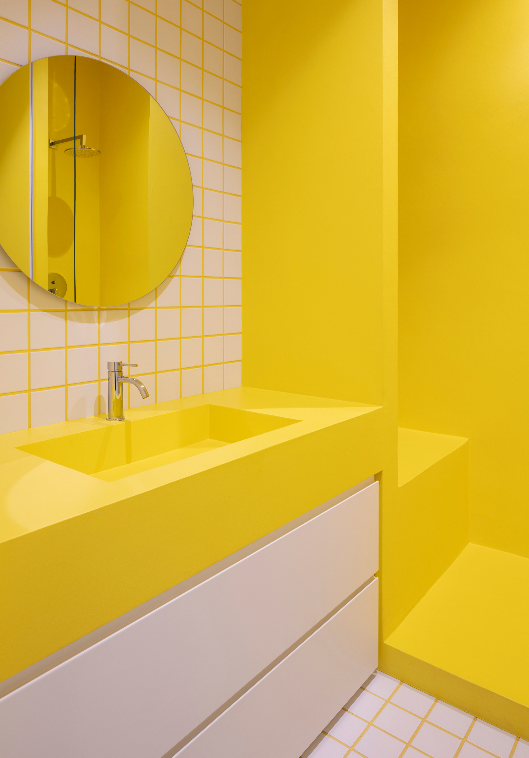
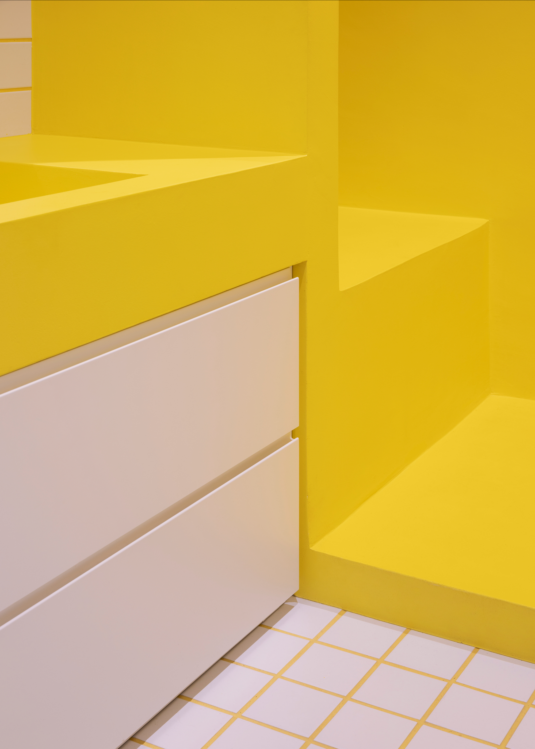
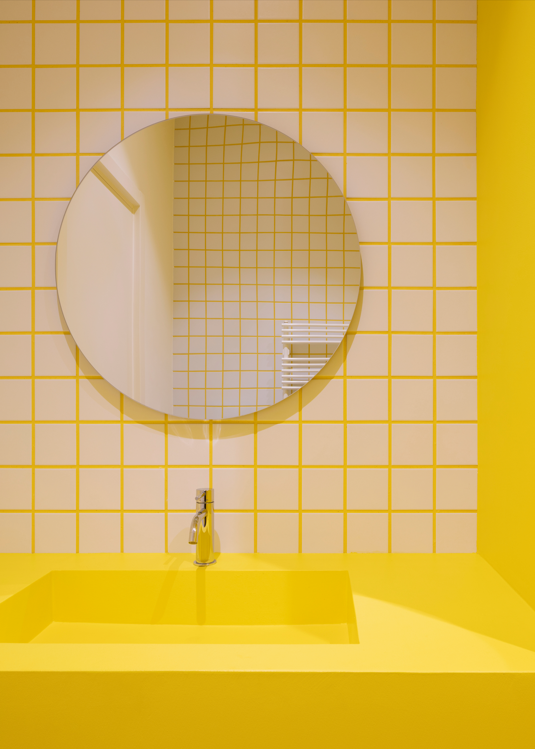
Even in this creatively designed apartment, the bathrooms and the bedrooms still stand out with a bold choice of color and clear geometric patterns. While the master bathroom boasts monochromatic yellow hues, the second bathroom features deep green colors. Both bathrooms have contrasting grout lines that maximize visual impact. In the bedroom of the client’s daughter, powder blue accents accentuate the presence of a bespoke desk and sleeping area.
Playfulness, geometric structure, and the freedom of chromatic expression define Margine‘s Casa Tahiti project. Cozy, modern and undeniably artistic, this modern home is a blueprint for pre-war renovations; an architecture and interior design project that challenges the restrictions of historical buildings to create a modern living space that oozes sophistication and a mastery of color theory, without sacrificing comfort or aesthetic clarity. Photography by Nicolò Panzeri.