Search






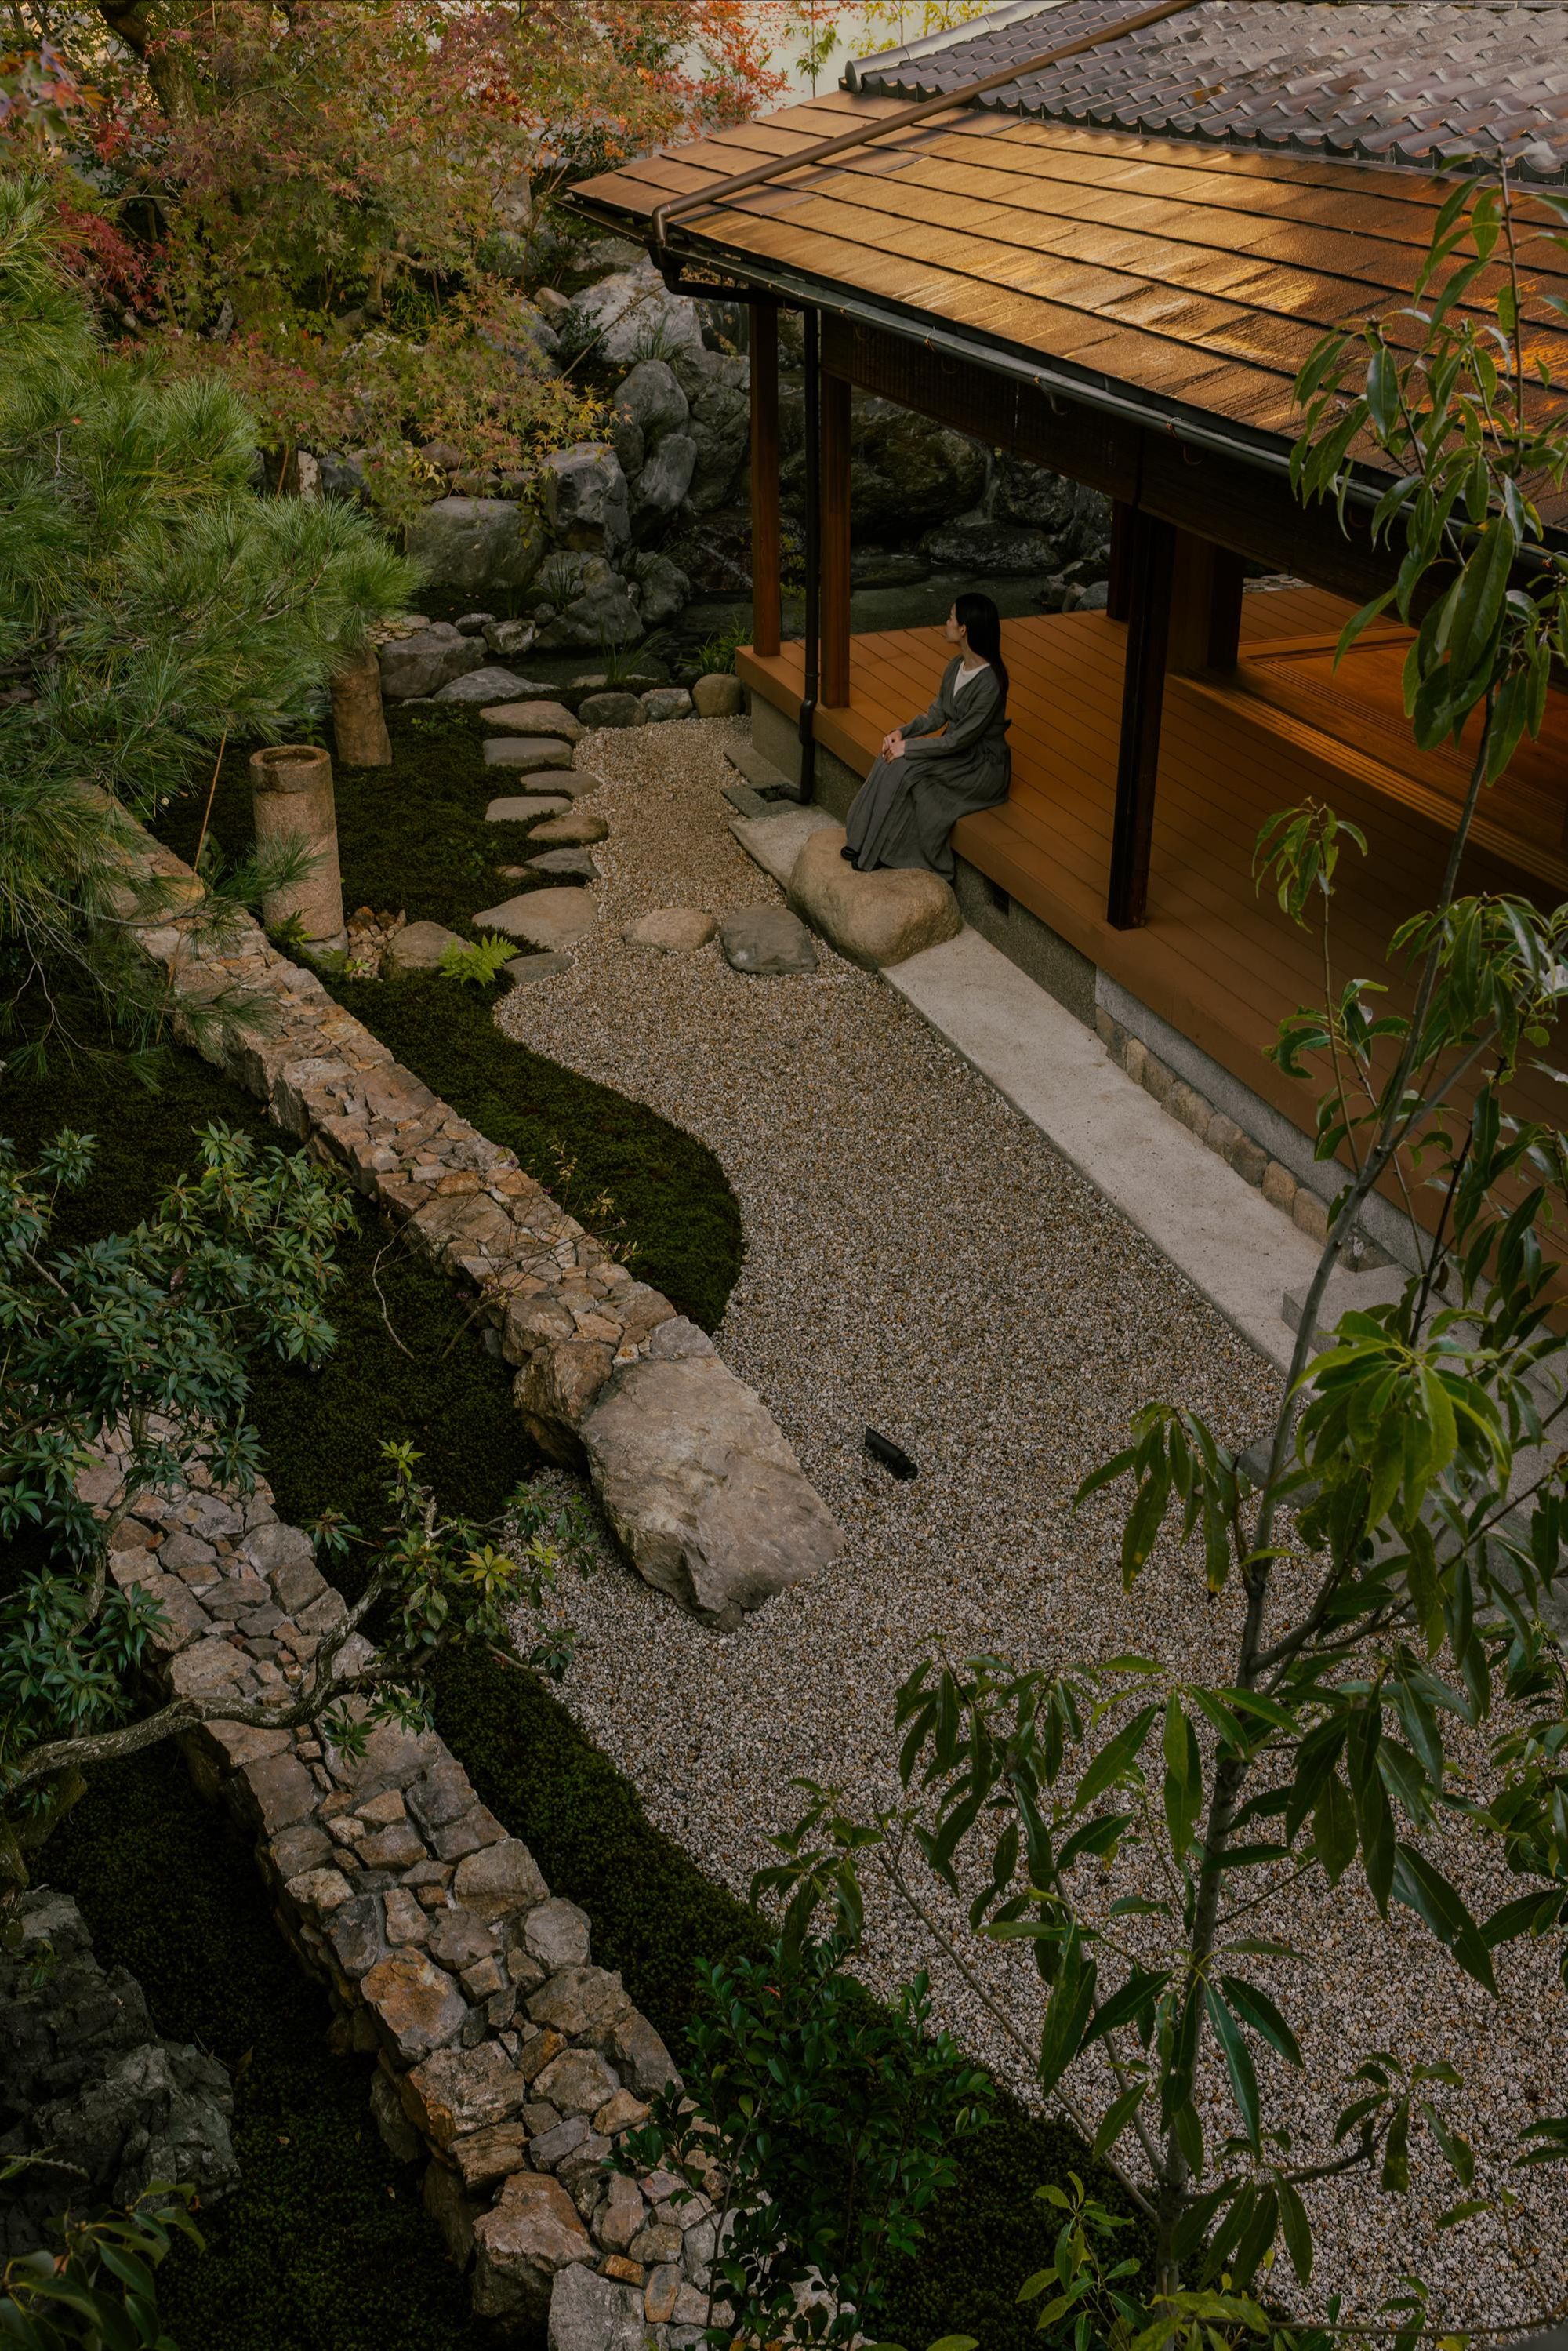
Kooo architects renovated a Sukiya-style house in Kyoto’s Narutaki district, tracing a new run of water along the hillside between the main house and its guest annex.
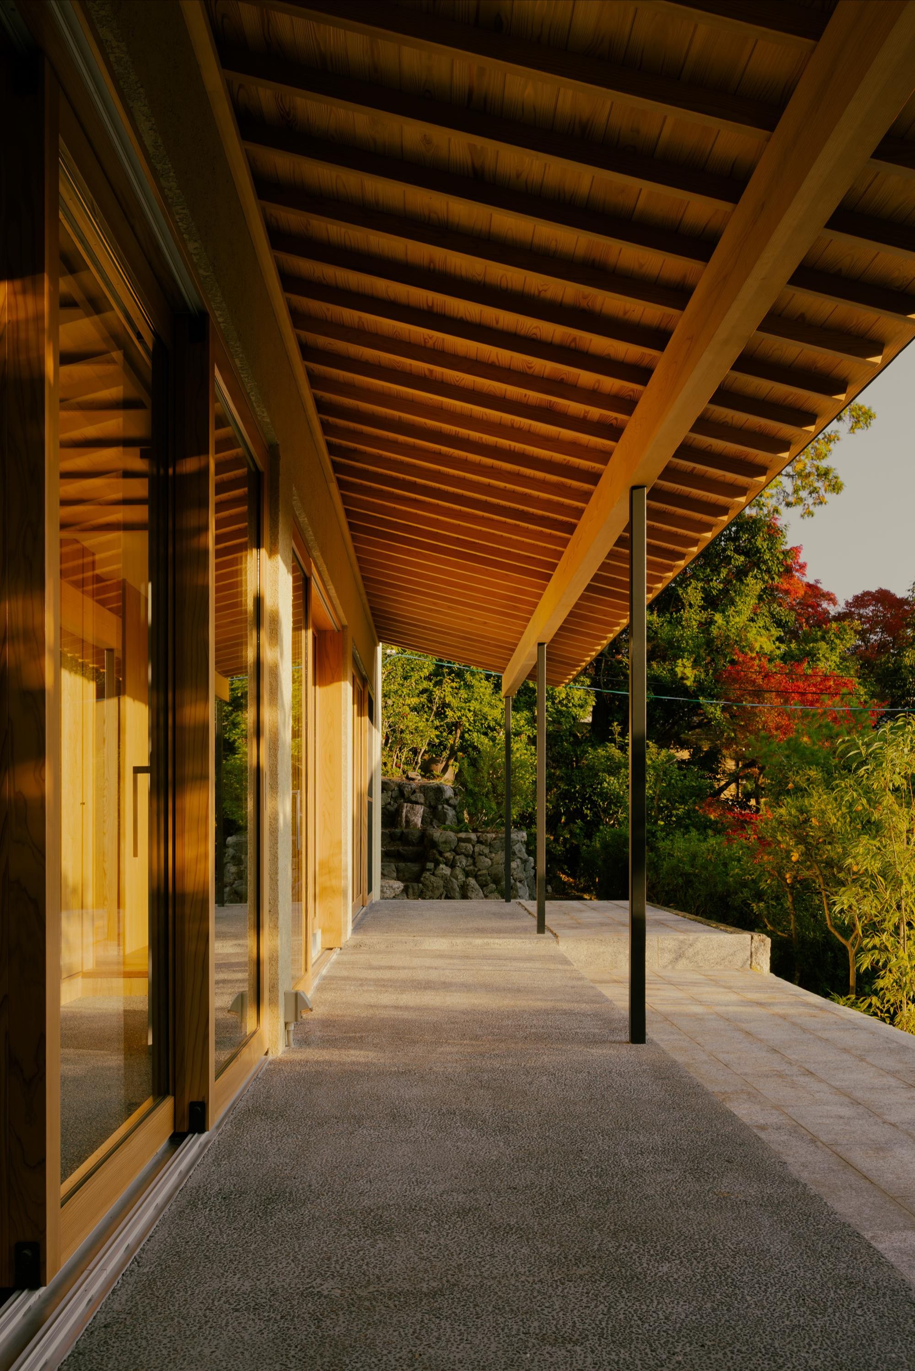
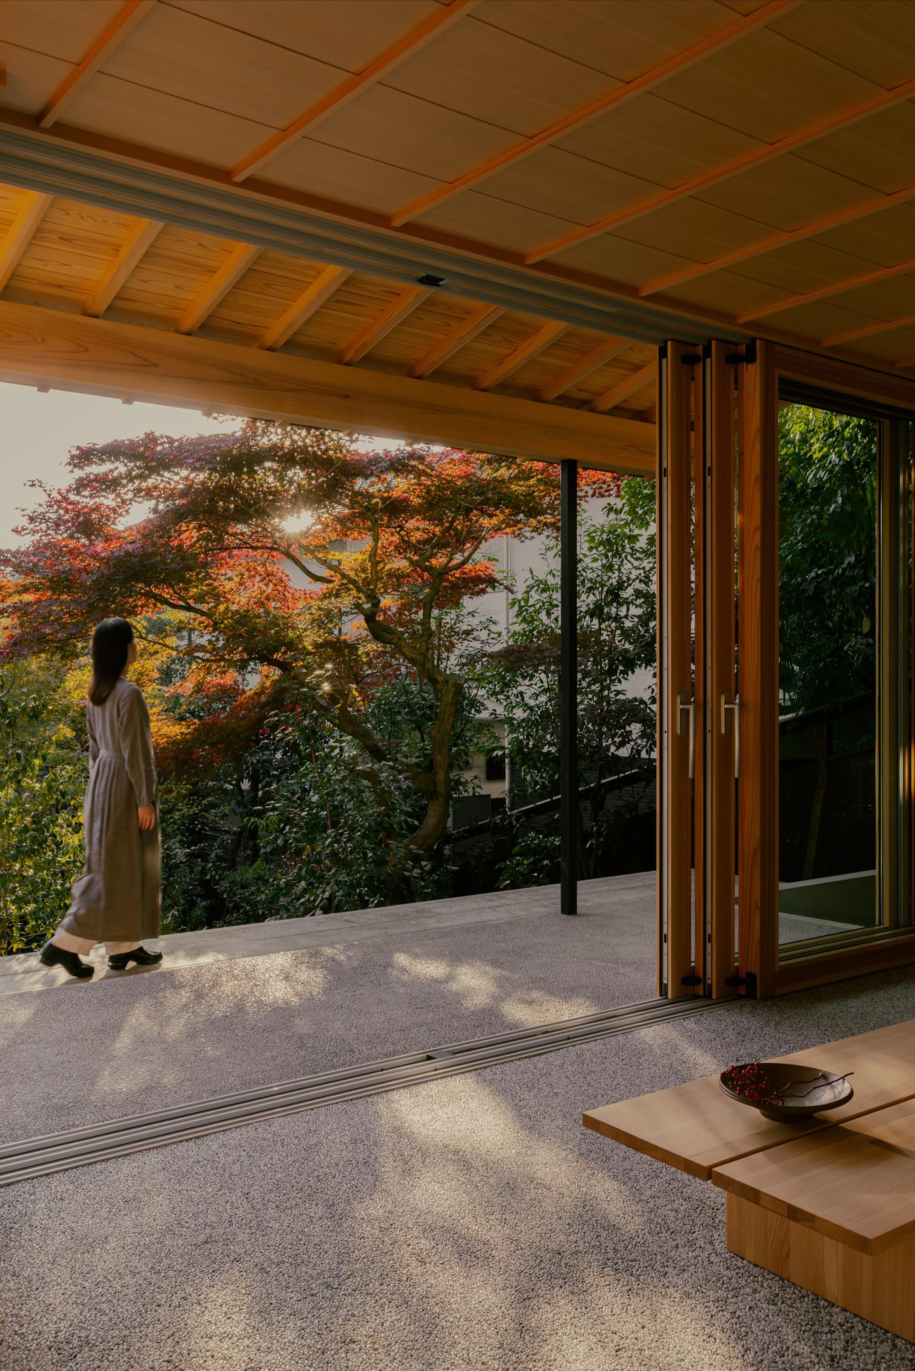
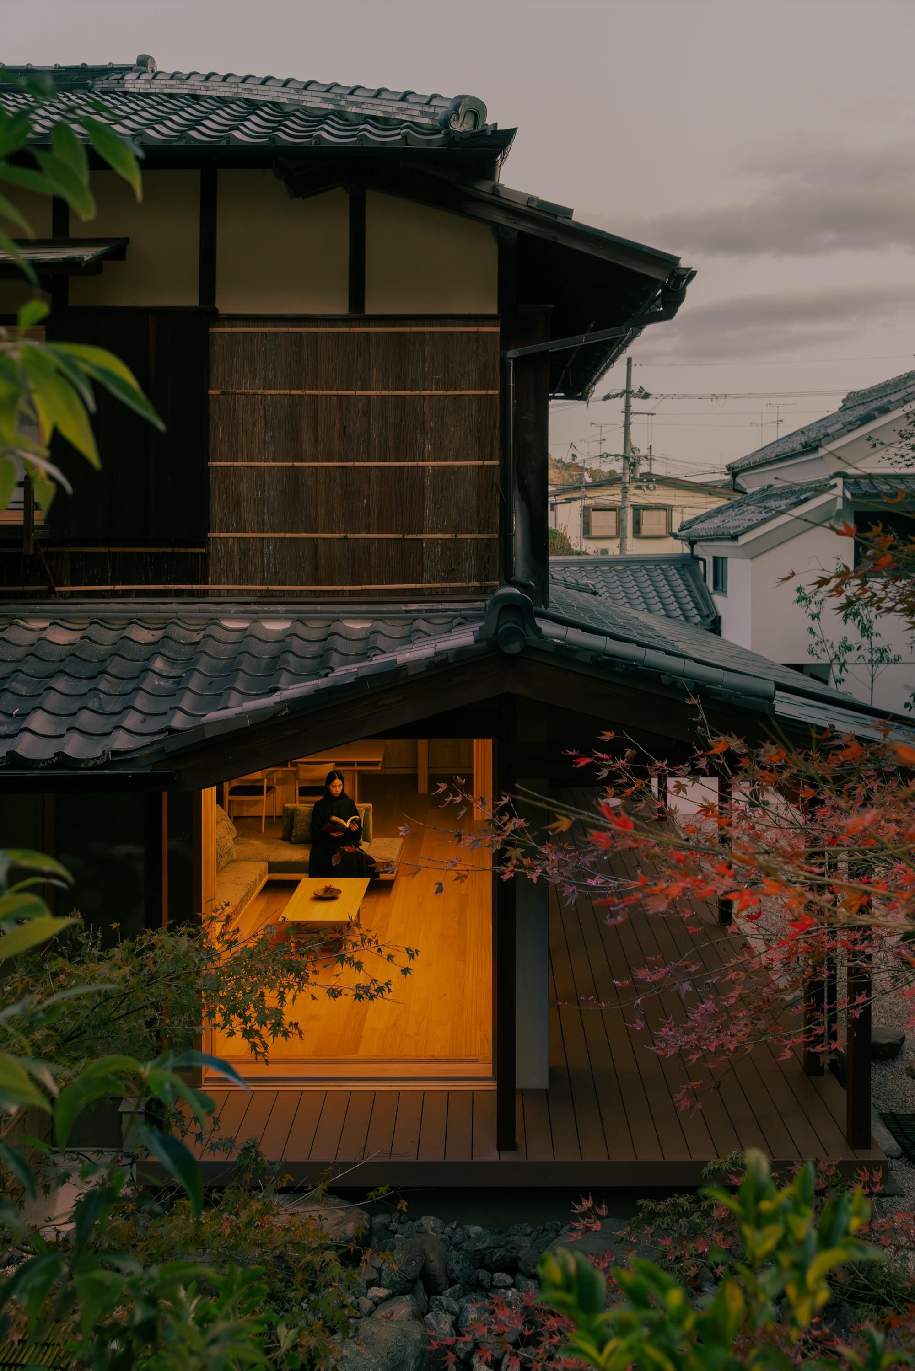
In Narutaki, on Kyoto’s western edge, a new run of water follows a hillside between a house and its guest annex. kooo architects added it as part of a wider renovation of the property — a Sukiya-style residence, a form of traditional Japanese architecture, set against a hillside of maple and cherry trees that turn from spring blossom to autumn color.
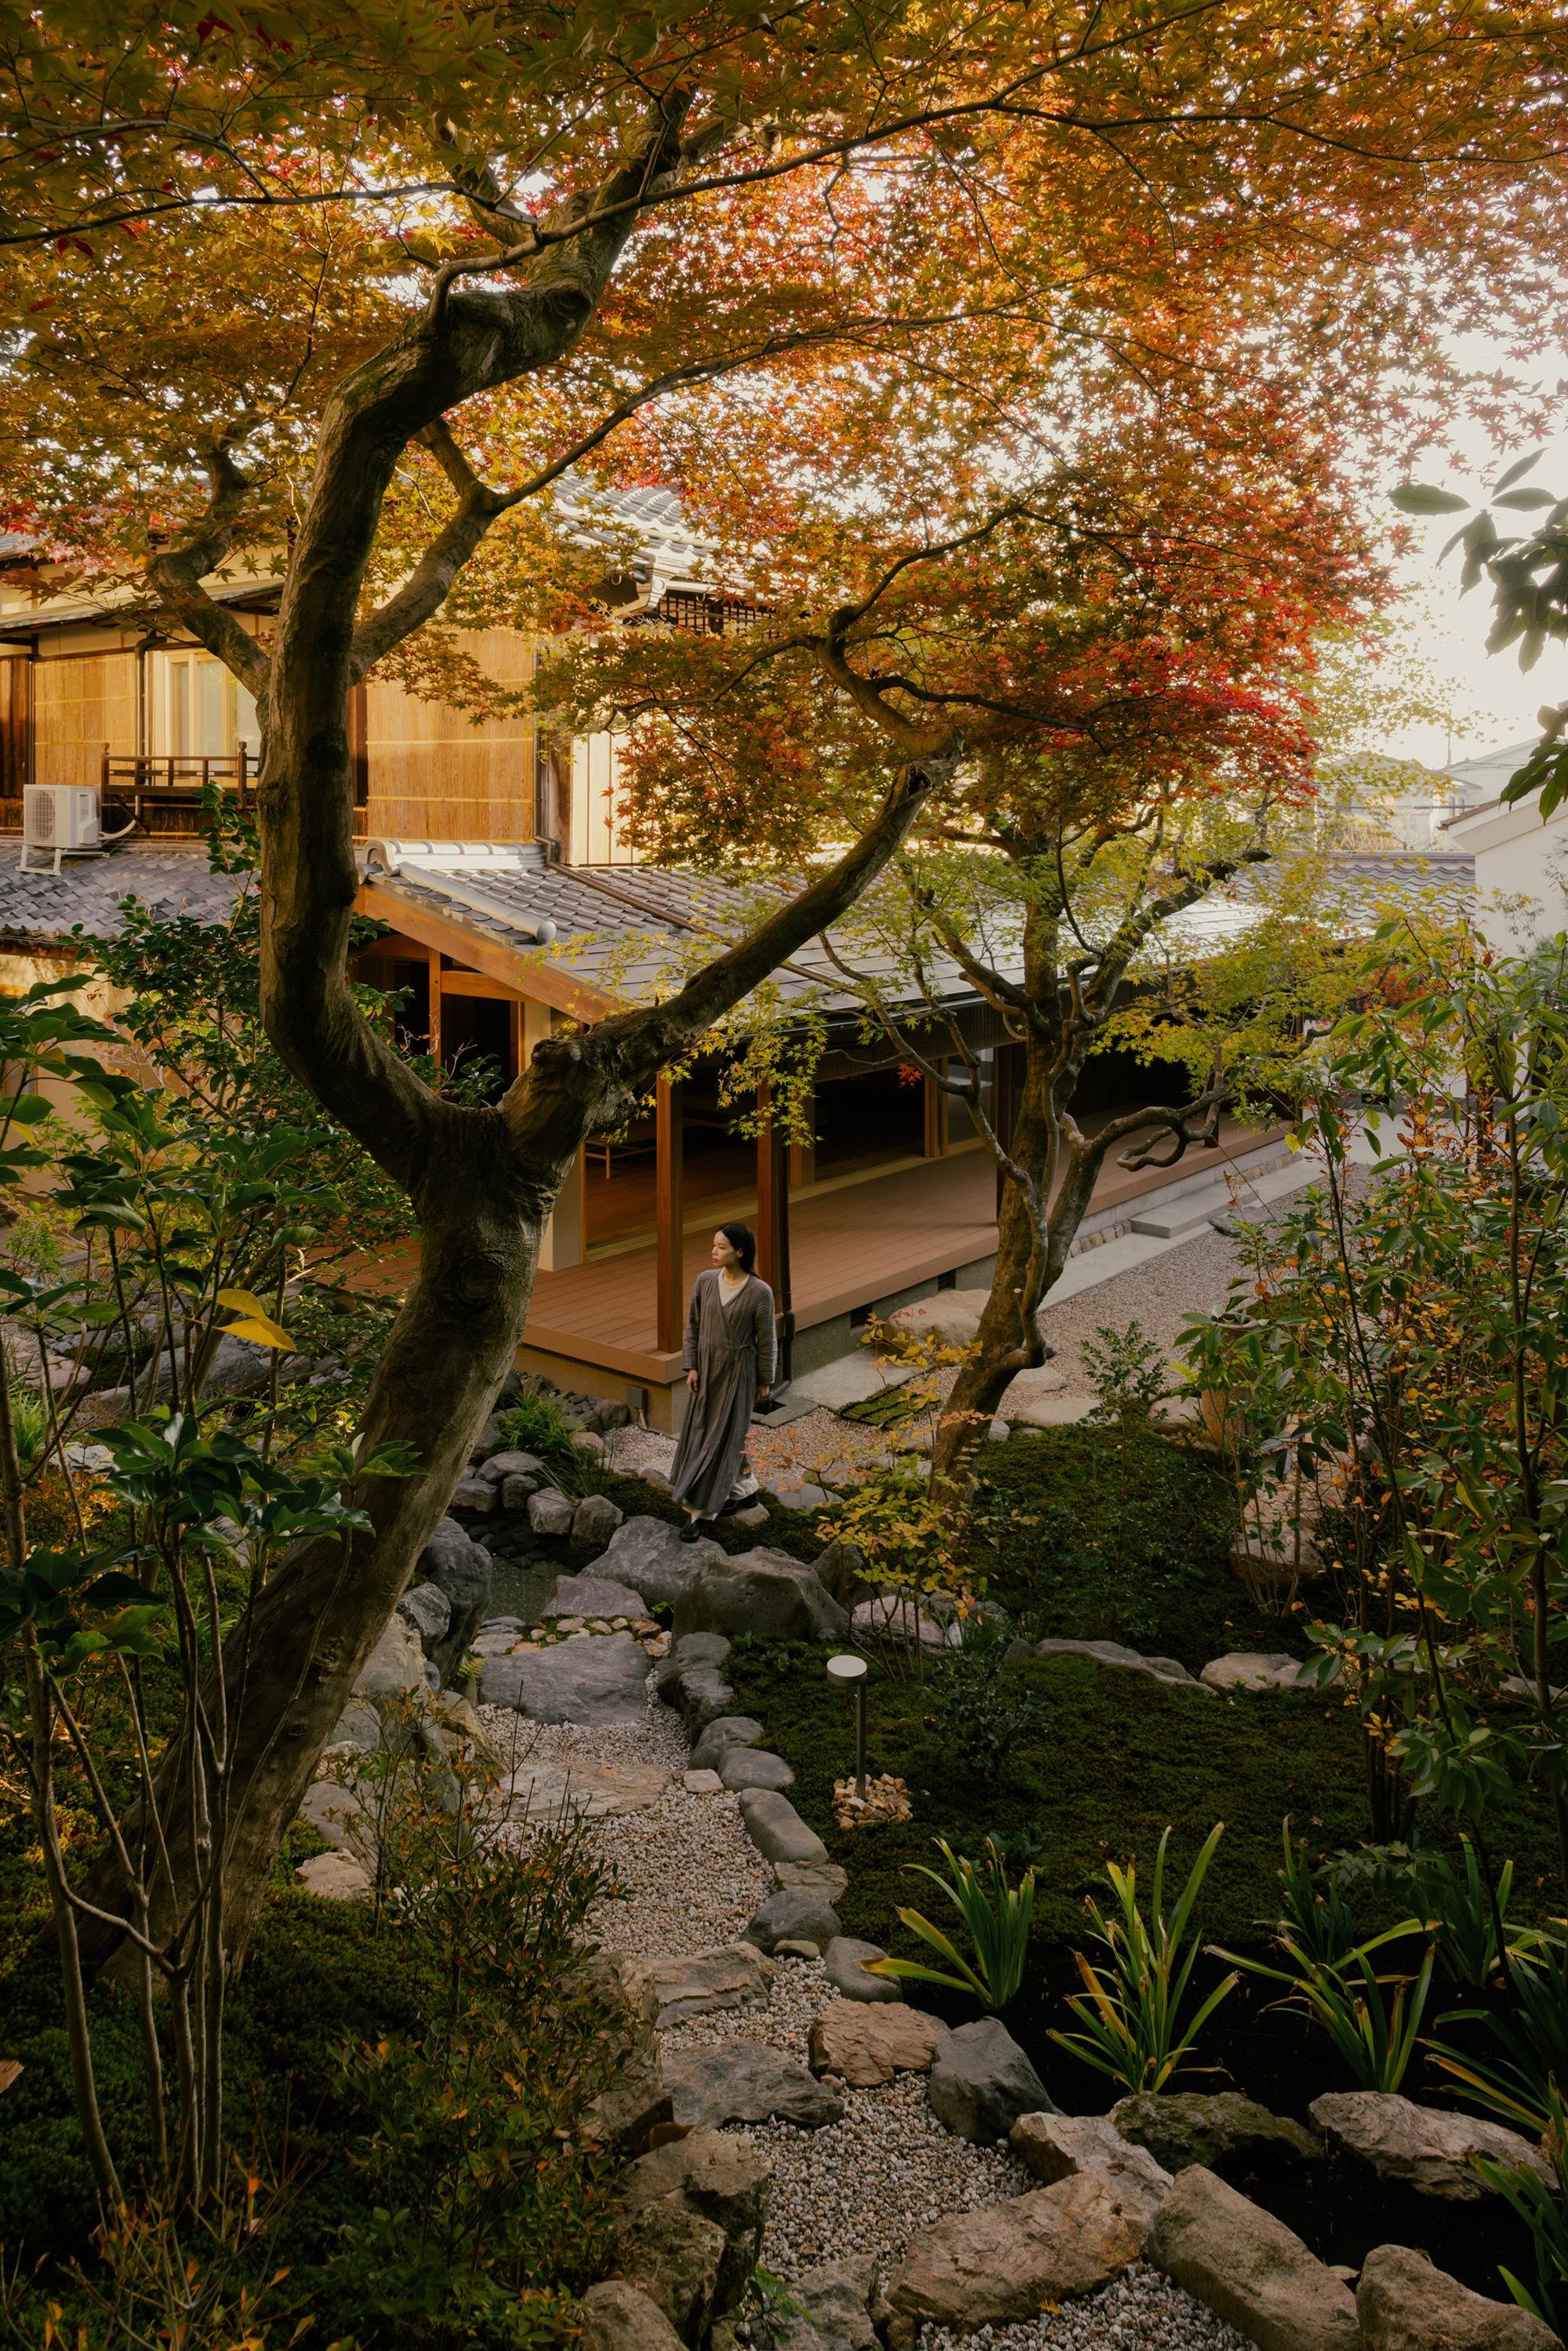
The main house is built in wood; the detached annex mixes a steel ground floor with a wood-framed second story above it. The studio traced the new water feature along the hillside’s existing pitch, so the grade change becomes part of the approach from one building to the other.
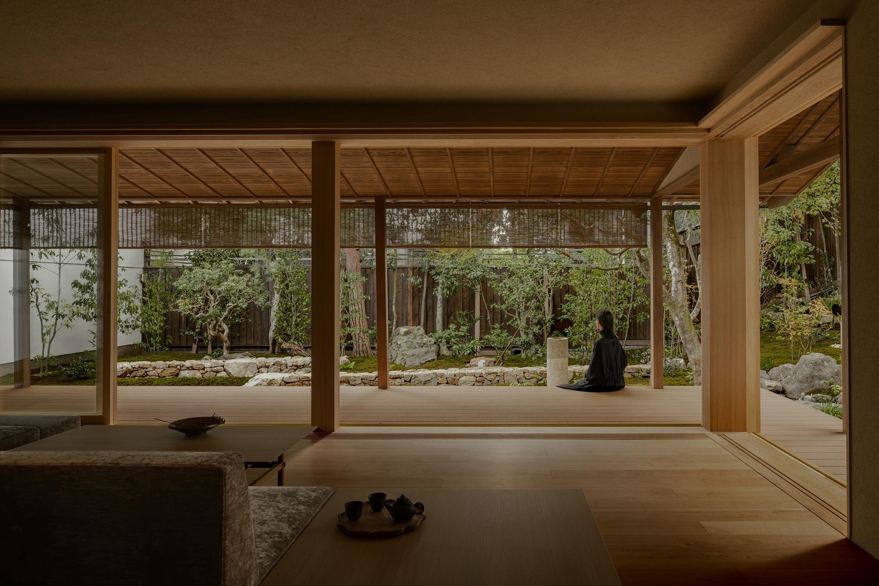
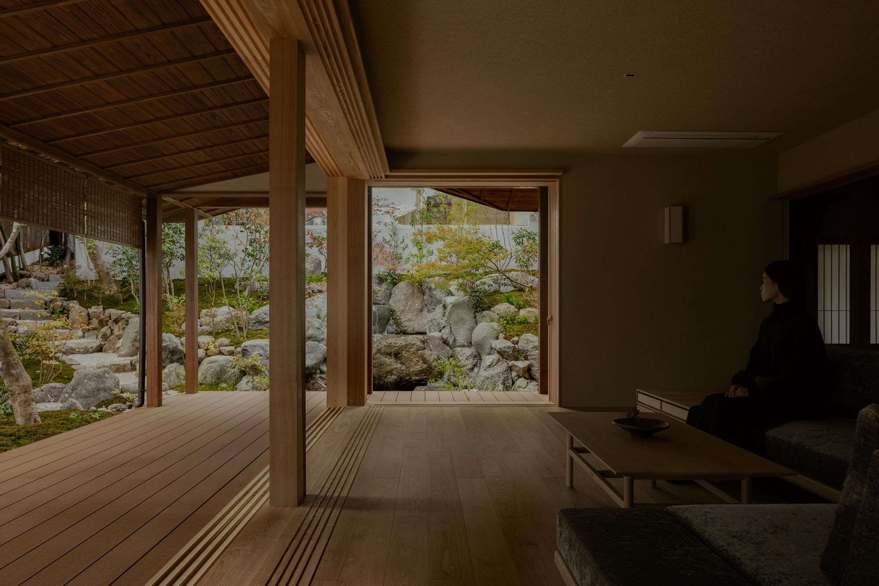
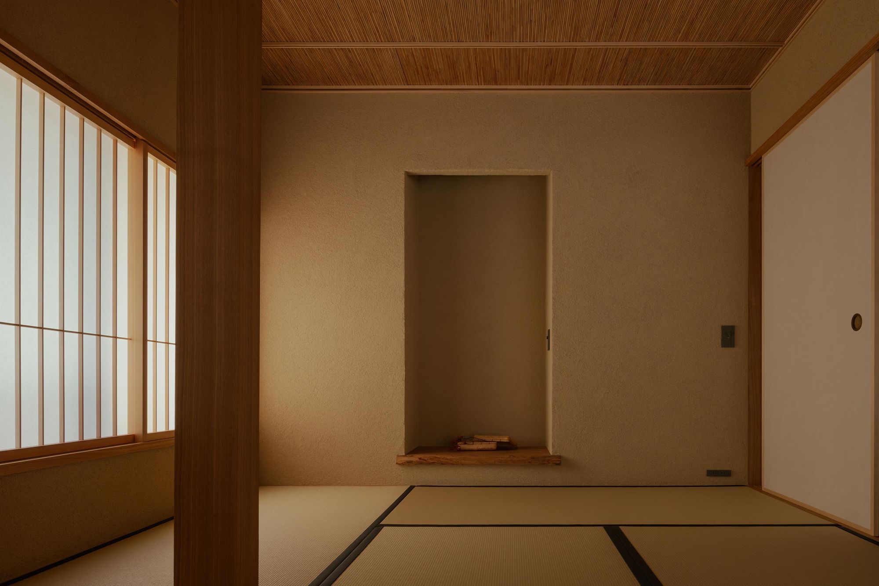
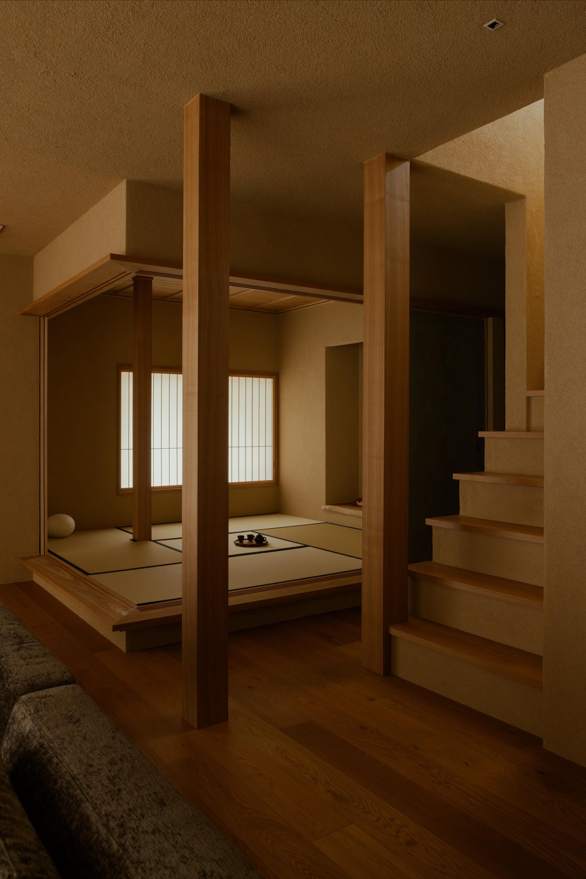
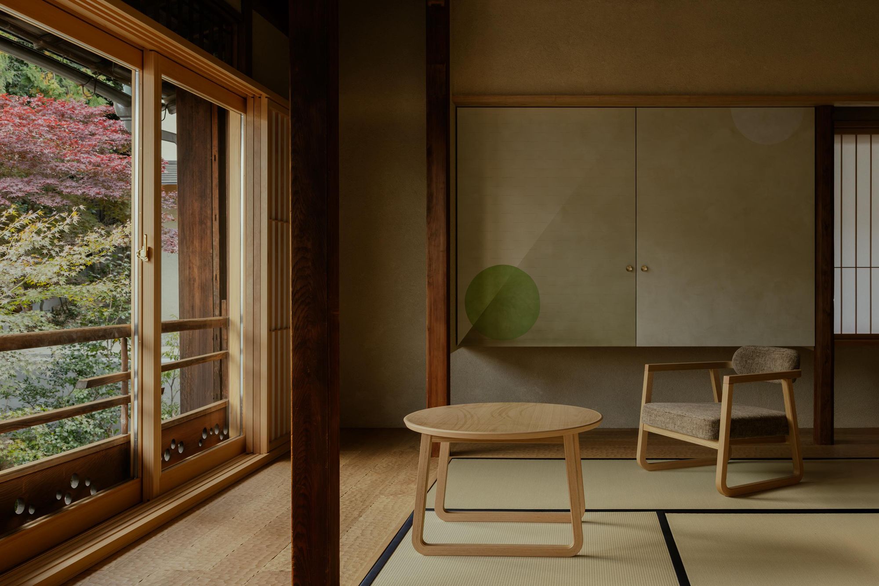
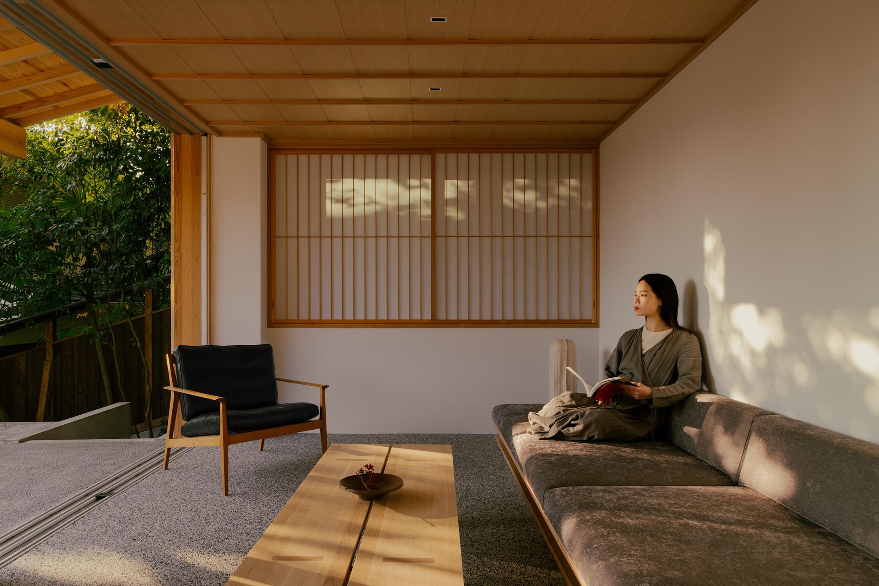
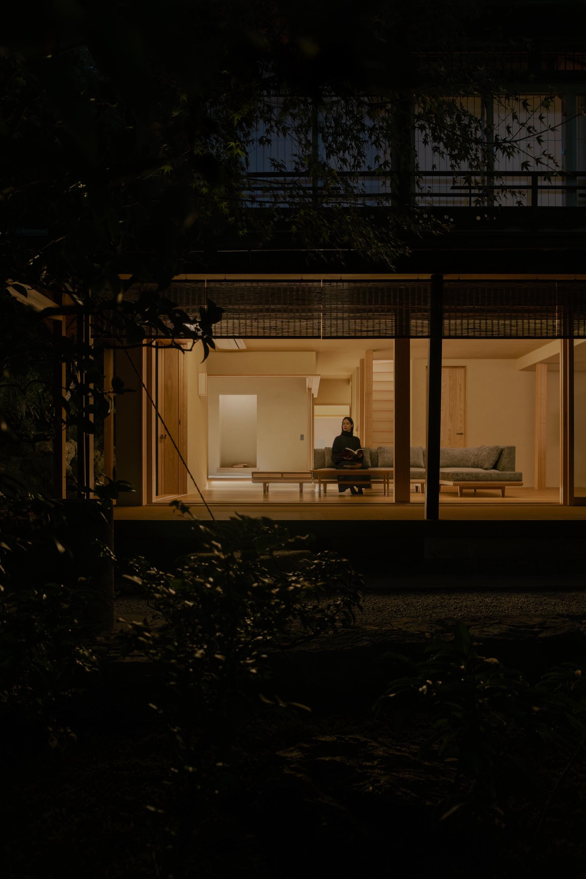
A doma — an earthen-floored passage fitted with fusuma sliding doors from Noda Hanga Studio — runs through the main house toward the annex. The reworked plan opened what used to be small, subdivided tatami rooms into a reception room and an LDK positioned to keep the garden in view while the family eats, cooks, or sits. Juraku plaster, an earthen, matte-textured material long used in traditional Kyoto interiors, covers the walls and ceilings throughout.
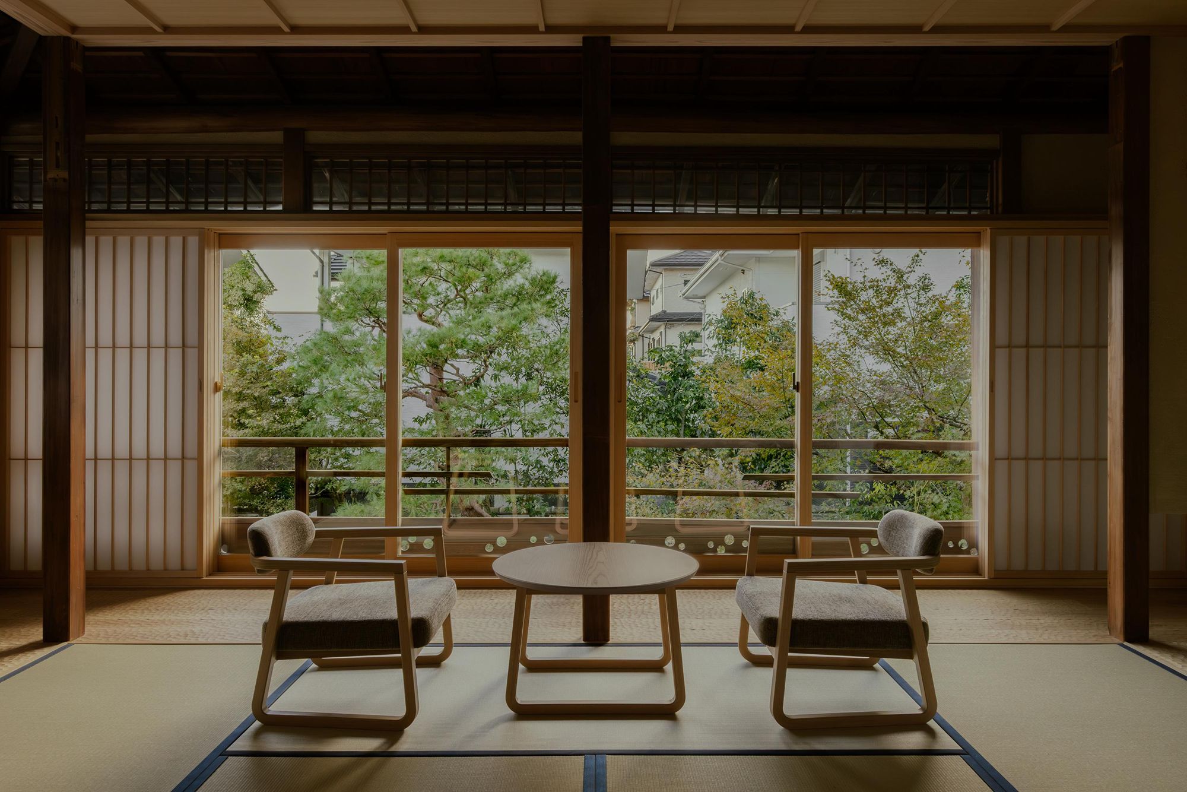
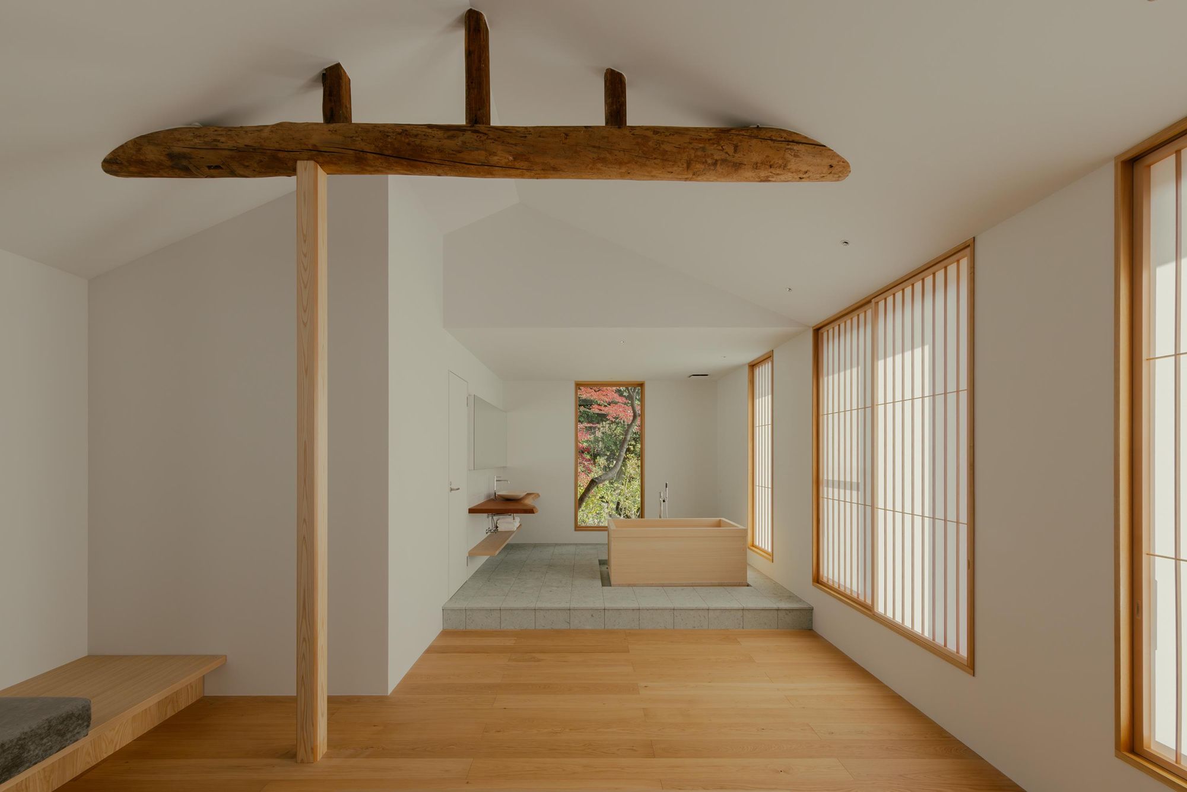
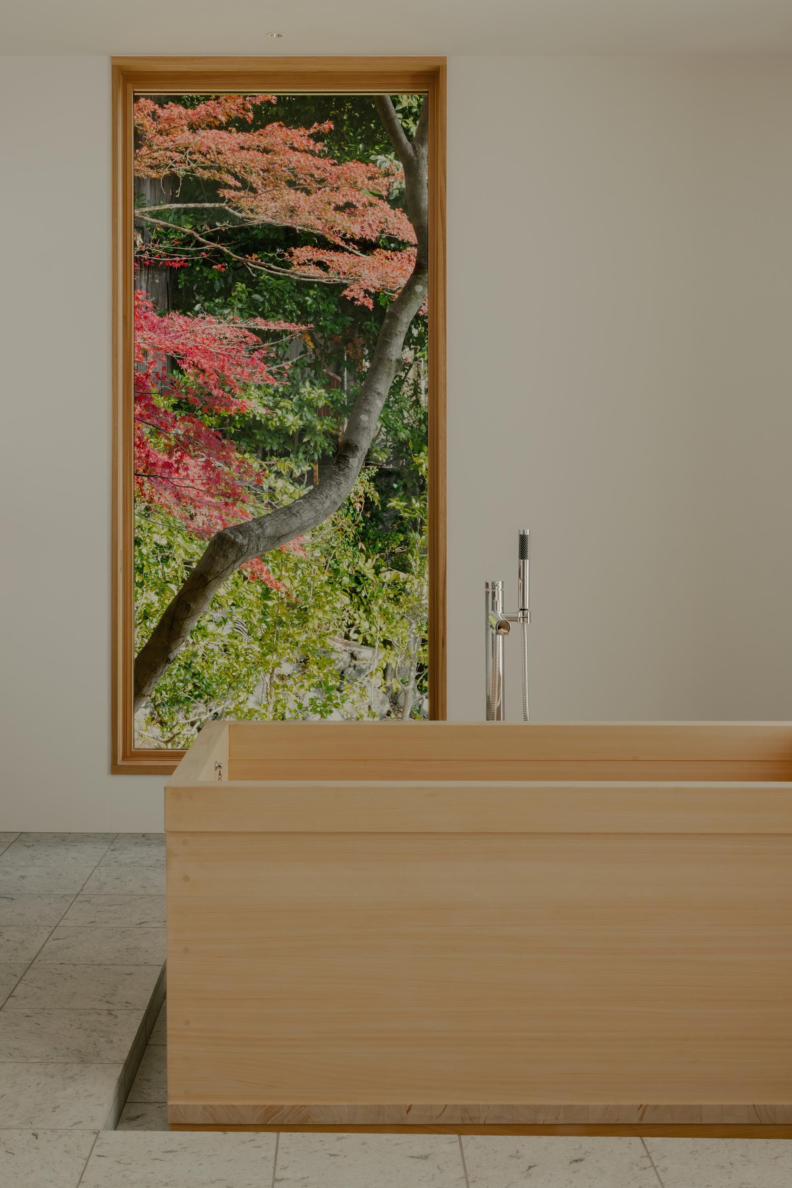
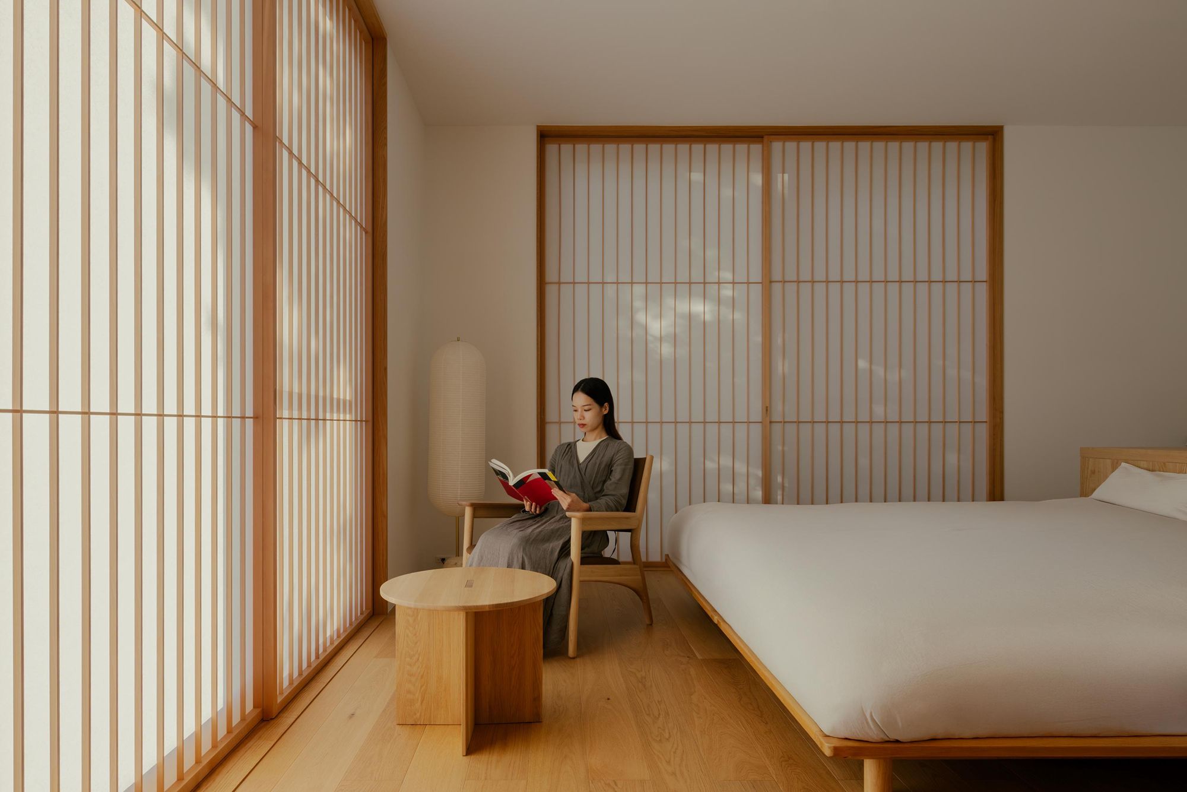
Guests staying in the annex get a lounge of their own, angled back toward the main house, plus three guest rooms that look out over the wider landscape of western Kyoto, known as Rakusei. Inside, reclaimed timber beams and cherry wood are left exposed against walls and ceilings painted a plain white. The white recedes, leaving the wood and the view through the windows to carry the room.
Back in the main house, that water is close enough to hear from the living room — a small, constant sound just outside the window, present in the room without ever being the point of it.