Architecture, Space

TreeBOX at Selucente: A Treehouse Cabin in Piedmont, Italy

View all 16 Photos

Architects

Studio Officina82

Location

Garessio, Italy

Year

2026

Photographer

Giulia Sarno

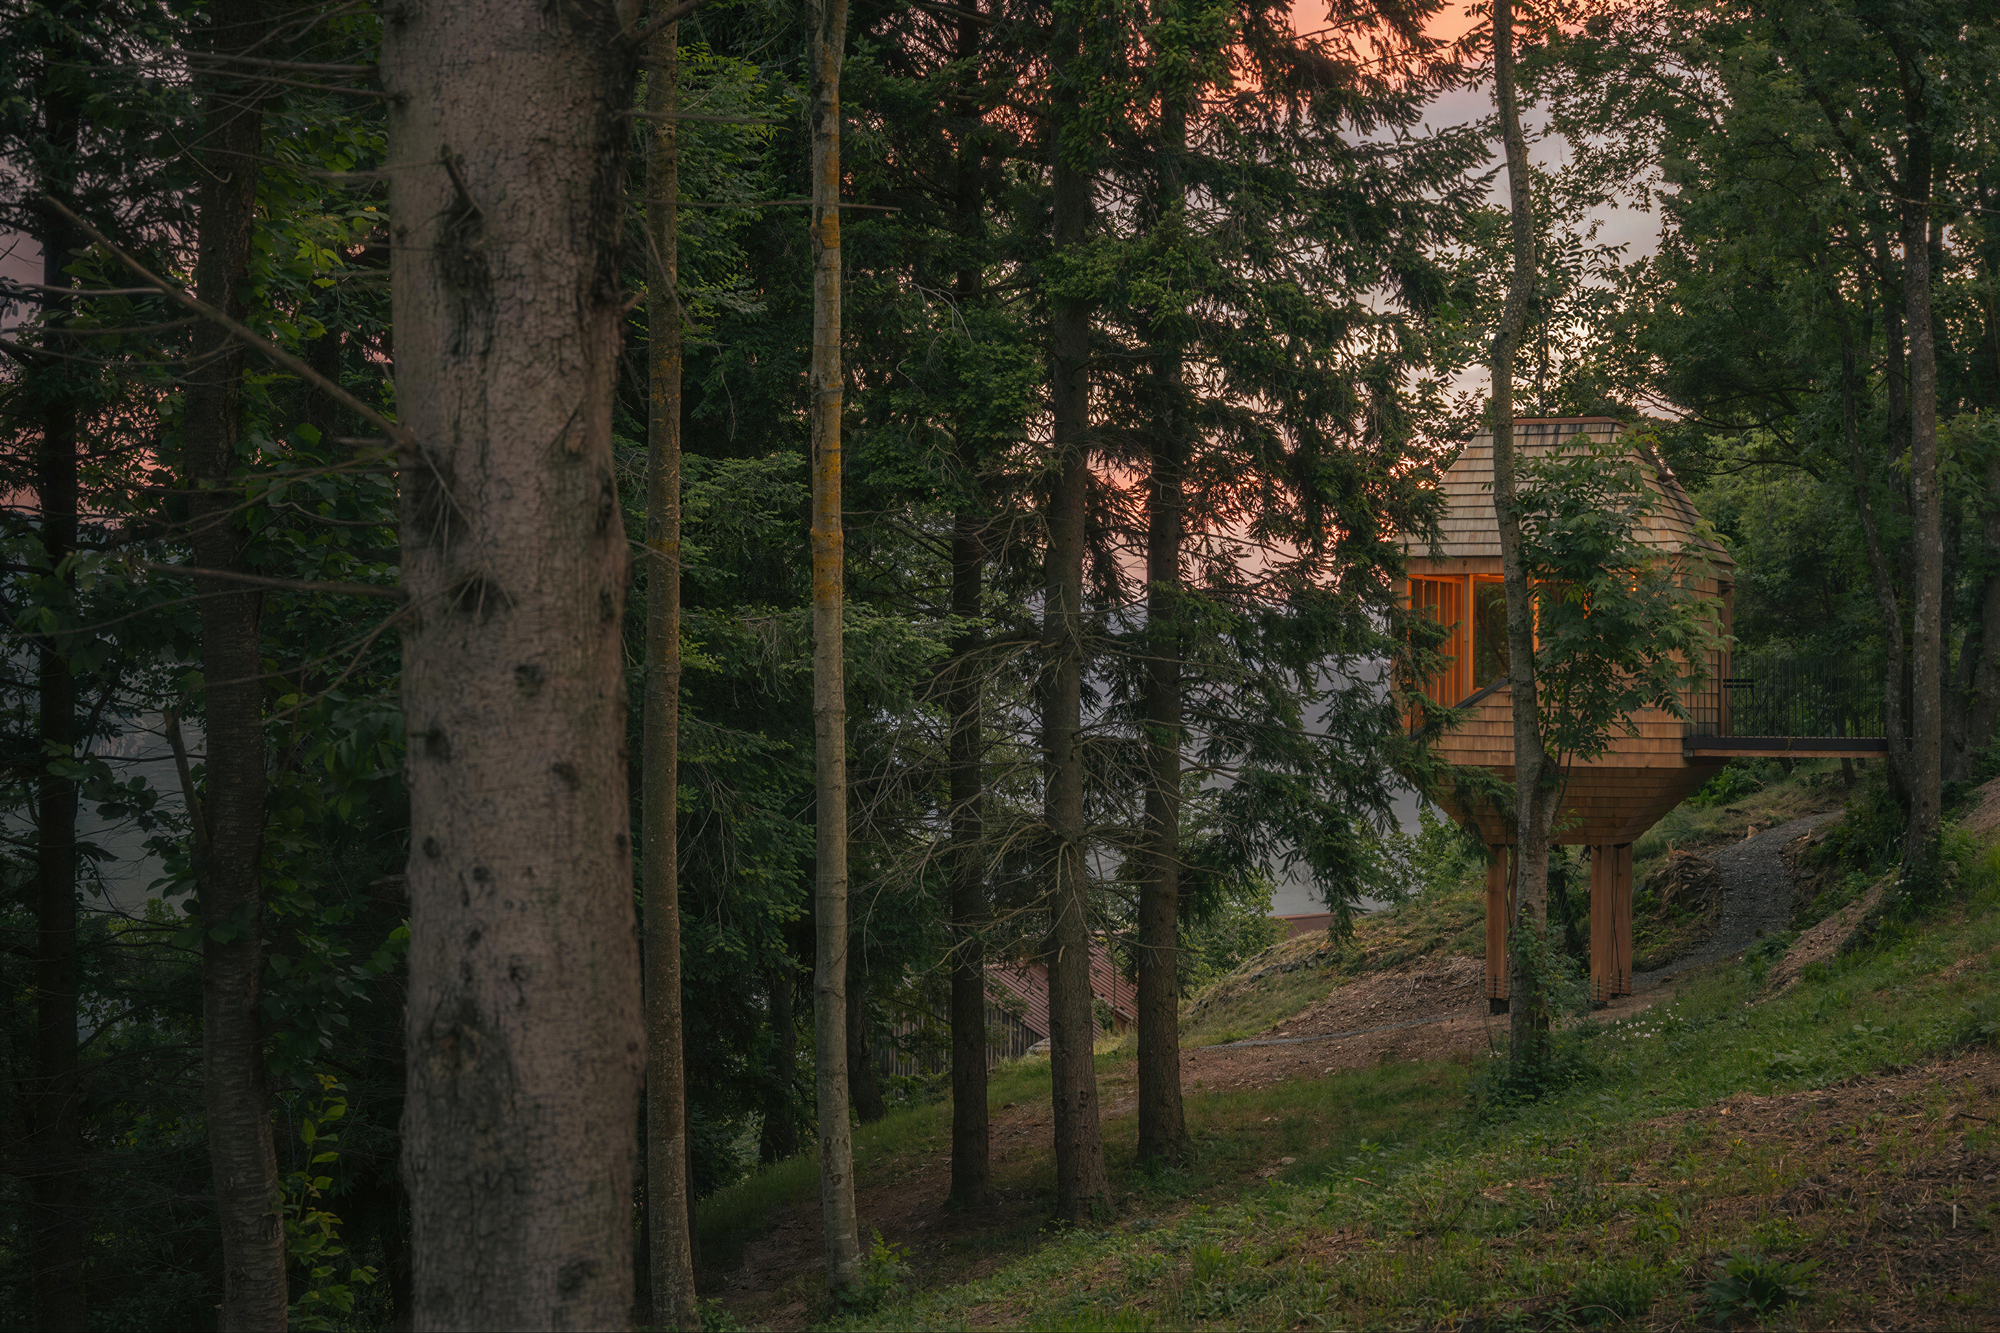
A treehouse inspired by the region’s traditional hay barns rises into the oak canopy above a once-abandoned Alpine hamlet in Piedmont.

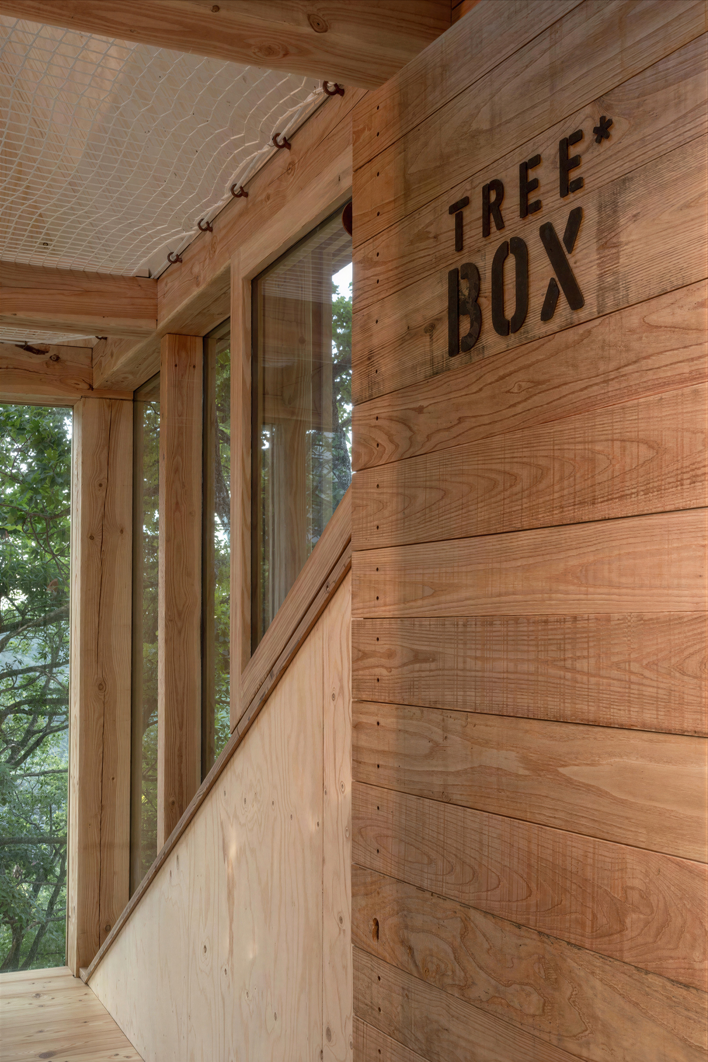
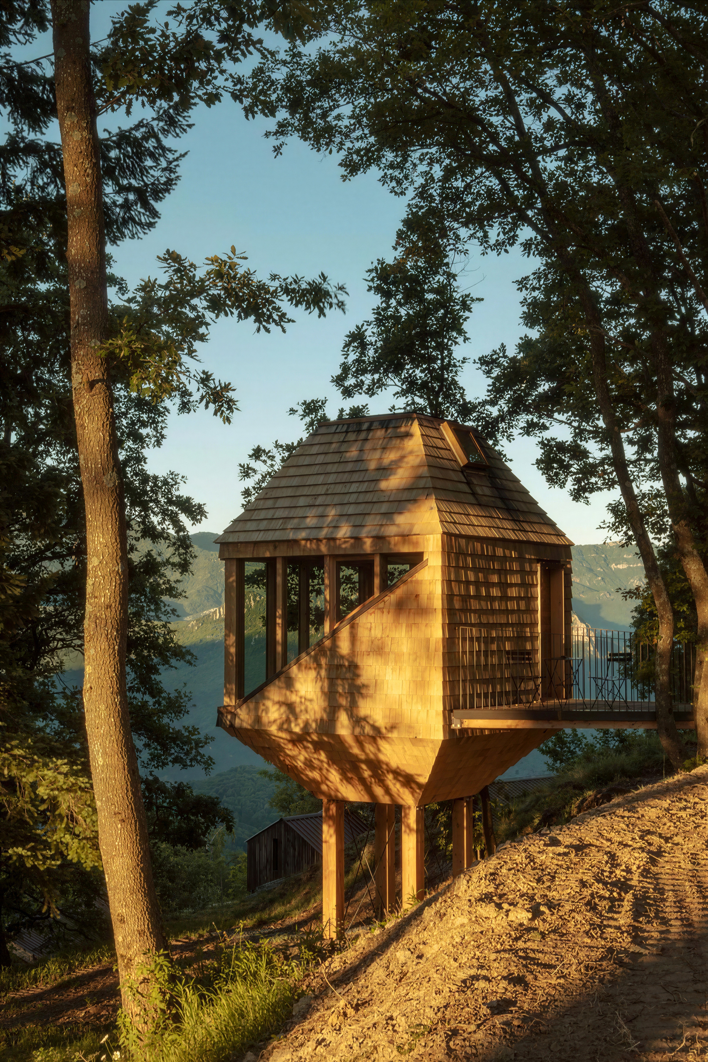
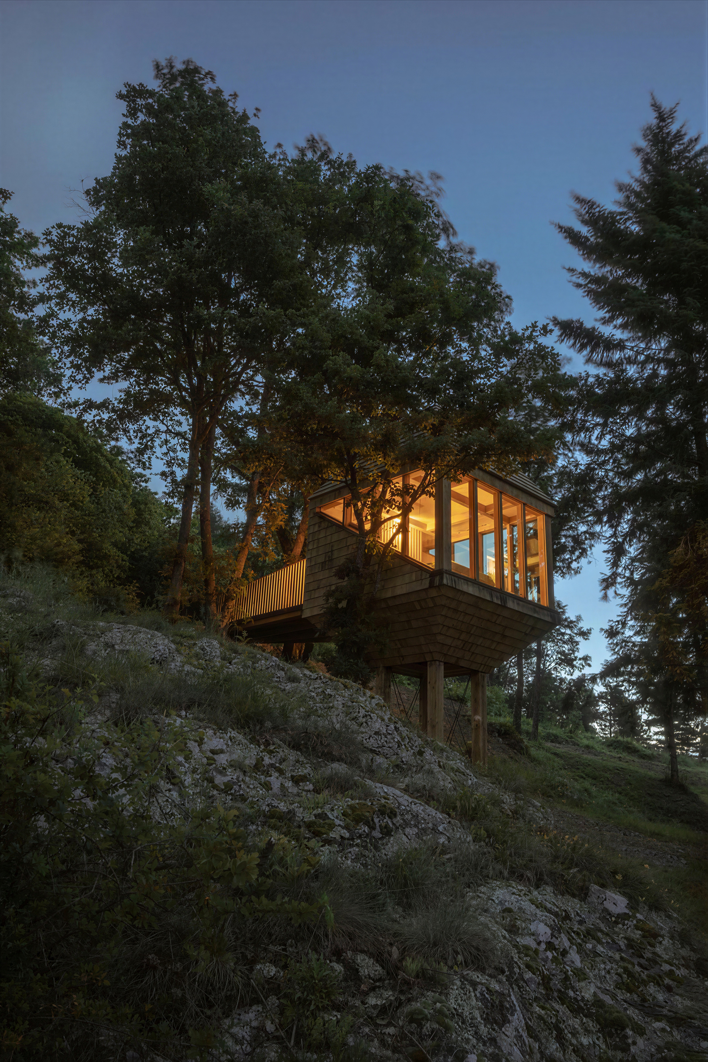
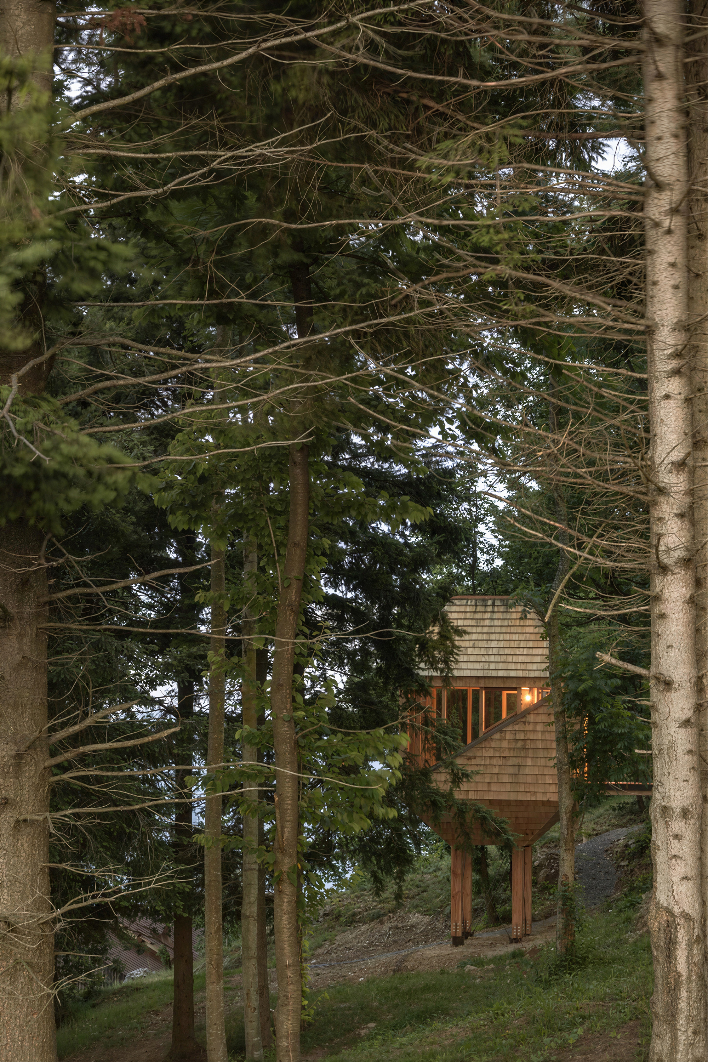
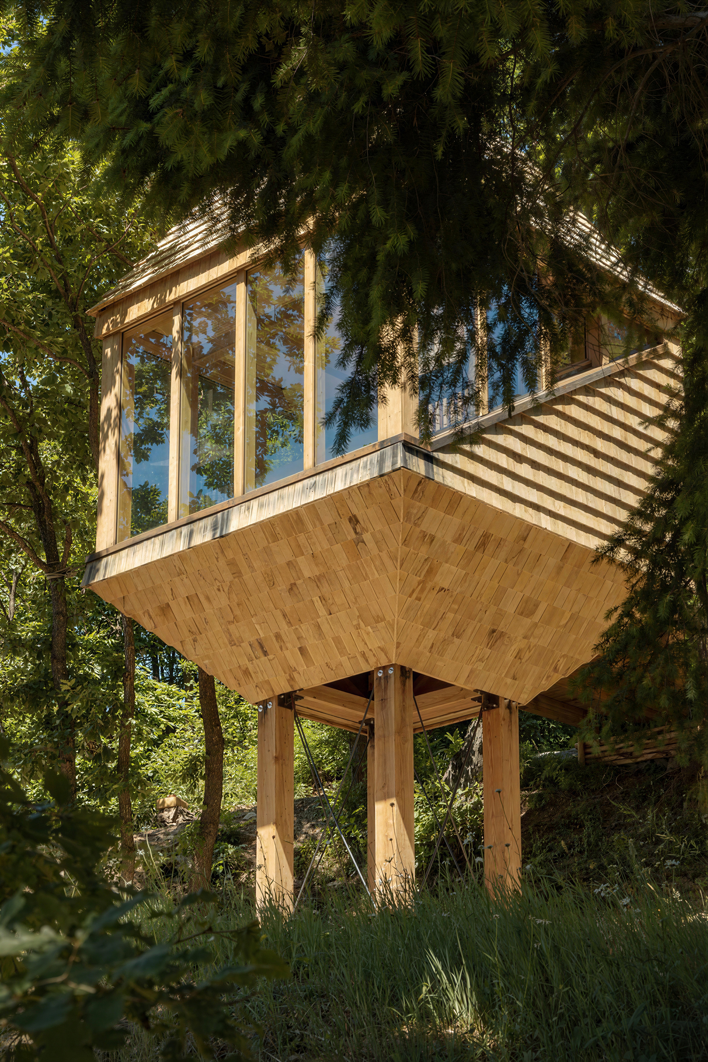
Founded in 2007, Studio Officina82 has spent much of the past decade on one long-running project: the revival of Alpisella, a stone hamlet above Garessio, in the Ligurian Alps of Piedmont, near the border with Liguria, Italy. The hamlet once had its own school, communal oven, and church, but stood empty for years before the studio’s founders began restoring it as Selucente, a small hospitality project built around slow travel and the surrounding landscape. TreeBOX is the newest addition, now open to guests: a treehouse raised on four tall wooden posts that lift it up into the branches of the property’s oak trees.
TreeBOX at Selucente: A Treehouse Cabin in Piedmont, Italy - Gessato

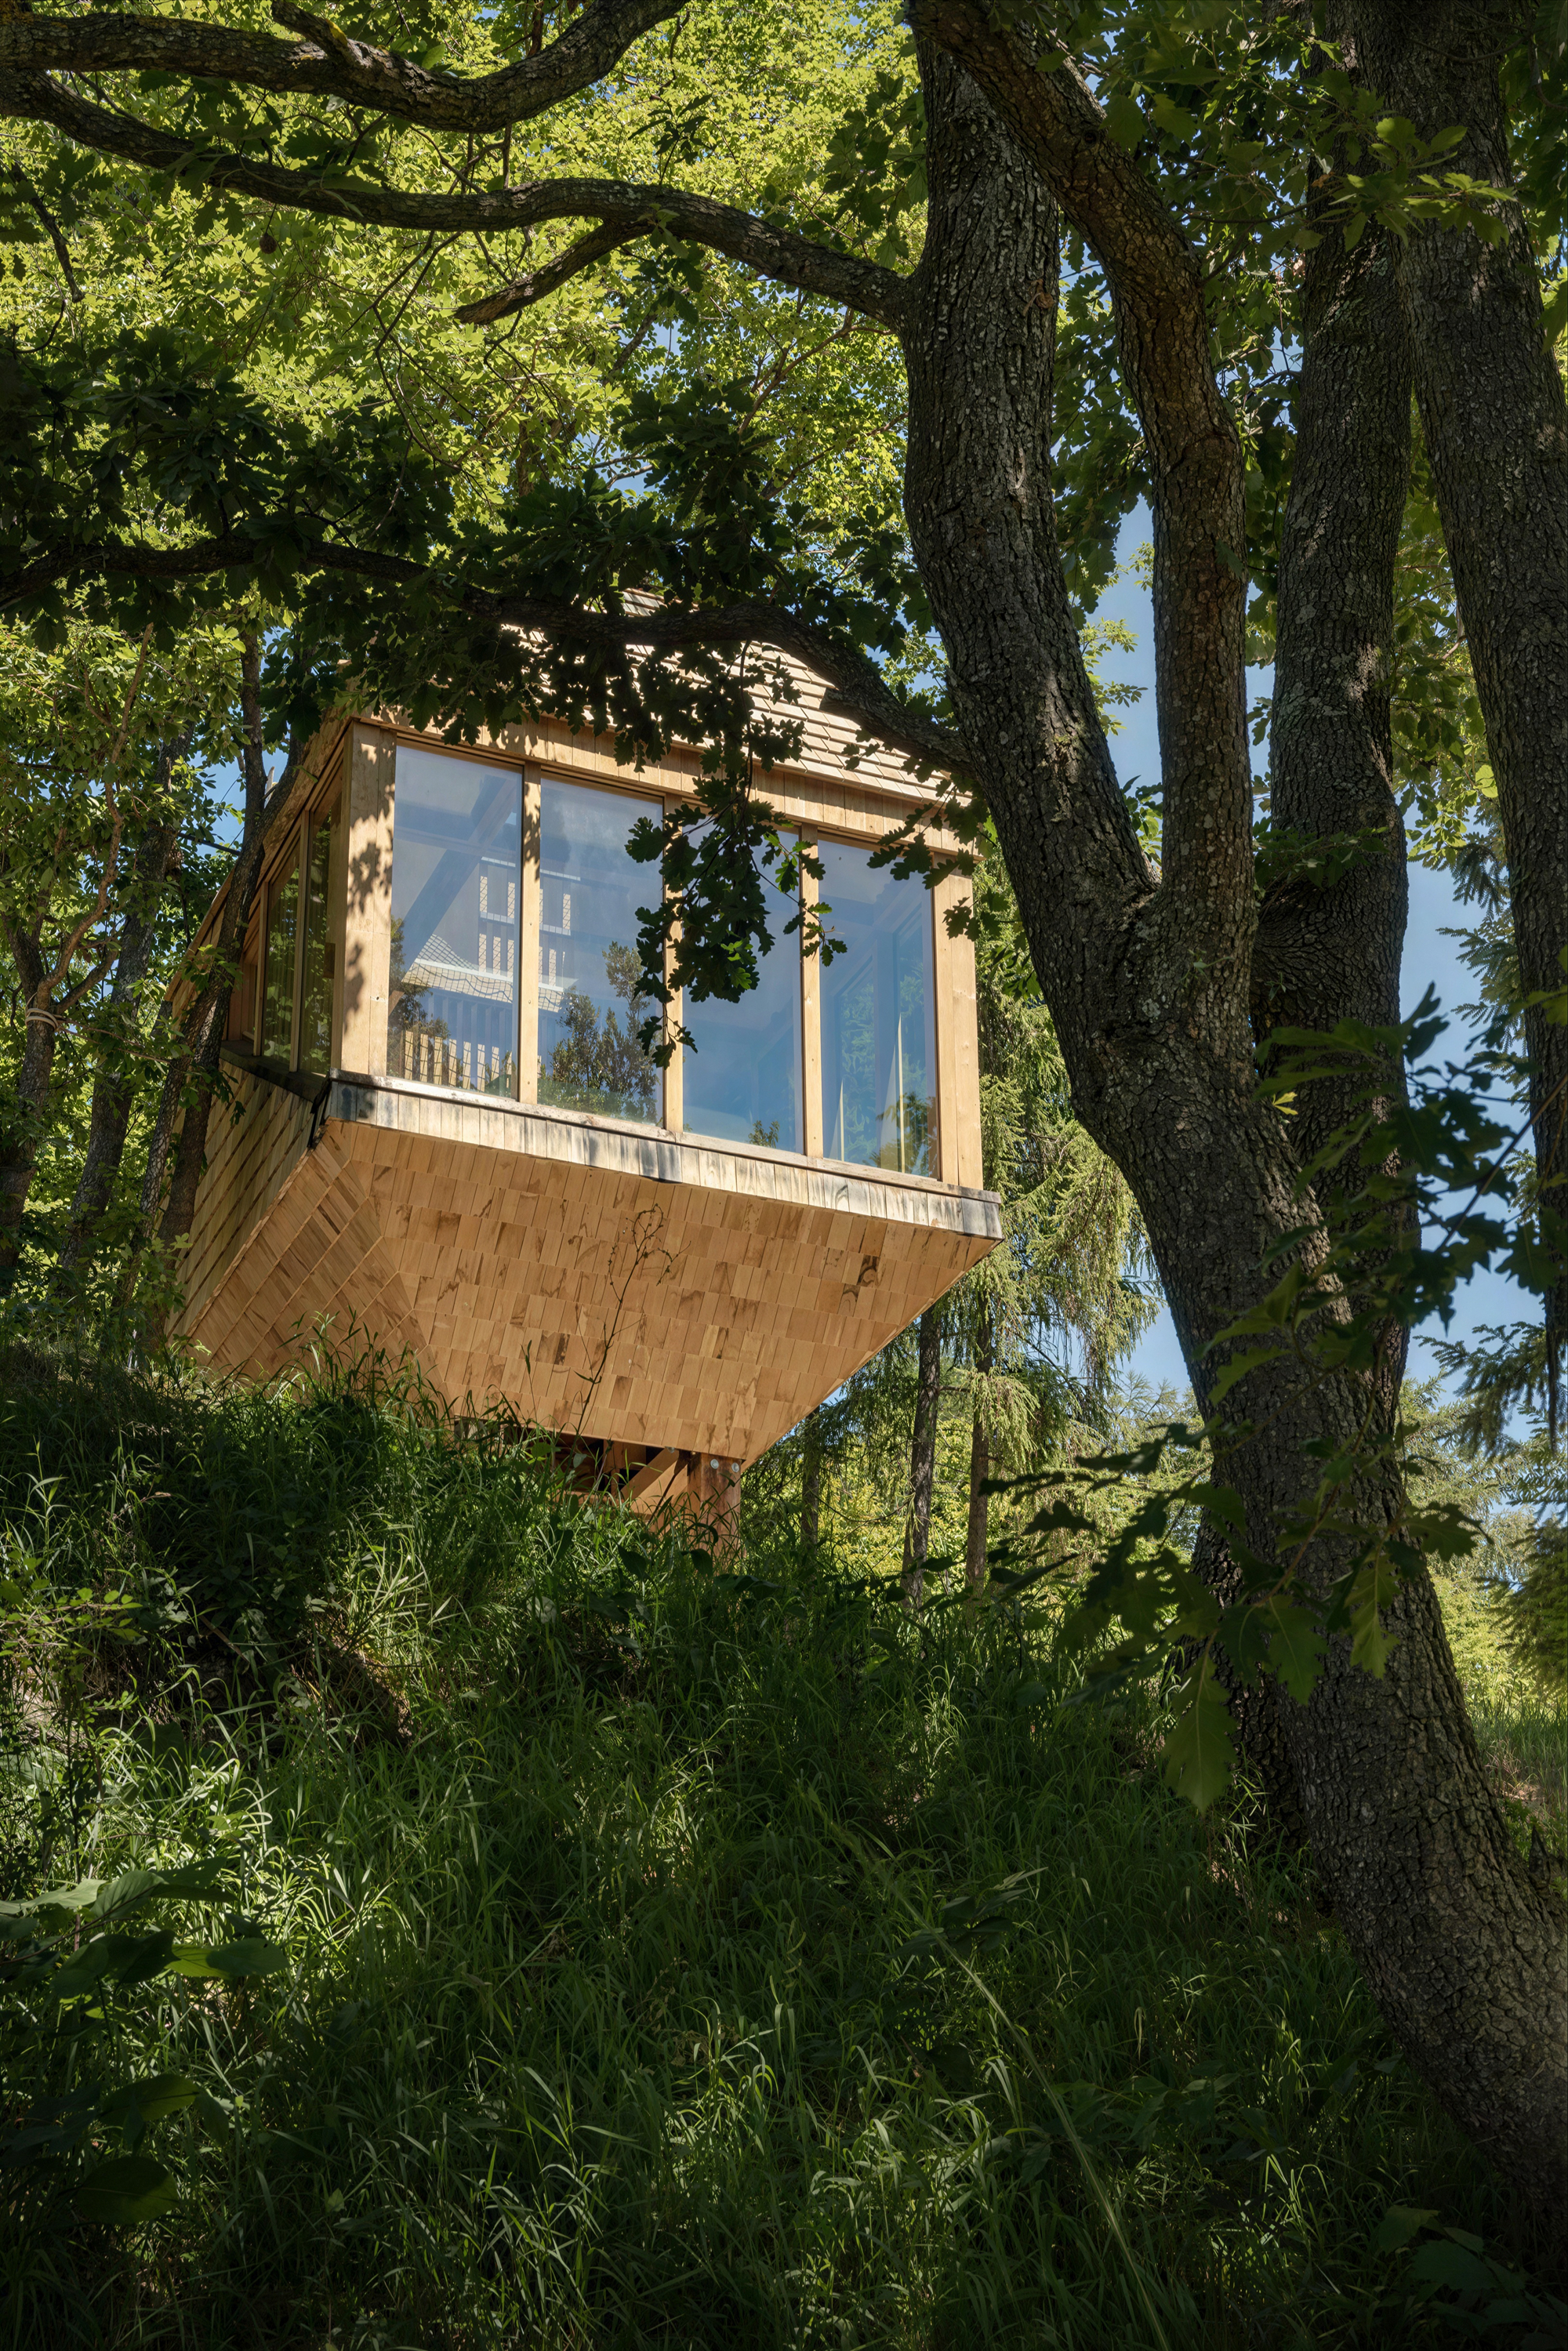
Its design takes its cue from the barchi, traditional hay barns found in valleys along the Piedmont-Liguria border. These modest structures were built with a roof that slides up and down a set of four wooden posts, raised or lowered through the season according to how much hay needed covering. Officina82 borrows that same vertical logic for TreeBOX, but makes the movement permanent: the roof rises once and stays there, fixed high among the oak branches. Structural engineer Corrado Curti, of IngeMBP, worked with the studio to get the elevated volume safely anchored above the forest floor.
TreeBOX at Selucente: A Treehouse Cabin in Piedmont, Italy - Gessato

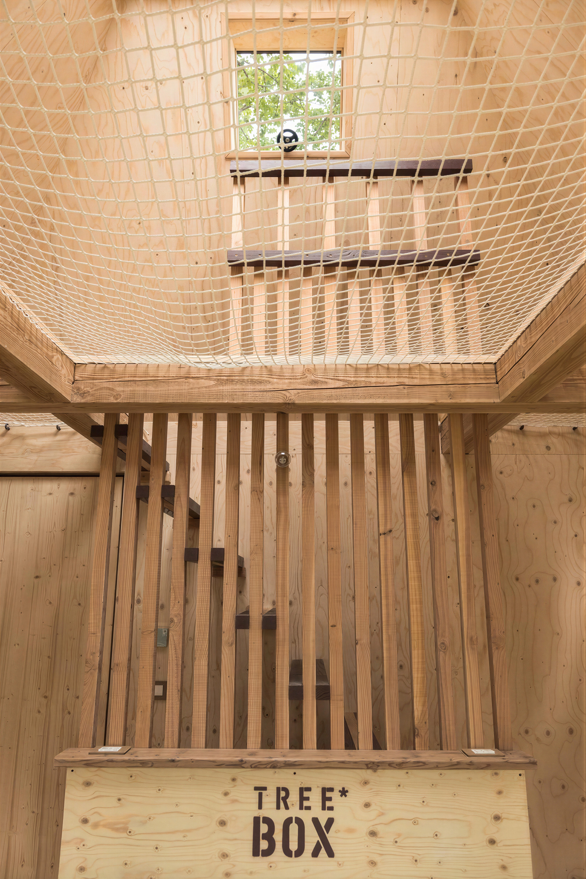
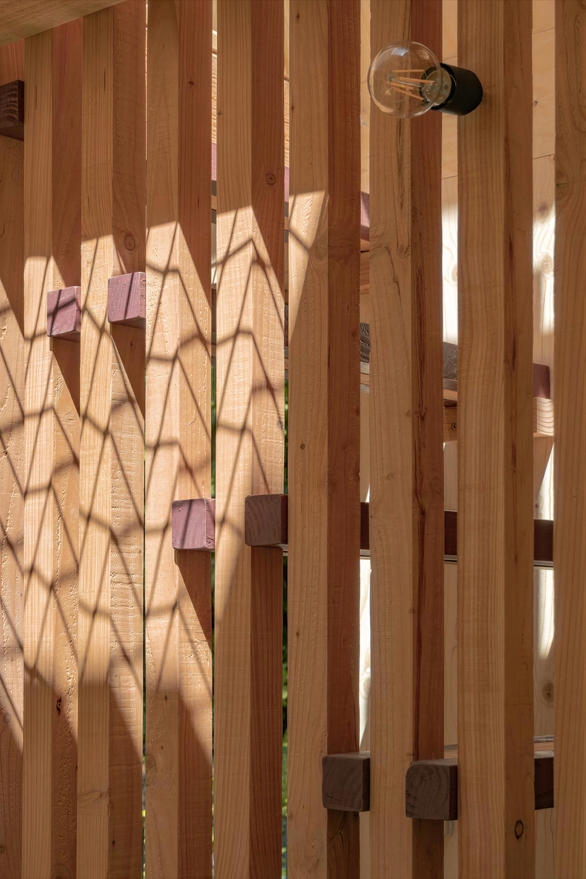
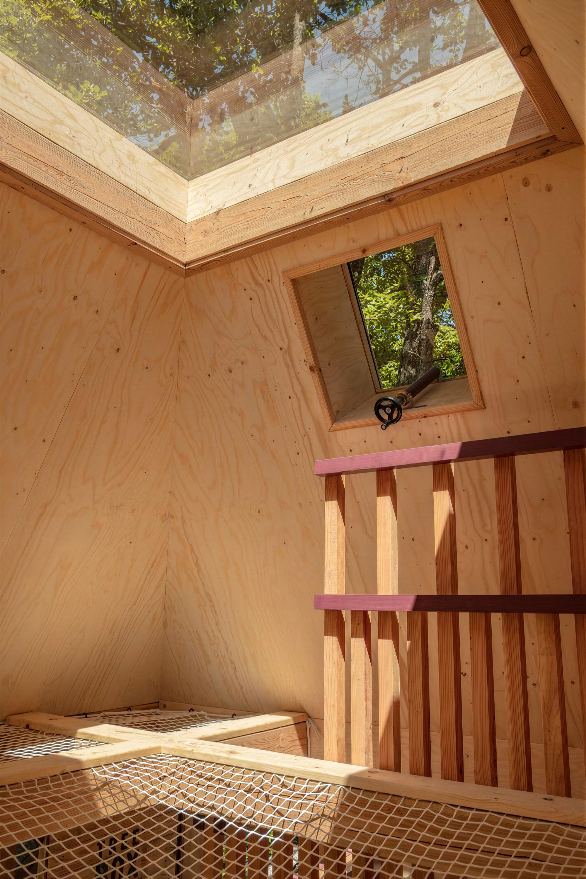
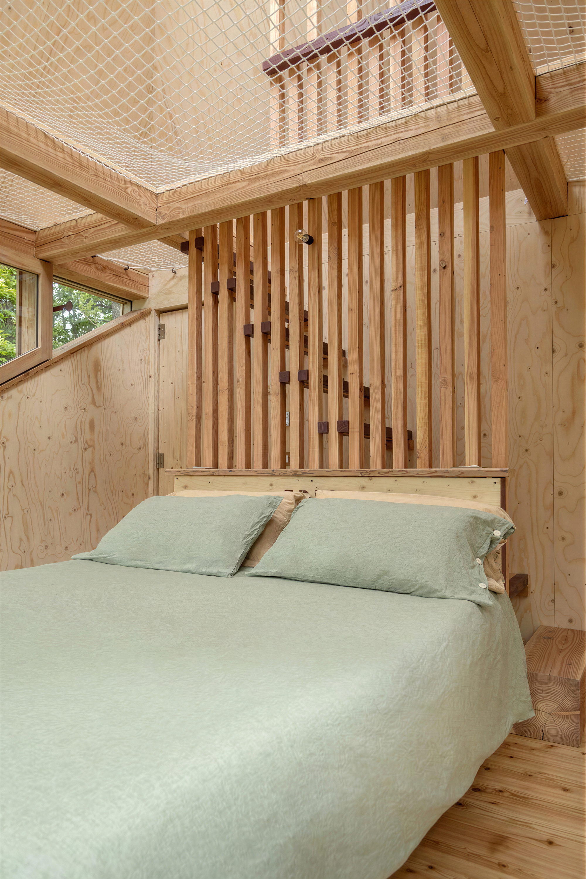
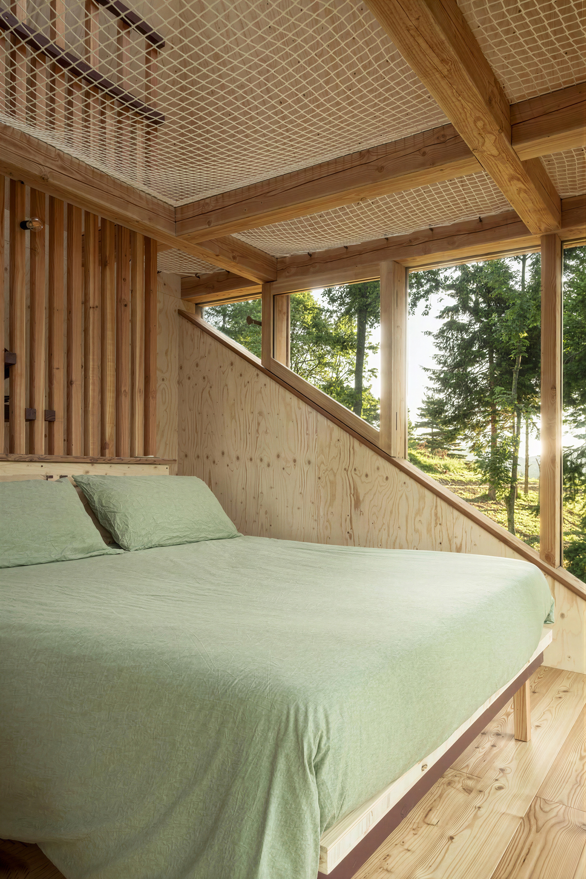
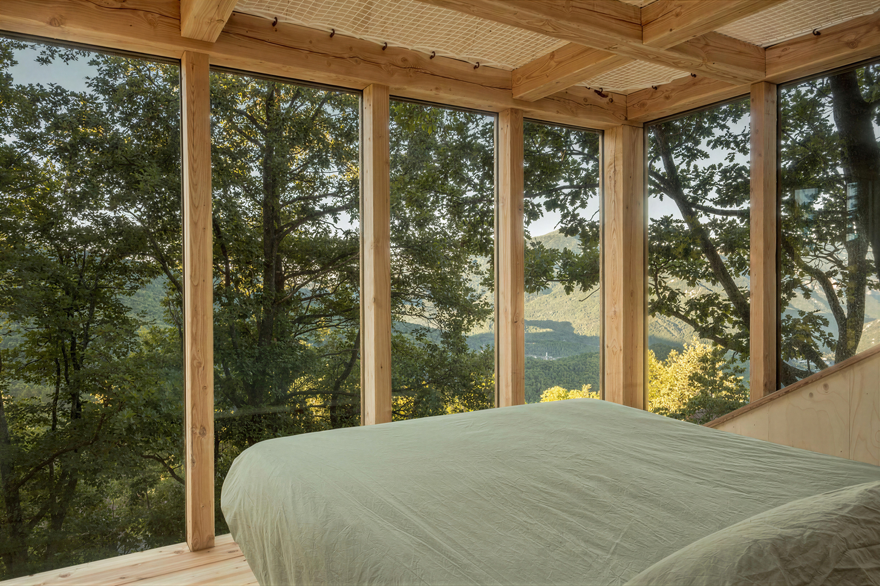
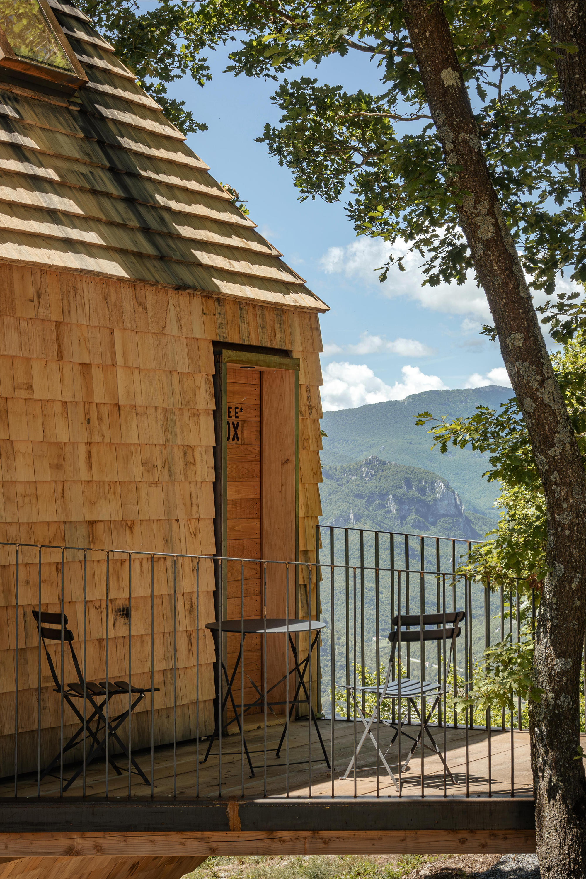
Set apart from Selucente’s other cabins, at the end of a path through the woods, TreeBOX trades the hamlet’s stone core for full immersion in the trees — and, guests report, a rare quiet, with no neighboring cabins in earshot. Large glazed walls keep the oak trunks, and later the night sky, in constant view from inside. Above the bed, a suspended net reached by a short ladder lets guests lie back and look straight up through the branches. The idea recalls the stargazing structures Officina82 has built elsewhere at Selucente, including StarsBOX and its opening roof, and GlamBOX and the bed that rolls out onto its deck.

TreeBOX joins a small constellation of cabins the studio has built at Selucente over the years, alongside a restored rye barn, each one reinterpreting a different piece of local rural architecture as a place to spend the night. Behind the individual projects sits a broader intent: a slow, low-cost, and repeatable model for bringing life, and income, back to a mountain community that had nearly disappeared. Photography by Giulia Sarno.
TreeBOX at Selucente: A Treehouse Cabin in Piedmont, Italy - Gessato

TreeBOX at Selucente: A Treehouse Cabin in Piedmont, Italy - Gessato

TreeBOX at Selucente: A Treehouse Cabin in Piedmont, Italy - Gessato

TreeBOX at Selucente: A Treehouse Cabin in Piedmont, Italy - Gessato

TreeBOX at Selucente: A Treehouse Cabin in Piedmont, Italy - Gessato

TreeBOX at Selucente: A Treehouse Cabin in Piedmont, Italy - Gessato

TreeBOX at Selucente: A Treehouse Cabin in Piedmont, Italy - Gessato

TreeBOX at Selucente: A Treehouse Cabin in Piedmont, Italy - Gessato

TreeBOX at Selucente: A Treehouse Cabin in Piedmont, Italy - Gessato

TreeBOX at Selucente: A Treehouse Cabin in Piedmont, Italy - Gessato

TreeBOX at Selucente: A Treehouse Cabin in Piedmont, Italy - Gessato

TreeBOX at Selucente: A Treehouse Cabin in Piedmont, Italy - Gessato

More for you

Casa Tahiti


Interior Design

Color used as a primary design tool to create a charming apartment in a vibrant Rome ...

Loggia House


Architecture

Inspired by Brazilian-brutalist architecture, this extension boasts a sunken concrete...

A Sukiya House in Narutaki, Ky...


Architecture

Kooo architects renovated a Sukiya-style house in Kyoto's Narutaki district, tracing ...

Restaurant Berto by Mise à Jo...


Architecture

Mise à Jour Studio reimagines the classic Italian osteria at Berto with warm material...

House in Melides


Architecture

A quiet retreat for slow living, this house boasts a series of horizontal volumes tha...

Walled Courtyard


Architecture

A former walled garden becomes a modern home in London, with the living spaces arrang...

Around the world

Kymaia, Playa El Puertecito


Around the World

A 22‑suite coastal retreat shaped by stepped, earthen volumes, palm shade, and slow p...

Mala Vila


Around the World

Designed with mirror walls, these four cabins perfectly reflect the surrounding woodl...

Kimpton Las Mercedes Hotel


Around the World

A Historic Landmark Reimagined: Kimpton Las Mercedes Brings New Life to Santo Domingo...

Staff Picks

The Minale Lounge Chair

The Wandering House

Architecture for Dogs, A Project Created for Man’s Best Friend

ILO Lamp by Arieto Studio

Stay Updated

FacebookPinterestRedditLinkedInEmailWhatsAppX