Search






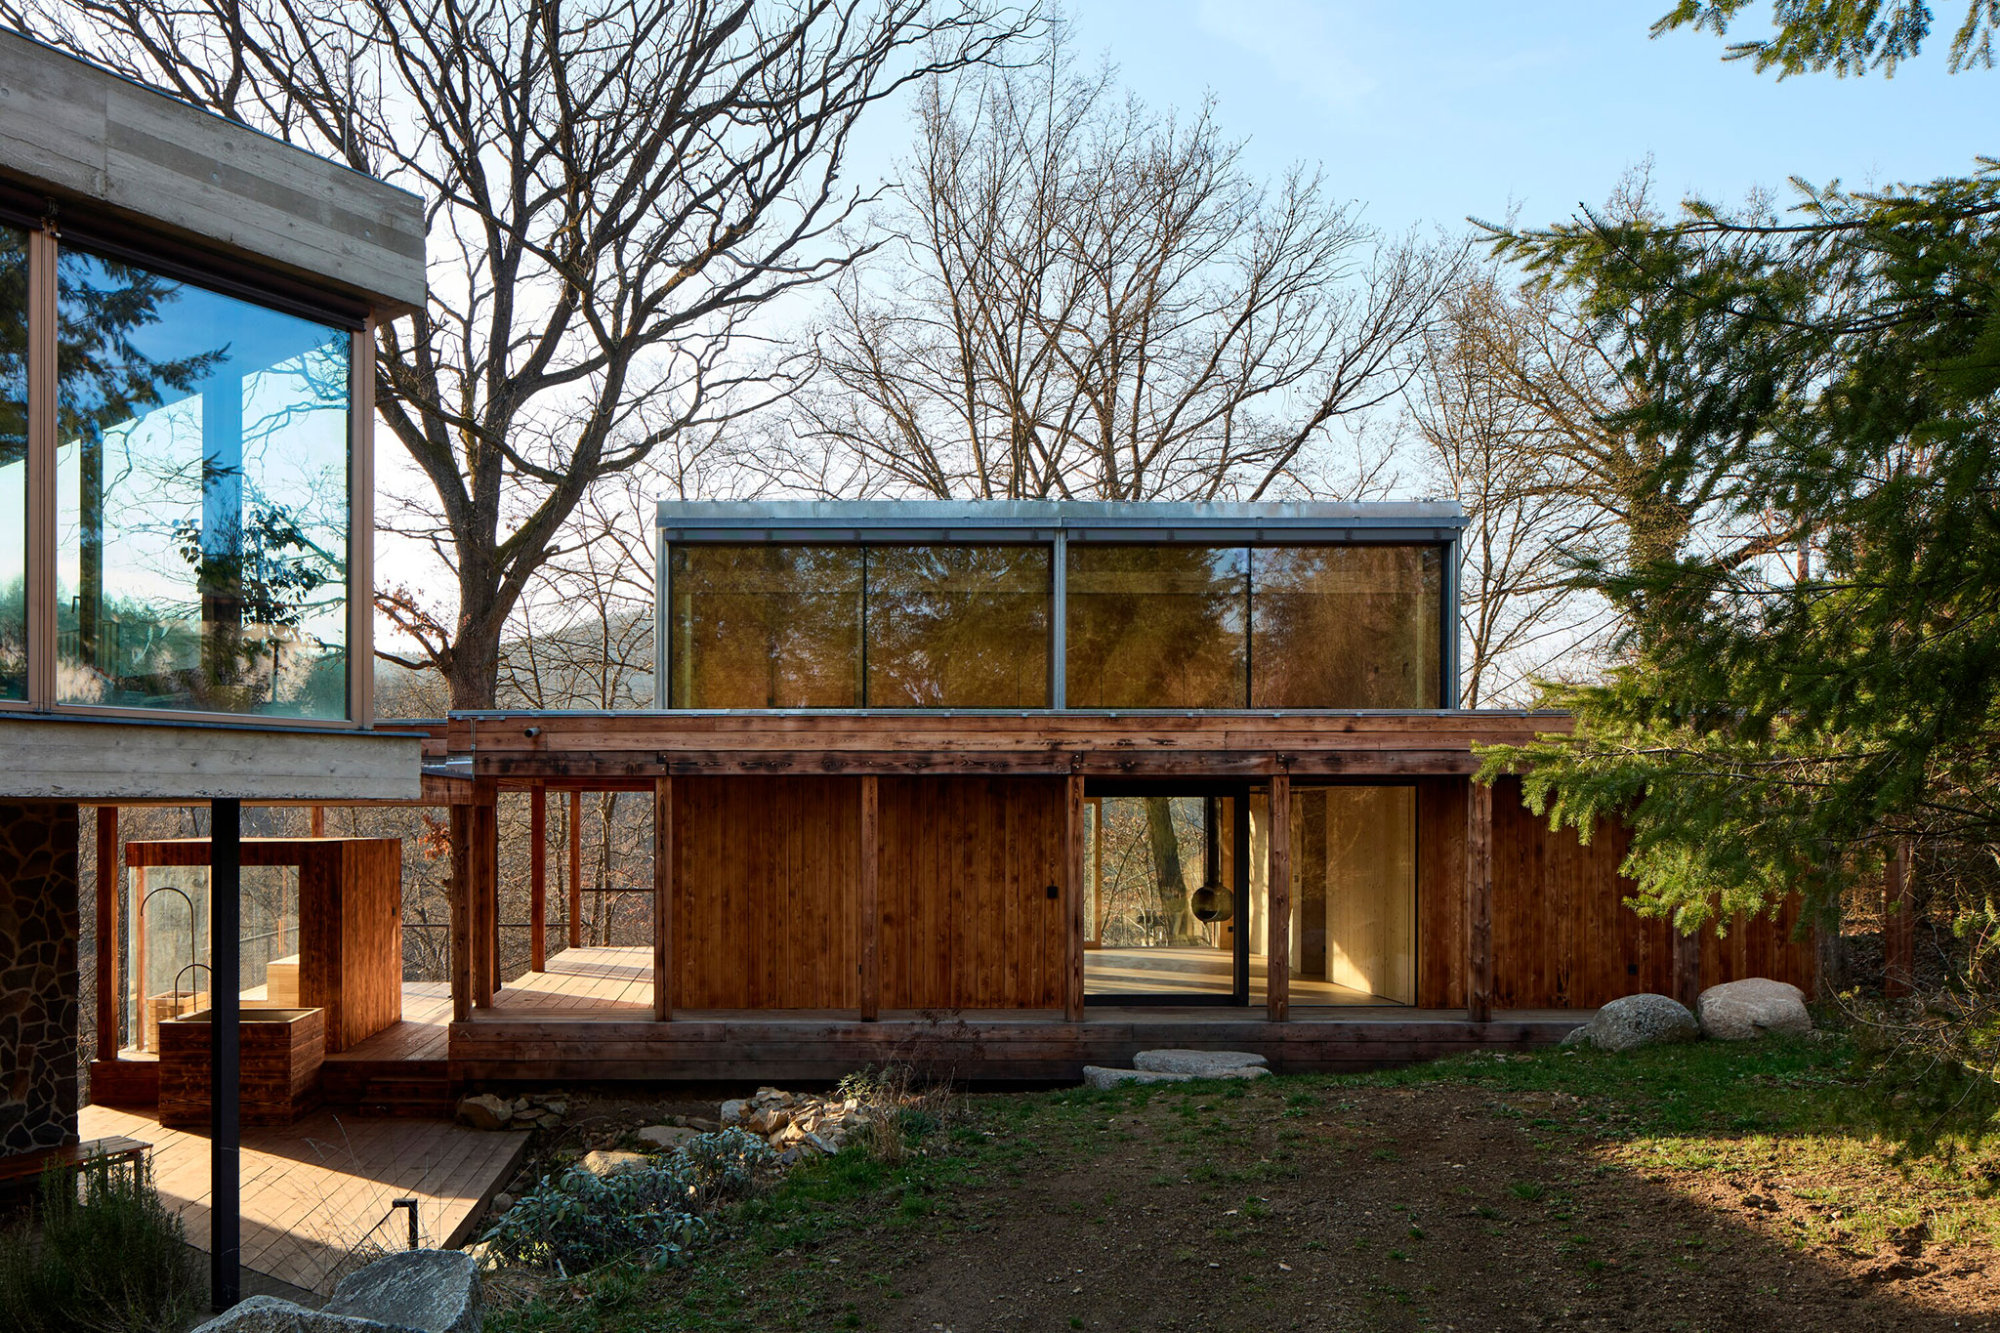
An extension perched on a rocky slope that opens to views of a garden, a river and the Medník mountain in the Czech Republic.
Built at the beginning of the 20th century on a rocky slope, this stone and glass house was renovated in 2010 and expanded with a new wing. In order to further develop the living spaces for the family house, the client tasked päivä architekti with the design of a new extension that would contain not only a creative studio, but also a bedroom, a bathroom and a small lounge area. Located in Luka pod Medníkem, Jílové u Prahy, Czech Republic, the property benefits from access to beautiful views of a garden, surrounding mature trees, the winding Sázava river, and the Medník mountain.
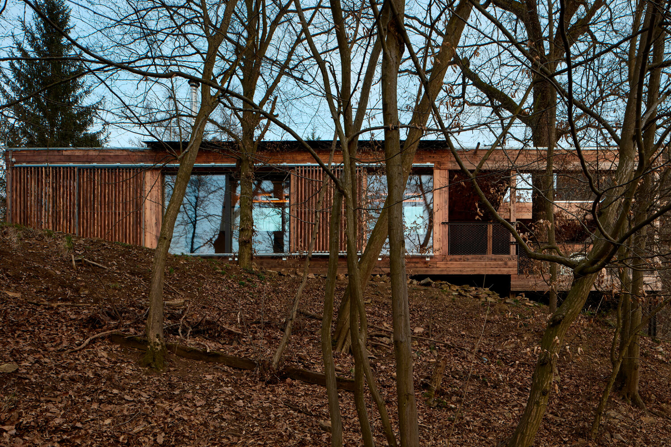
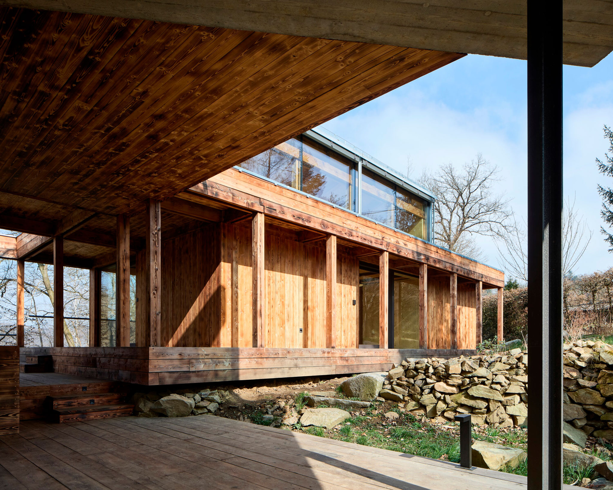
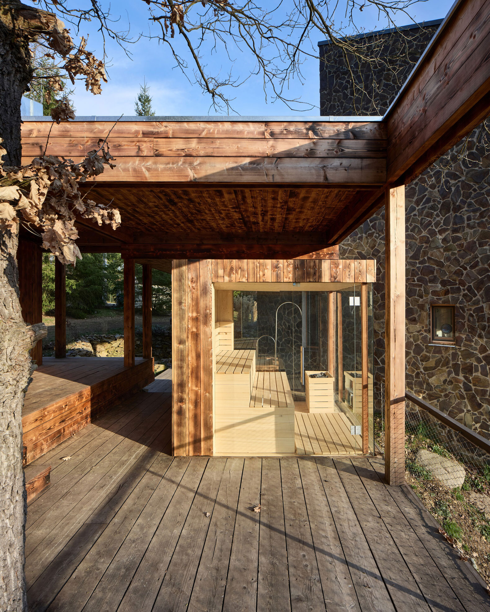
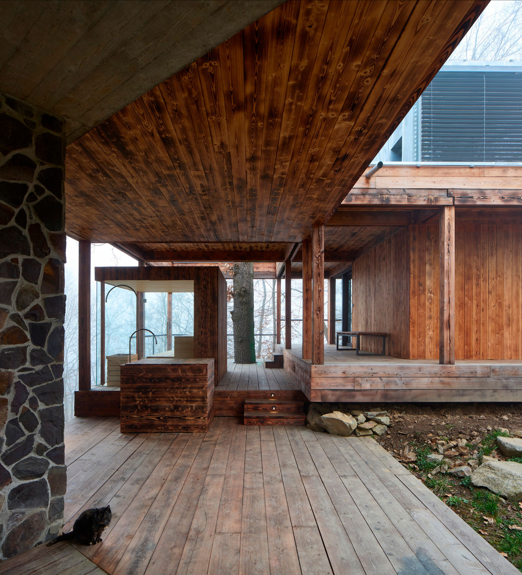
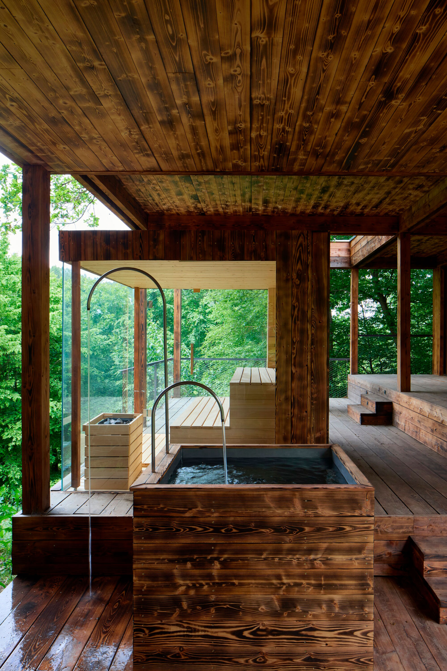
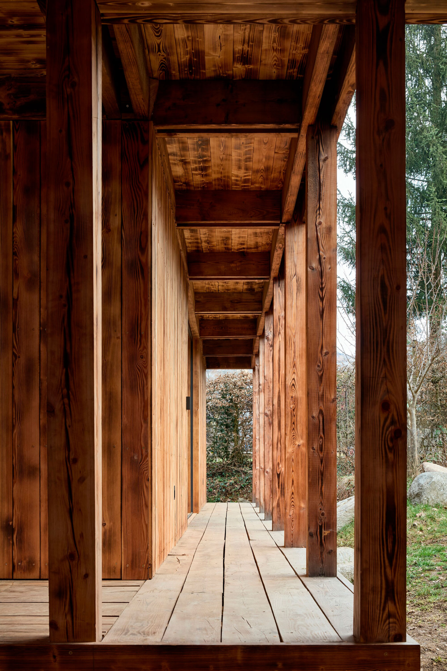
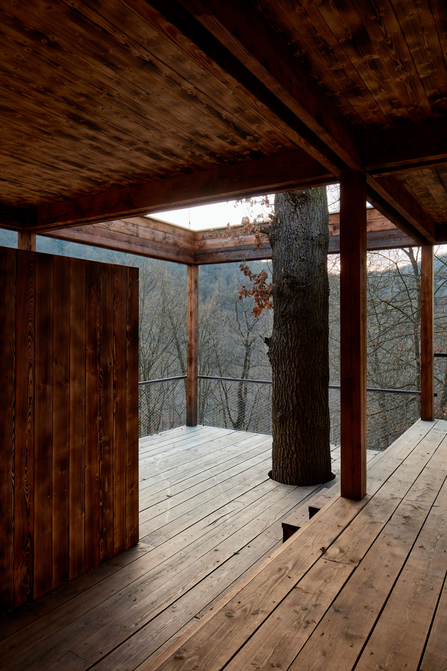
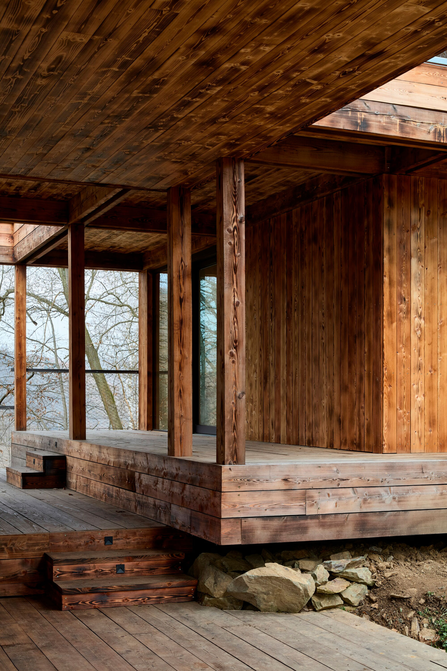
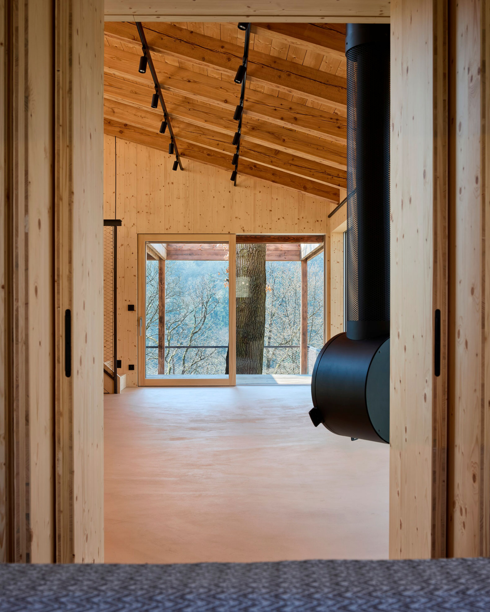
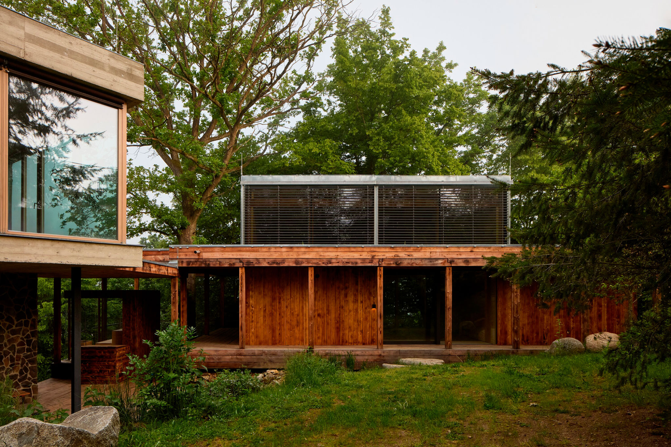
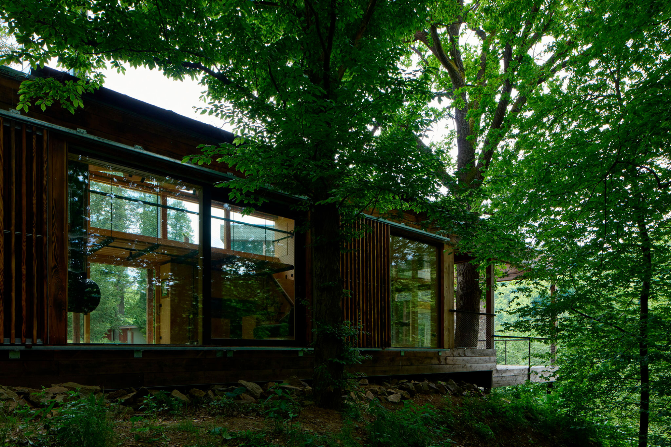
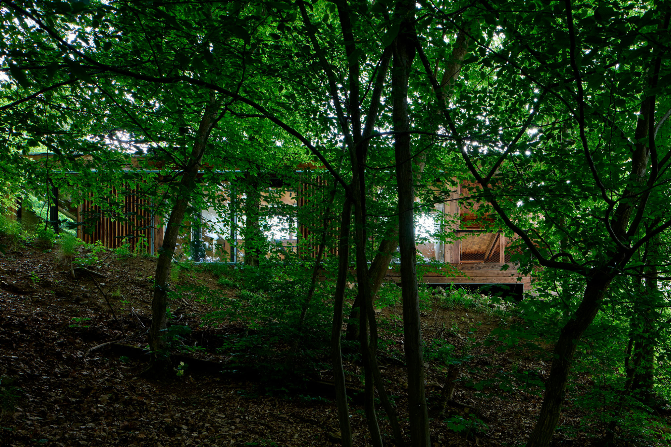
The extension sits lightly on the land as a freestanding structure resting on micro-piles, bordering both the garden and the forest. A covered terrace that embraces the trunk of a mature oak links the new volume to the main house. Large sliding glass doors open to valley views, while a covered walkway connects the inhabitants to the garden.
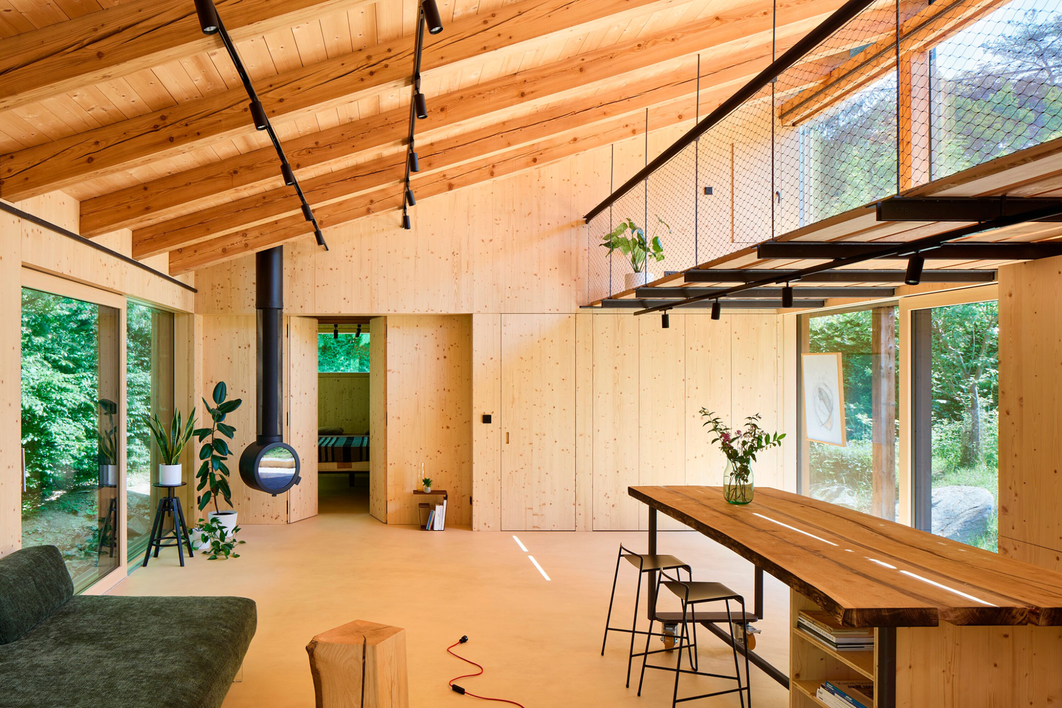
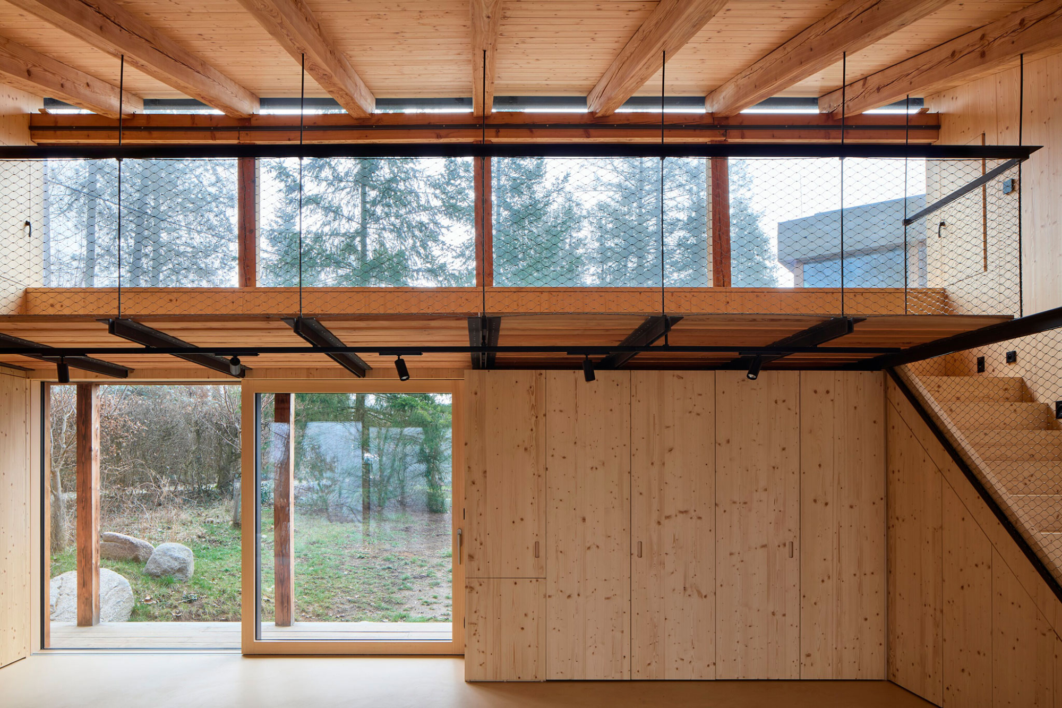
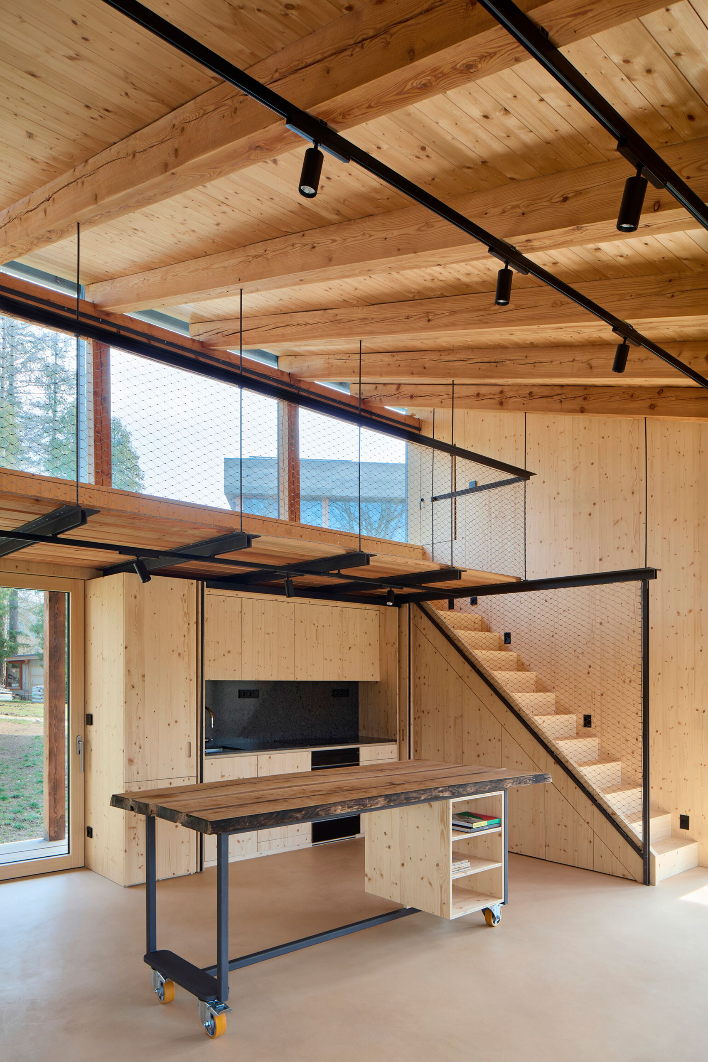
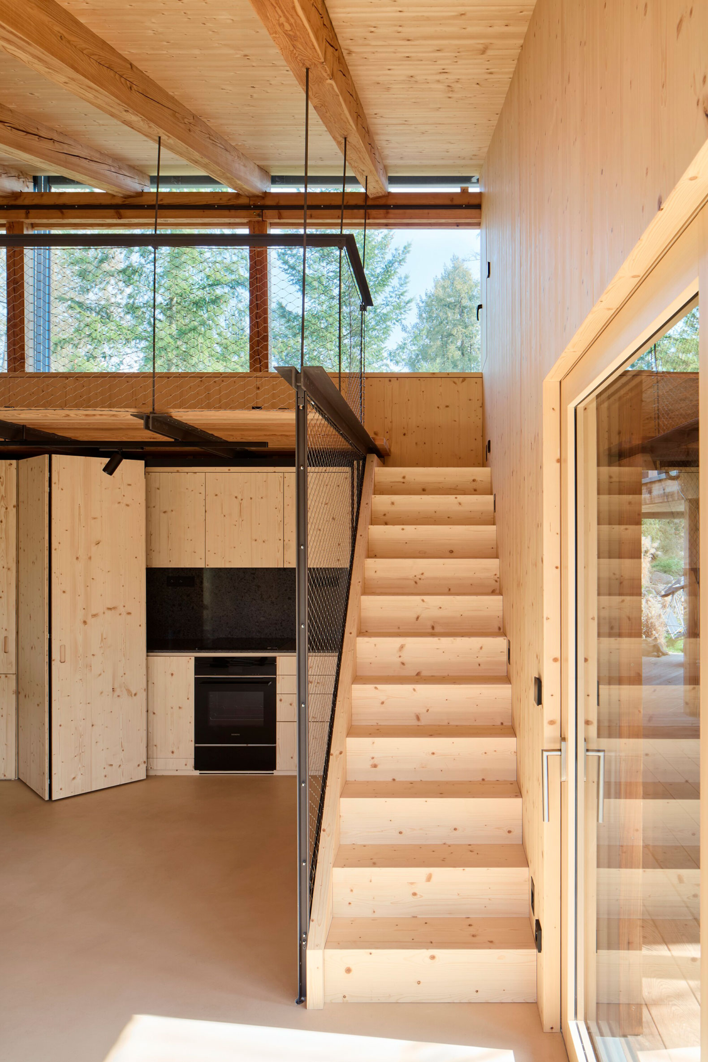
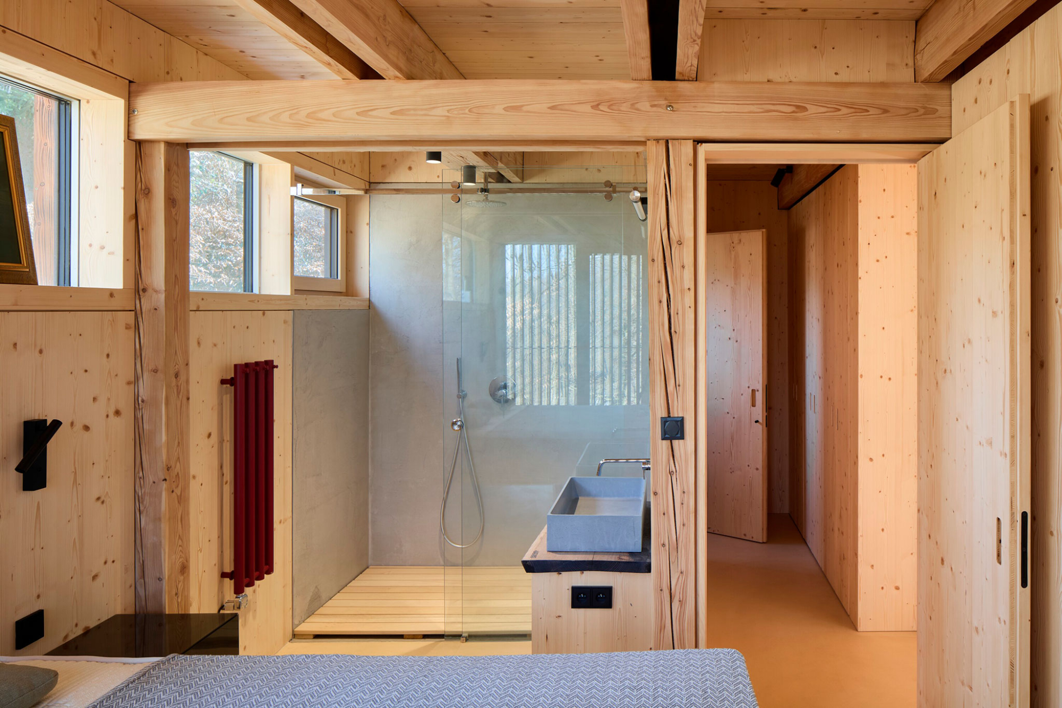
päivä architekti designed the structural frame of the extension specially to allow the client to partially build it himself. As a result, the new volume boasts a steel frame with a wooden envelope of tanned larch. Inside, the extension features spruce bioboard panels with built-in furniture and storage solutions that optimize the available space in a reduced footprint. Photography© Radek Šrettr Úlehla.