Search






A duplex penthouse where Young & Norgate’s walnut joinery meets Carmody Groarke’s matte‑aluminum rooftop pavilion.
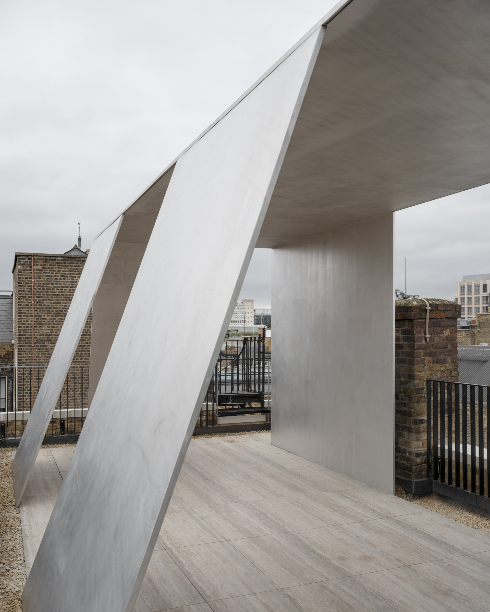
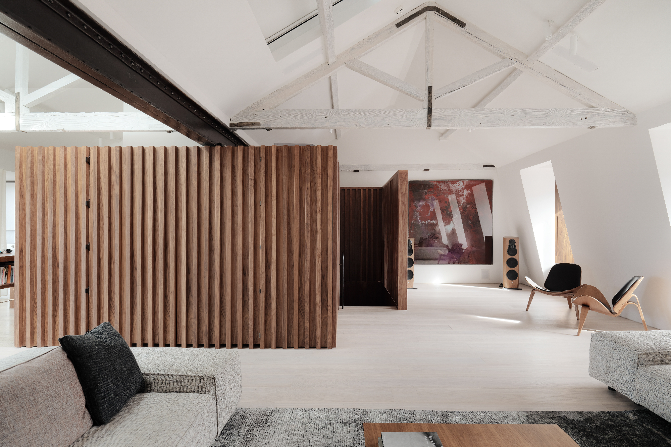
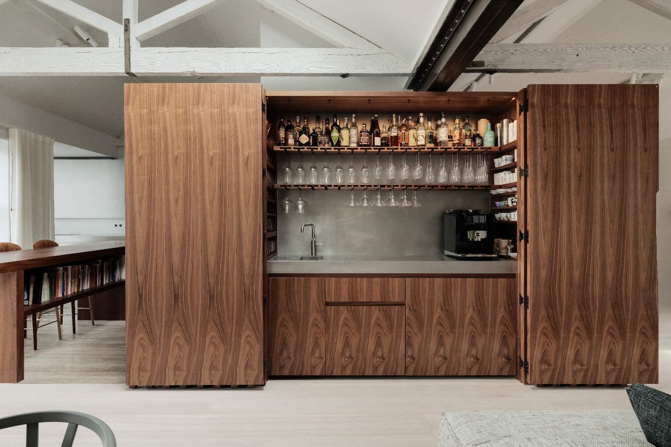
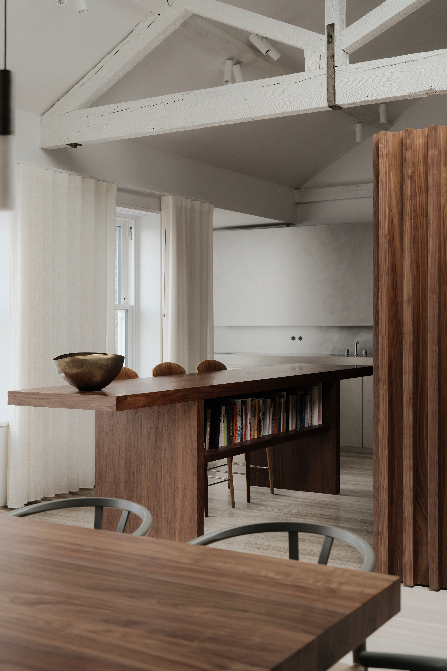
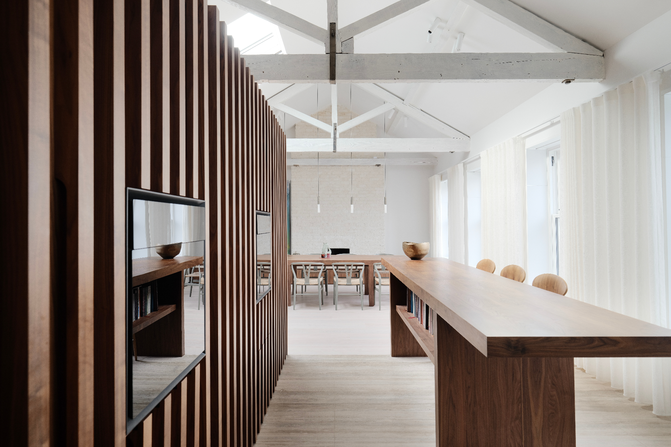
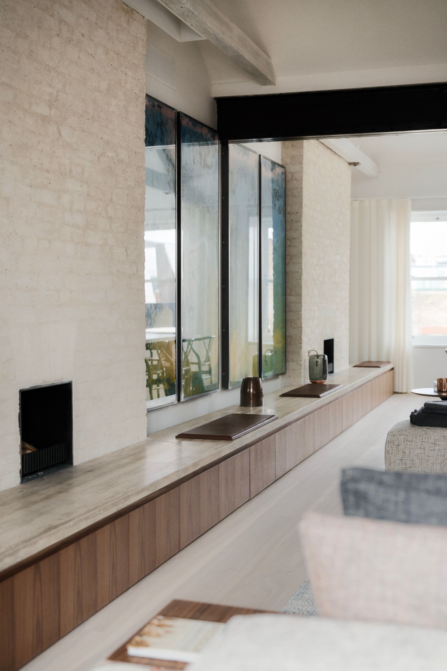
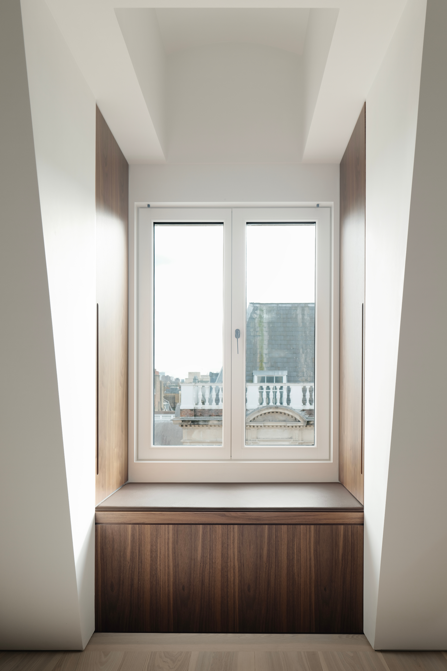
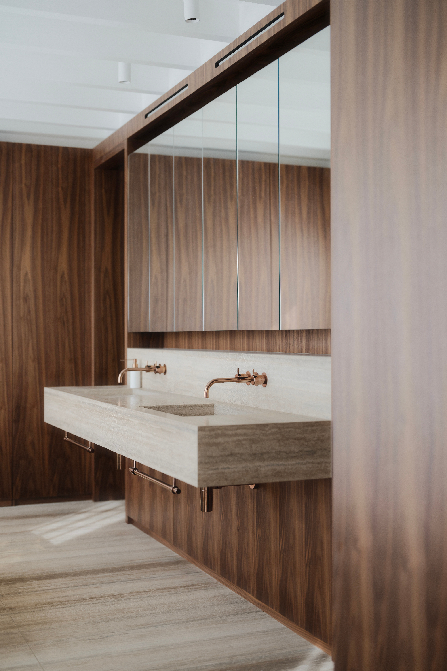
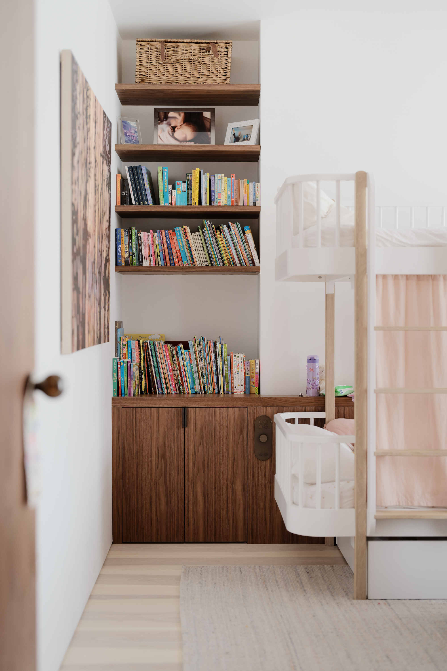
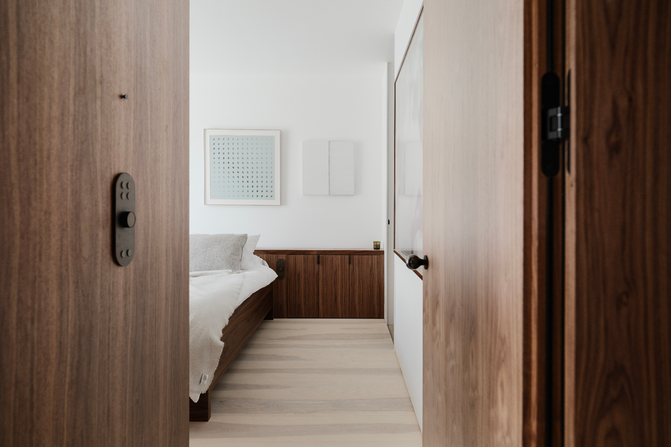
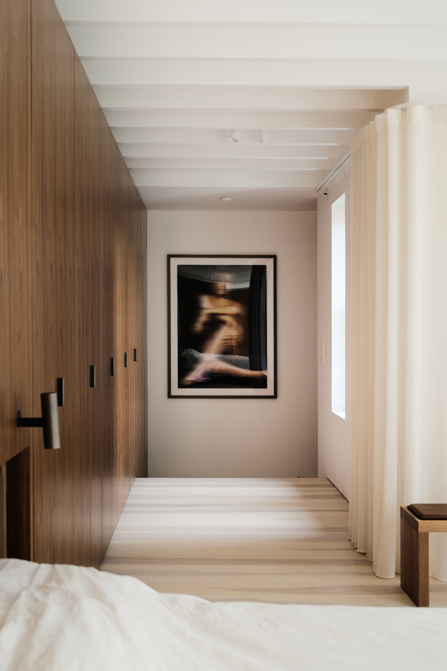
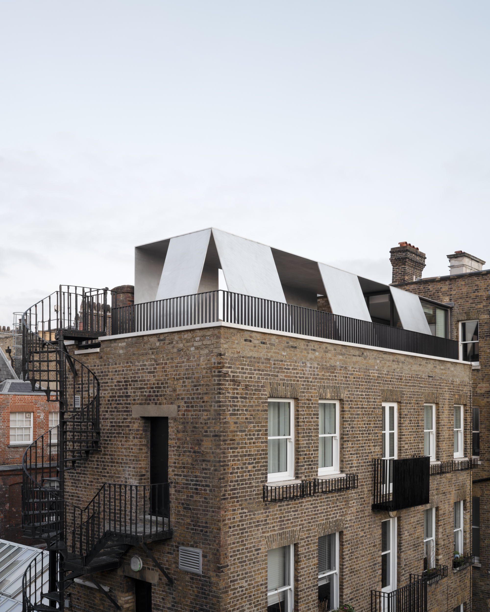
A few stories over Covent Garden Market, a new pavilion of hand‑sanded aluminum settles onto a Grade II listed former merchant’s house. Inside, Young & Norgate thread American black walnut through the apartment as a continuous idea—walls, door sets, built‑ins, and a central core that gathers stair, concealed lift access, and hidden kitchen elements. Large skylights slip between original trusses, washing the grain and pale surfaces with a soft, even light. The upper level opens toward long city views; below, walnut‑lined bedrooms and a calm lobby set a quieter register.
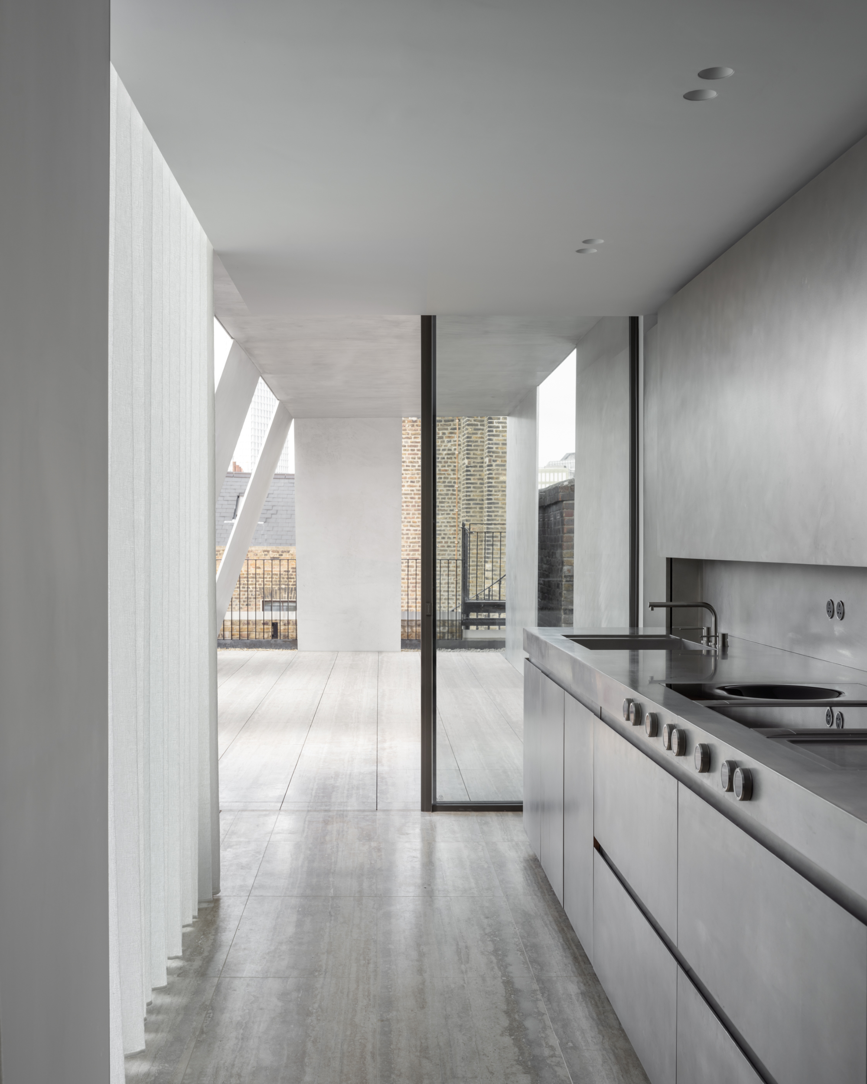
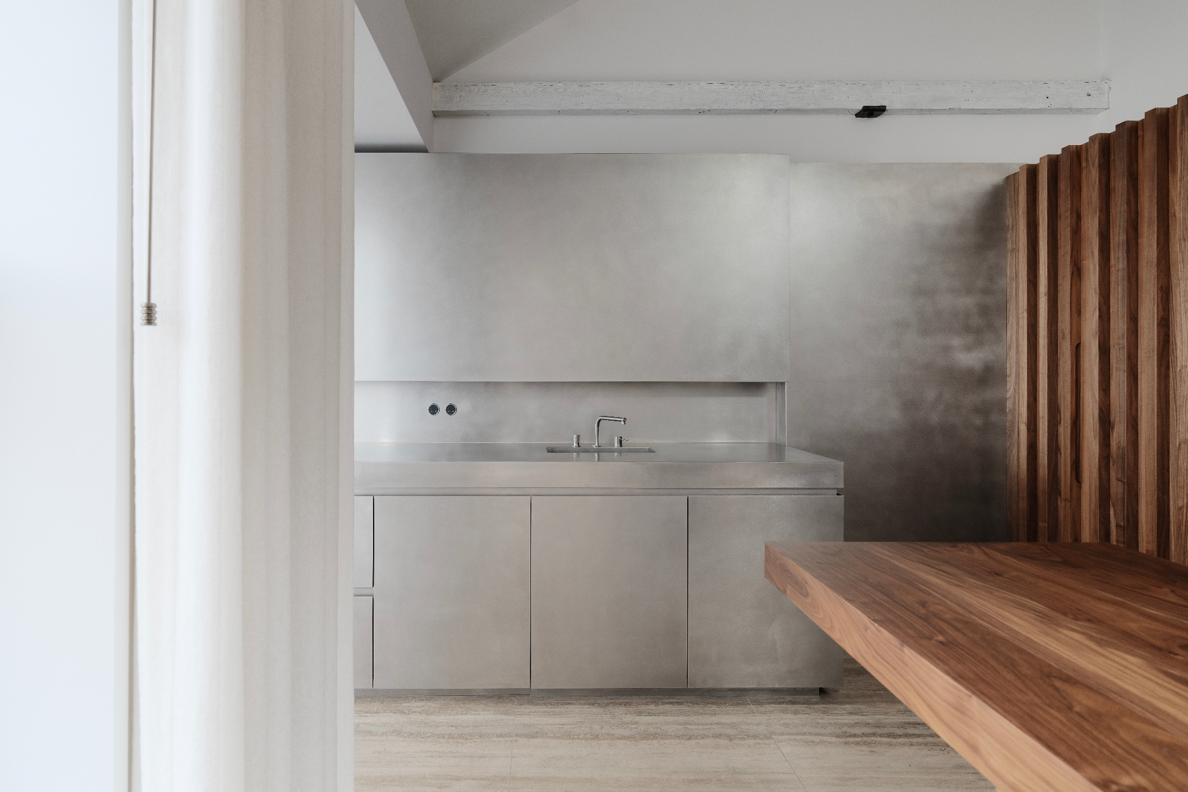
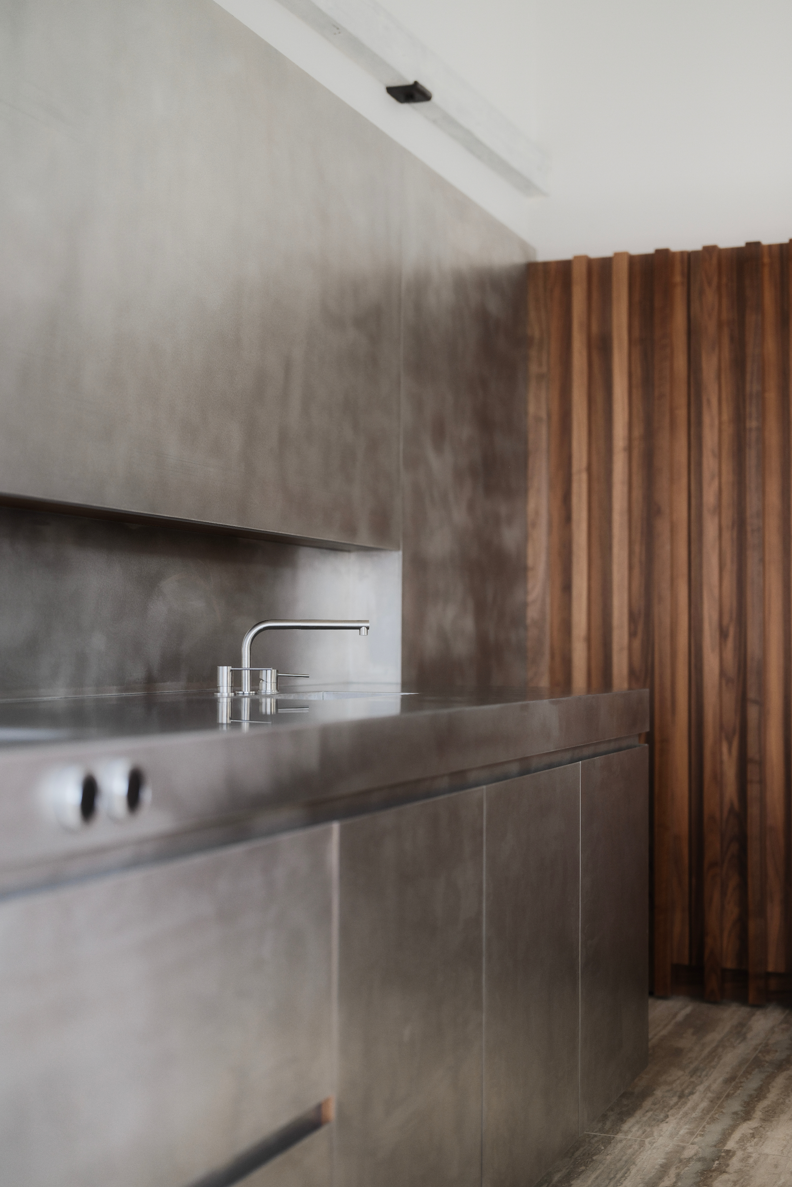
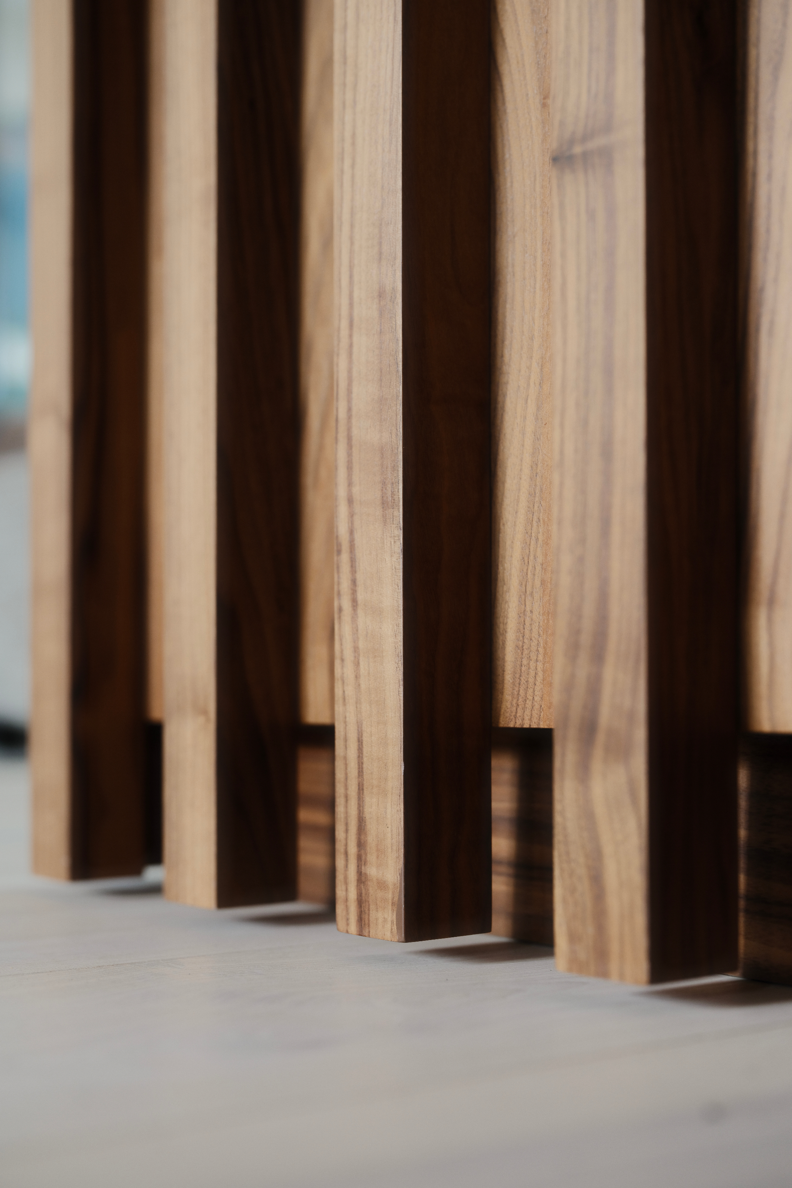
Sequentially matched veneers carry uninterrupted grain across panels and doors; bronze hardware warms the private rooms; concrete and stainless set a cooler tone where work happens. At the rear, the pavilion extends the loft and houses a stainless‑steel kitchen with hand‑sanded surfaces tuned to the matte aluminum shell—reducing glare and spreading soft light. A sheltered terrace sits just beyond, so cooking, eating, and stepping outside read as one motion.
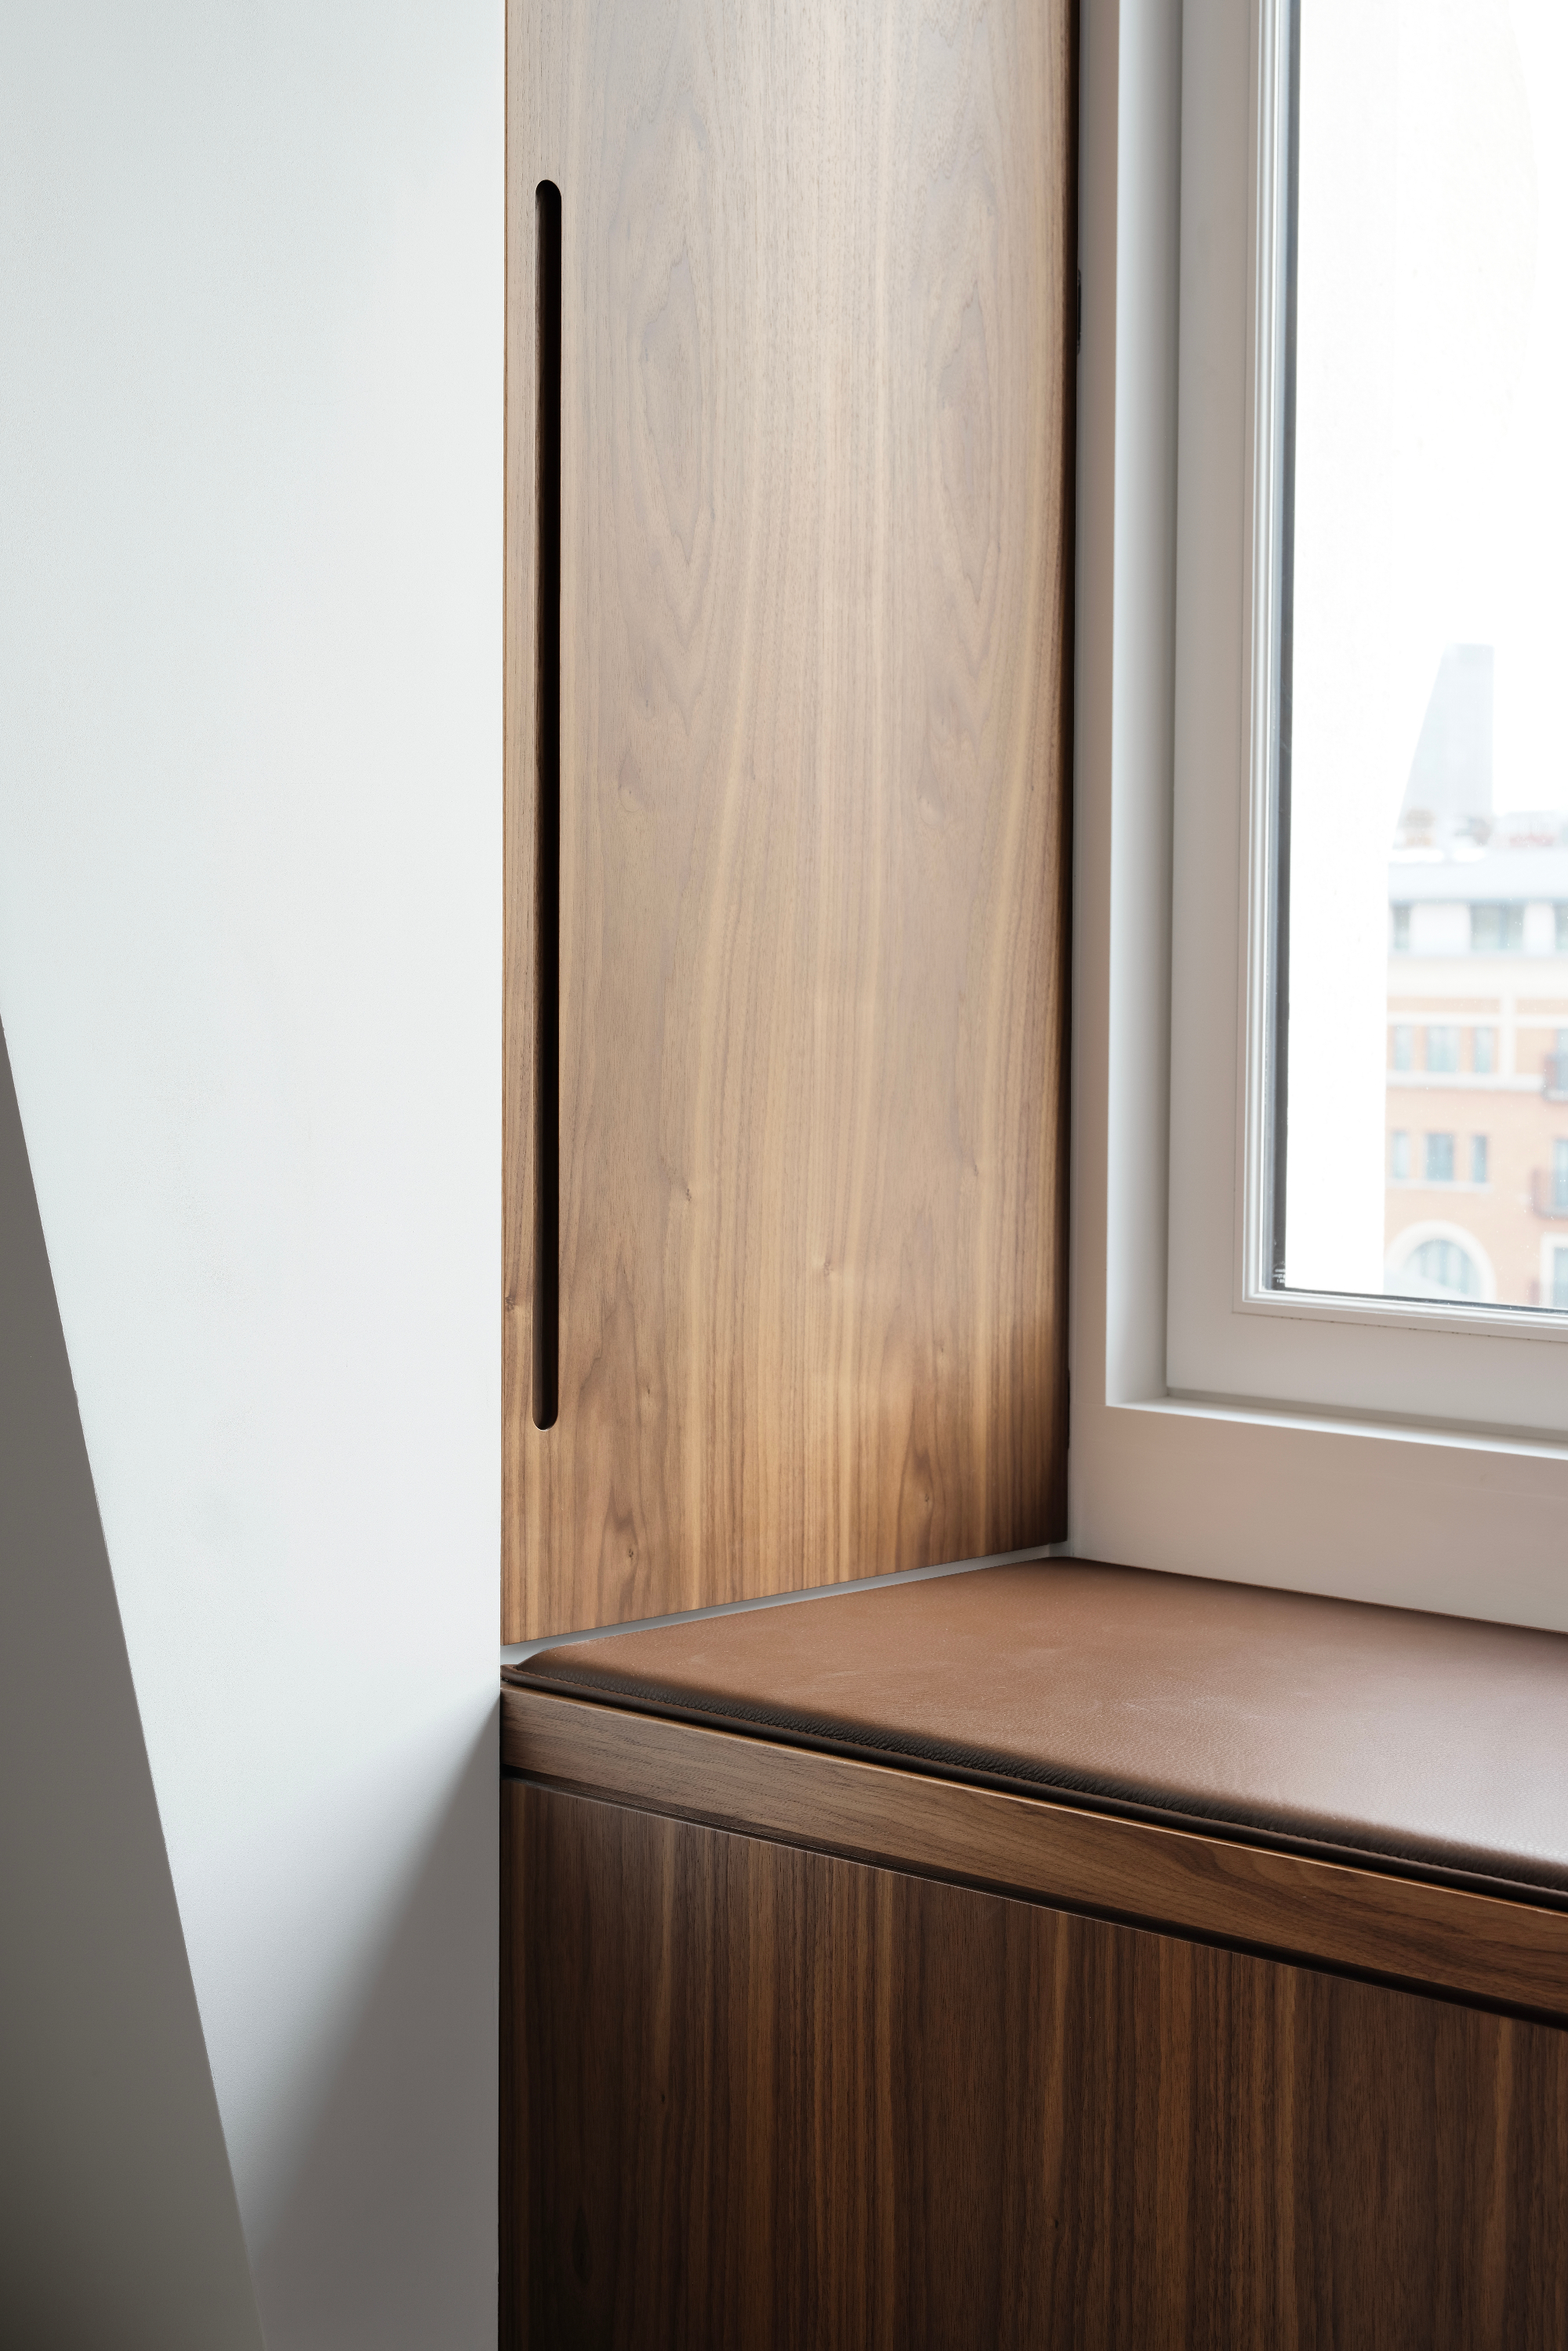
Getting everything in place required choreography as much as craft. Access was limited to the upper floors, so every component rode a dedicated furniture lift and landed in strict sequence—“one of the most logistically demanding projects we’ve undertaken,” Ross Norgate says. Accuracy came from 3D parametric modeling tied to site surveys; parts arrived to slot, not improvise. The pavilion itself reads as pitched roof re‑drawn in 25‑mm solid aluminum plate spanning about 14 meters: crisp planes outside, a luminous, atmospheric interior within. The daily experience is simple and legible—a hand on a warm walnut pull, a turn past the stair, and a step into the pavilion’s cool, matte light with the roofs of the market beyond.