Search






The sensitive transformation of a grade-listed property with a full refurbishment and a mid-century extension.
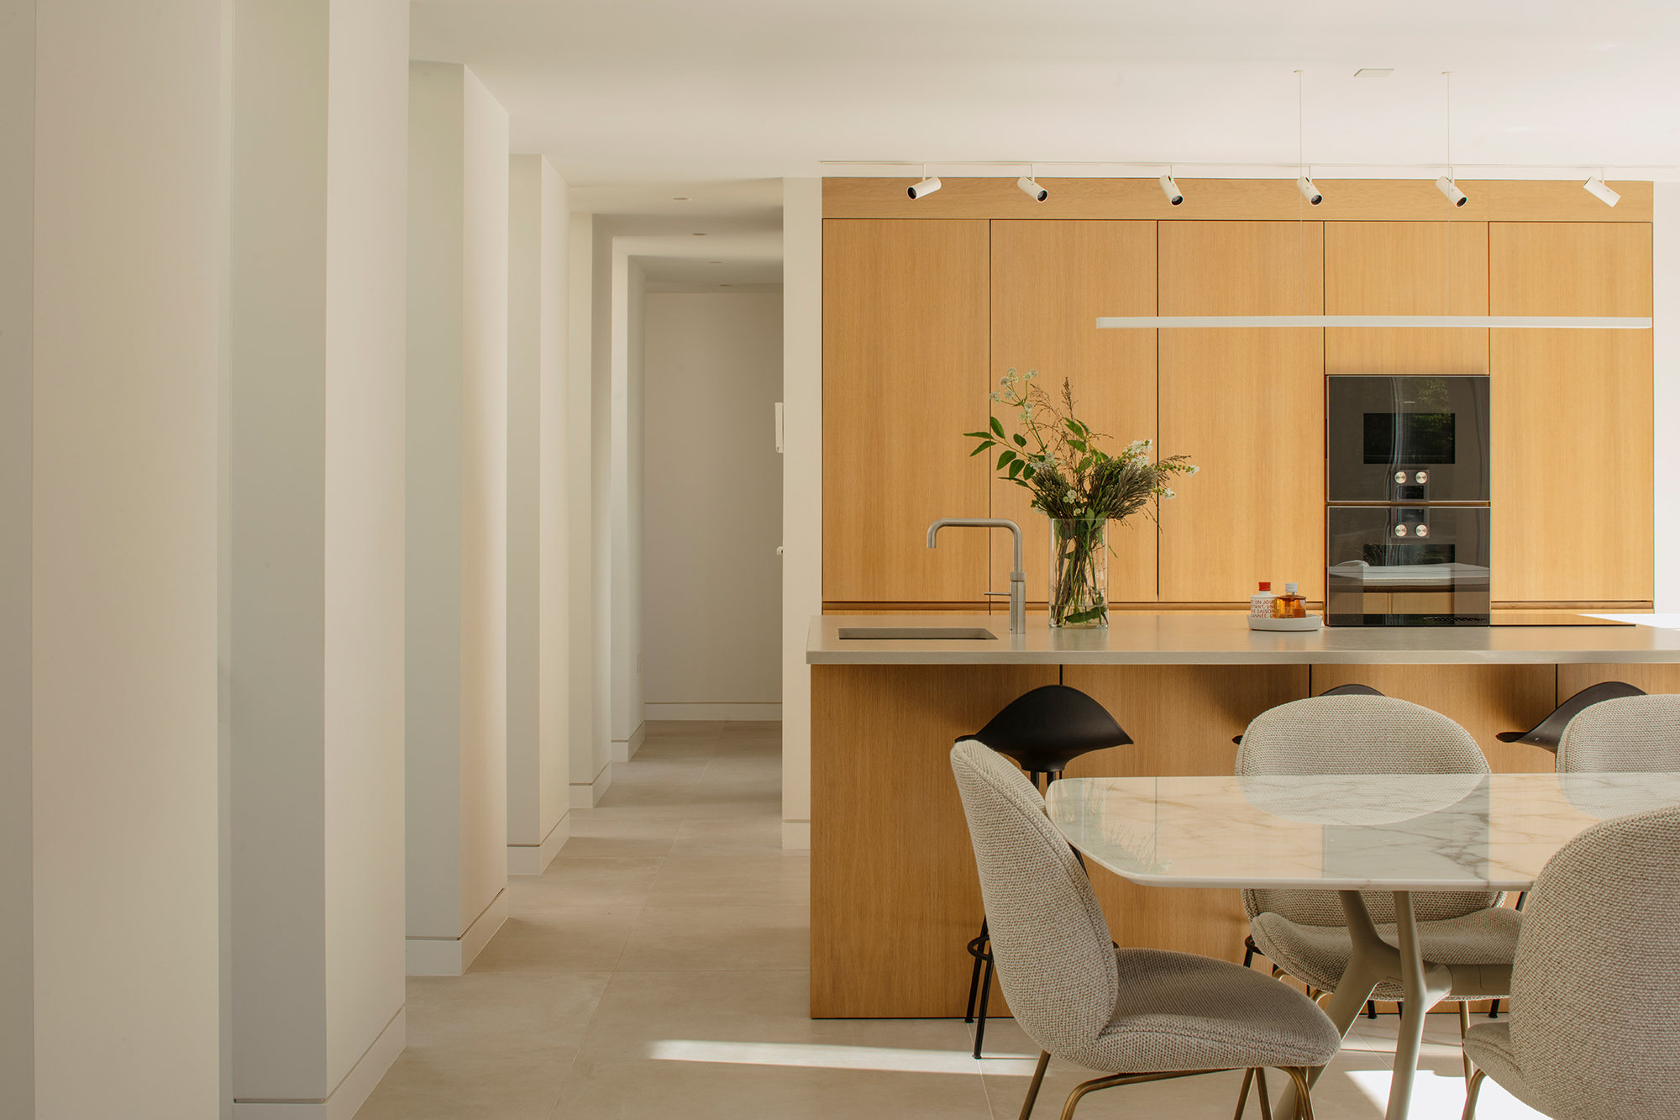
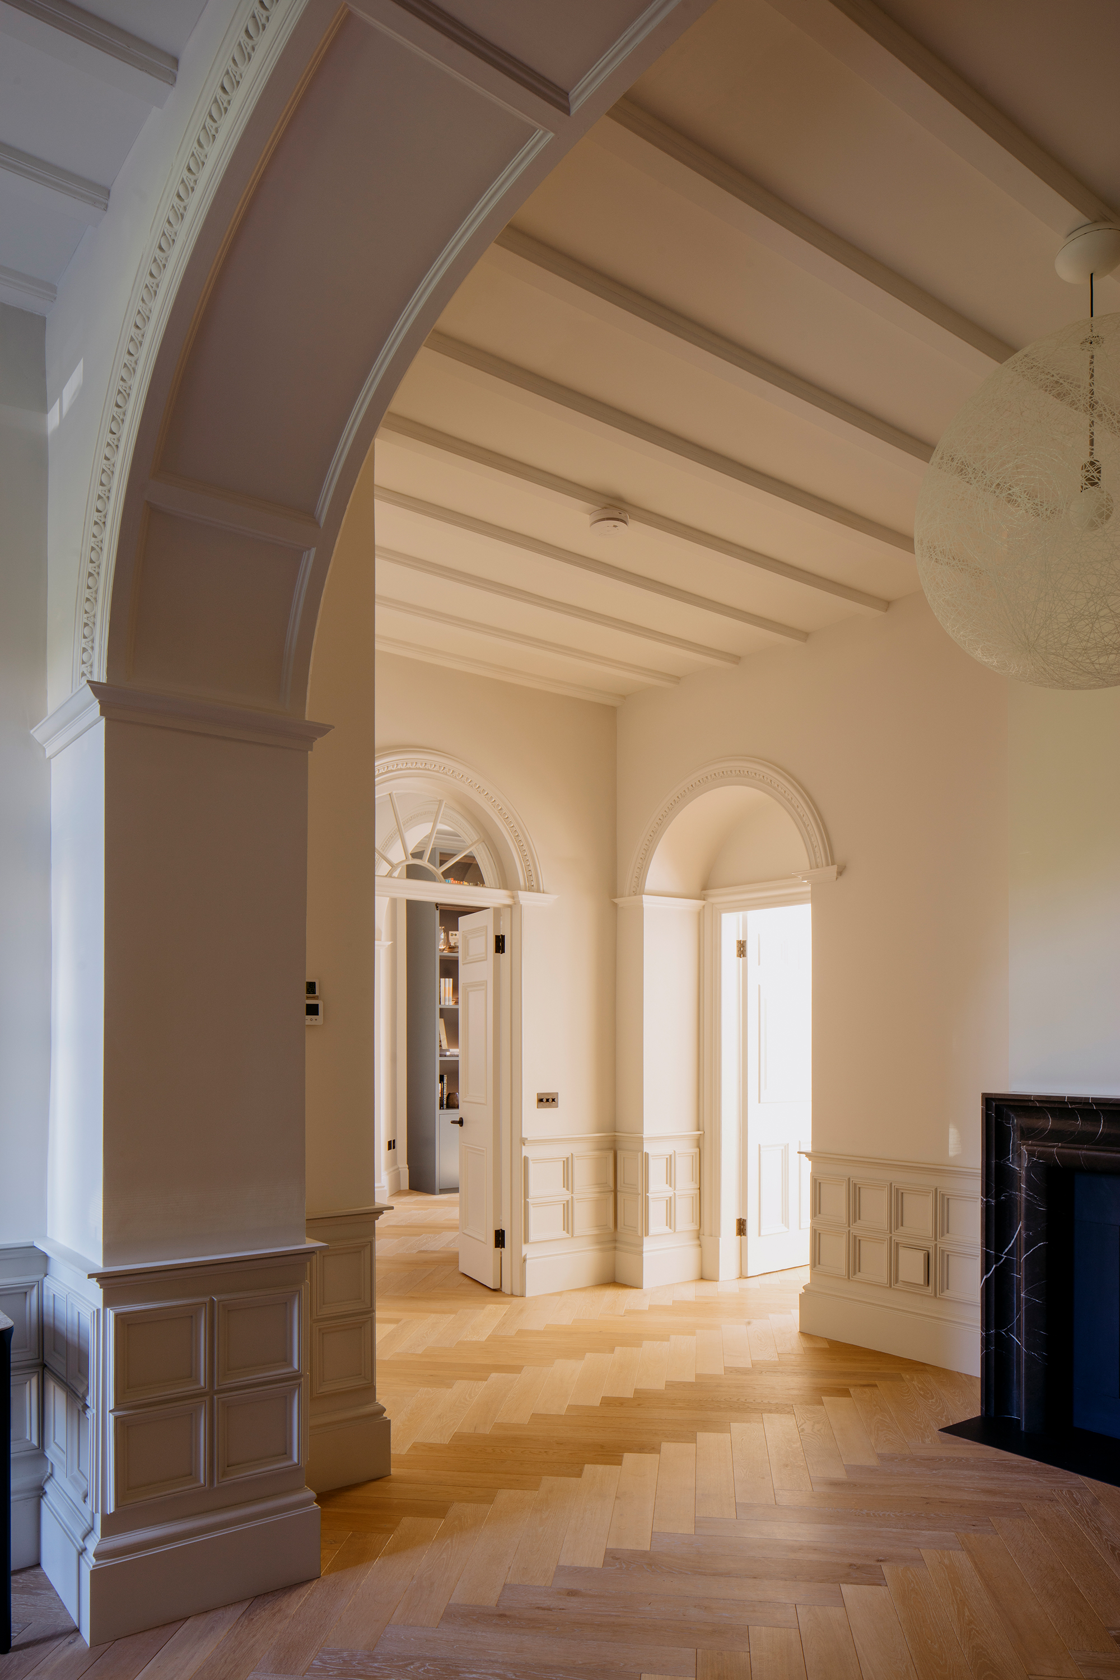
Located in central Edinburgh, Scotland, Limestone House is a grade-listed property that has been thoughtfully transformed by architecture firm Archer + Braun. The clients purchased the house before its historical designation, an event that occurred at the beginning of the project. As a result, the studio had to overcome several challenges when redesigning and expanding the residence, with any changes to the original structure strictly forbidden under local conservation laws. While approaching the project with consideration and respect for Scotland’s architectural heritage, the architects also fulfilled the clients’ request for a modern, light-filled extension reminiscent of Californian mid-century houses.
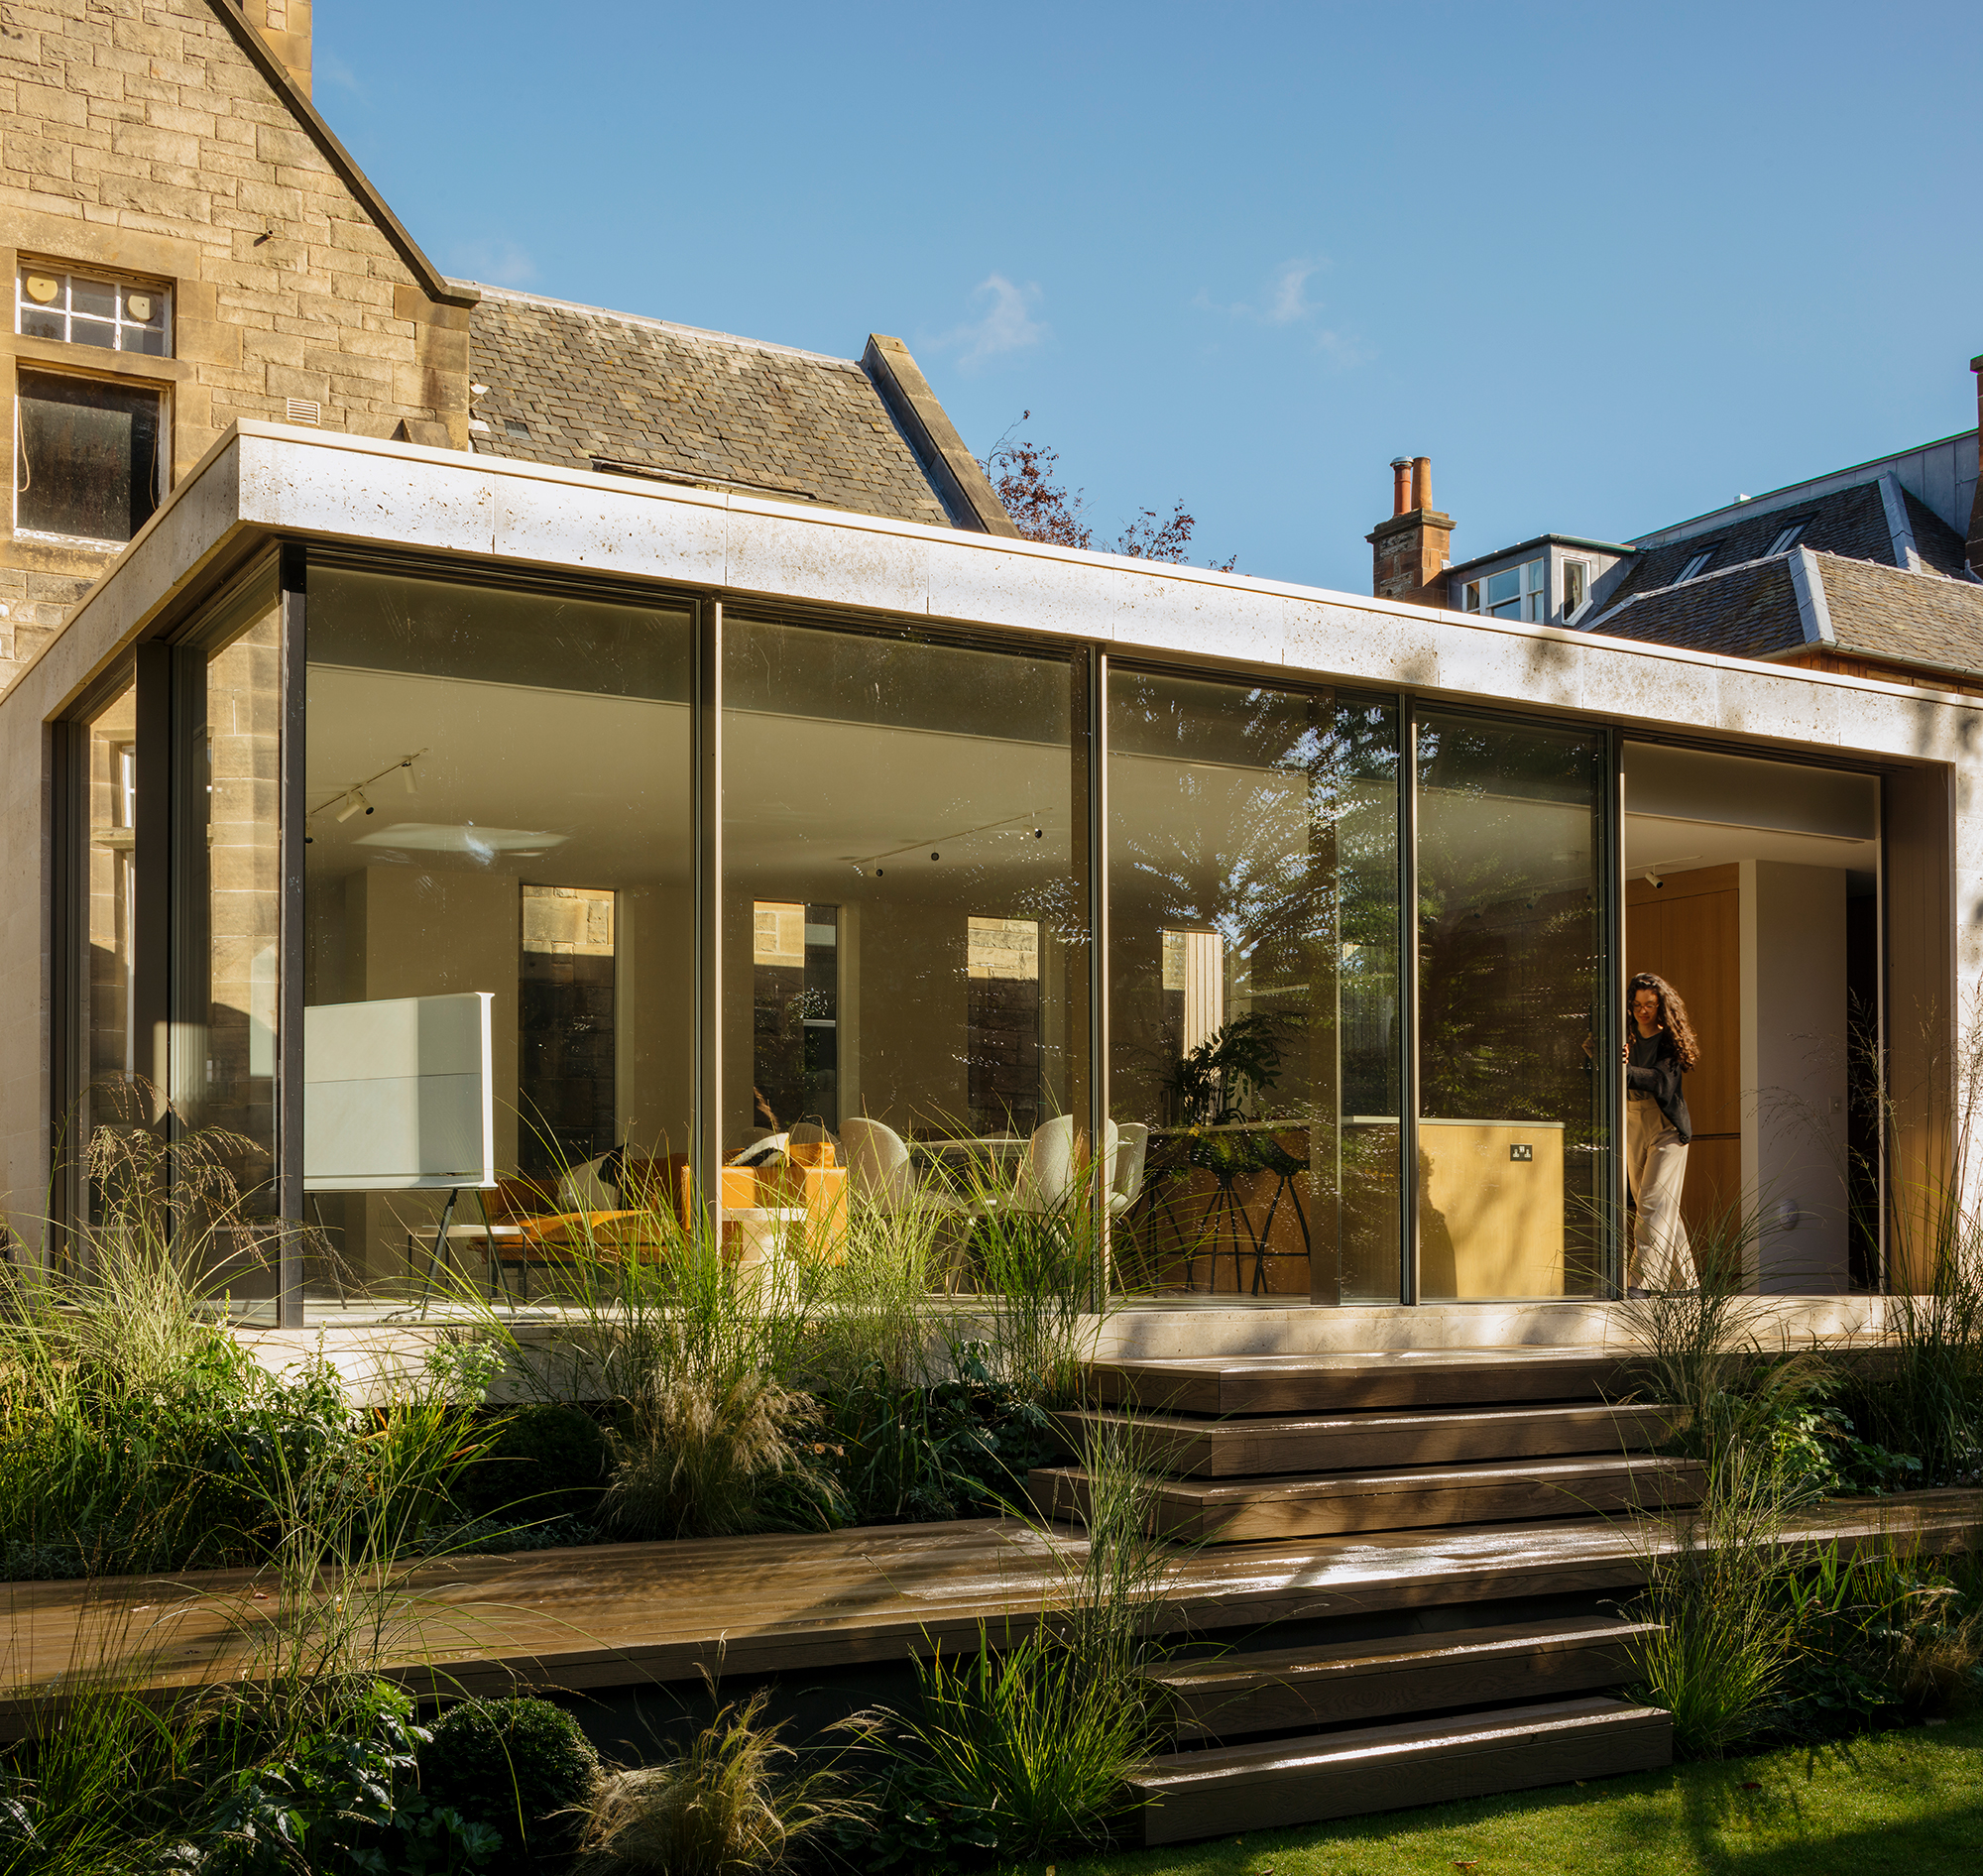
The studio modified the initial concept, pushing the extension farther back into the garden rather than connecting it to the existing house. Due to the slope of the site, the team introduced a series of terraces and steps that solve the differences between ground levels while partially cantilevering the structure above the garden. A new courtyard separates the original building and the new volume, creating a green passageway between the two. Inspired by Californian aesthetics, more specifically mid-century modern architecture, the extension features a flat roof and glass walls that welcome the greenery inside the new living spaces.
A perfect balance between the original architecture and Californian-style aesthetics.
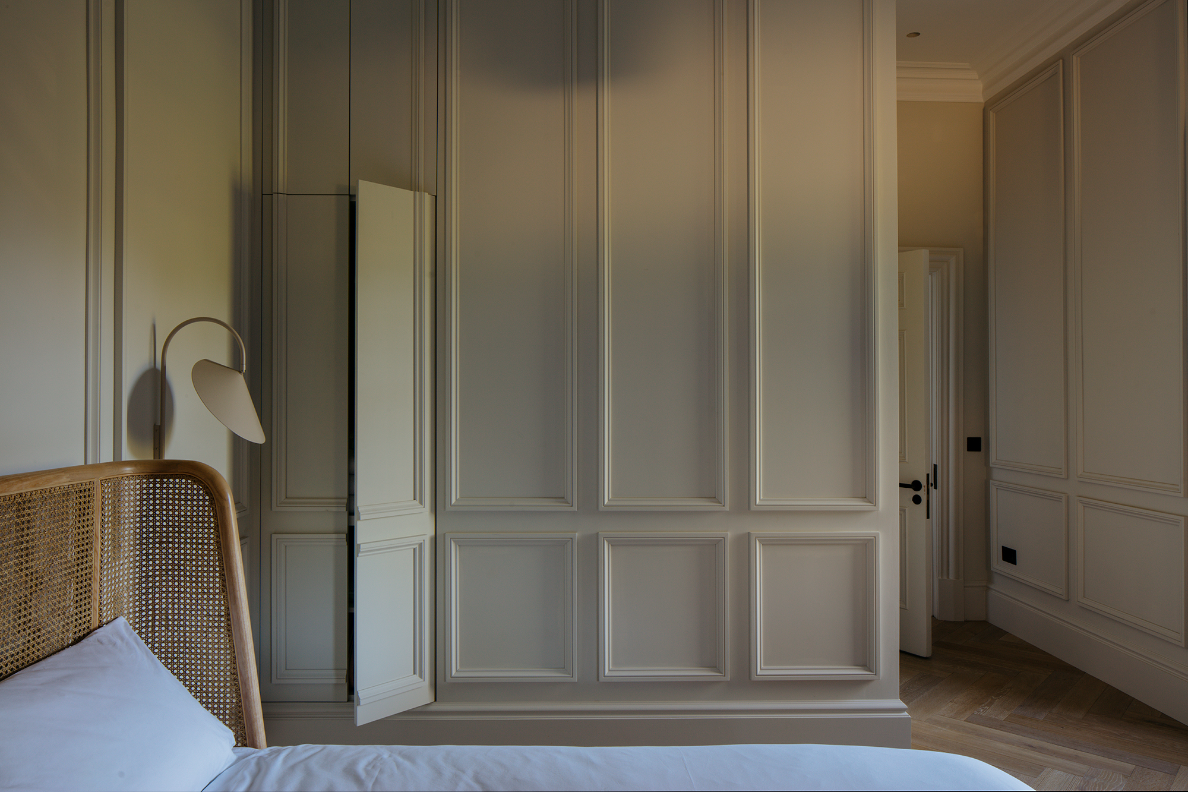
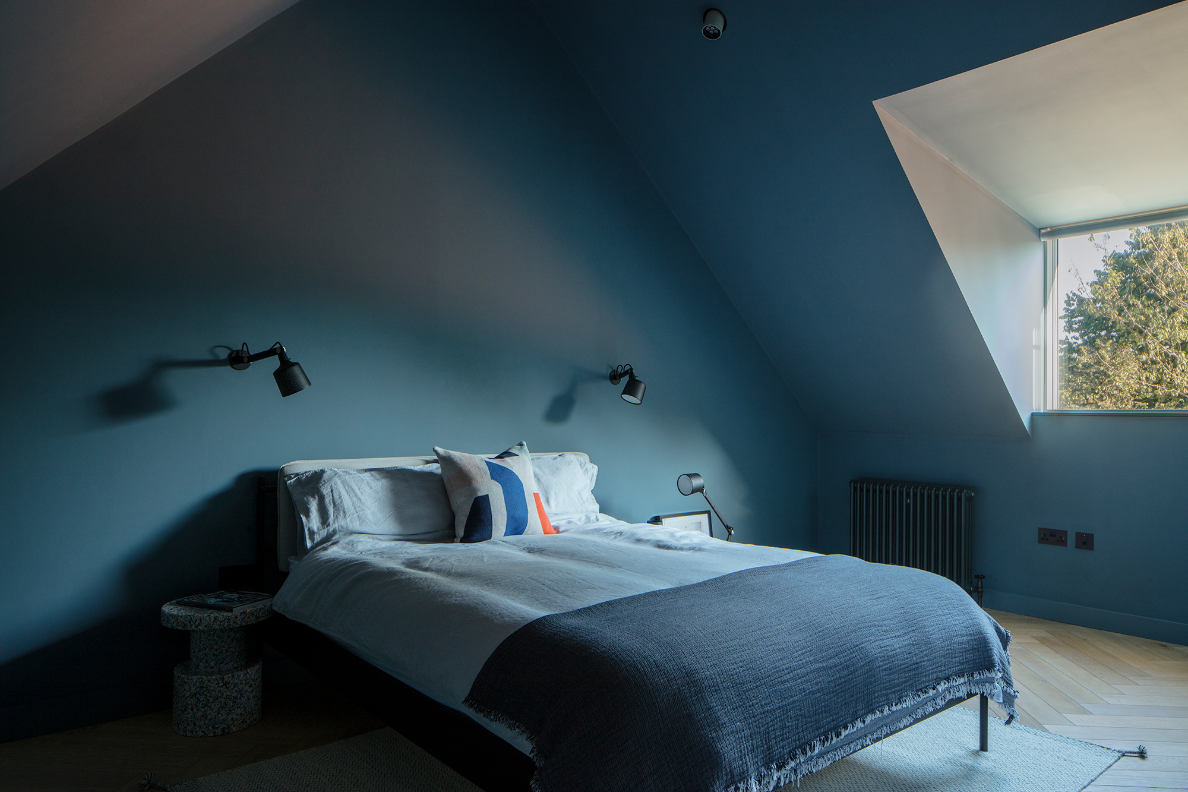
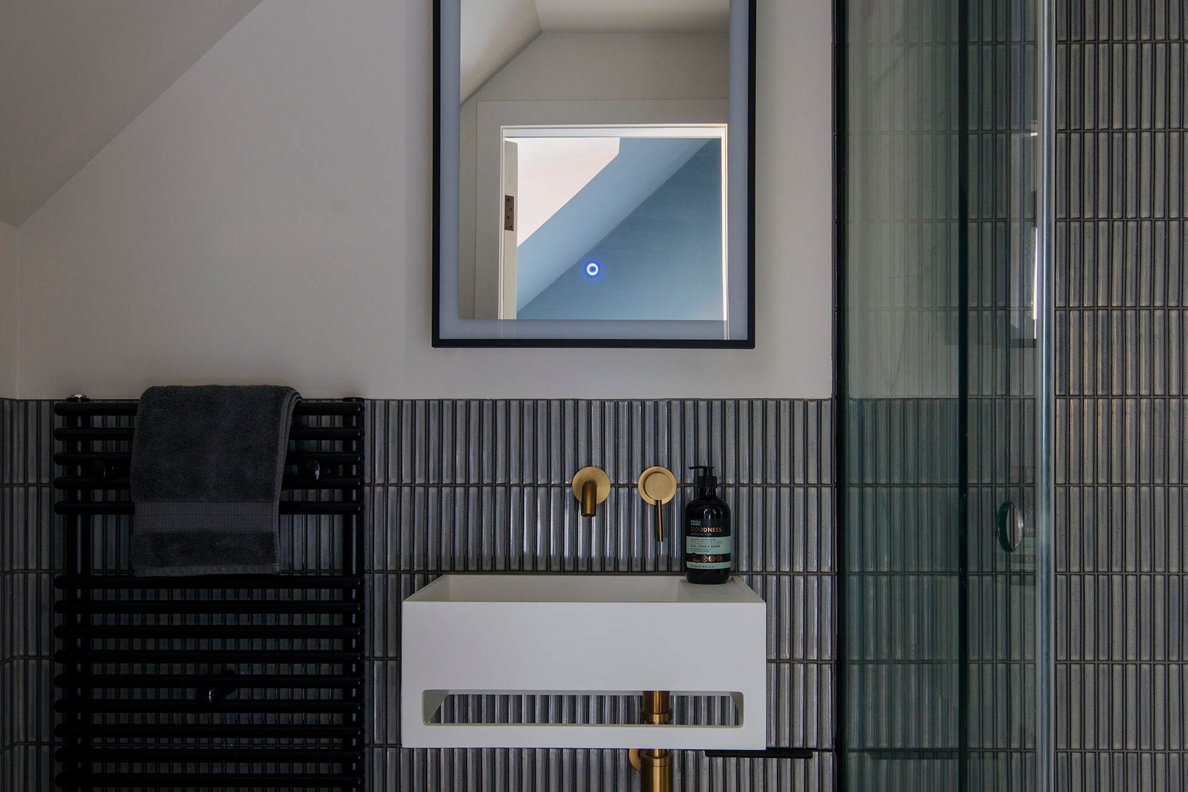
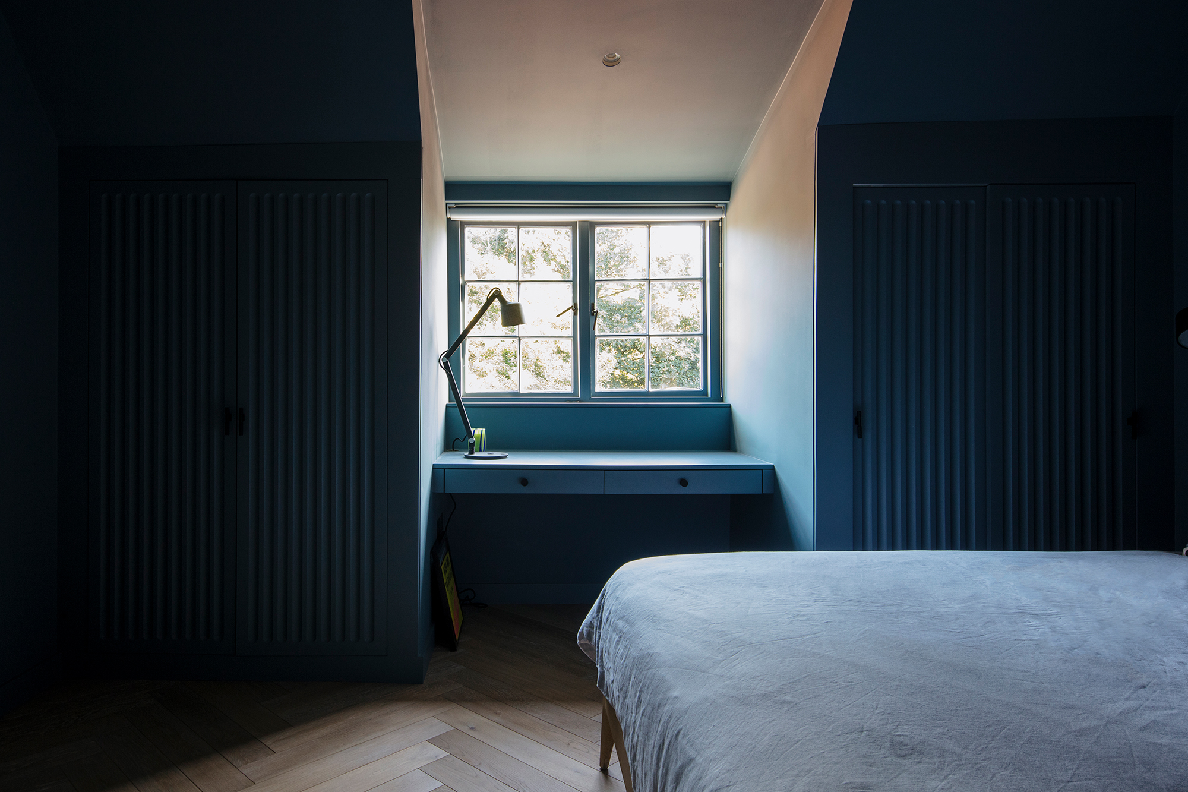
Archer + Braun used Portland stone for the extension, a natural material with a richer texture than the classic buff stone walls of Edinburgh’s buildings. The light, warm color of the exterior and the discrete metal roof complement the historic fabric of the old house without eclipsing its character. Apart from designing the new volume that now houses a kitchen and dining area, the architects also reconfigured and updated the interiors of the main house. The various interventions include transforming the garage into a two-story structure with a guest bedroom on top; adding a study and library as a connection between the existing living spaces and the extension; and introducing an en-suite bathroom in the master bedroom, along with several new bathrooms throughout the house. More importantly, the studio completed all of these interventions without changing the historic fabric of the building.
To complete the Limestone House project, the architecture firm collaborated with interior design firm Hen and Crask and The Landscape Lady, resulting in a cohesive design that celebrates the original period features of the existing house while enhancing its character with mid-century modern charm. Photography© Will Scott.