Search






An architecture studio deliberately designed as a laid-back, domestic interior that provides a more relaxed client meeting space.
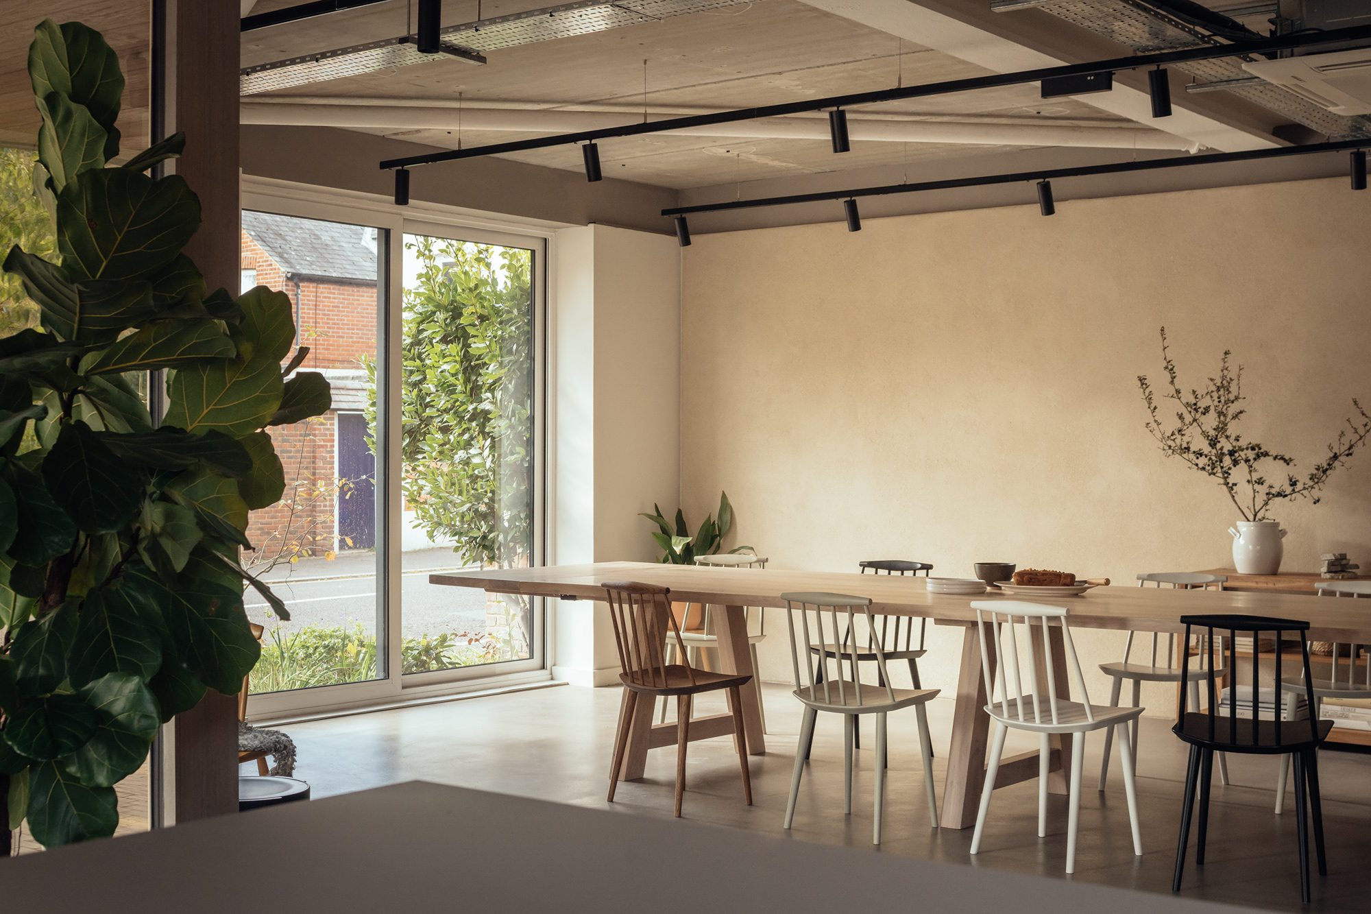
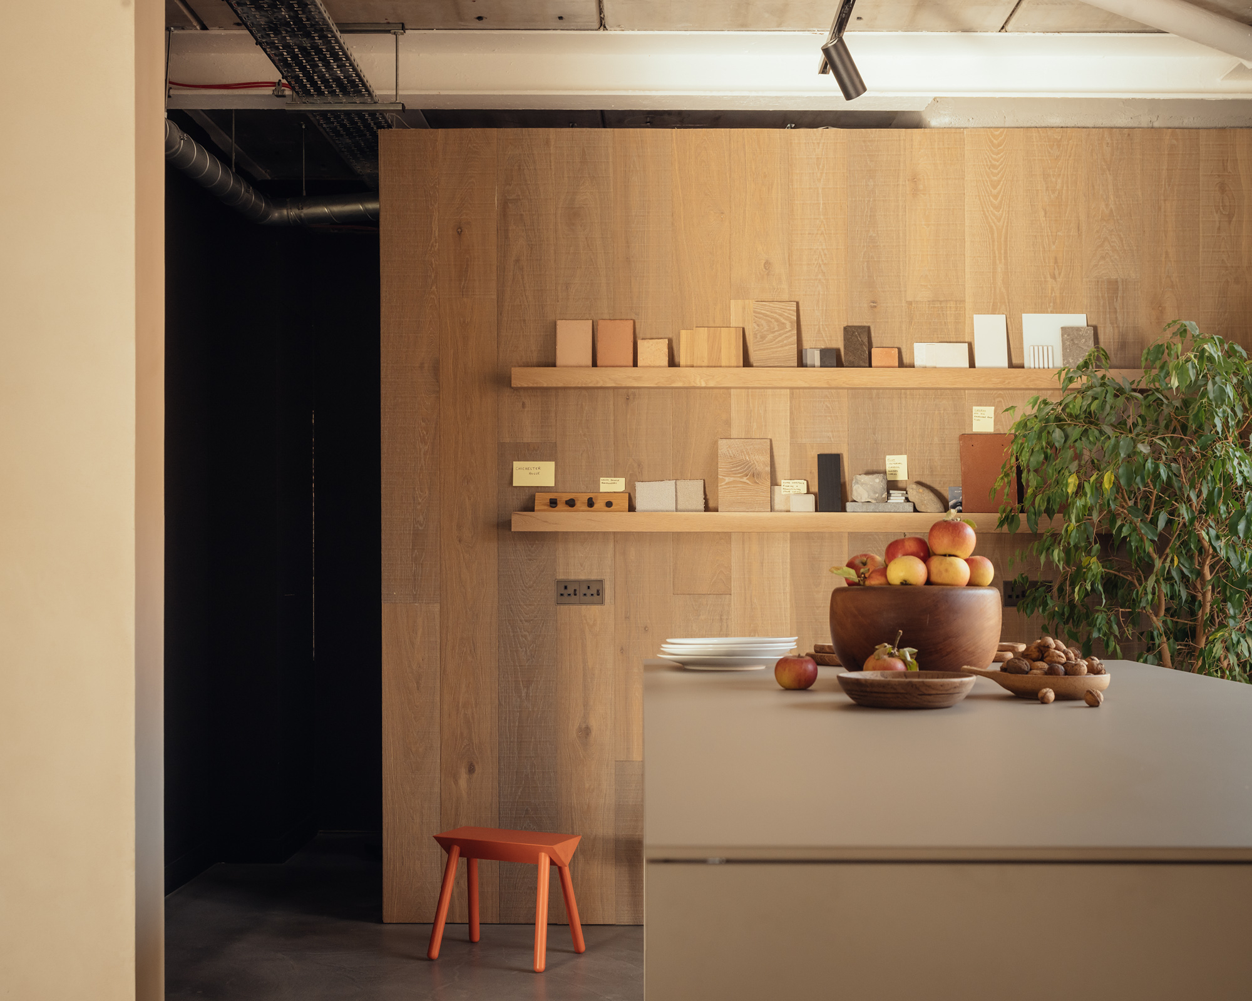
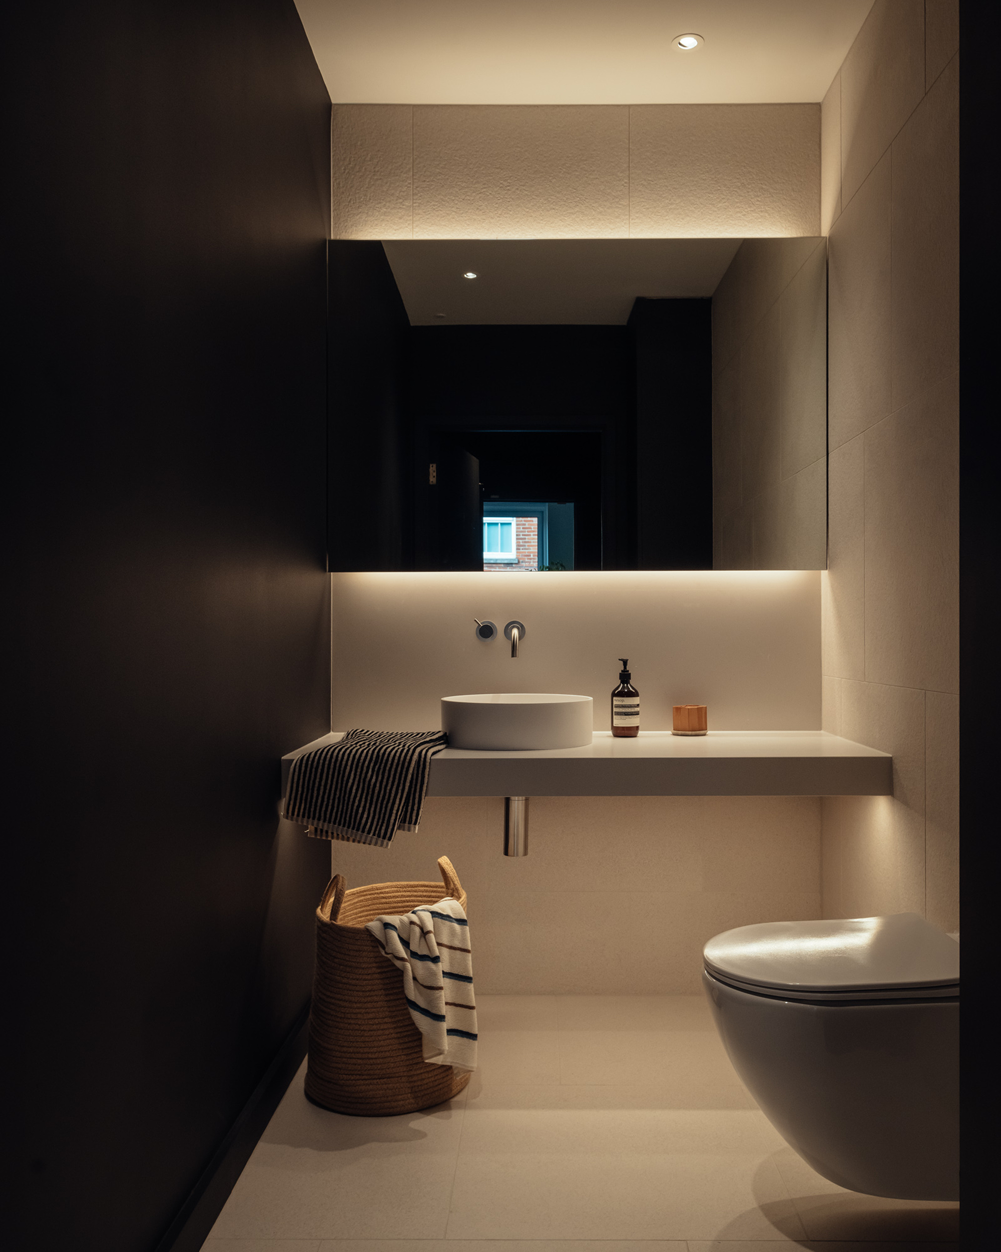
Moving away from the clinical atmosphere of many workspaces and meeting rooms, architecture firm McLean Quinlan designed a new studio space that deliberately conveys the feeling of a domestic interior to allow clients to better understand the firm’s design approach. Located on the ground floor, right beneath their existing office in Winchester, England, the new studio boasts an open floor plan with flexible areas for client meetings and events. The interior design showcases McLean Quinlan’s dedication to quality, craftsmanship and use of tactile materials as well as the architects’ attention to detail.

“We wanted to create a familiar space where the conversation about design feels natural and intuitive. When clients can sit at a table we would specify for their own home, or run a hand along a timber wall that could feature in their project, it demystifies the process. They experience the quality and aesthetic firsthand, which makes decisions less intimidating and the entire creative journey more collaborative and exciting,” said Emily Johnson, Senior Architect, McLean Quinlan.
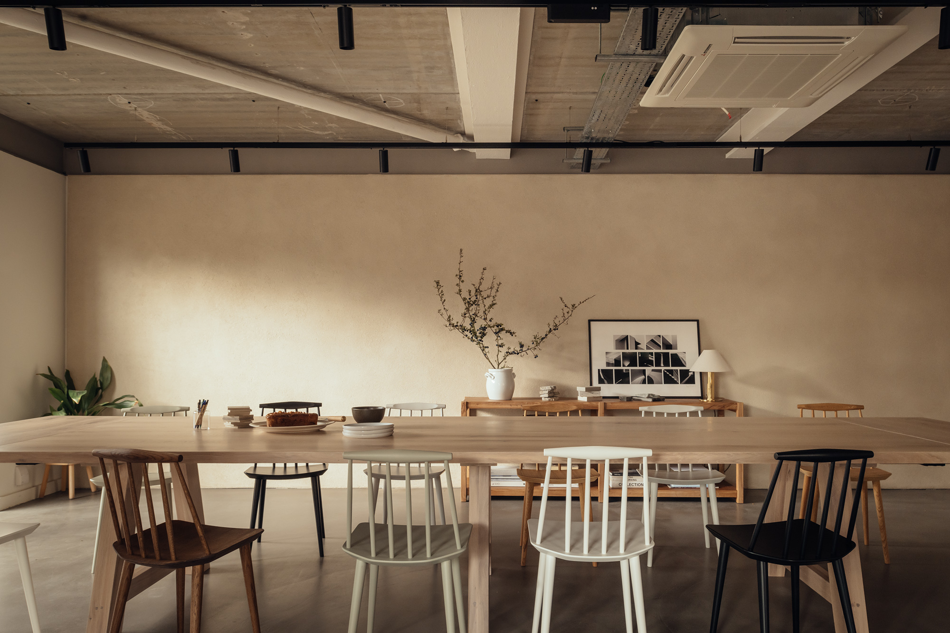
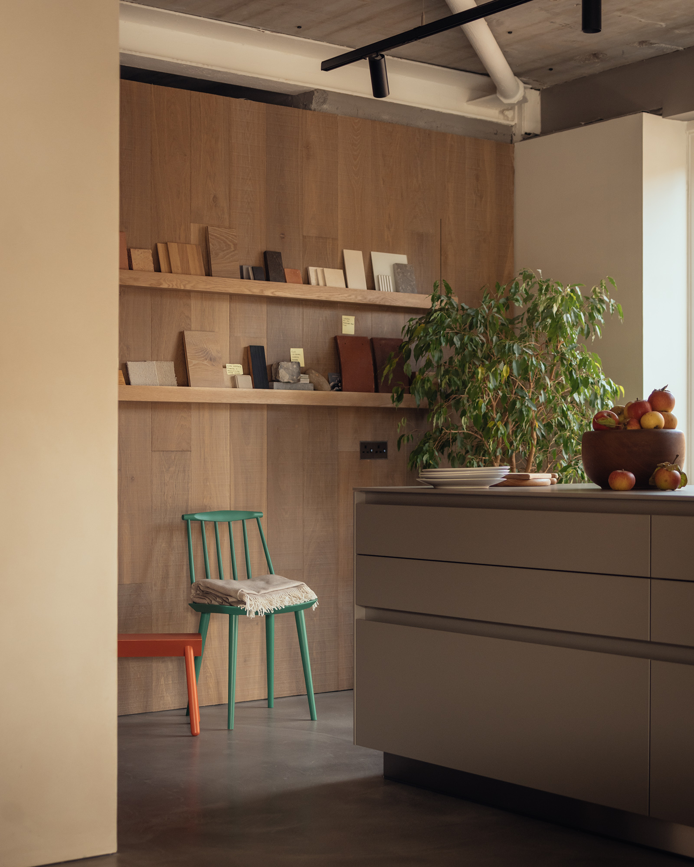
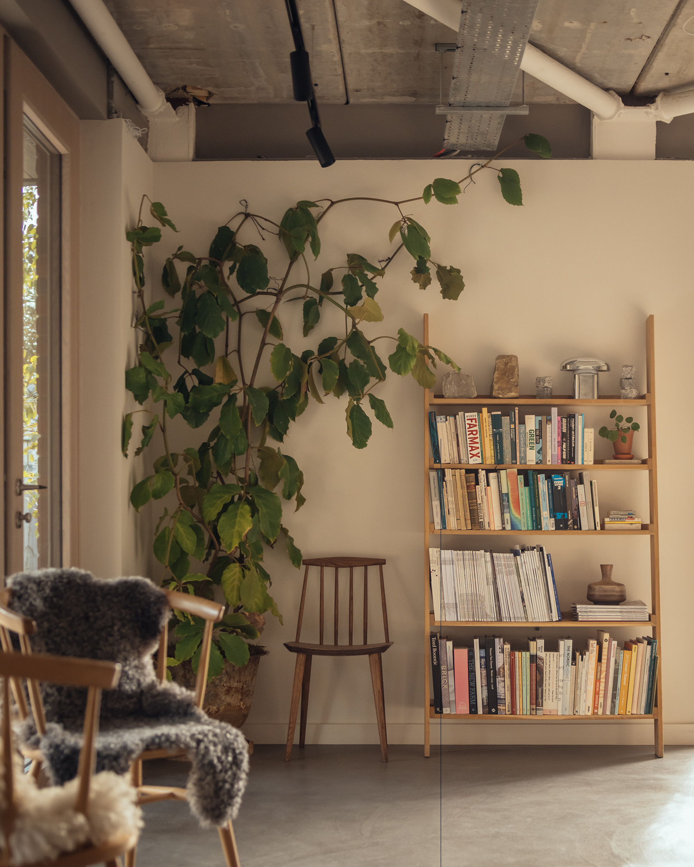
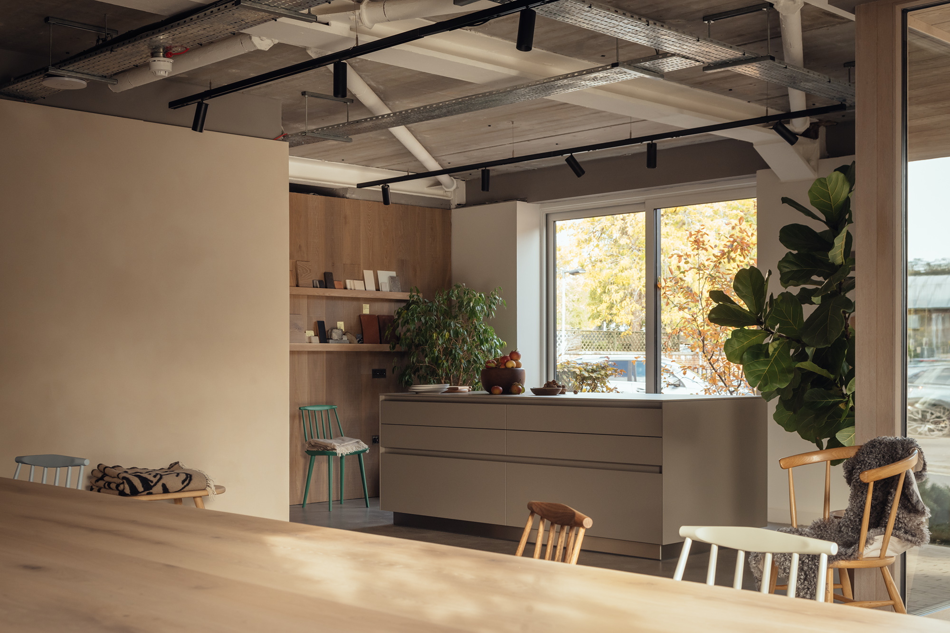
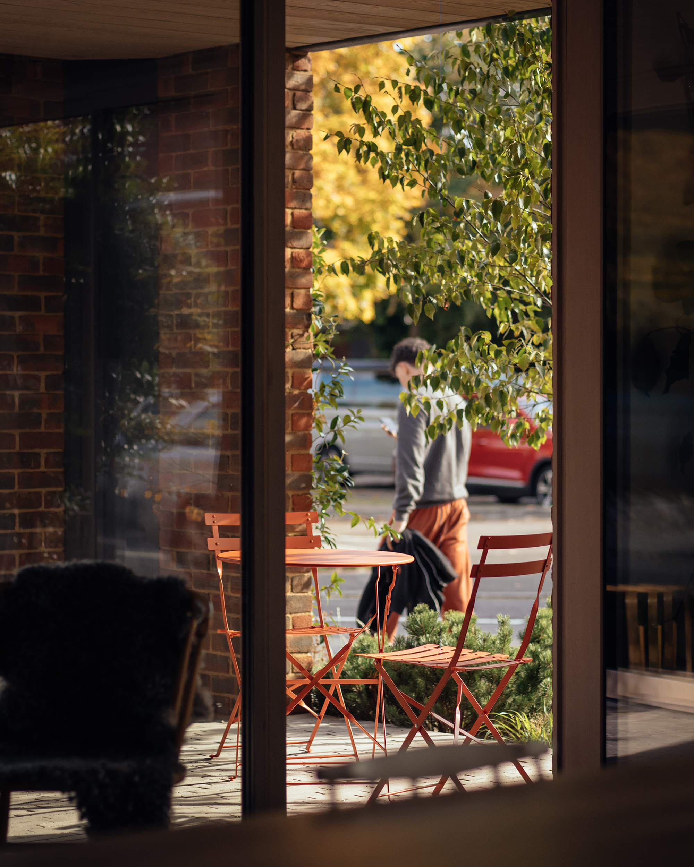
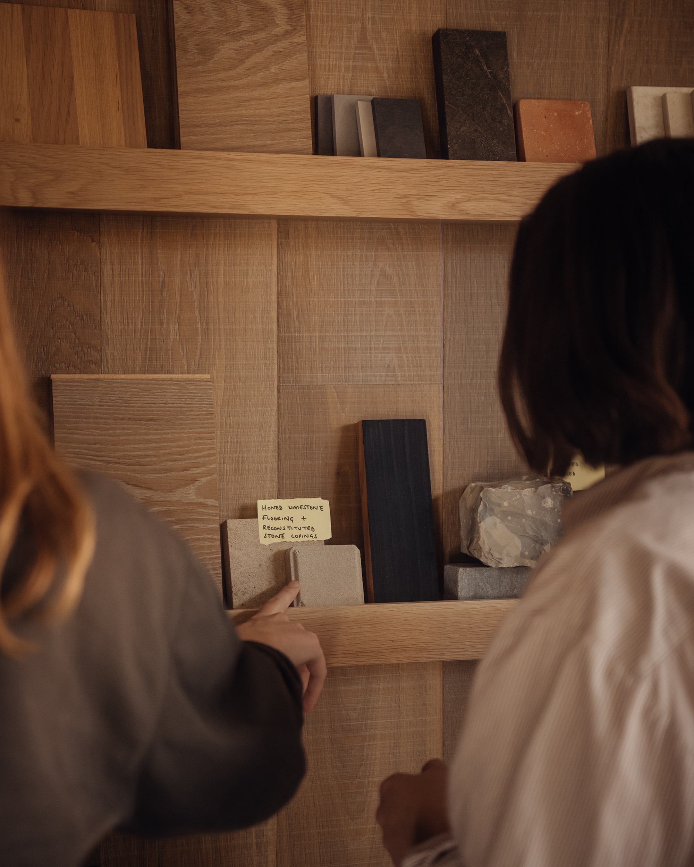
To visit the new studio space, clients walk on a stone path that first leads to a cozy, bistro-style area with a table and chairs, and then to the entrance. Inside, they discover an open-plan layout where a kitchen island replaces the classic reception desk. Right from the start, the interior design sets the mood: cozy, informal and familiar. Instead of a meeting table, there’s a solid oak dining table with timber chairs. A shelving unit houses a curated selection of books, while lounge chairs and a bench provide extra seating options that maximize comfort. A ‘project wall’ displays a selection of palettes and materials from current projects, providing a source of inspiration to clients.
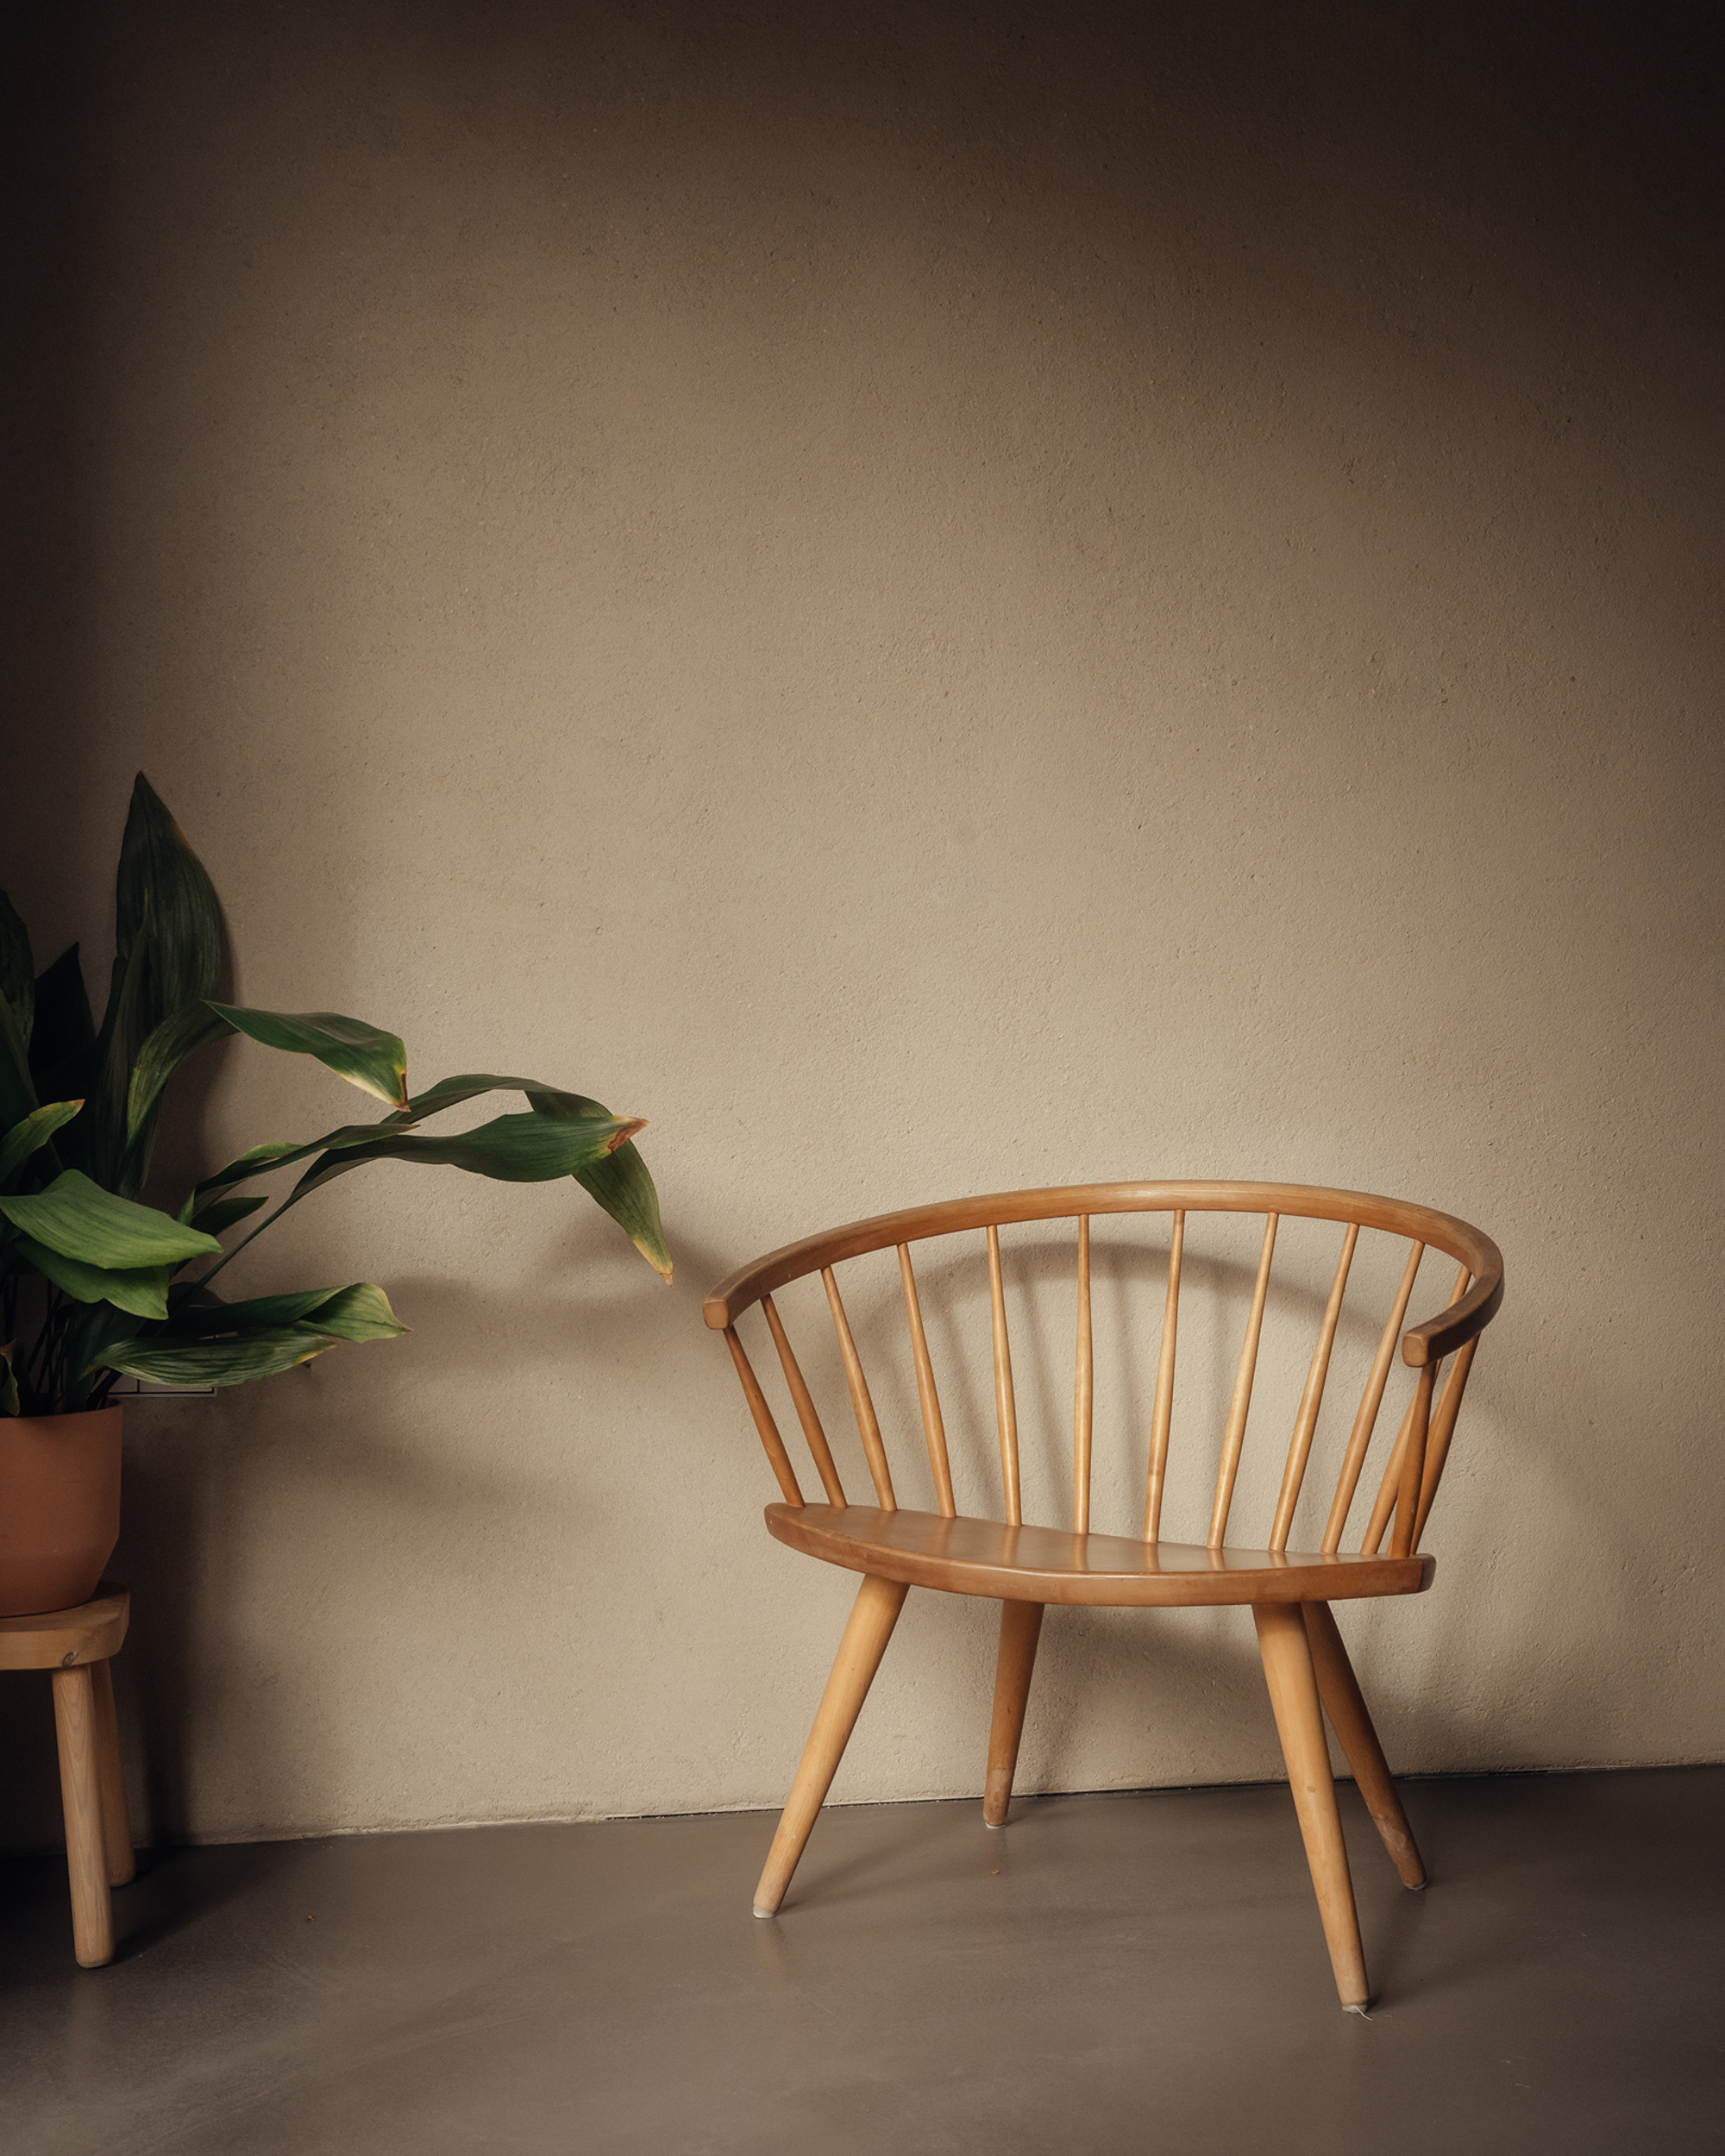
Designed with flexibility in mind, the studio can change from an informal setting for intimate conversations and team workshops to a more elegant space for events and dinners. McLean Quinlan used natural, tactile materials throughout, offering clients the chance to experience how certain items and textures look and perform in residential environments. Apart from solid wood, the team also used brick, clay plaster for the walls, soft textiles, and warm timber finishes and detailing.
The architecture firm collaborated with landscape designer Amy Perkins to complete this project. Photography by Jim Stephenson.