Search






Three farm buildings — a cowshed, a barn, a caretaker’s house — become one home, their granite walls kept standing beneath a new timber structure built above.
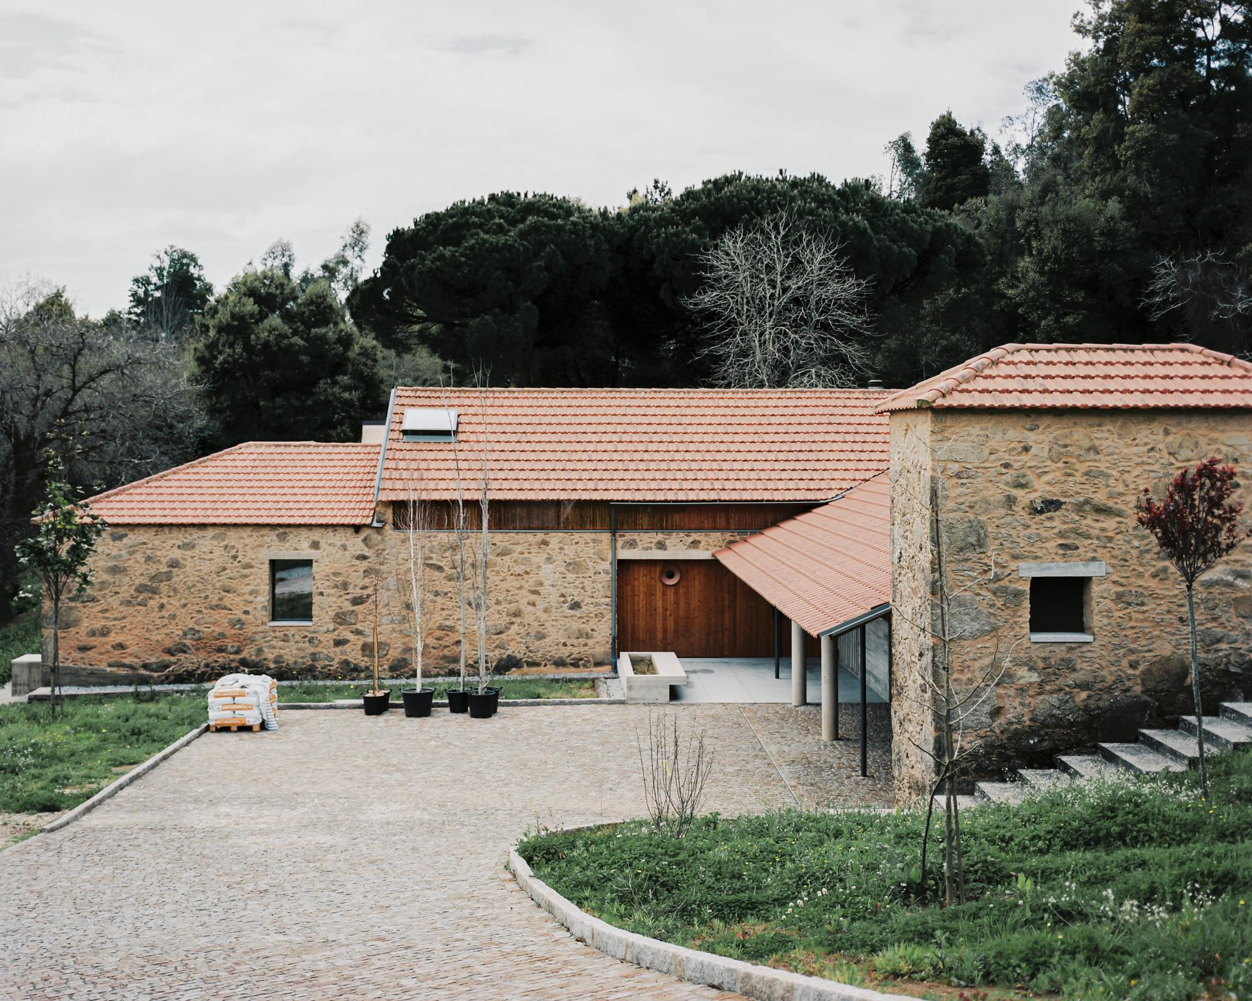
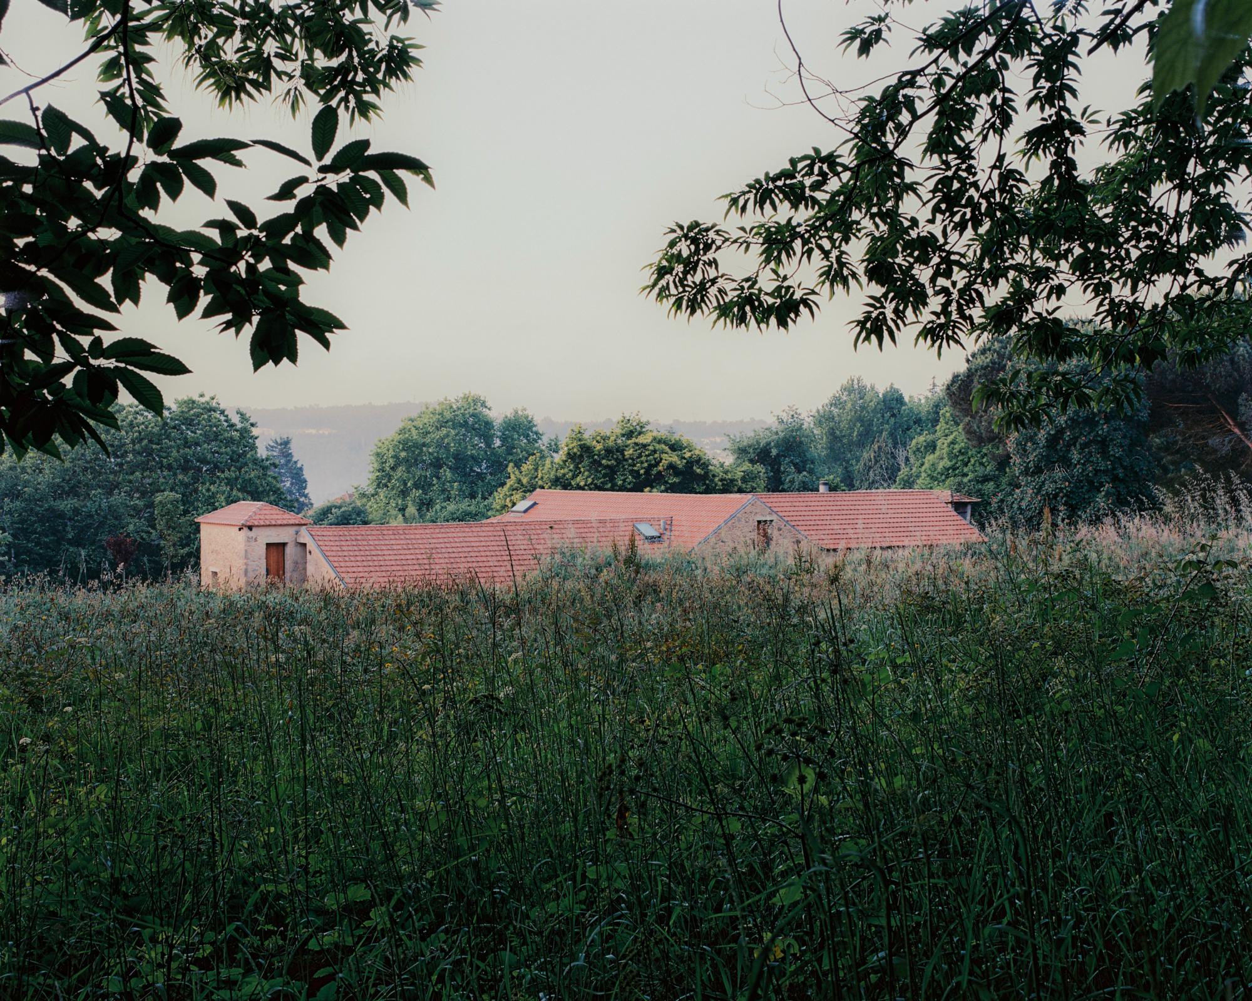
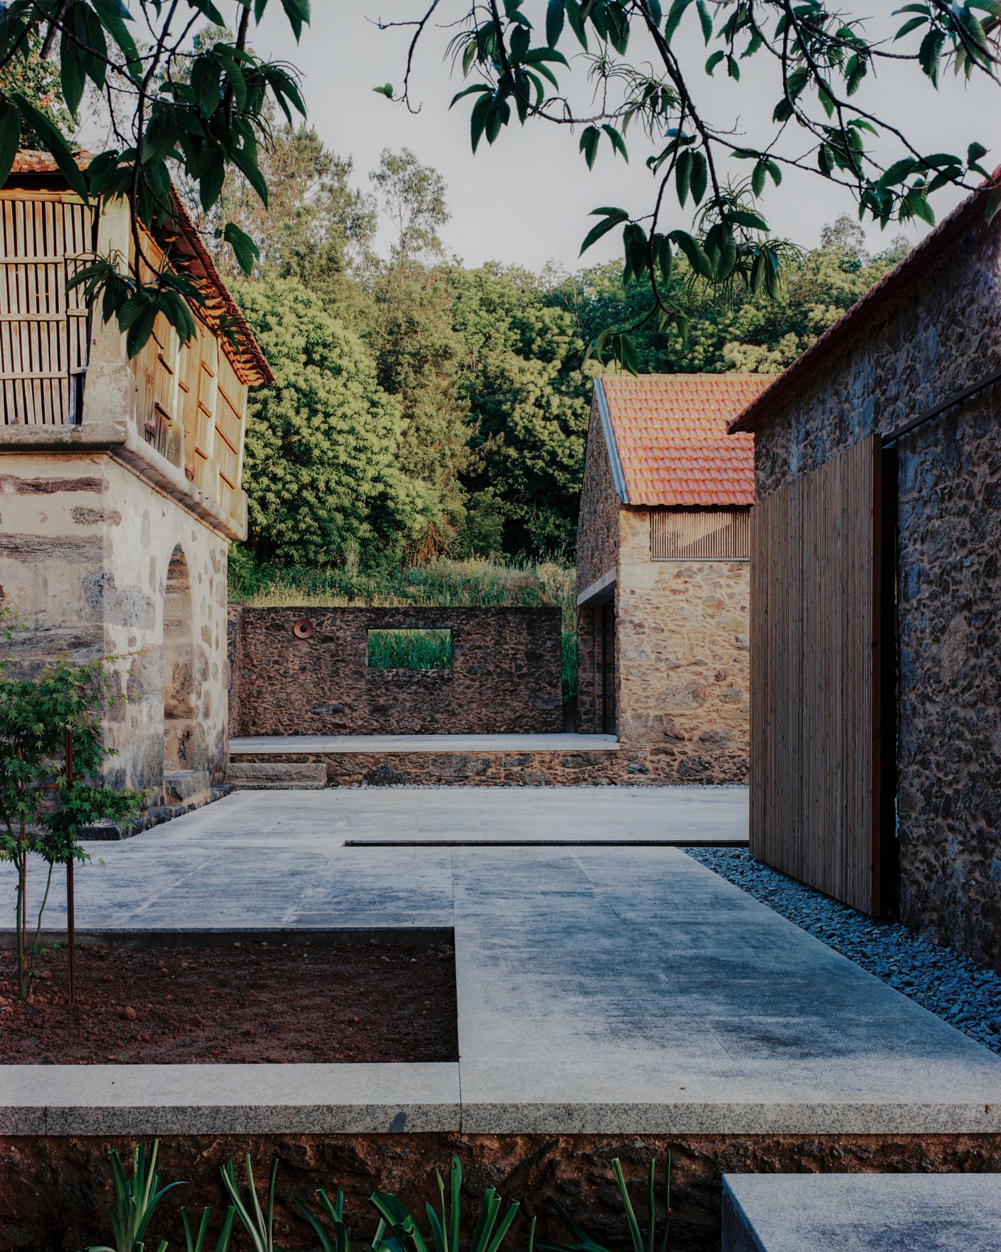
Behind the walls of a site near Santa Maria da Feira, in northern Portugal, Branco del Rio Arquitectos found a farmstead still standing the way farmsteads stand: a cowshed, a barn, and a caretaker’s house, arranged loosely around a courtyard on ground that slopes away through a stand of mature trees. The studio’s response was to leave the three buildings exactly where they stood and build a single home into the space they already made.
The cowshed became the living spaces; the caretaker’s house, the bedrooms; the barn took on everything else — entry, hallways, storage, the garage. It reads as inheritance, not intervention. A visitor moving between wings today is, without quite realizing it, retracing paths a farm once laid out for entirely different reasons.
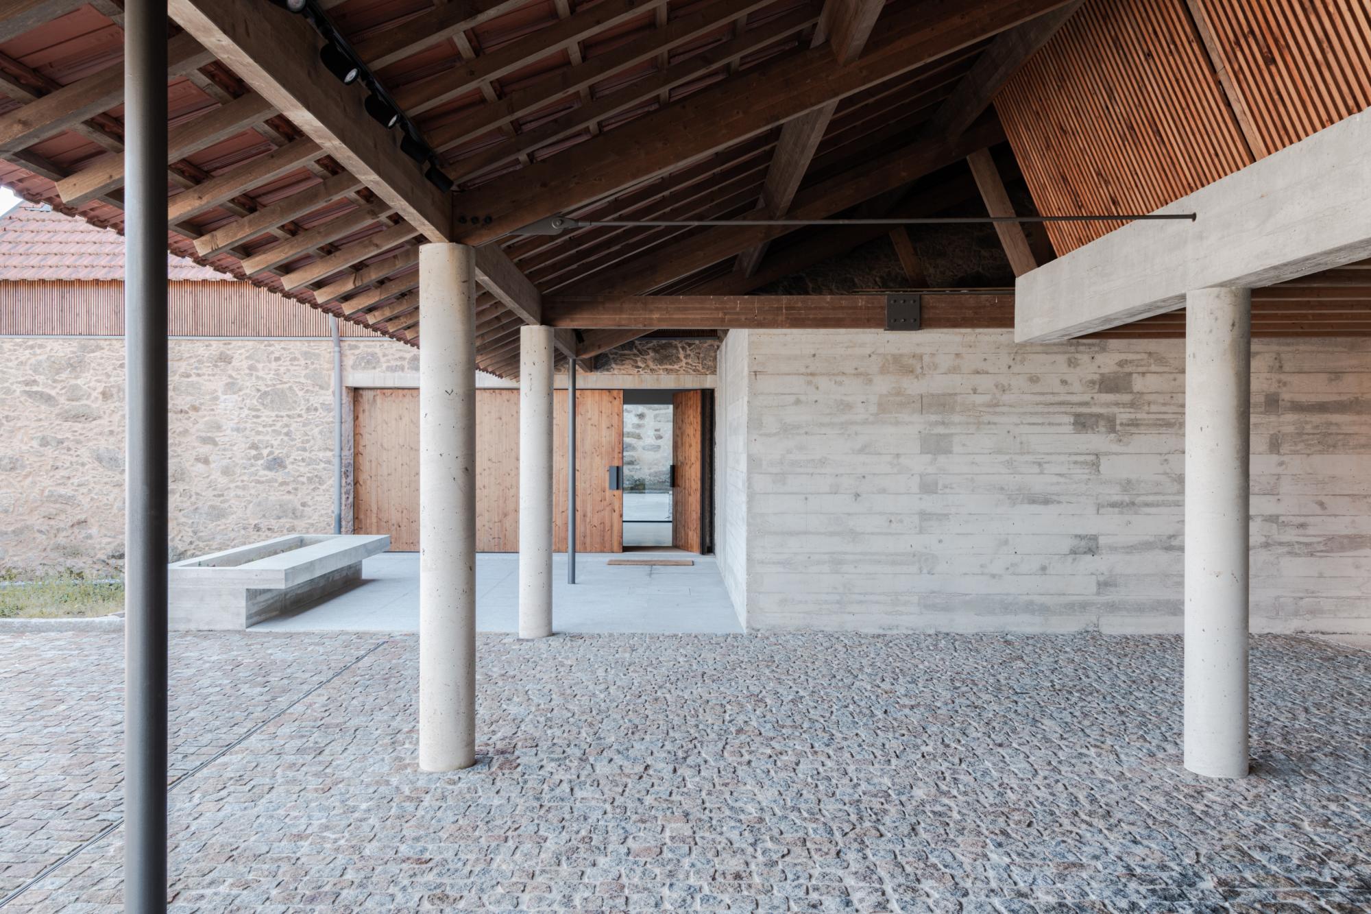
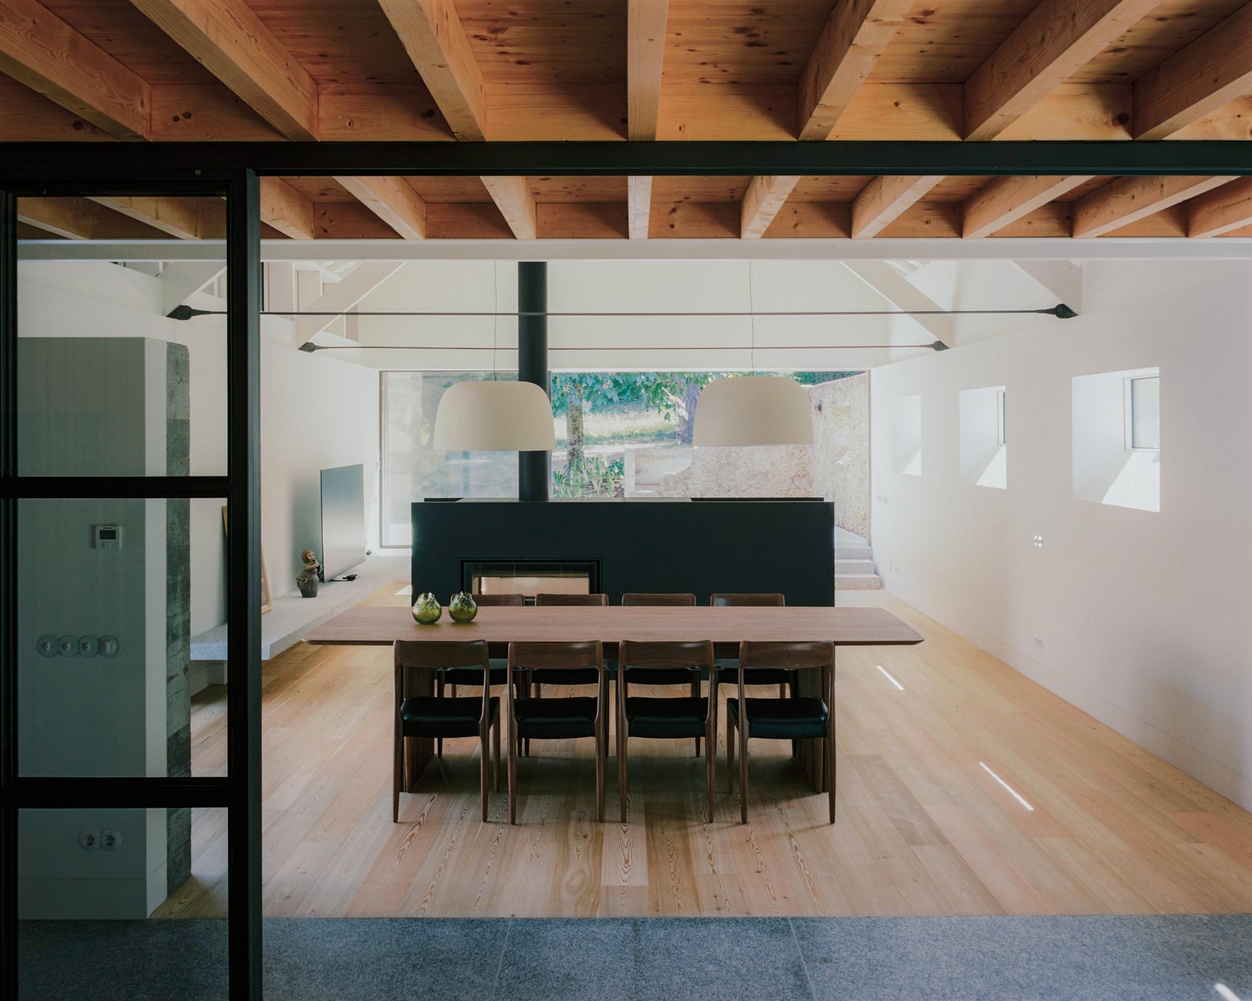
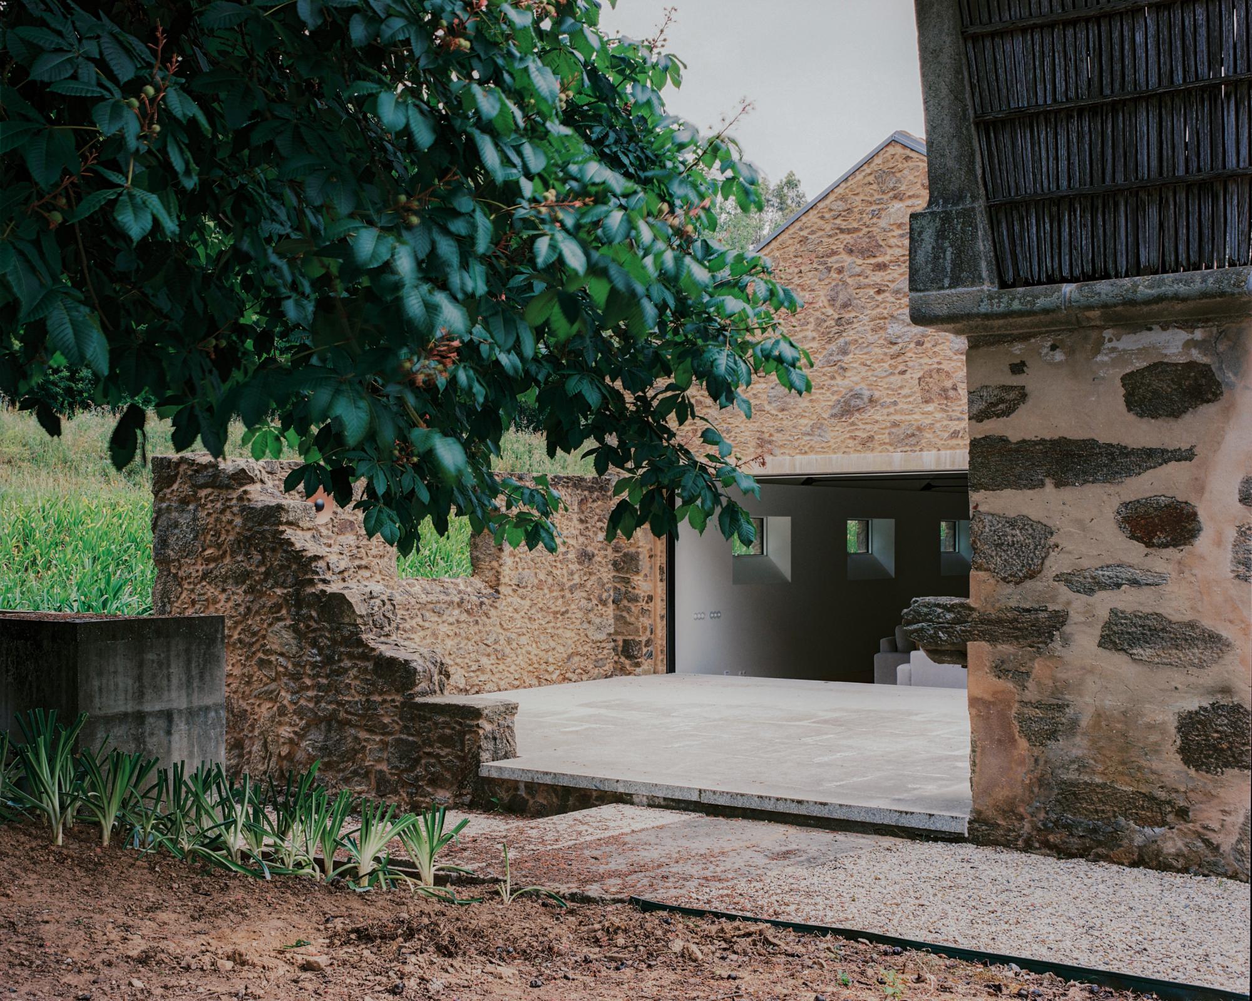
Branco del Rio Arquitectos kept the existing granite walls — load-bearing, rough-cut, left grey — and rebuilt everything above them in timber: new floors, new facades, a new roof framed the way the old barns had been framed, joist by joist, with the Douglas fir left exposed rather than boxed in behind a ceiling. The same logic carries into the covered courtyard, where board-formed concrete columns hold up a roof that steps toward its ridge and leaves its rafters in view. Stone below holds heat; timber above holds warmth without adding weight, and the house runs on the difference between the two.
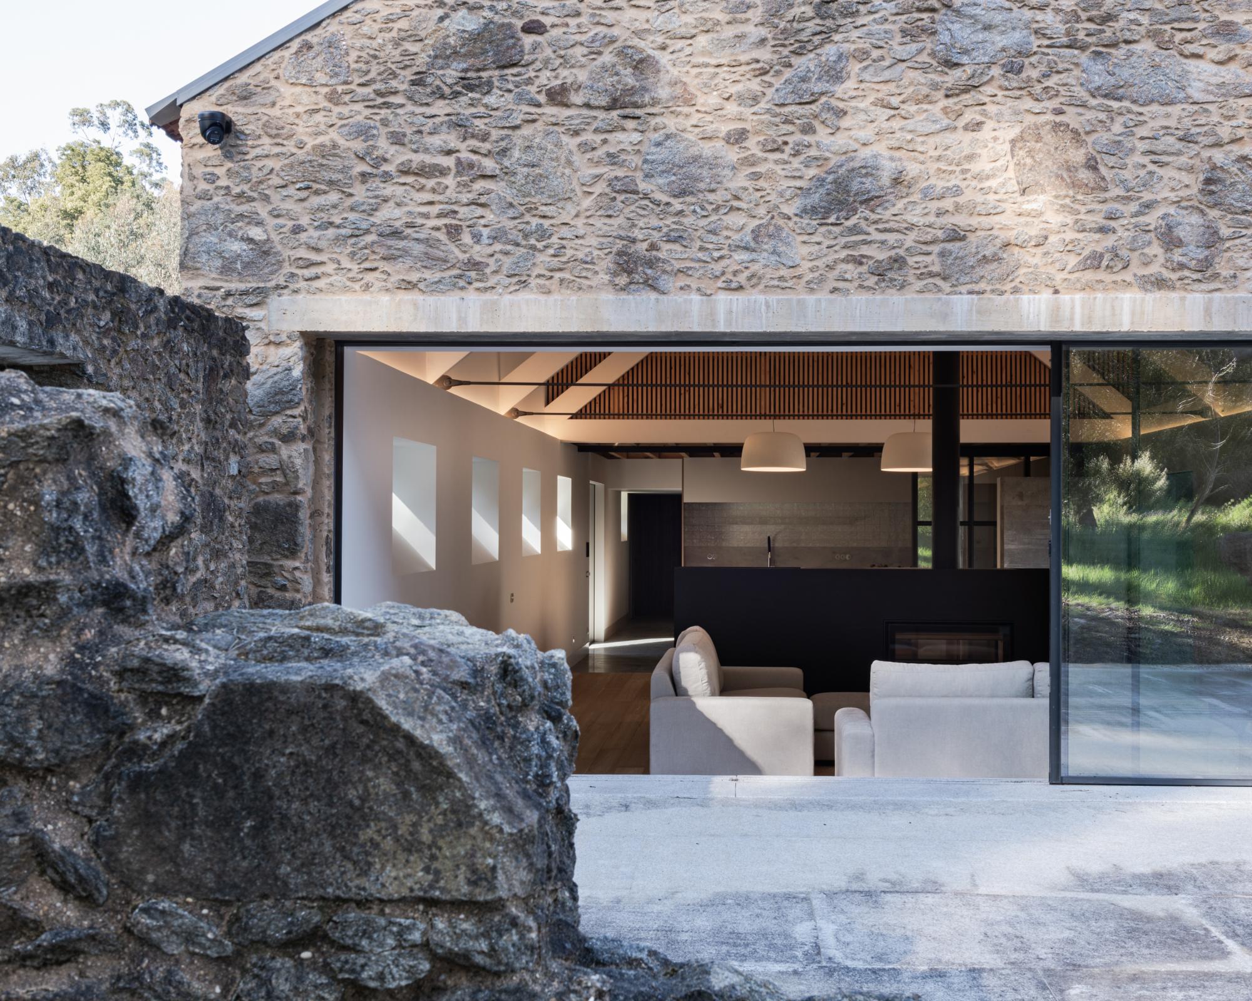
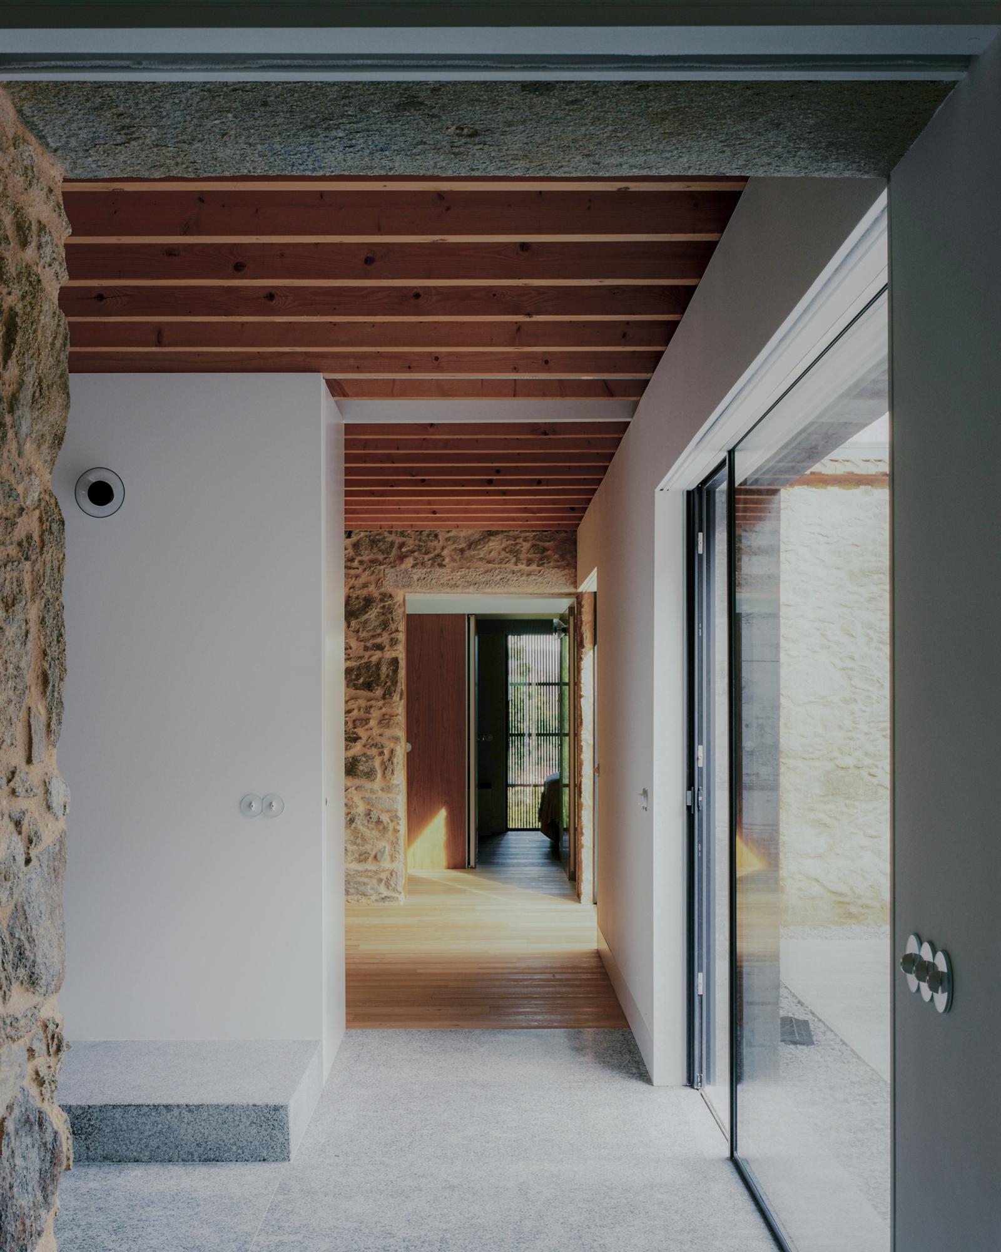
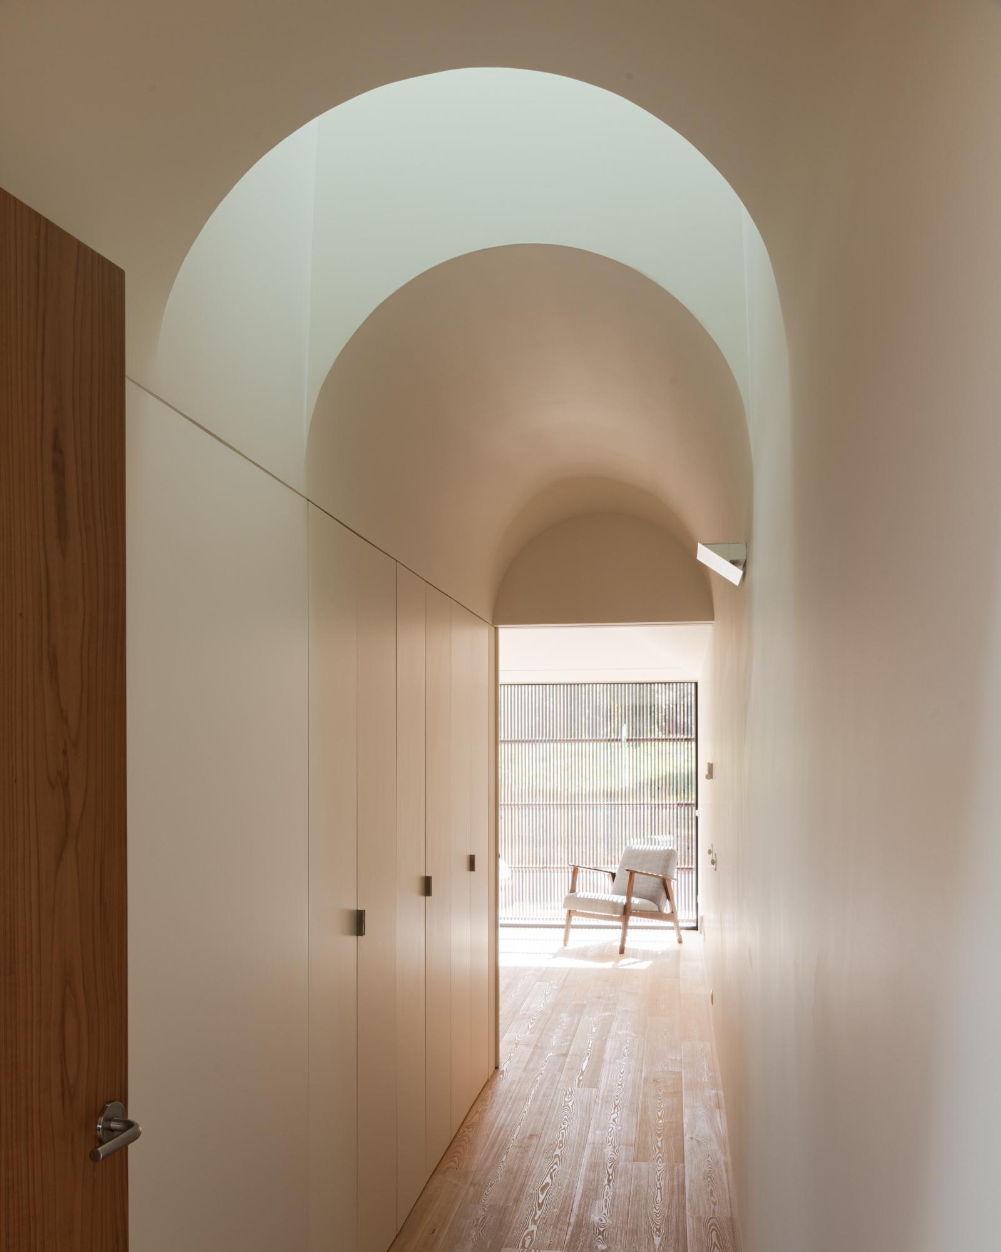
That same stone-and-timber logic keeps the house comfortable without much mechanical help. Deep roof overhangs keep the sun off the granite; a vented gap under the roof keeps air moving; the old masonry itself evens out temperature swings, now helped along by roof insulation and a set of timber shutters. Inside, the material list stays just as short as the structural one: pale timber floors, white plaster, a black steel hearth, a walnut table under two pendant lamps. Past the living spaces, in the bedroom wing, a barrel-vaulted corridor curves toward a skylight, and daylight runs down the plaster to the floor below it.
Granite, timber, and lime mortar did all of it, laid by local builders over a long, unhurried build that gave the materials time to settle before anyone moved in. One thing was never touched: in the living room, where a wide glass wall slides open to the garden, a granite boulder still sits exactly where it always stood, the glass simply built to meet it. The house went around the stone, not through it. Photography by Frederico Martinho.