Search






A charming home defined by tradition but shaped by contemporary design.
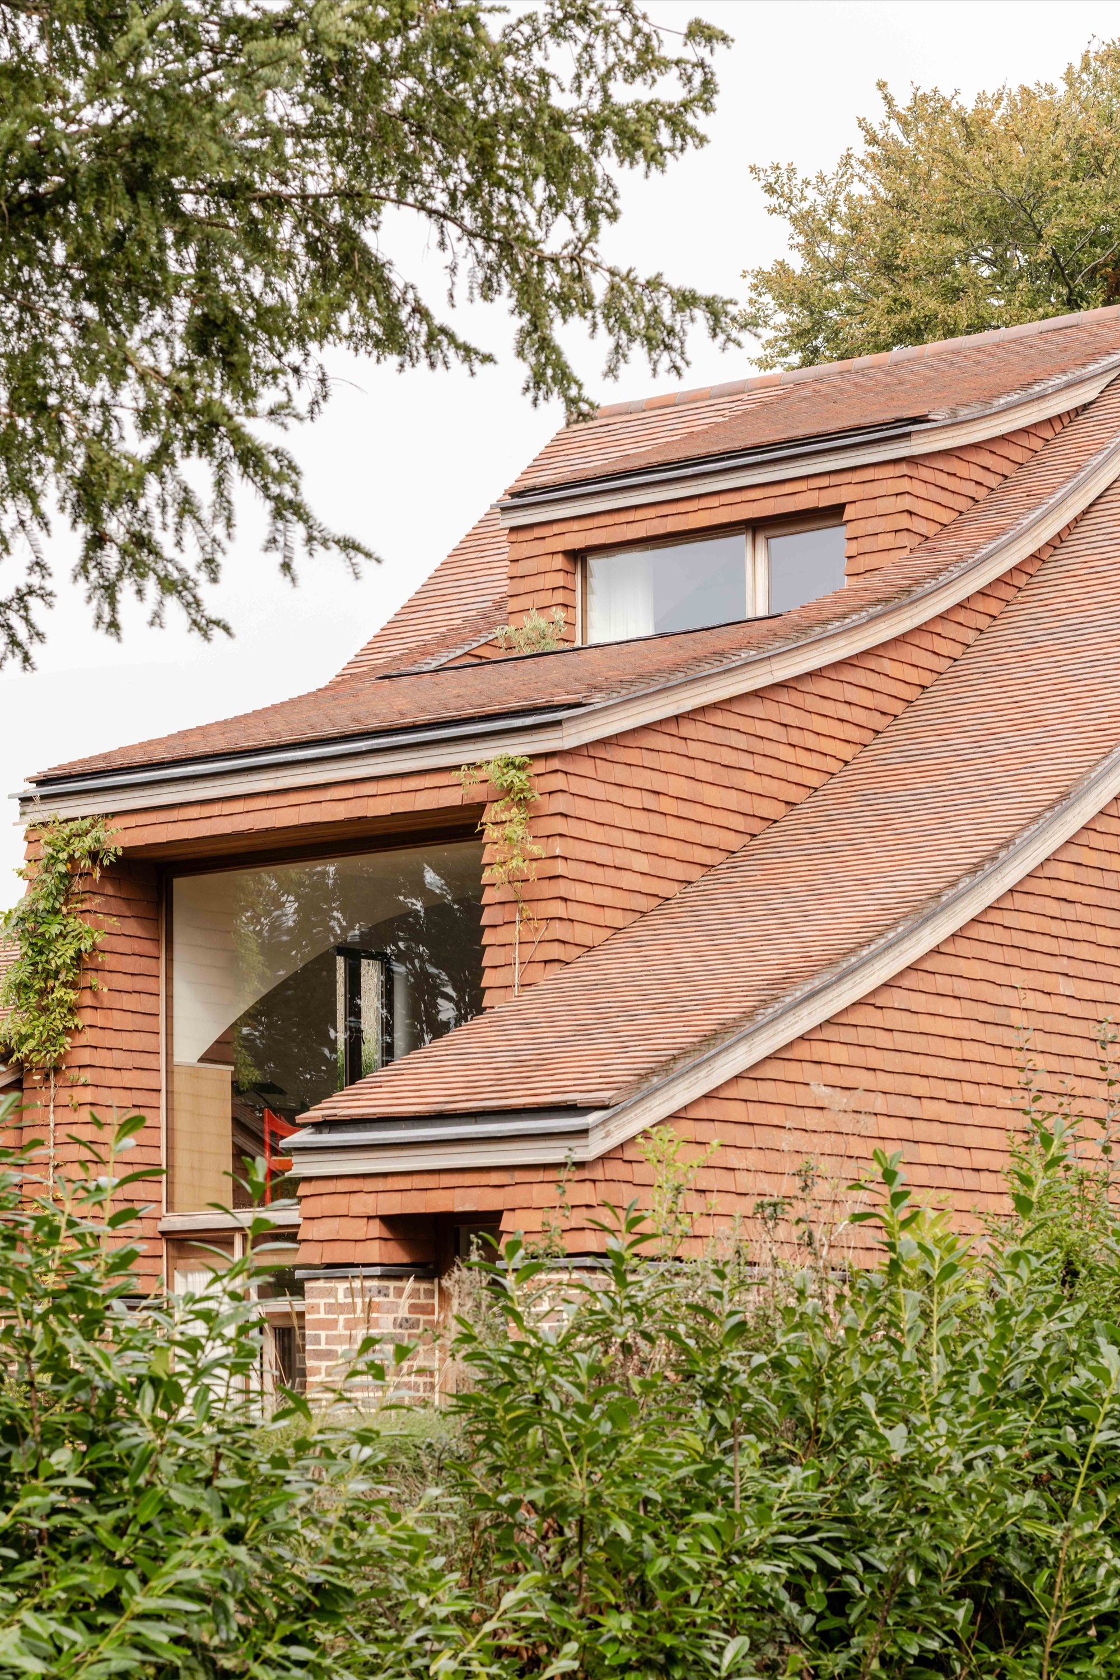
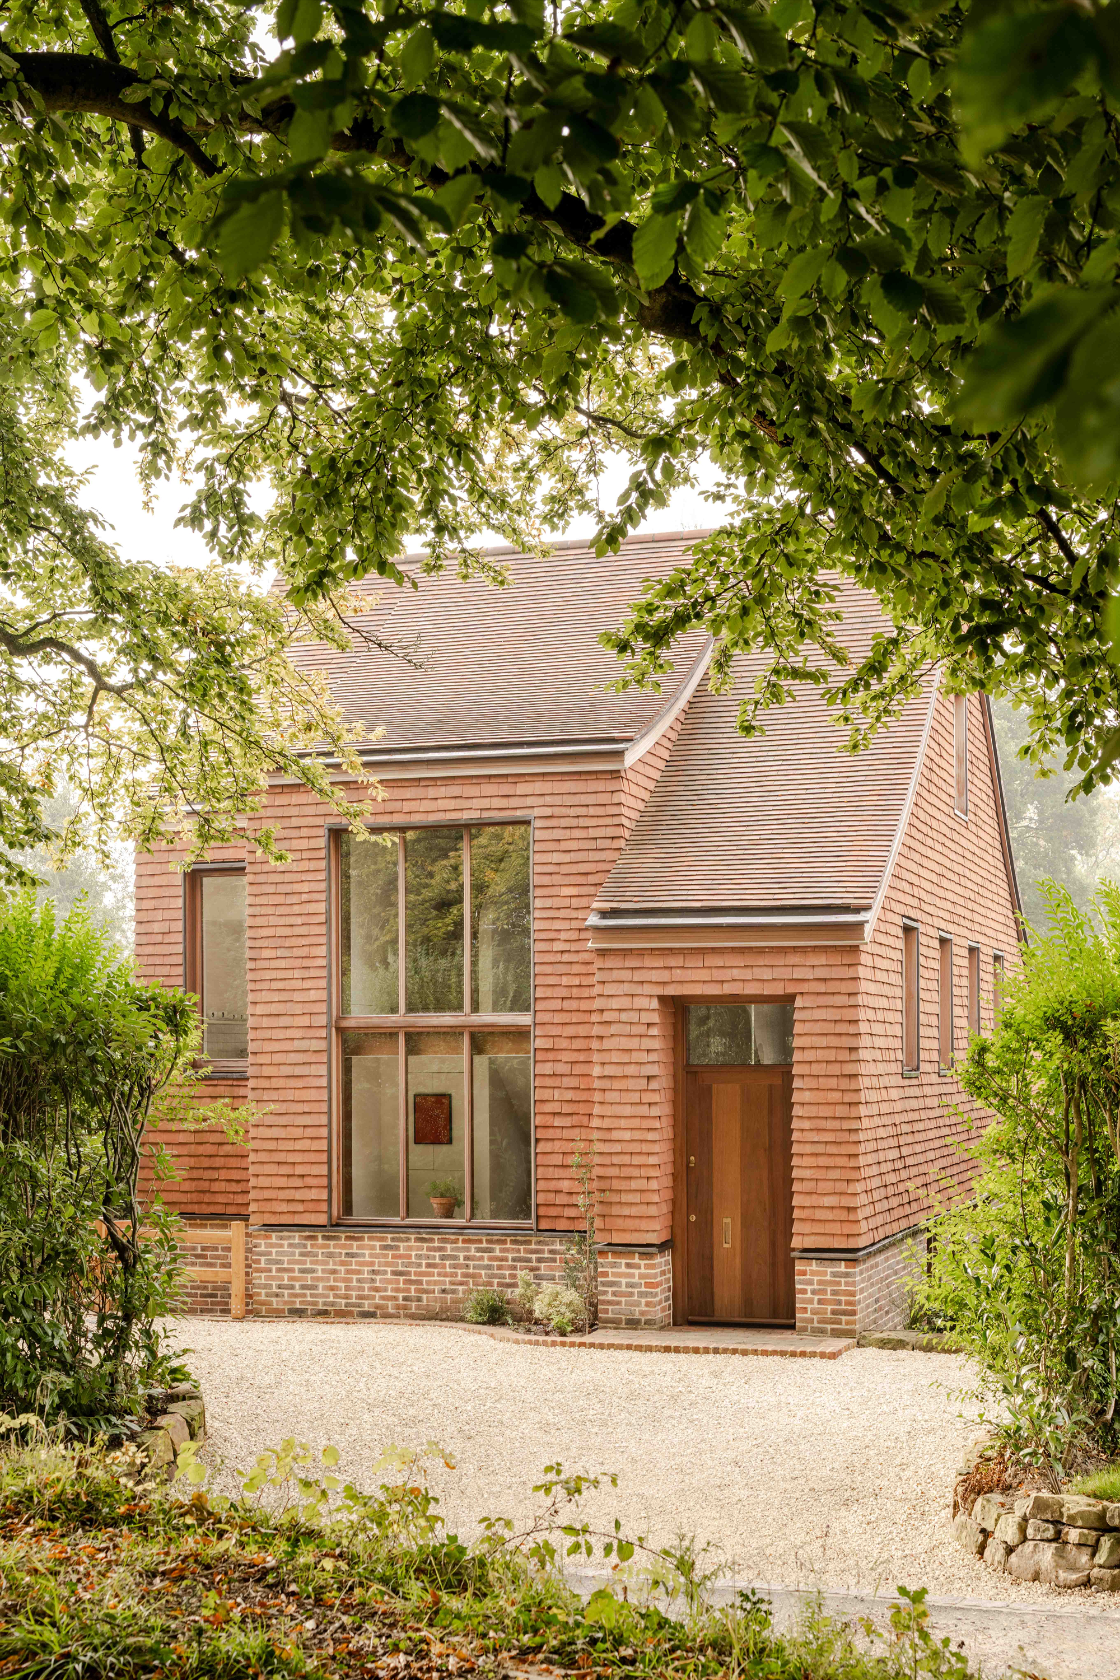
As far as debut projects go, Clay Rise stands among the best. Completed by architecture and interior design practice Templeton Ford, this charming home explores three key concepts that define the practice’s work: craftsmanship, materiality, and a deep connection to the local context. Situated in the village of West Hoathly, West Sussex, the UK, the home stands right next to the studio founder’s childhood home. Local traditions of using handmade brickwork to construct clay-tiled cottages have greatly influenced the project, but Clay Rise is nevertheless clearly contemporary. This combination of honoring heritage and exploring unconventional forms give the three-bedroom home a distinct quality.
‘Clay Rise is a versatile family home that has allowed us to explore ideas that we’ve been collecting for many years. We sought to produce a home that is entirely of its place, through a deep understanding of its context and local craft traditions,’ said Andre Ford, Founding Director, Templeton Ford.
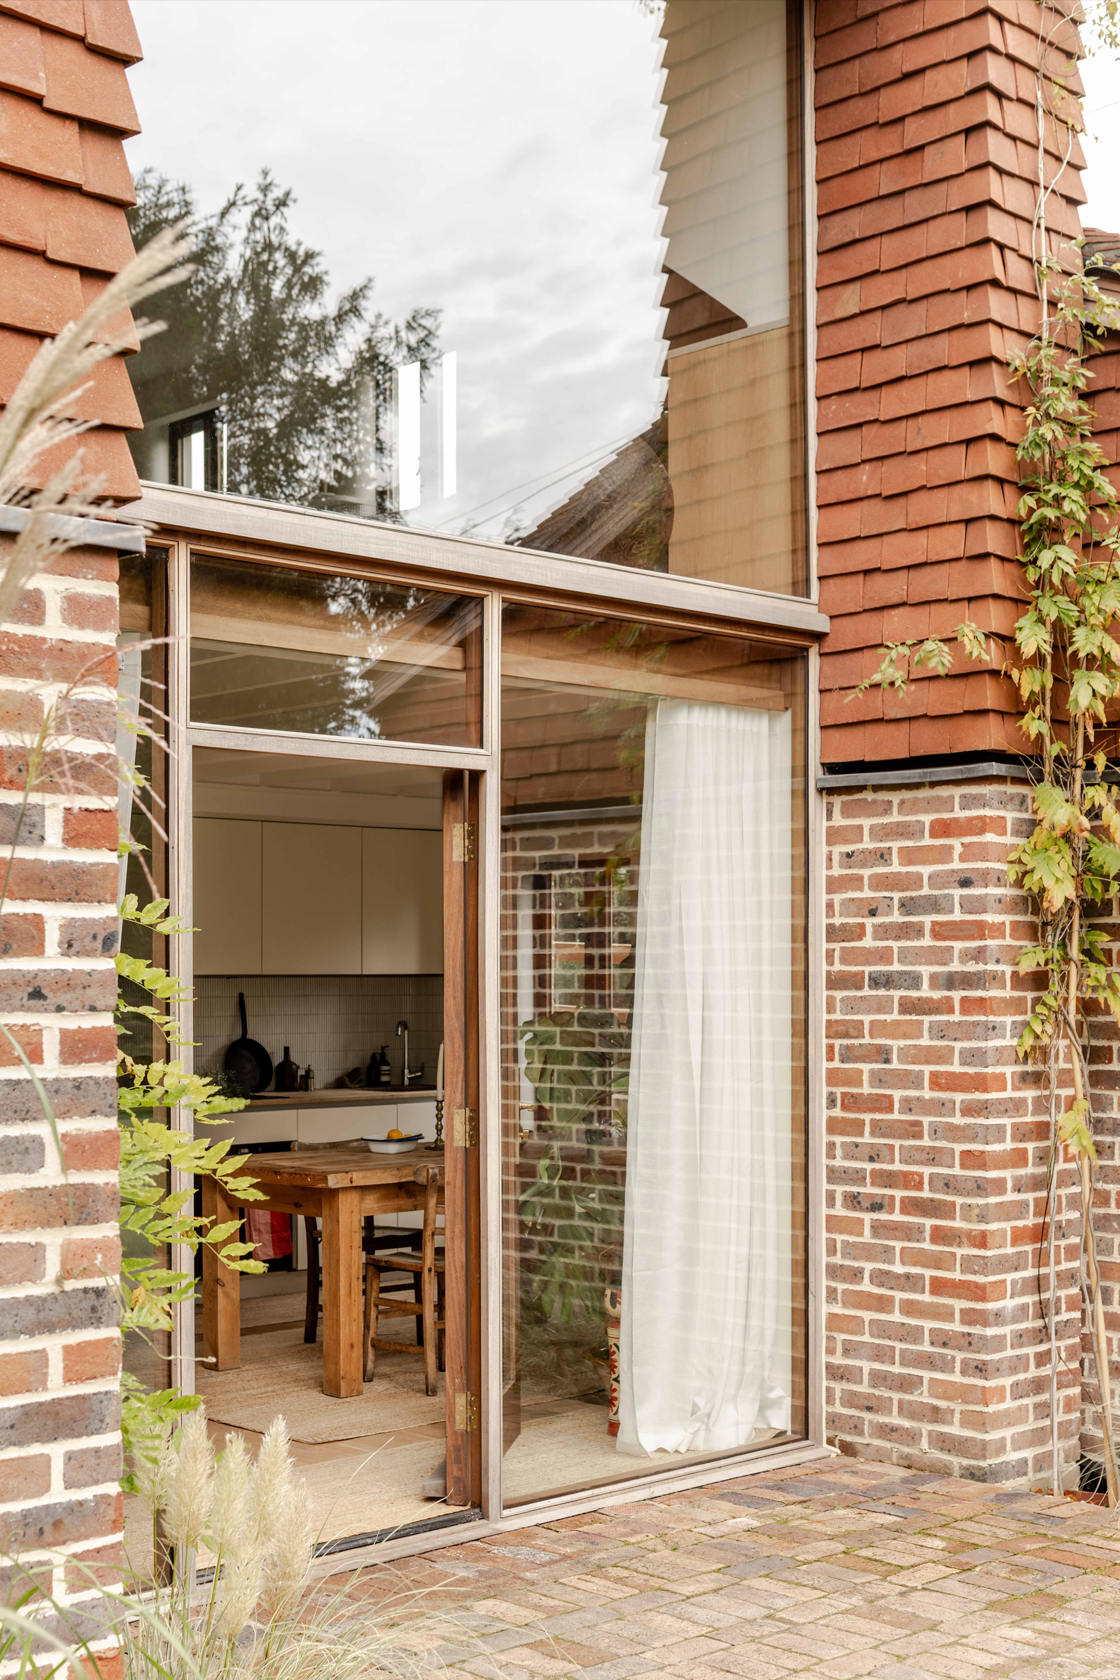
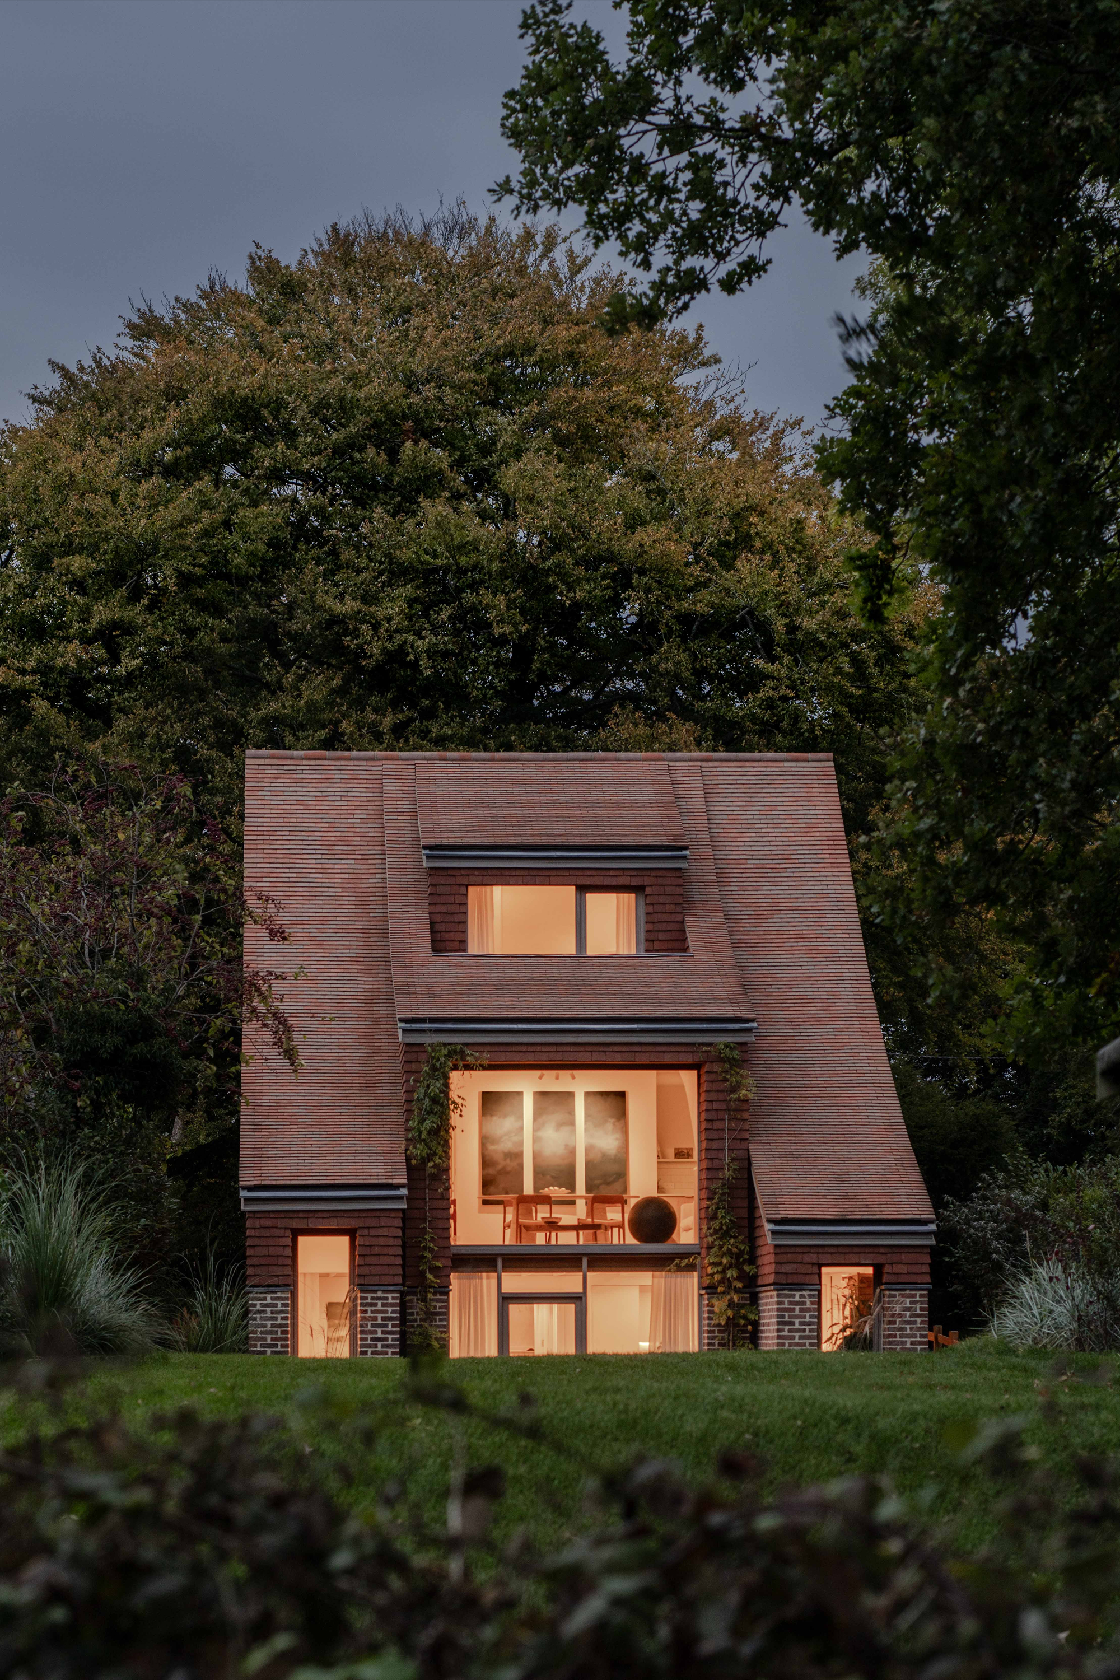
Approaching the home, one instantly notices the sweeping roofline, with curved, tiered elements that flow from the highest point down to the window frames. The material palette gives a nod to tradition while keeping sustainability front and center. The studio used a prefabricated timber structure that allowed the team to build the home in just two weeks. Bricks that were crafted using the site’s clay soil make up the tactile envelope. A datum line that marks the border between red clay and brick surrounds the house.
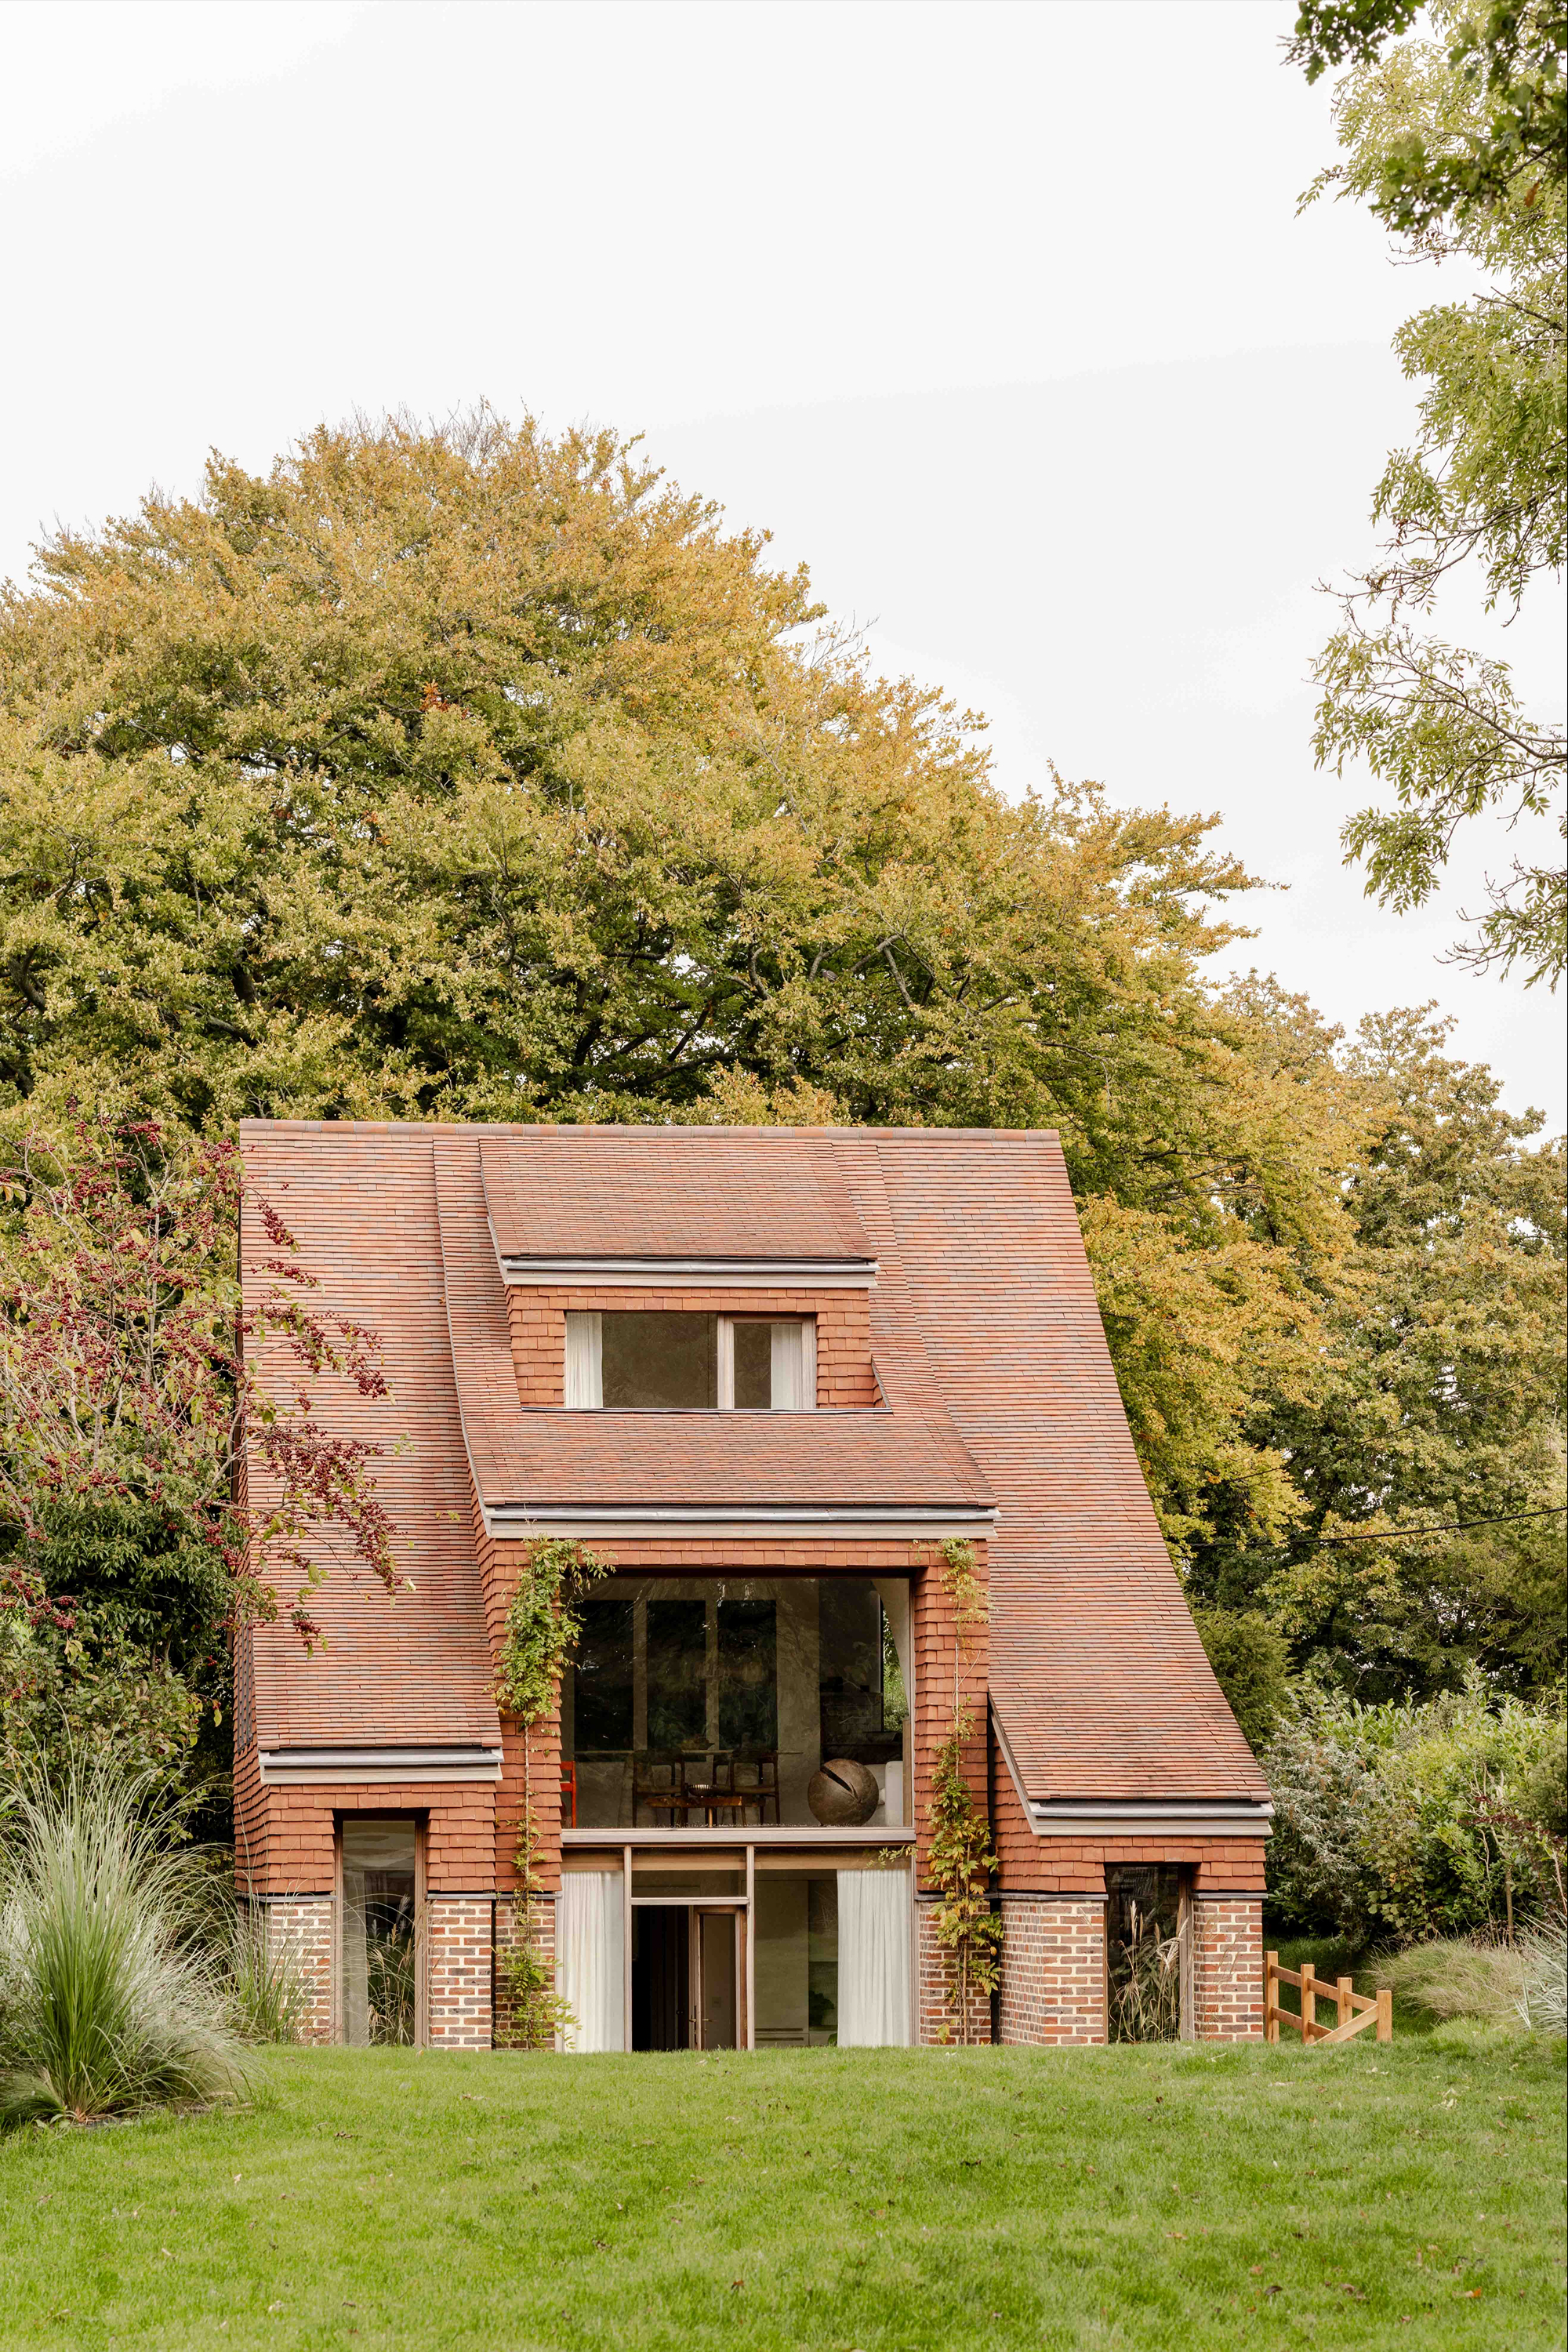
Lowered at the rear, the home boasts a split-level floor plan that not only creates a natural slope towards the garden but also allows for multi-generational living. On the ground floor, there’s a self-contained apartment with two bedrooms, while upstairs, the main living spaces provide stunning views of the countryside.
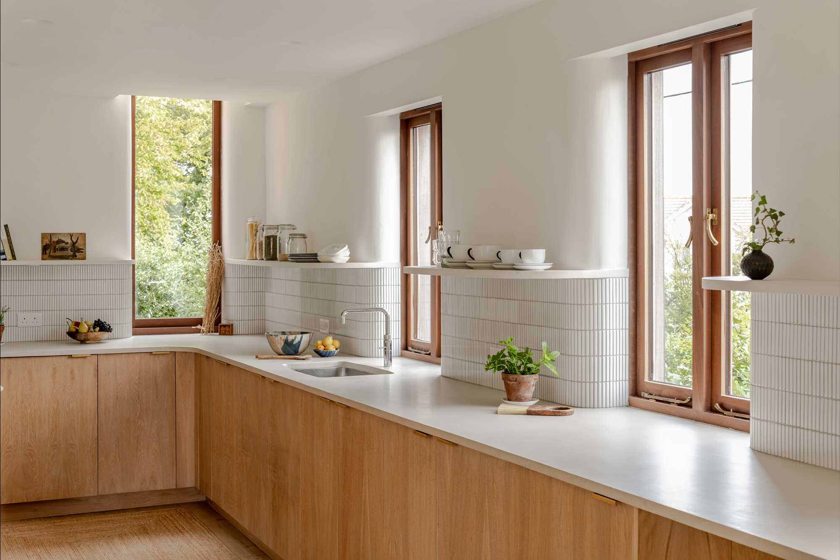
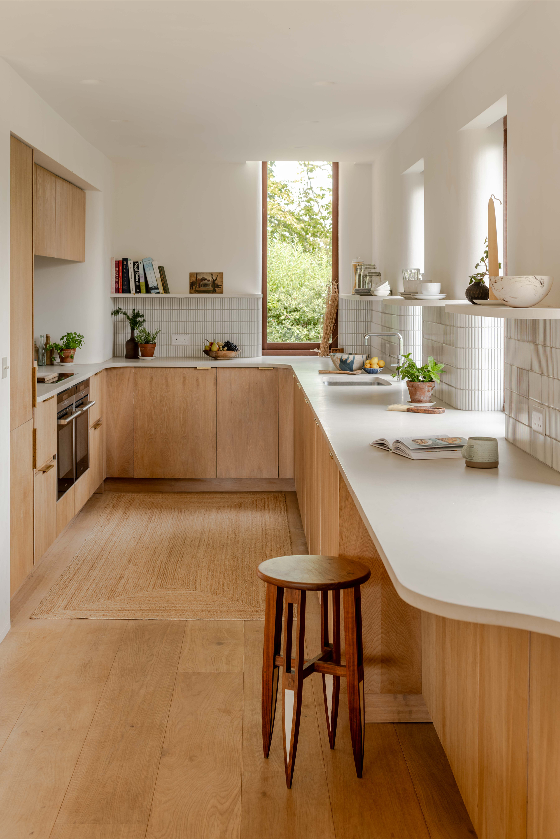
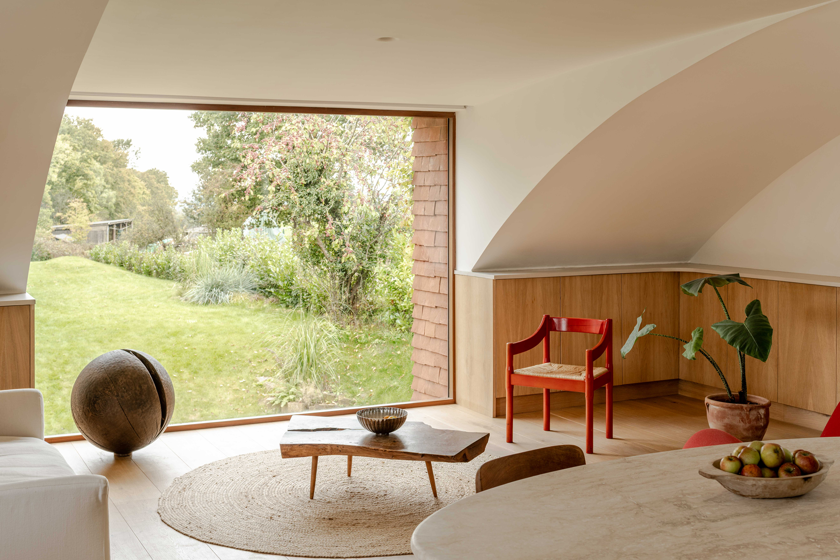
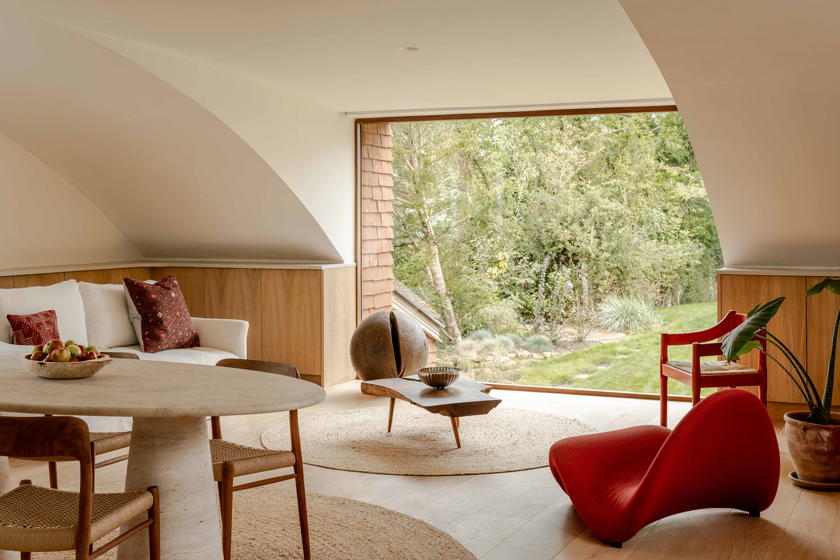
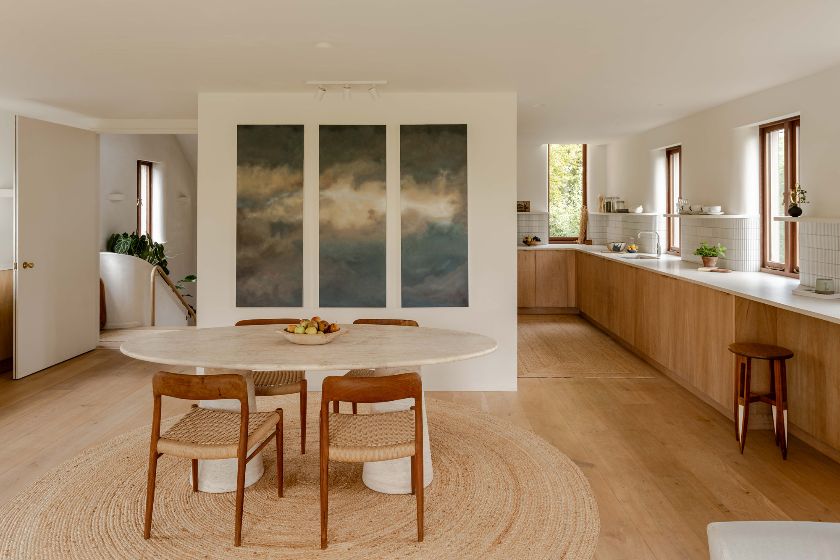
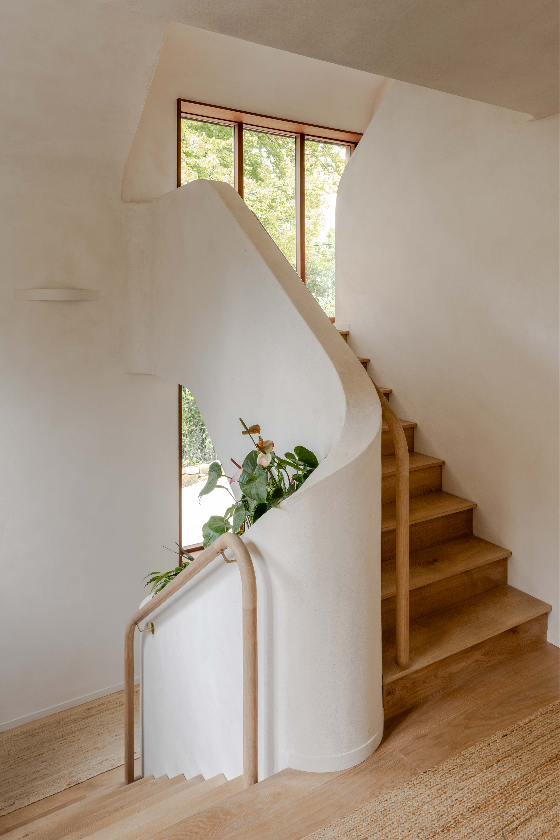
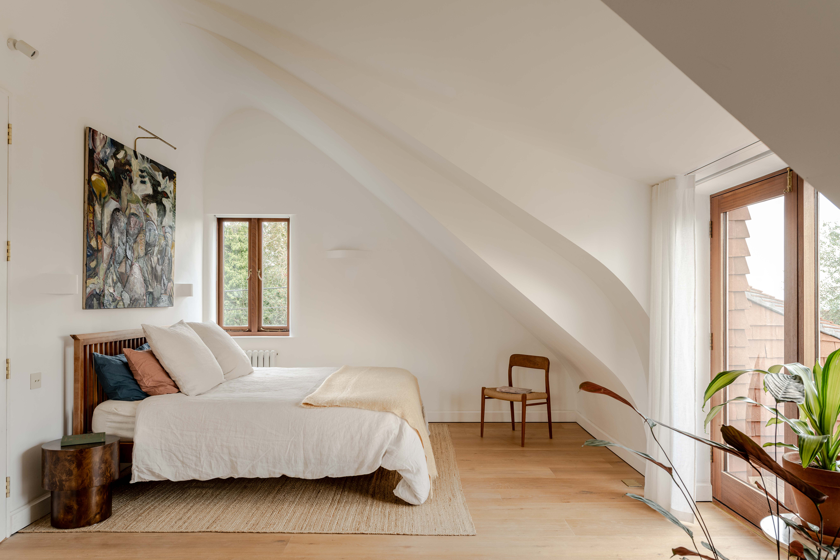
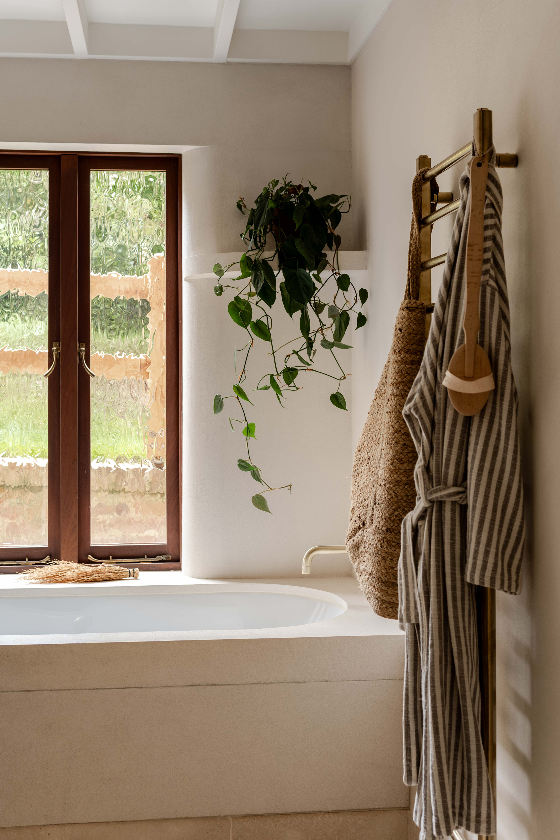
The interiors boast the same elegant curves that define the exterior, as well as carefully chosen materials and finishes. For example, arched elements, sweeping rooflines and rounded edges complement the curved CNC-cut staircase that features a lime plaster finish. The living spaces also feature solid wood joinery, exposed timber and stone floors, deep sapele window frames, and handmade wall lights. A curated selection of vintage and contemporary furniture create a stylish yet warm home.
Templeton Ford used a series of strategies to make Clay Rise as environmentally friendly as possible. Apart from an orientation that optimizes both solar gain and shading, the house also features openings that enable cross ventilation, efficient insulation, double-glazed windows, and an air source heat pump. Additionally, the team minimized waste by reusing materials and repurposing off-cuts wherever possible.
Clay Rise has been shortlisted for the prestigious 2025 Manser Medal. Photography© French + Tye.