Search






A house built on the premise that it would have to keep adapting, and got sharper each time it did.
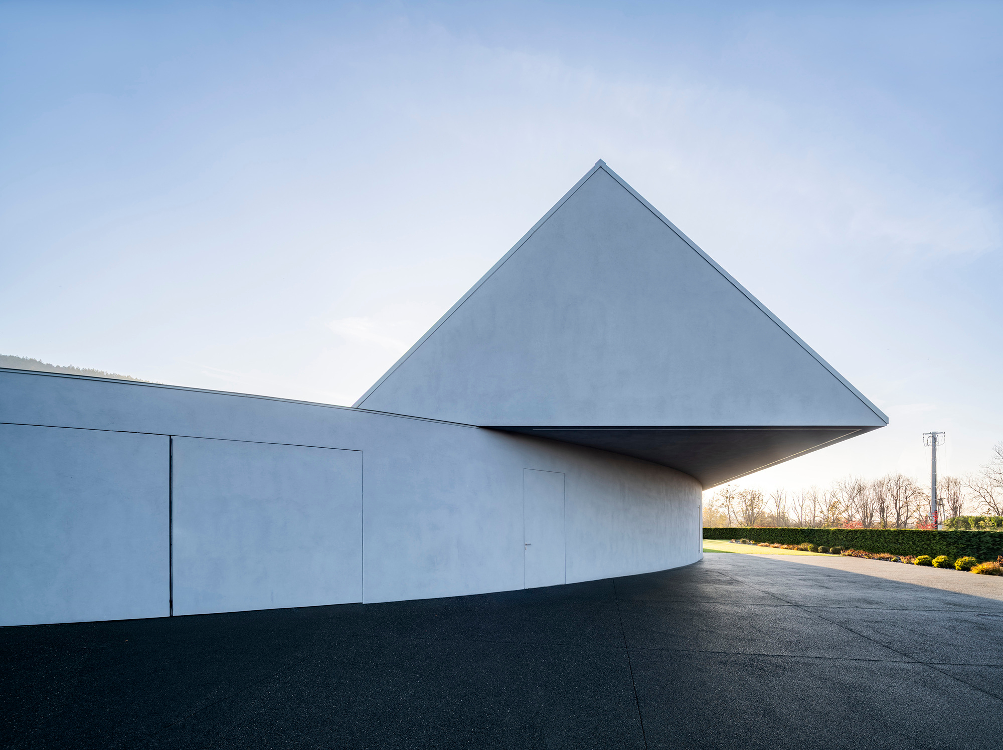
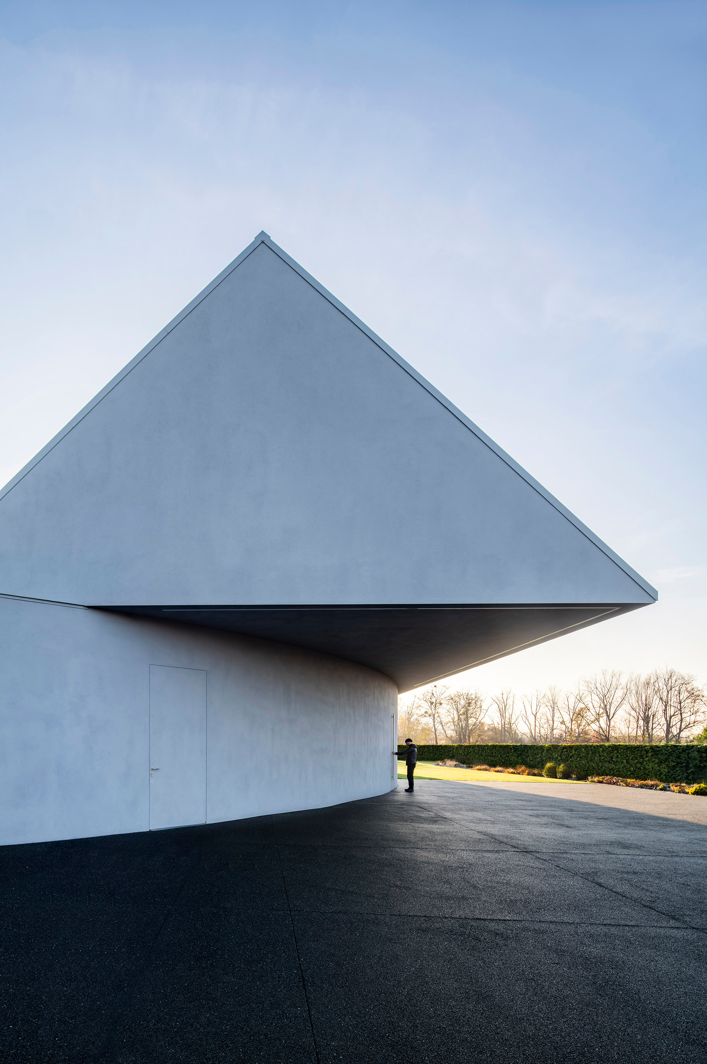
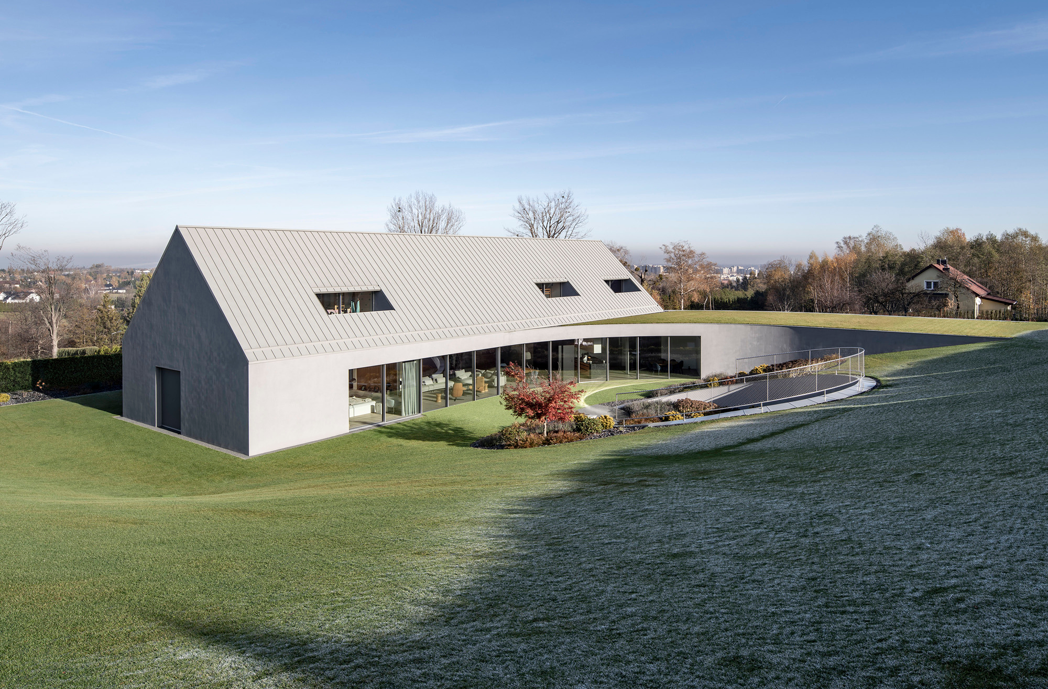
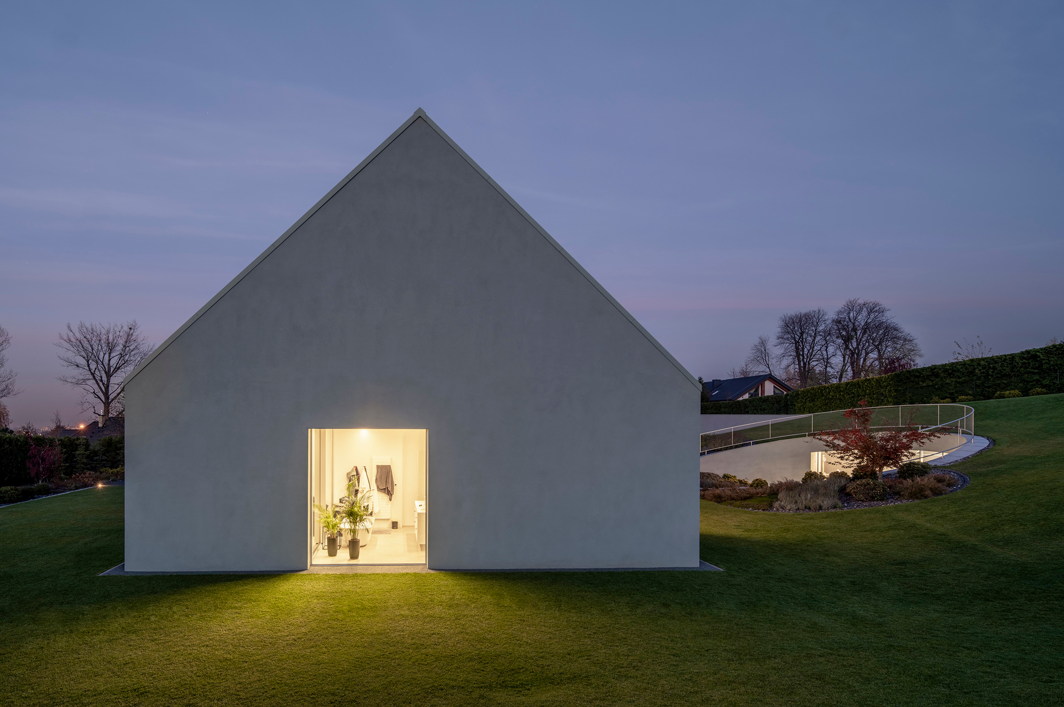
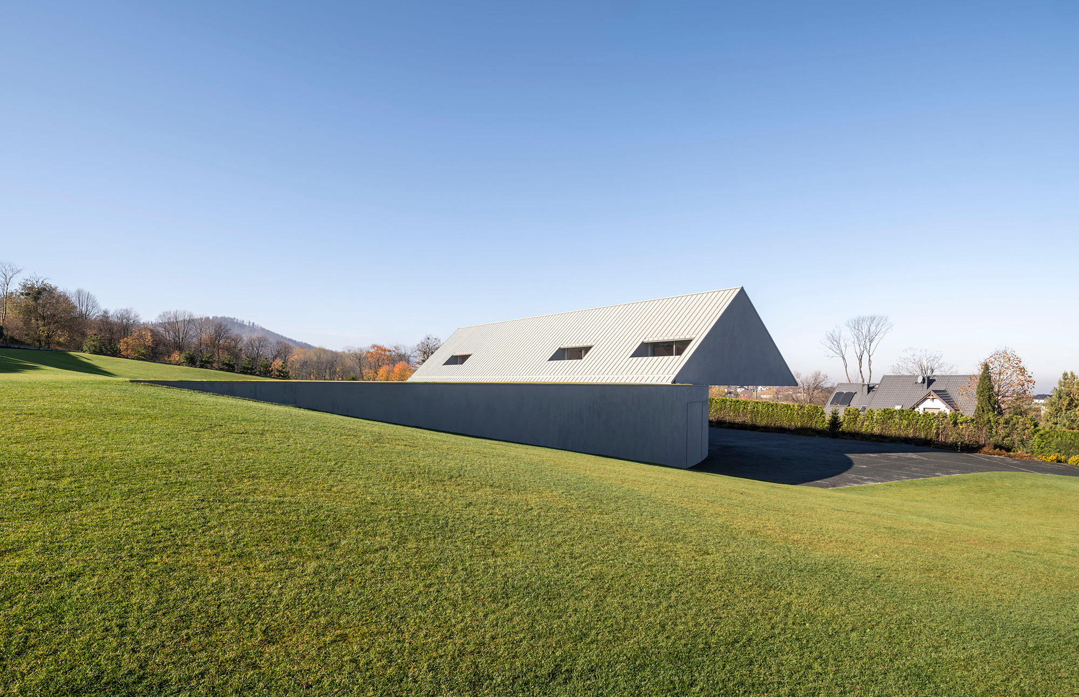
Steep sites usually get flattened first and built on second. The plot KWK Promes was given in southern Poland’s Beskid Mountains was steep enough to make that the obvious move, and Robert Konieczny’s studio skipped it entirely. “This house was not built in opposition to the terrain,” the architects say of Yaw House. It was shaped by it. The name comes from the aviation term for rotation around a vertical axis, and that rotation is the whole design. The team started with a shape the valley already knew, a gabled house set parallel to its neighbors, and then turned it. Everything else follows from the turn.
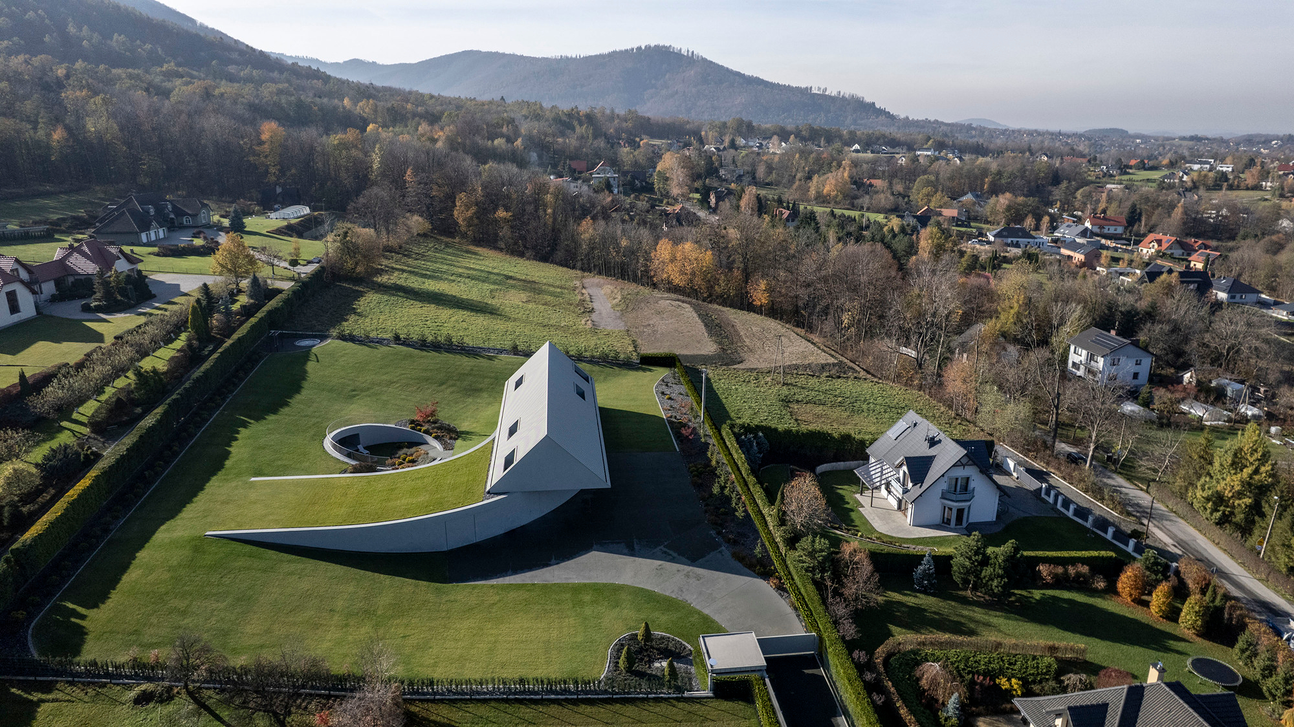
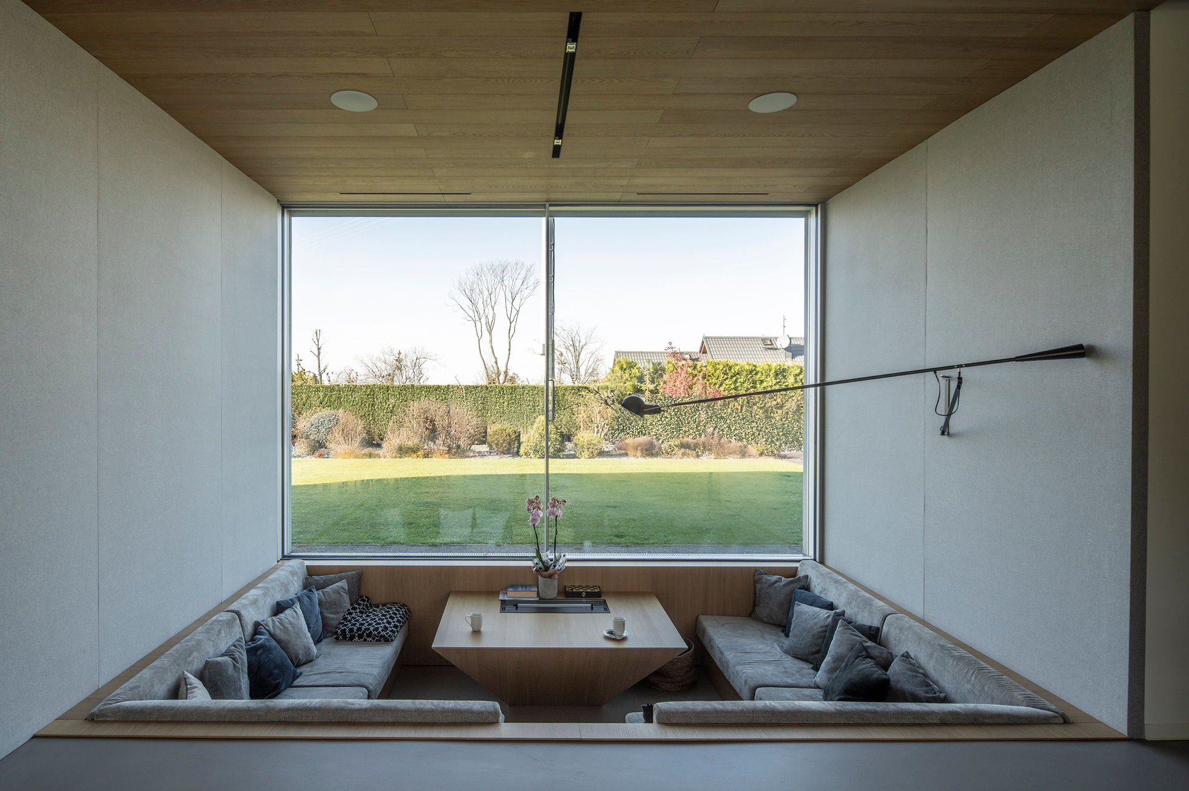
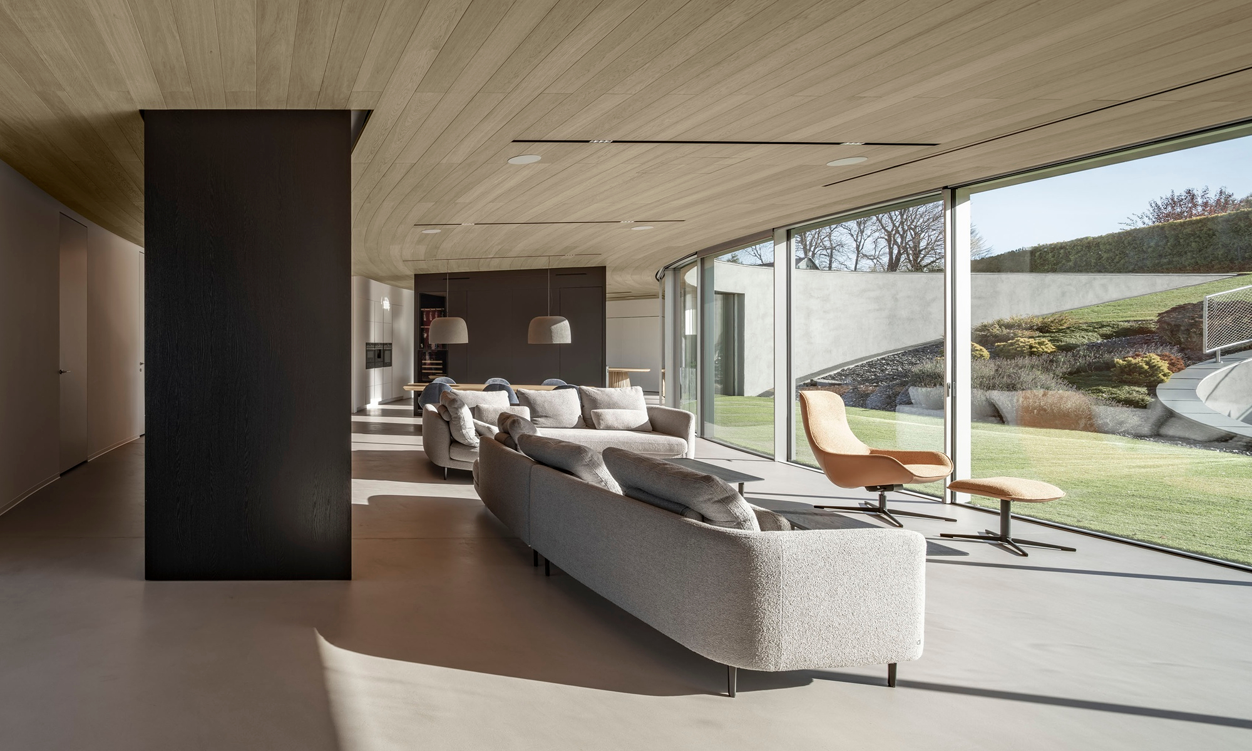
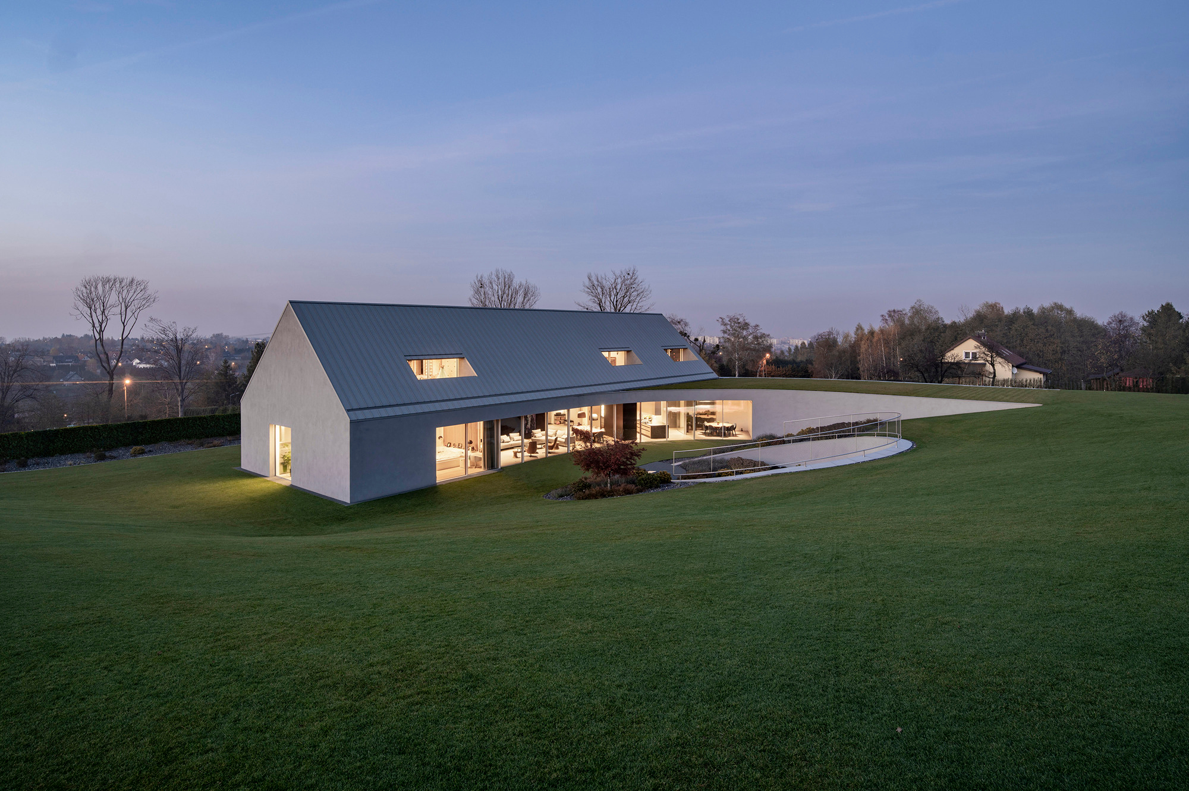
Rotated south, the house catches more light and looks further down the valley. The turn also sorts out the plan. Entry and service spaces sit at the uphill front, the garage sized around the owners’ interest in off-road vehicles. Behind them the ground floor opens into a glazed living area facing the garden, with bedrooms on the floor above. There are no corridors or partitions doing the work of separating public from private. The geometry handles it.
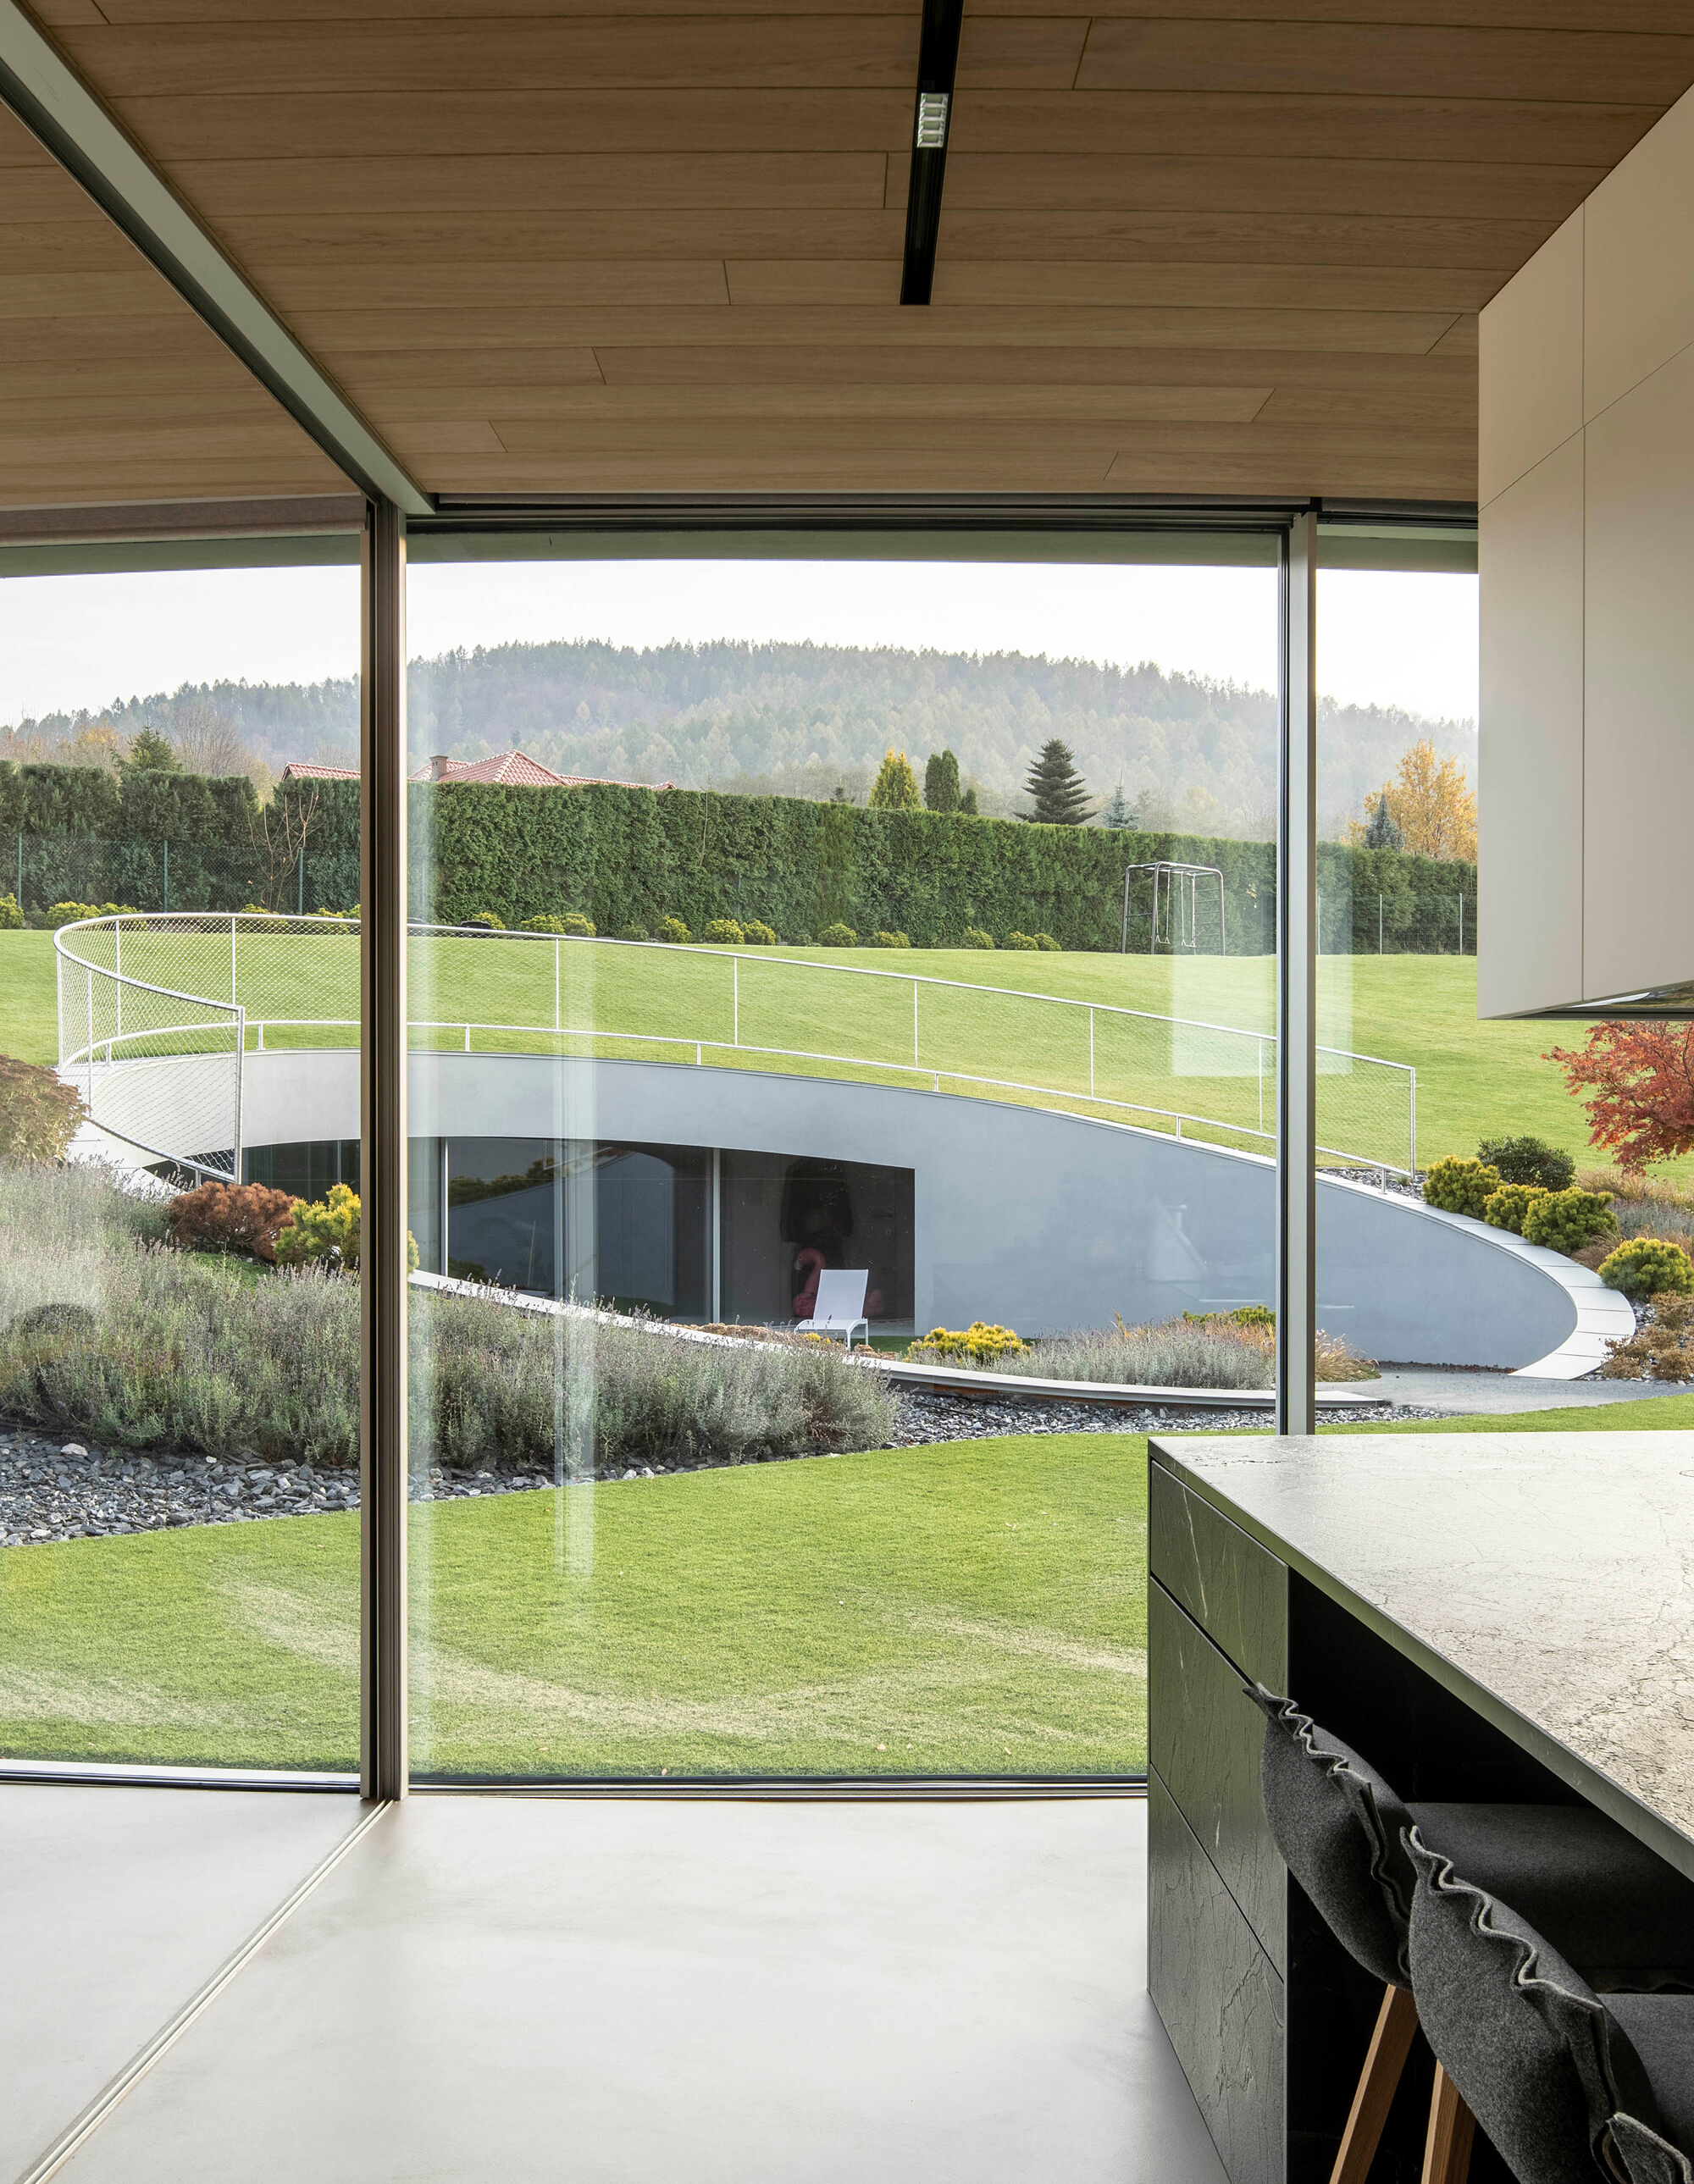
Where the building meets the hillside, things get harder to read. Parts of the structure vanish into the slope. Elsewhere the roofline runs out level with the ground and gets overtaken by grass. From below, the house looks like it is lowering itself into the site rather than sitting on it. The geometry stays sharp throughout; the terrain just keeps interrupting how much of it you can see at once.
Then the brief changed mid-build. One of the residents needed intensive rehabilitation, and the clients asked for a swimming pool, well after the layout had been fitted to the terrain. Dropping a pool into a live construction site is a technical problem before it’s a design one. KWK Promes put it in the middle. The pool is circular, sunk into the core of the house, and it’s the only curve in a plan otherwise made of straight runs and sharp angles. It became the room everything else orbits, which nobody set out to build.
The landscaping went through a similar adjustment. KWK Promes has leaned on wild meadow planting in several recent projects, letting vegetation grow up thick around a building. Not here. There are vipers in this part of the Beskids, and the clients wanted the grass kept short enough to see them coming.
That’s a mundane reason to redraw a landscape plan, and about as honest a summary of the project as any. The house is not small. It runs to close to 930 square meters of usable floor area across a 4,870-square-meter site, and at that size, on a slope this sharp, it could have gone badly. It doesn’t, largely because so little about it was settled in advance. Photography by Jakub Certowicz.