Search






In western Mexico City, PPAA designs a private house organized around a garden, with open living spaces below and quieter rooms above.
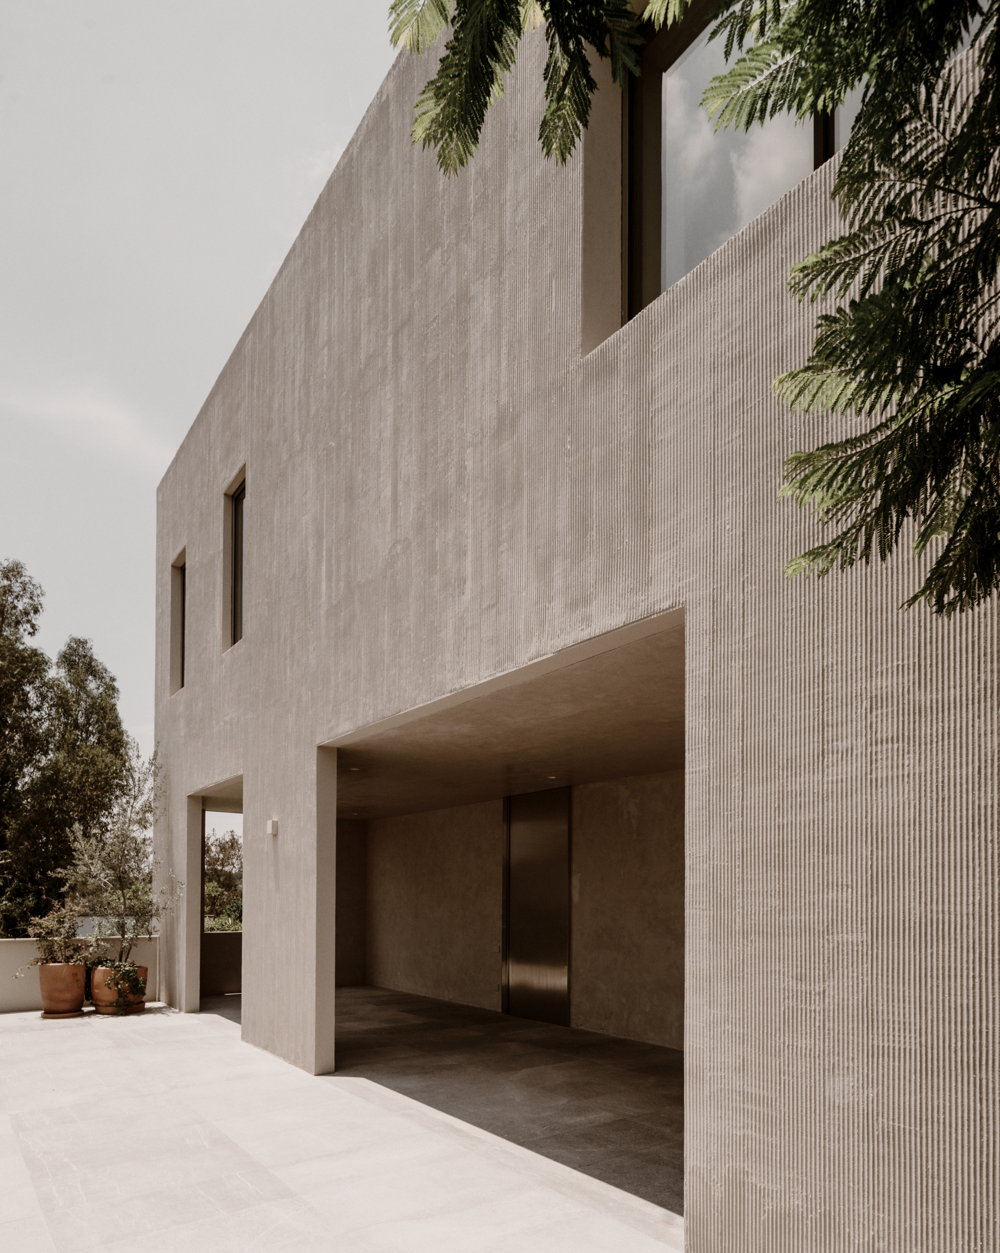
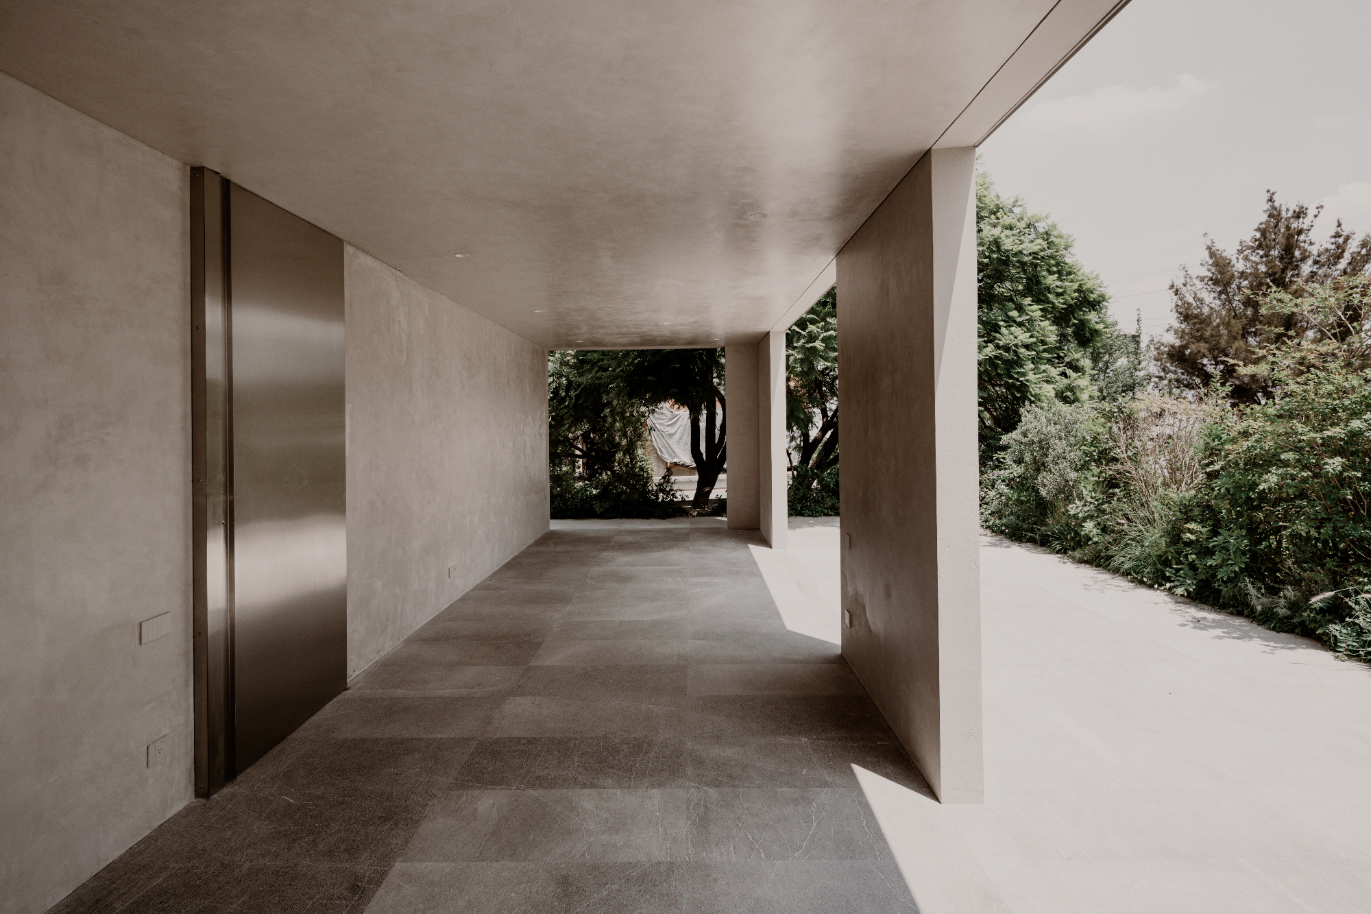
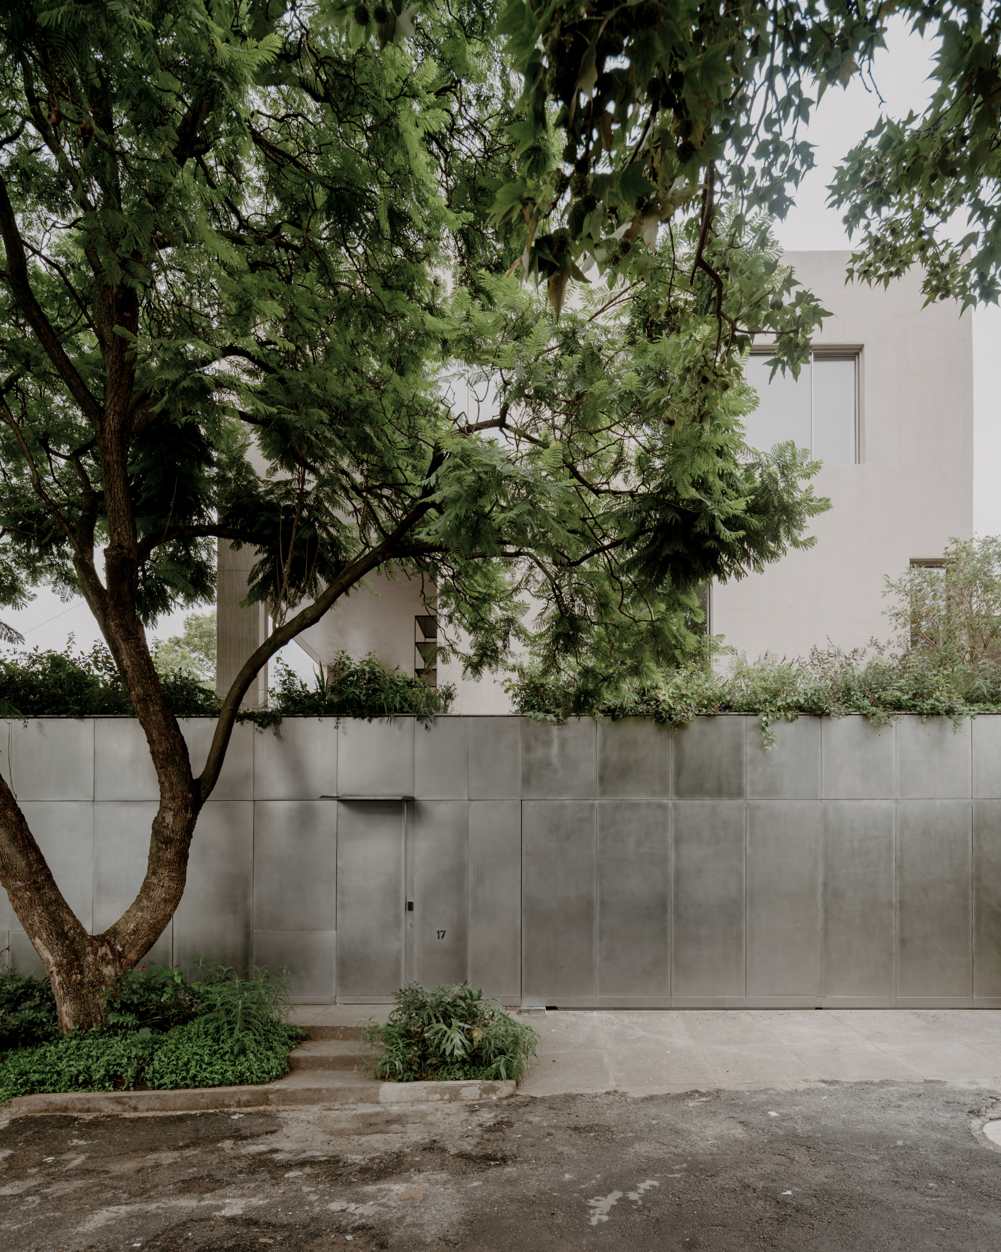
Casa Plan de Barrancas sits in western Mexico City behind a tall metal gate, partly hidden by trees and planting. Designed by PPAA, the 477-square-meter house does not try to announce itself from the street. The first view is more guarded: a pale volume above, a continuous wall below, a door worked into the same surface. The greenery softens the edge, but the house keeps its privacy.
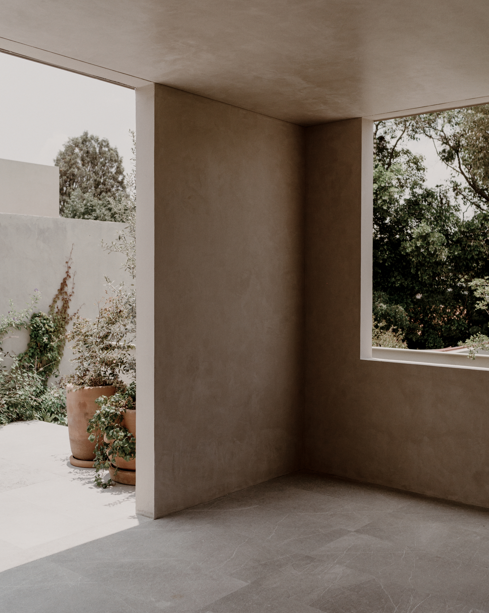
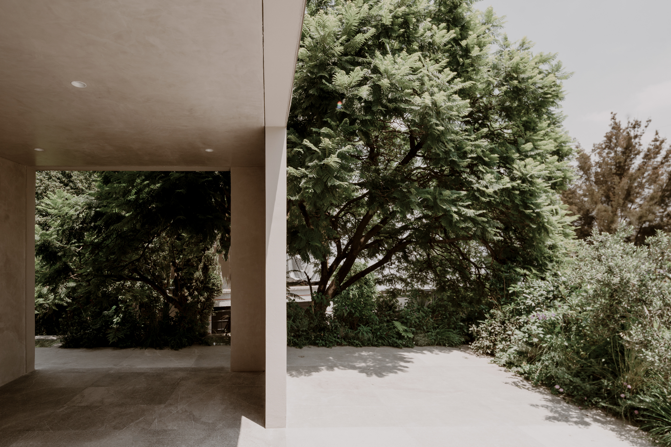
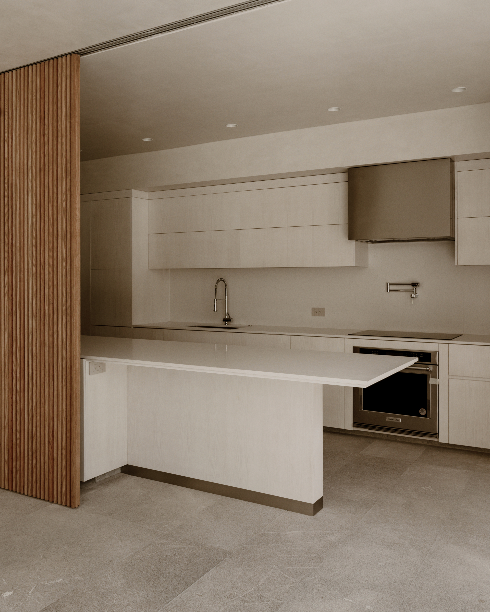
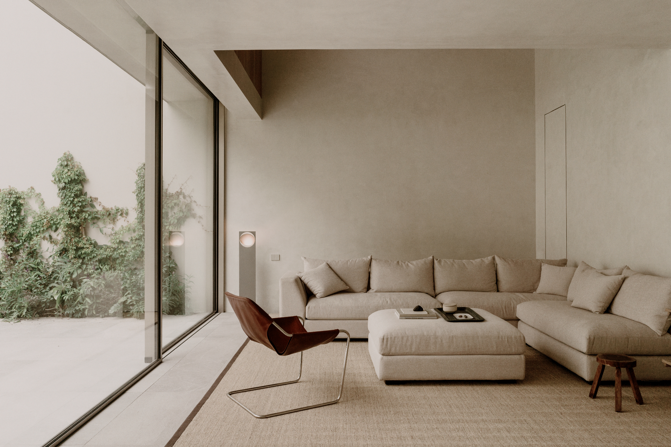
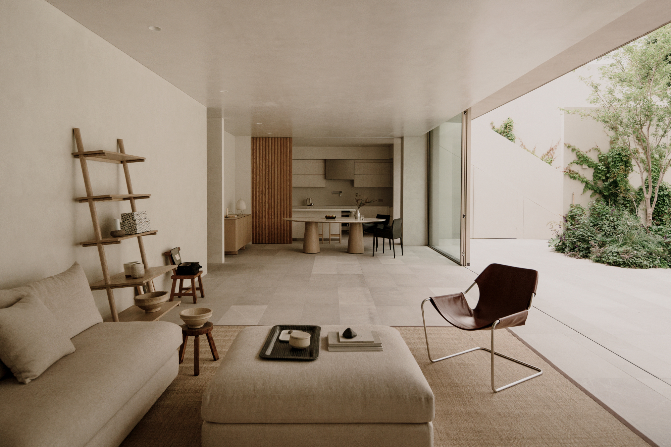
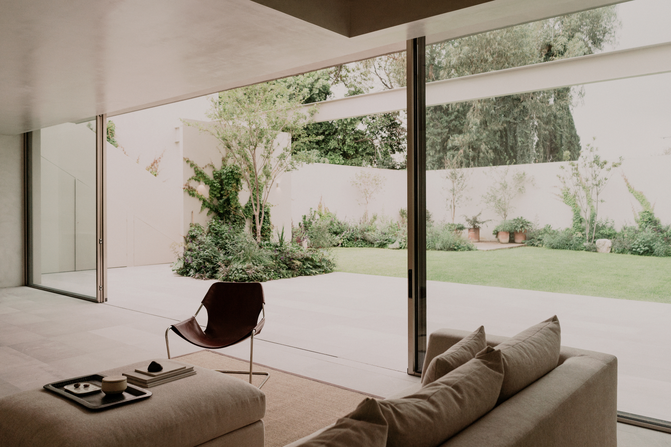
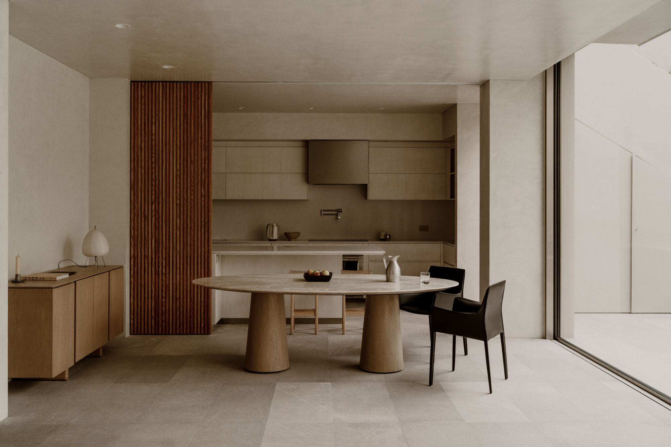
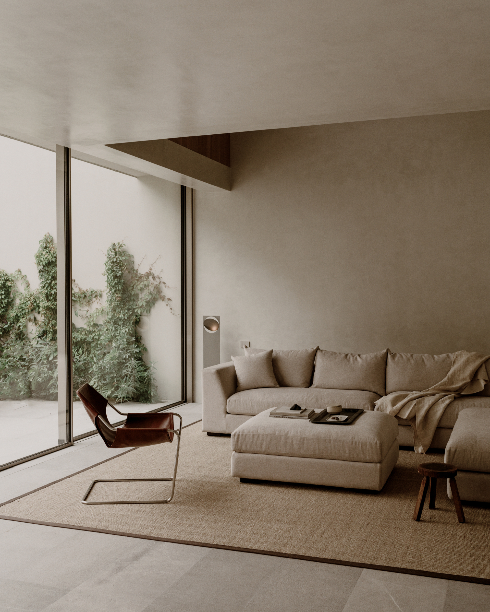
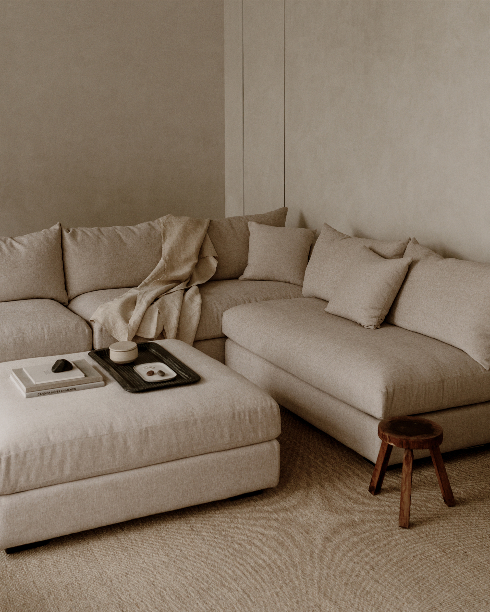
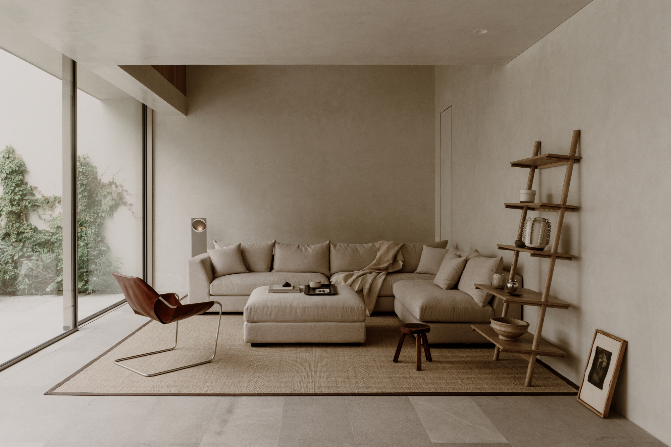
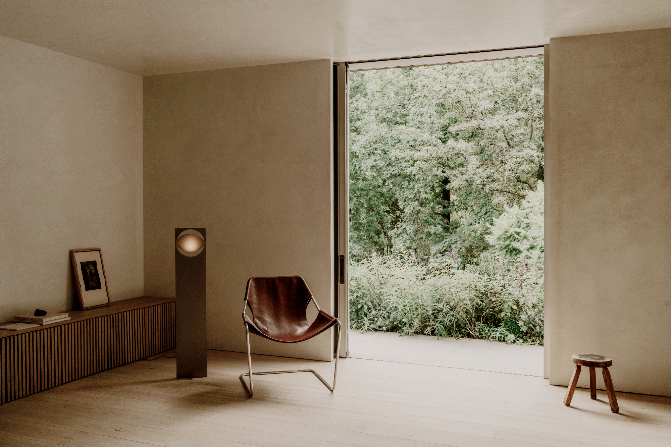
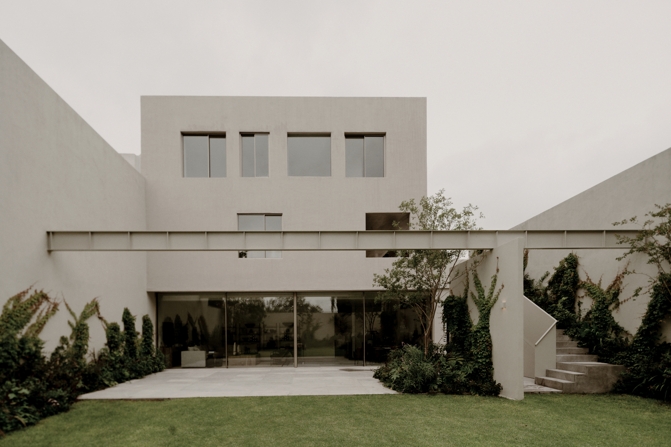
Inside, the layout becomes more open. The ground floor holds the social areas and connects directly to the rear garden, with large sliding glass panels that bring the vegetation into view from the living and dining spaces. Natural plaster walls and a bush-hammered marble floor continue through the public areas and out toward the exterior, giving the house a steady material language without making the rooms feel heavy.
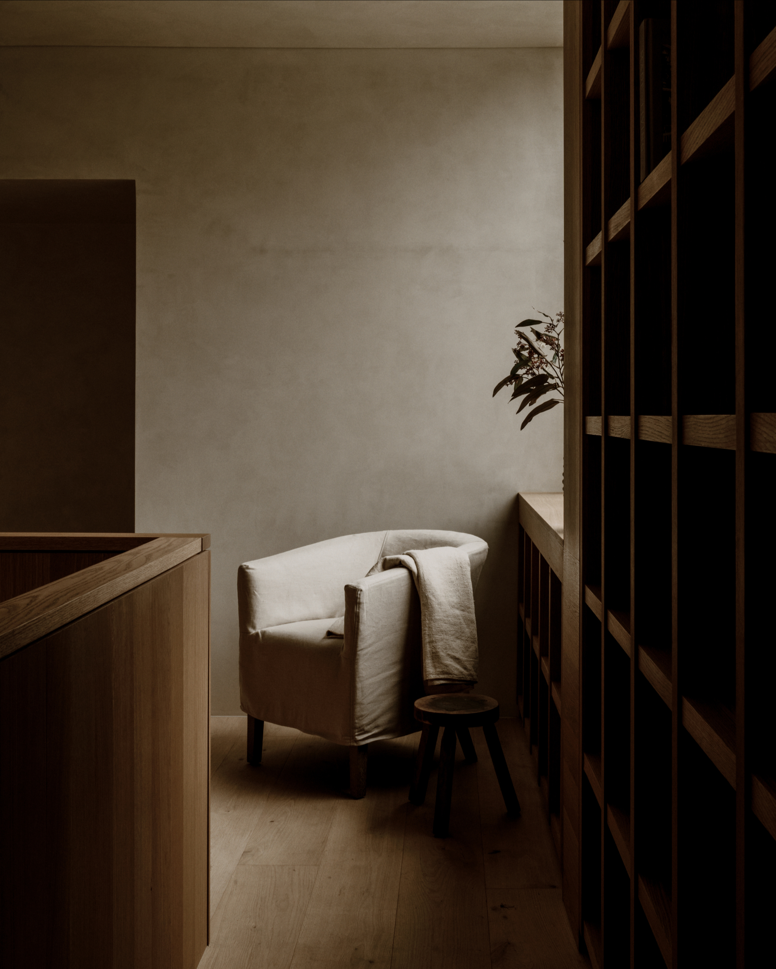
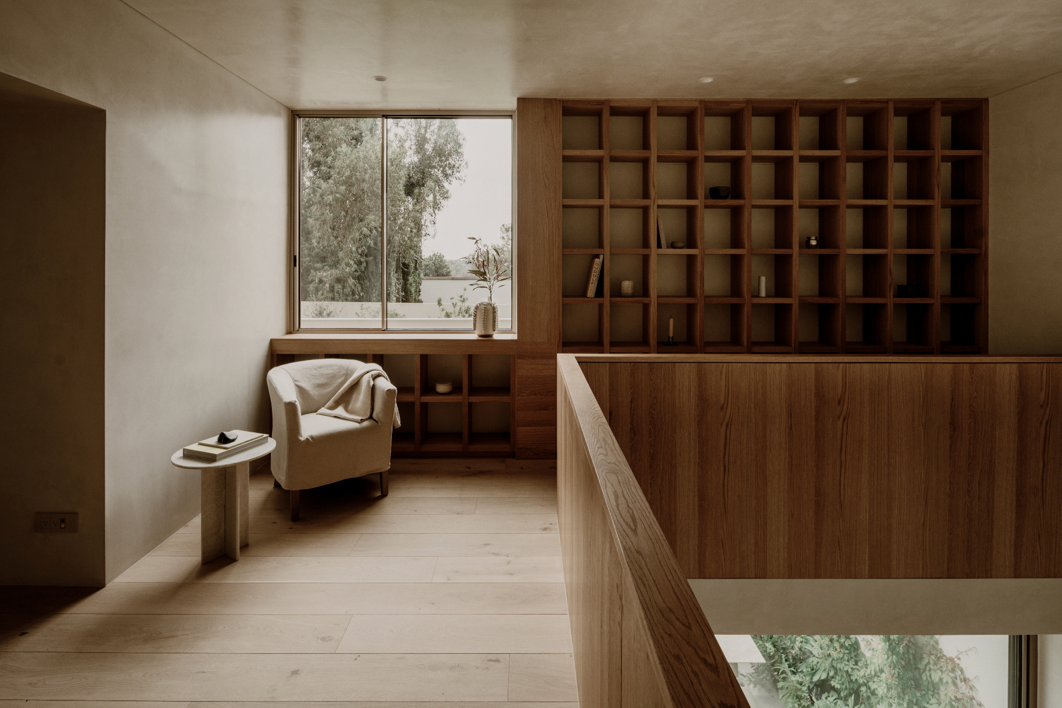
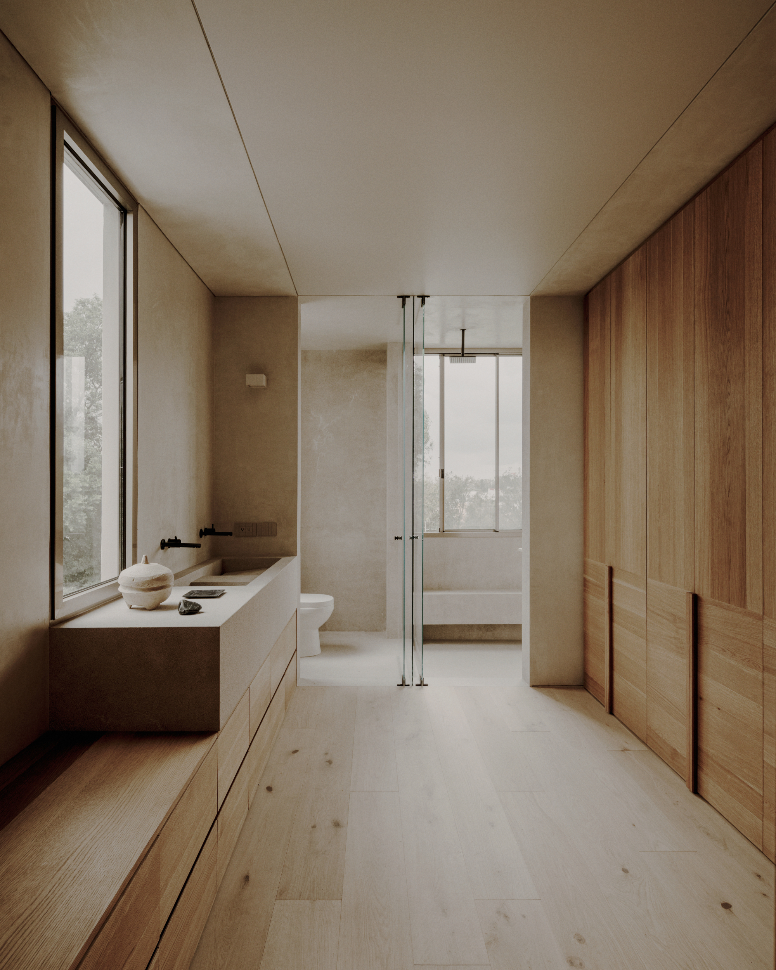
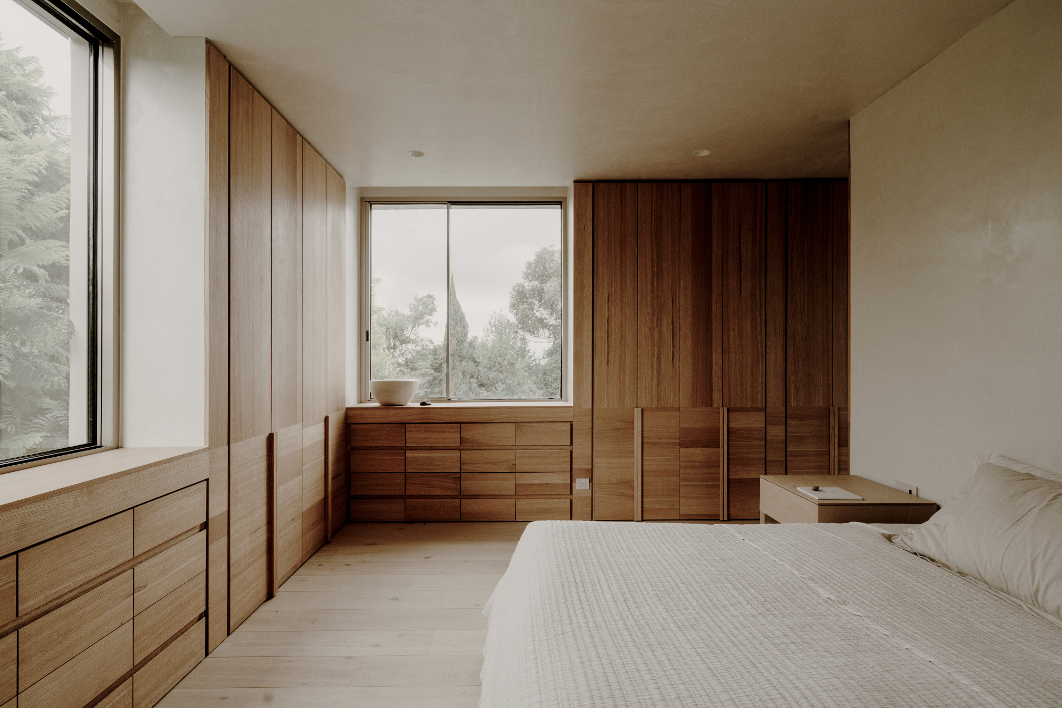
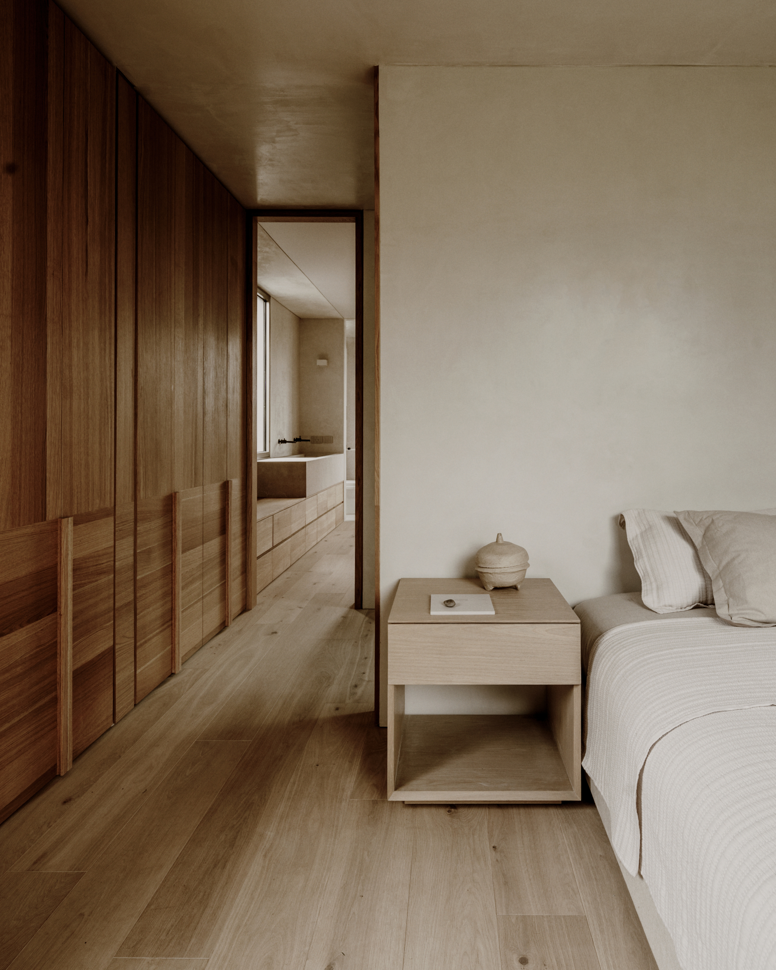
The upper levels are more protected, with the private areas organized away from the open garden plane. Wood floors and built-in elements change the atmosphere from the stone and plaster of the ground floor, making the bedrooms and quieter rooms feel warmer and more enclosed. The shift is simple but clear: downstairs belongs to movement, guests, and the garden; upstairs belongs to retreat.
PPAA also integrates solar panels and electric systems for water heating and cooking, allowing the house to reduce its dependence on fossil fuels and operate independently from the electrical grid. In Casa Plan de Barrancas, that technical layer stays in the background. What comes through first is the balance between street and garden, exposure and privacy, and a house carefully adjusted to the trees around it.