Search







A restored watchtower and an eight-degree shift shape a family home by map architetti in the hills of Abruzzo.
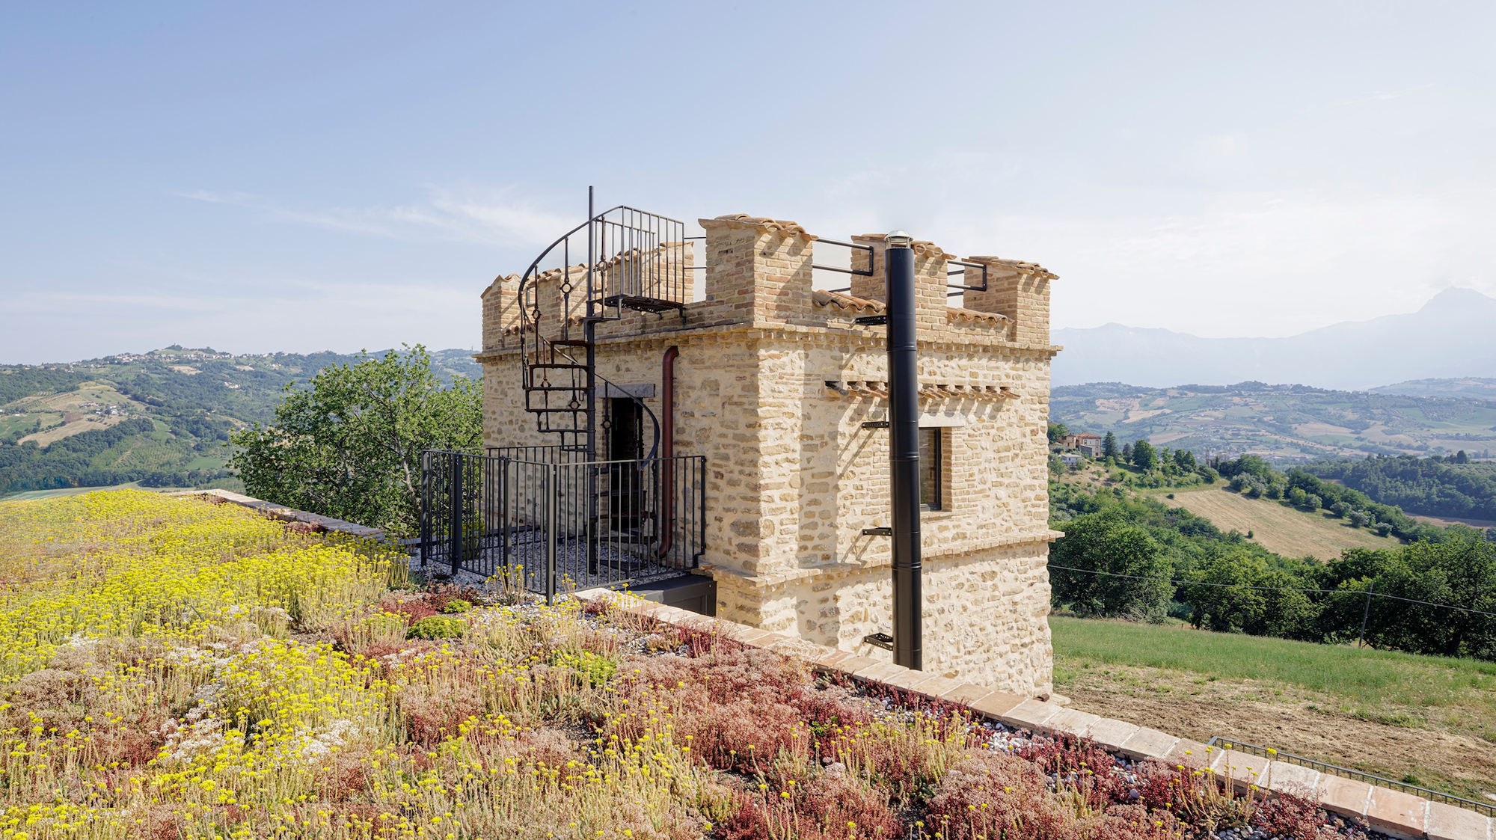
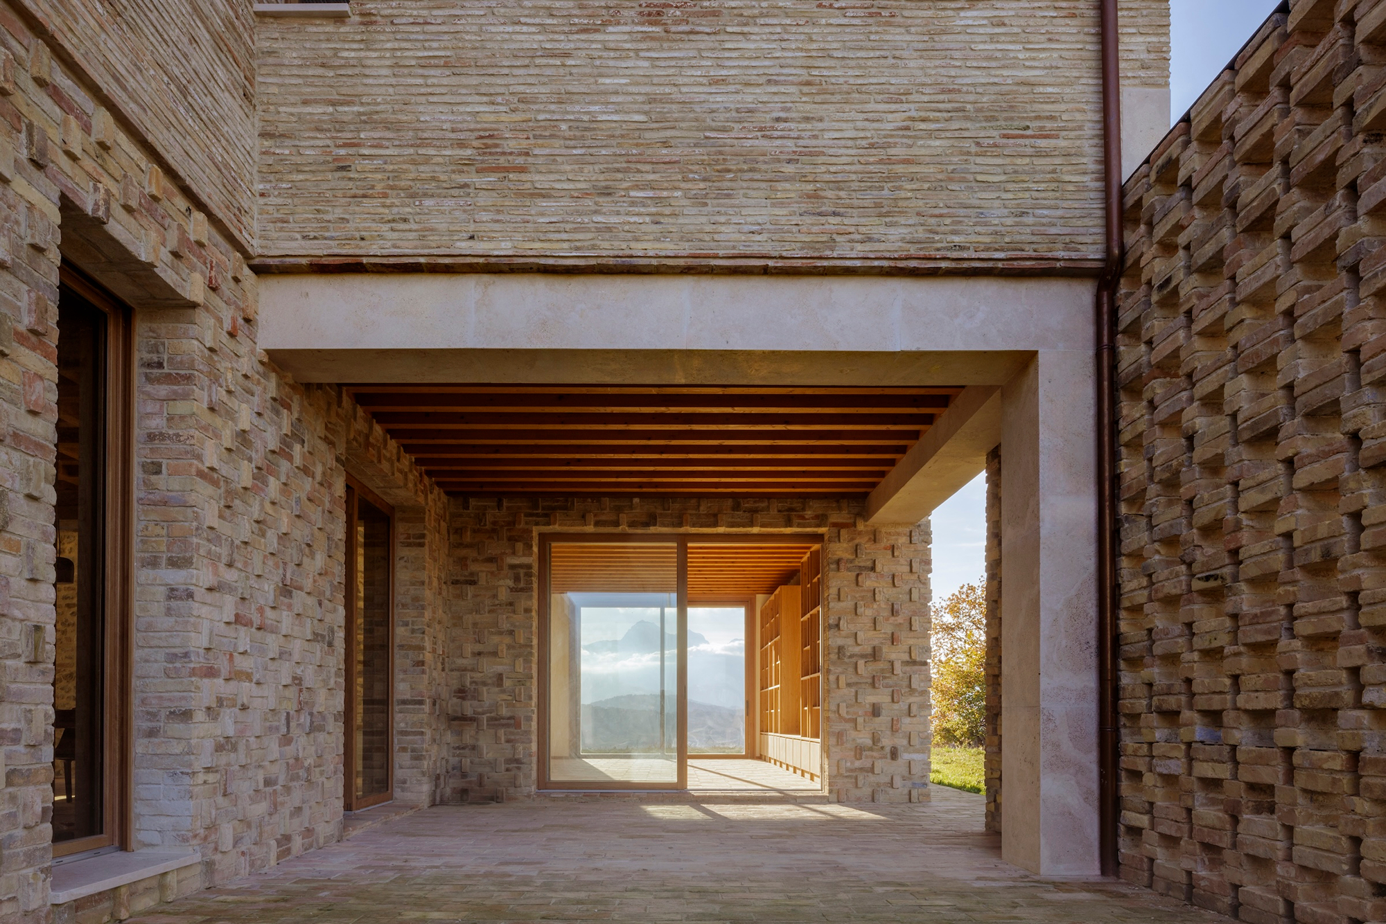
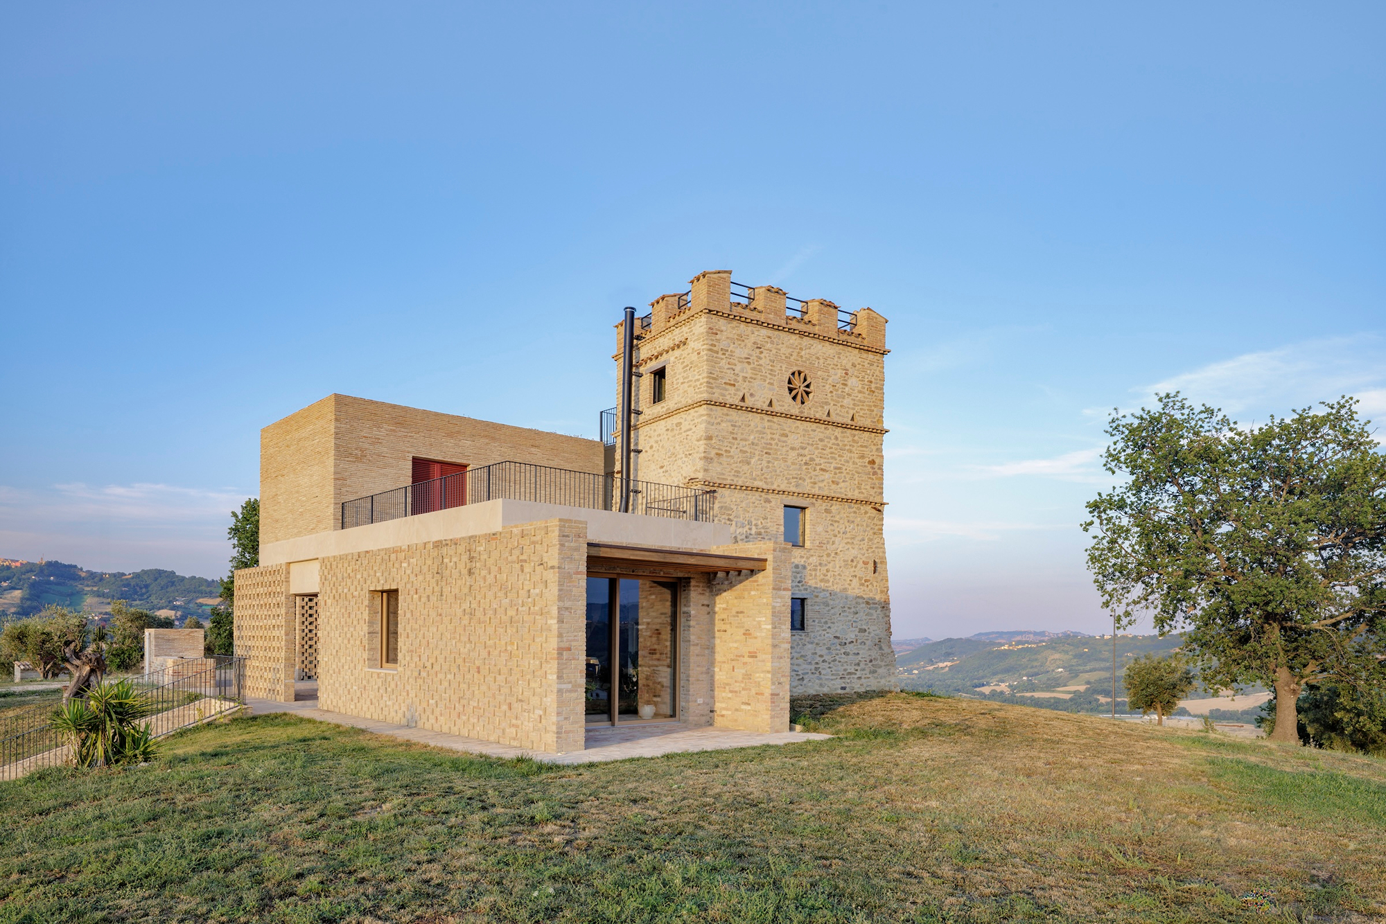
The approach to Casa T follows a line of olive trees toward an old stone watchtower. Beyond it, the hills outside Teramo (Italy) open toward the Gran Sasso mountains. Closer to the house, the view becomes more intimate: a sheltered terrace, sunlight passing through open brickwork, bookshelves glimpsed through the glass. The landscape is expansive, but there are plenty of places here to settle into a small part of it.
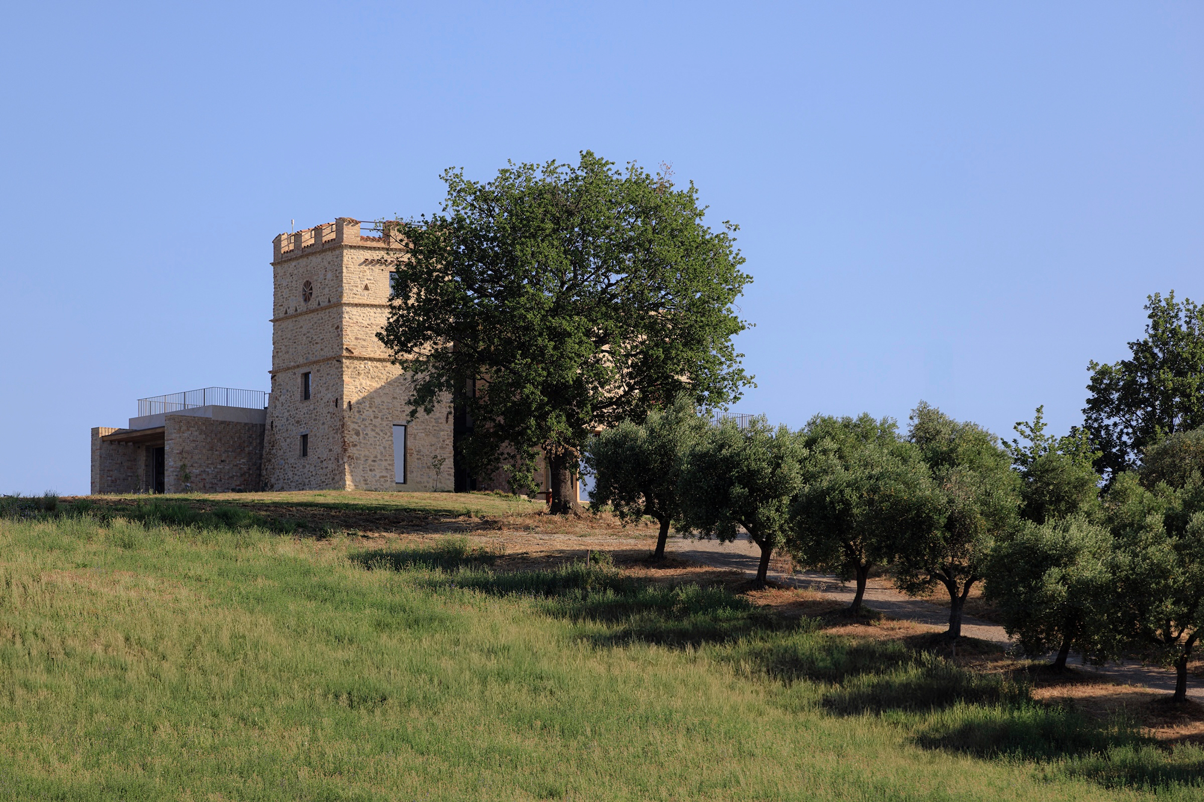
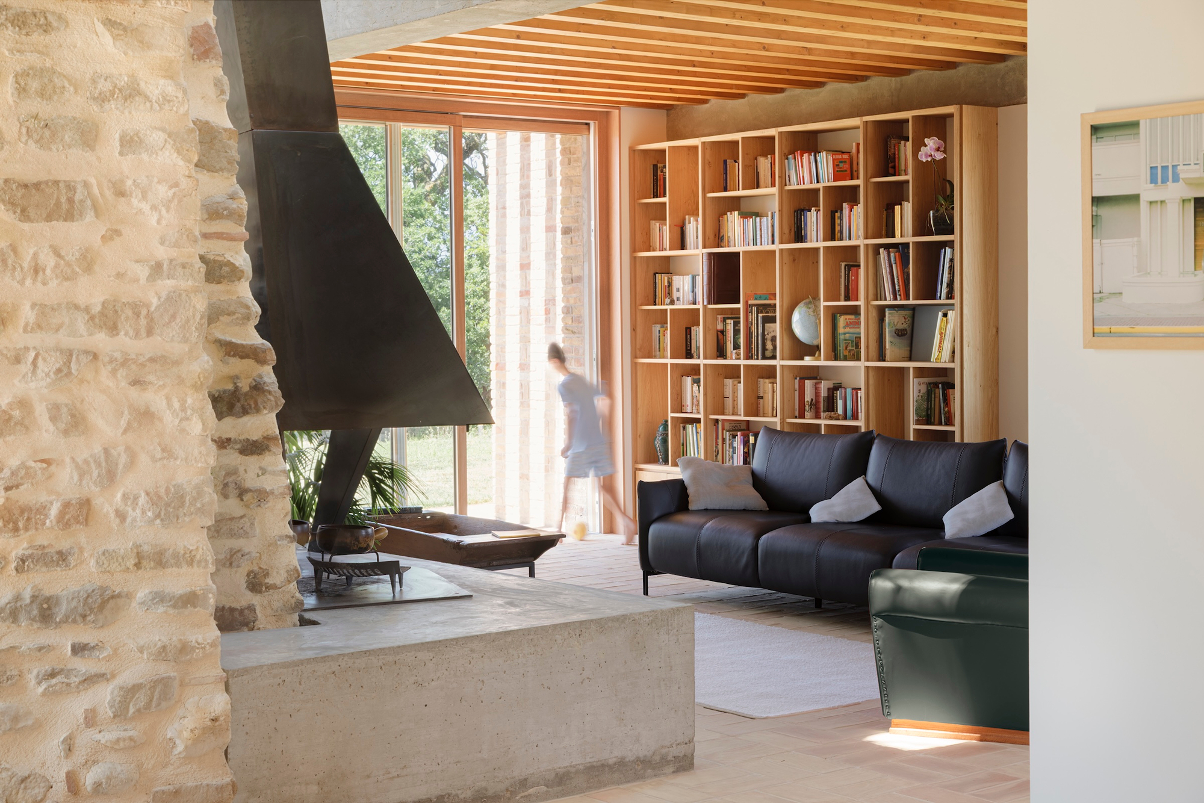
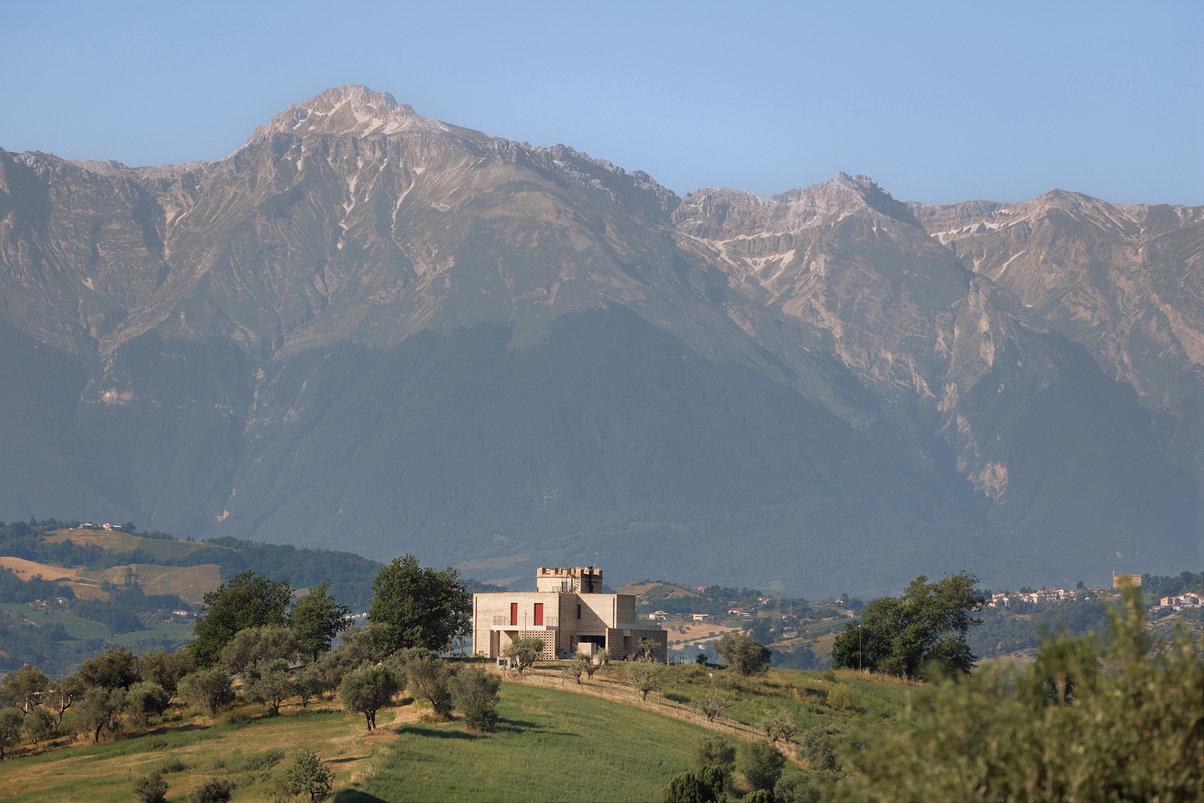
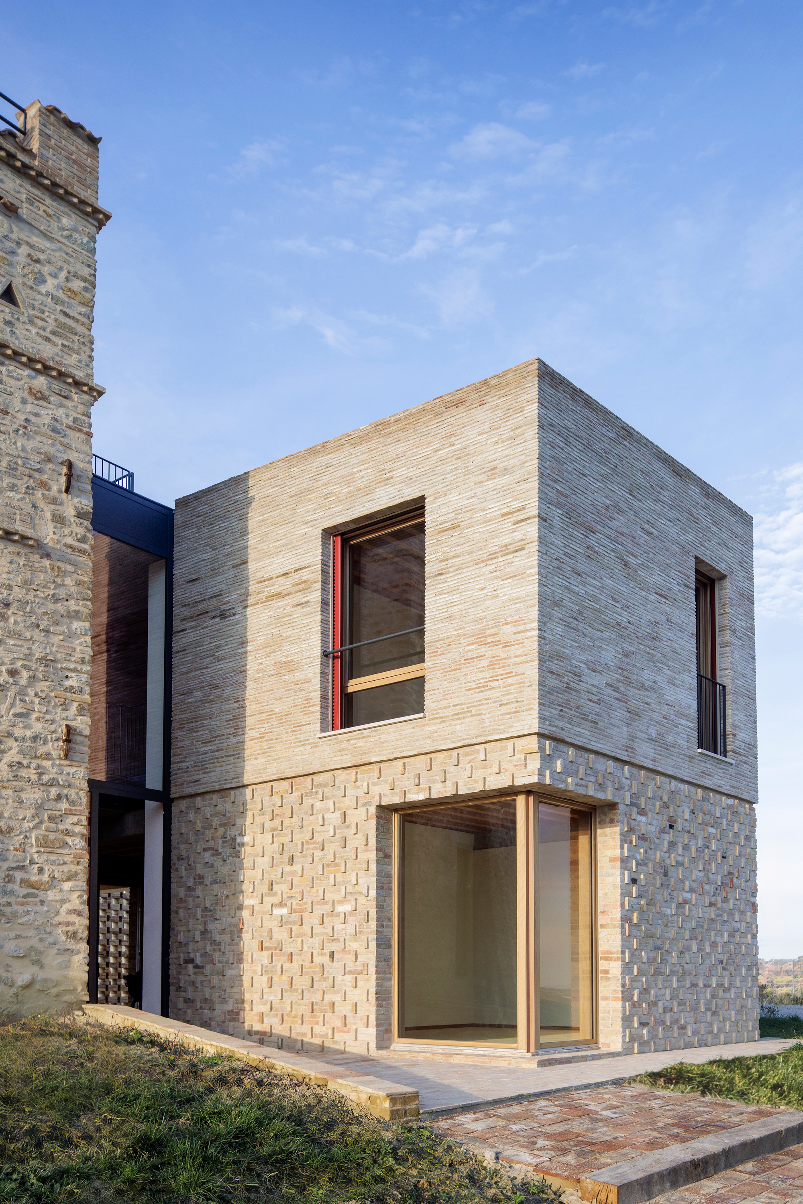
For the owners, a couple of doctors, the site already held a family history. Florence-based MAP architetti worked with that attachment, restoring the tower and replacing a neighboring farmhouse damaged by earthquakes and years of abandonment. The new house keeps the earlier building’s massing, with one small but consequential change: its footprint turns eight degrees toward Corno Grande, the highest peak in the Gran Sasso range. From the living room, the reason for that adjustment is clear. The mountain sits beyond the broad glazed opening, part of the view from a seat by the fire.
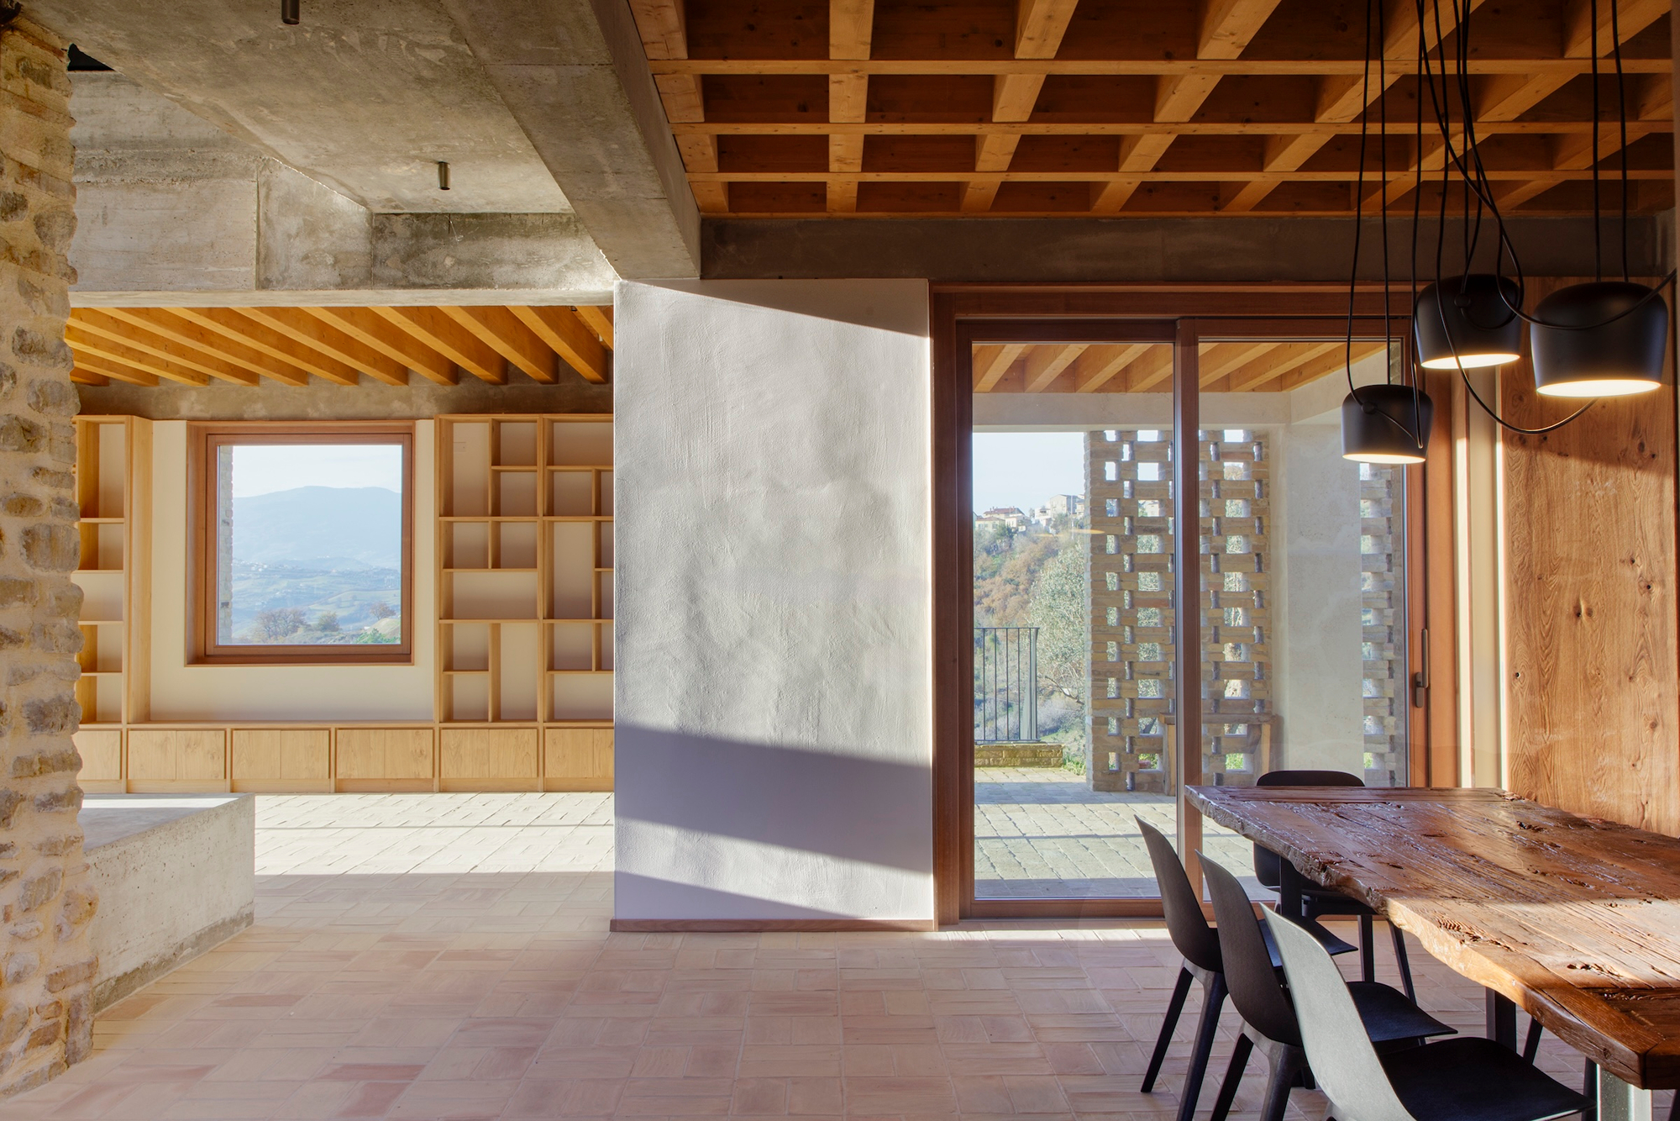
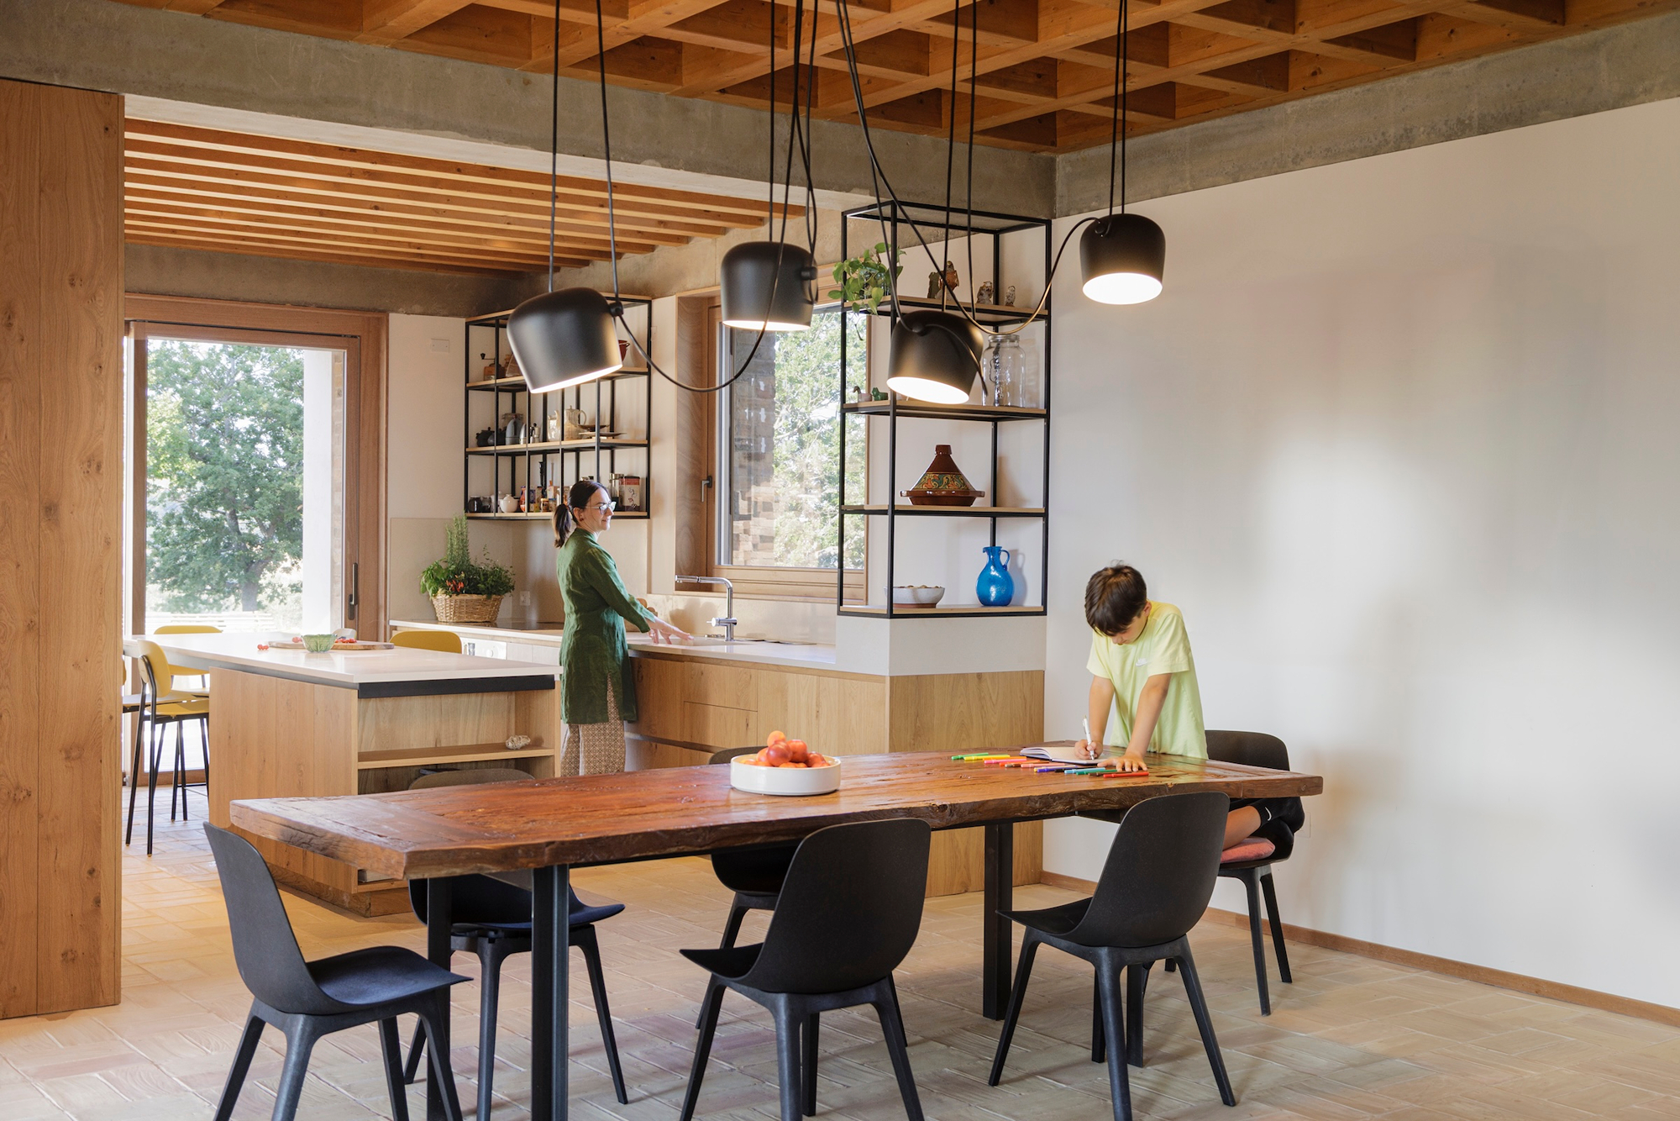
The tower remains a presence indoors, where its rough stonework forms the backdrop to a steel fireplace designed by the architects. An oak bookcase follows the living room wall and continues beneath a window. There is a comfortable proximity between the books, the hearth and the countryside outside; choosing where to sit might depend as much on the weather as on what one plans to read. Nearby, a dining table with a recycled oak top and steel frame, also designed by MAP architetti, stands between the kitchen and sitting area. With these spaces open to one another, whoever is cooking can remain part of the conversation.
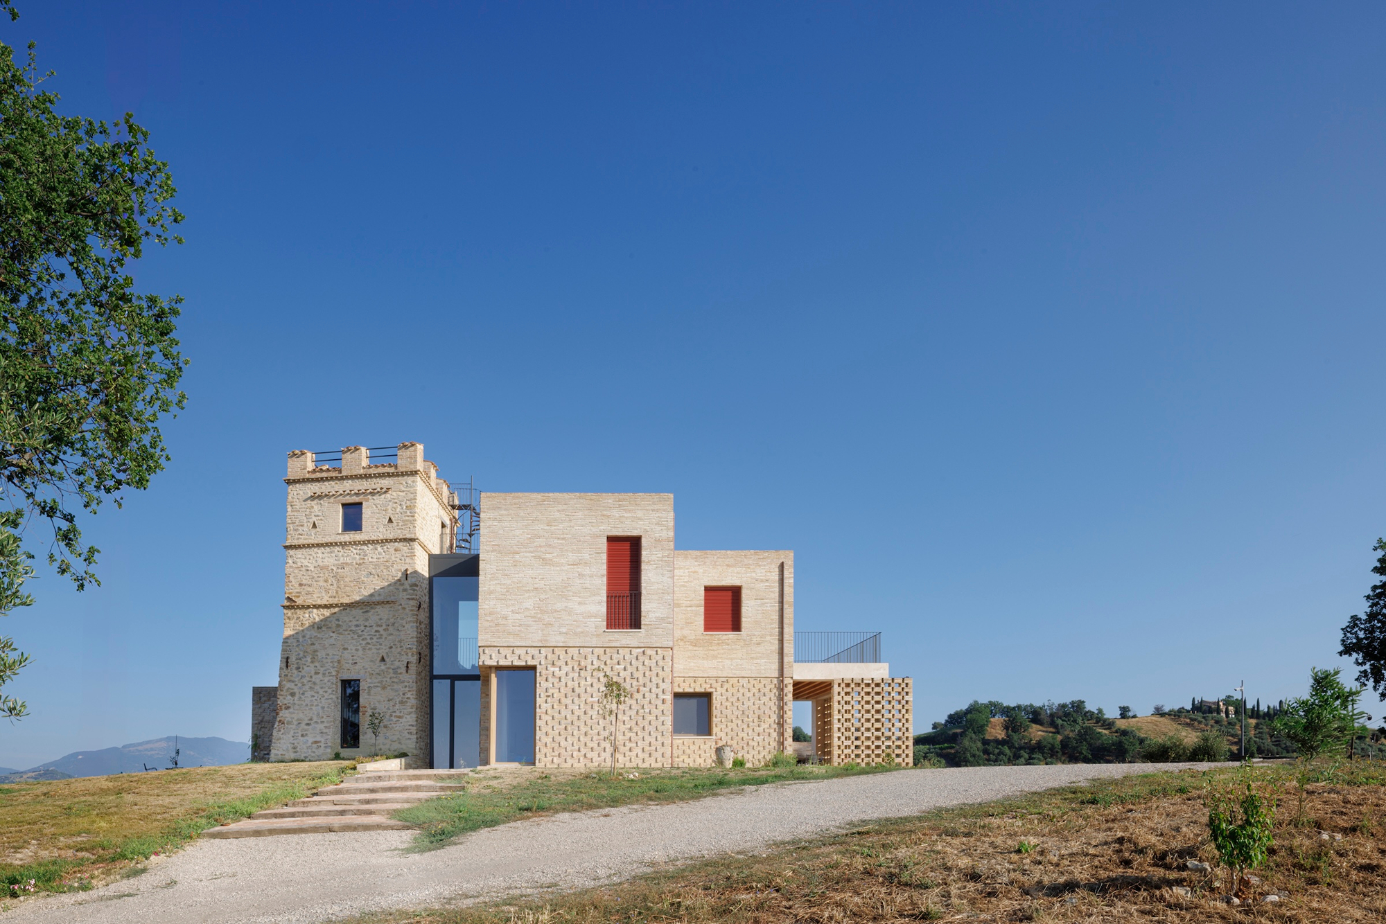
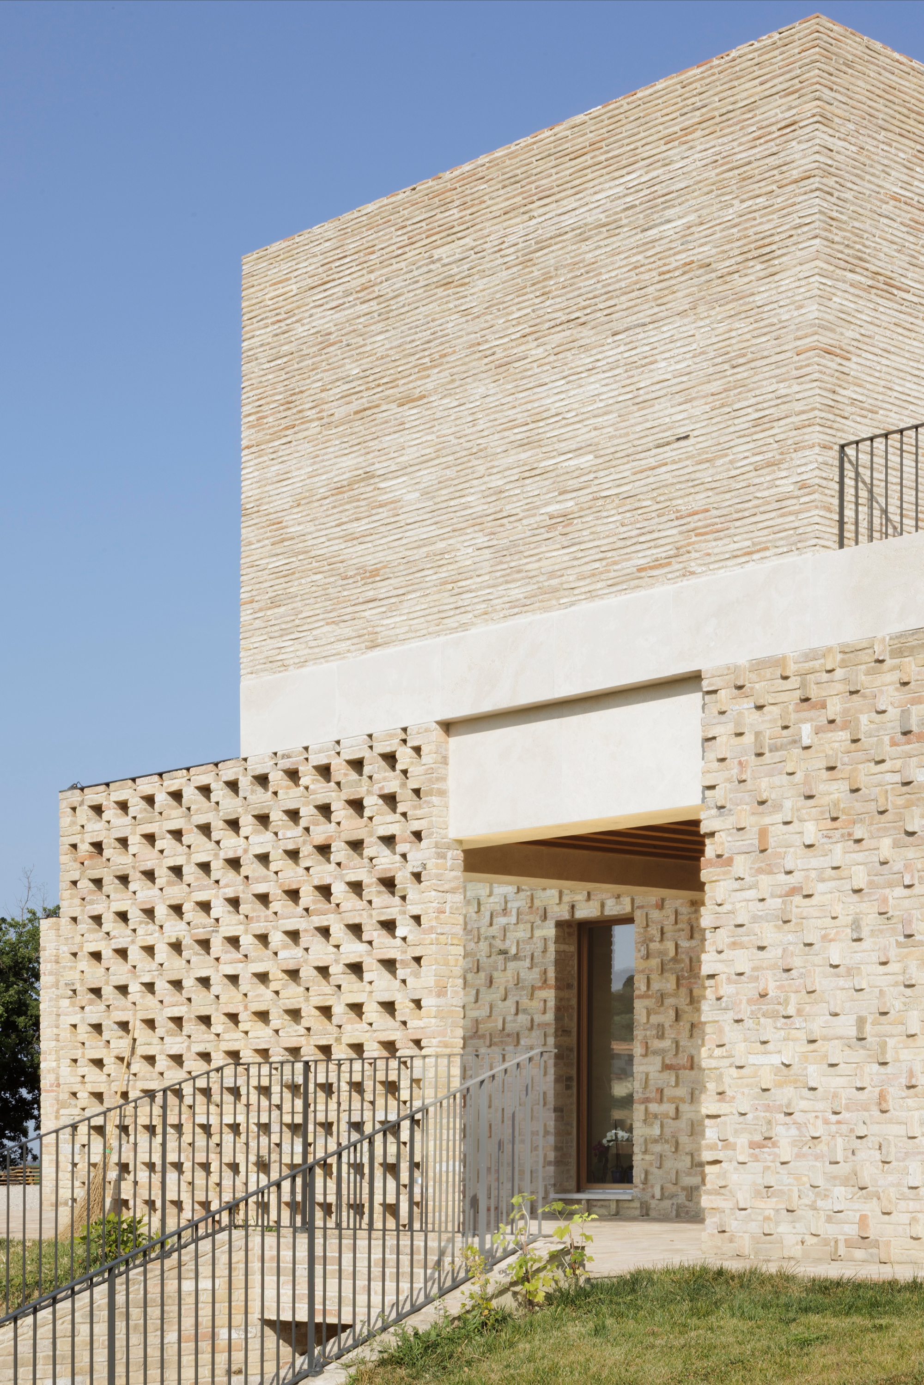
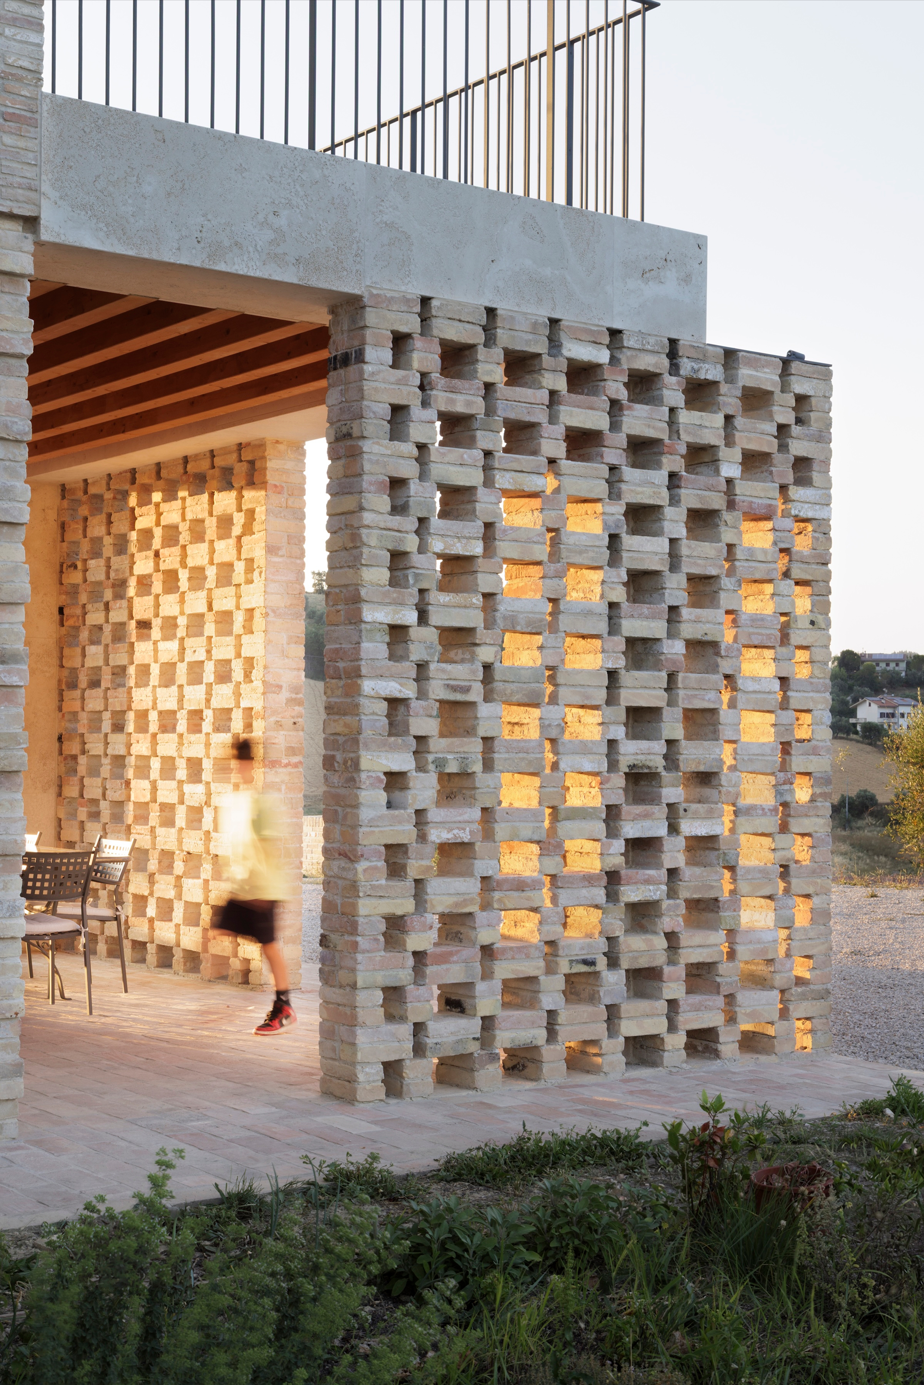
That sociability carries through the glazed doors to the loggias. Brick screens temper the sunlight, making sheltered places for a meal or an afternoon outdoors. Their openings keep the hills in sight, while the projecting bricks cast small shadows across the walls. A stepped brick terrace, an outdoor oven and the old oak beside the tower offer further reasons to spend time around the house. Upstairs, bedrooms gather around a central living area, with terraces providing more secluded places to step outside.
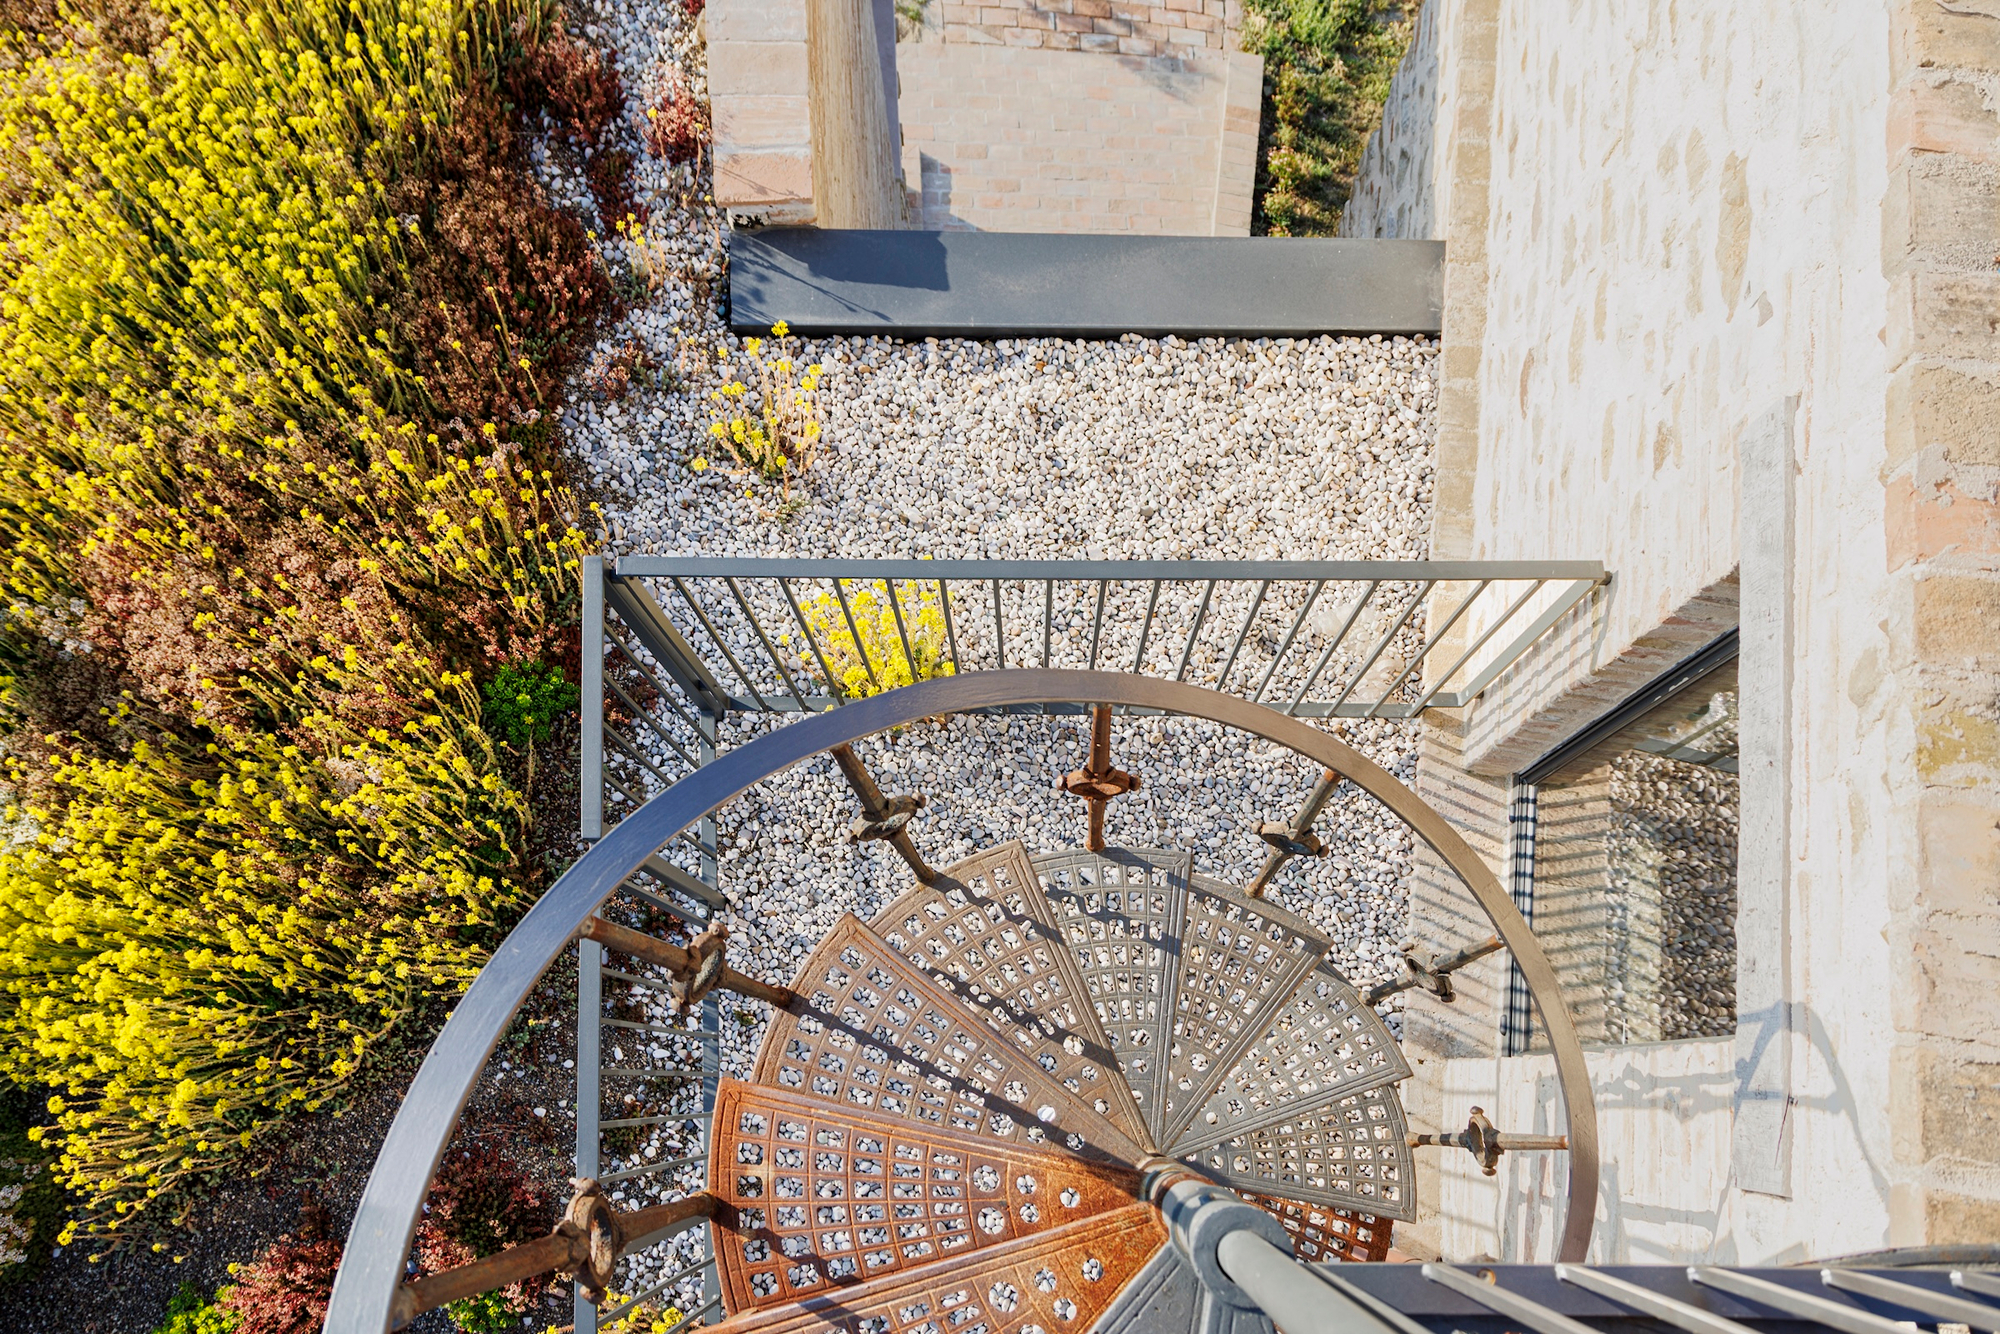
The tower offers a different way to experience the setting. Within its stone walls, MAP architetti removed the deteriorating floors and inserted a concrete spiral stair. Its smooth underside curves past the uneven masonry, with slender metal balusters tracing the climb and a skylight drawing the eye upward. The enclosed ascent ends at roof level, where the view opens in every direction, from the Gran Sasso peaks to the Adriatic. It is easy to imagine making this climb simply to look out for a while before returning to the rooms below.
Photography by Marco Gualtieri.