Search






José Costa ARQ. renovates the former home of a village doctor for his granddaughter, preserving the older rooms and opening the house toward its long-established garden.
In 1941, Nilda’s grandparents rented a house in Turís whose large backyard still bordered open farmland. They bought the property several years later and extended it toward the garden. Her grandfather, the village doctor, used part of the house for his practice and built a raised pavilion at the far end of the plot where he could read away from the family. After his retirement in the late 1970s, they moved to Valencia, and the house was used mainly during holidays.
After his retirement in the late 1970s, the family moved to Valencia and the house became a holiday home. Small changes accumulated, but the building gradually stopped working as a permanent residence. Decades later, Nilda returned with plans to live there full time. José Costa ARQ. had to make the nearly 300-square-meter house comfortable for one or two people during most of the year while preserving its long-established role as a gathering place for the extended family.
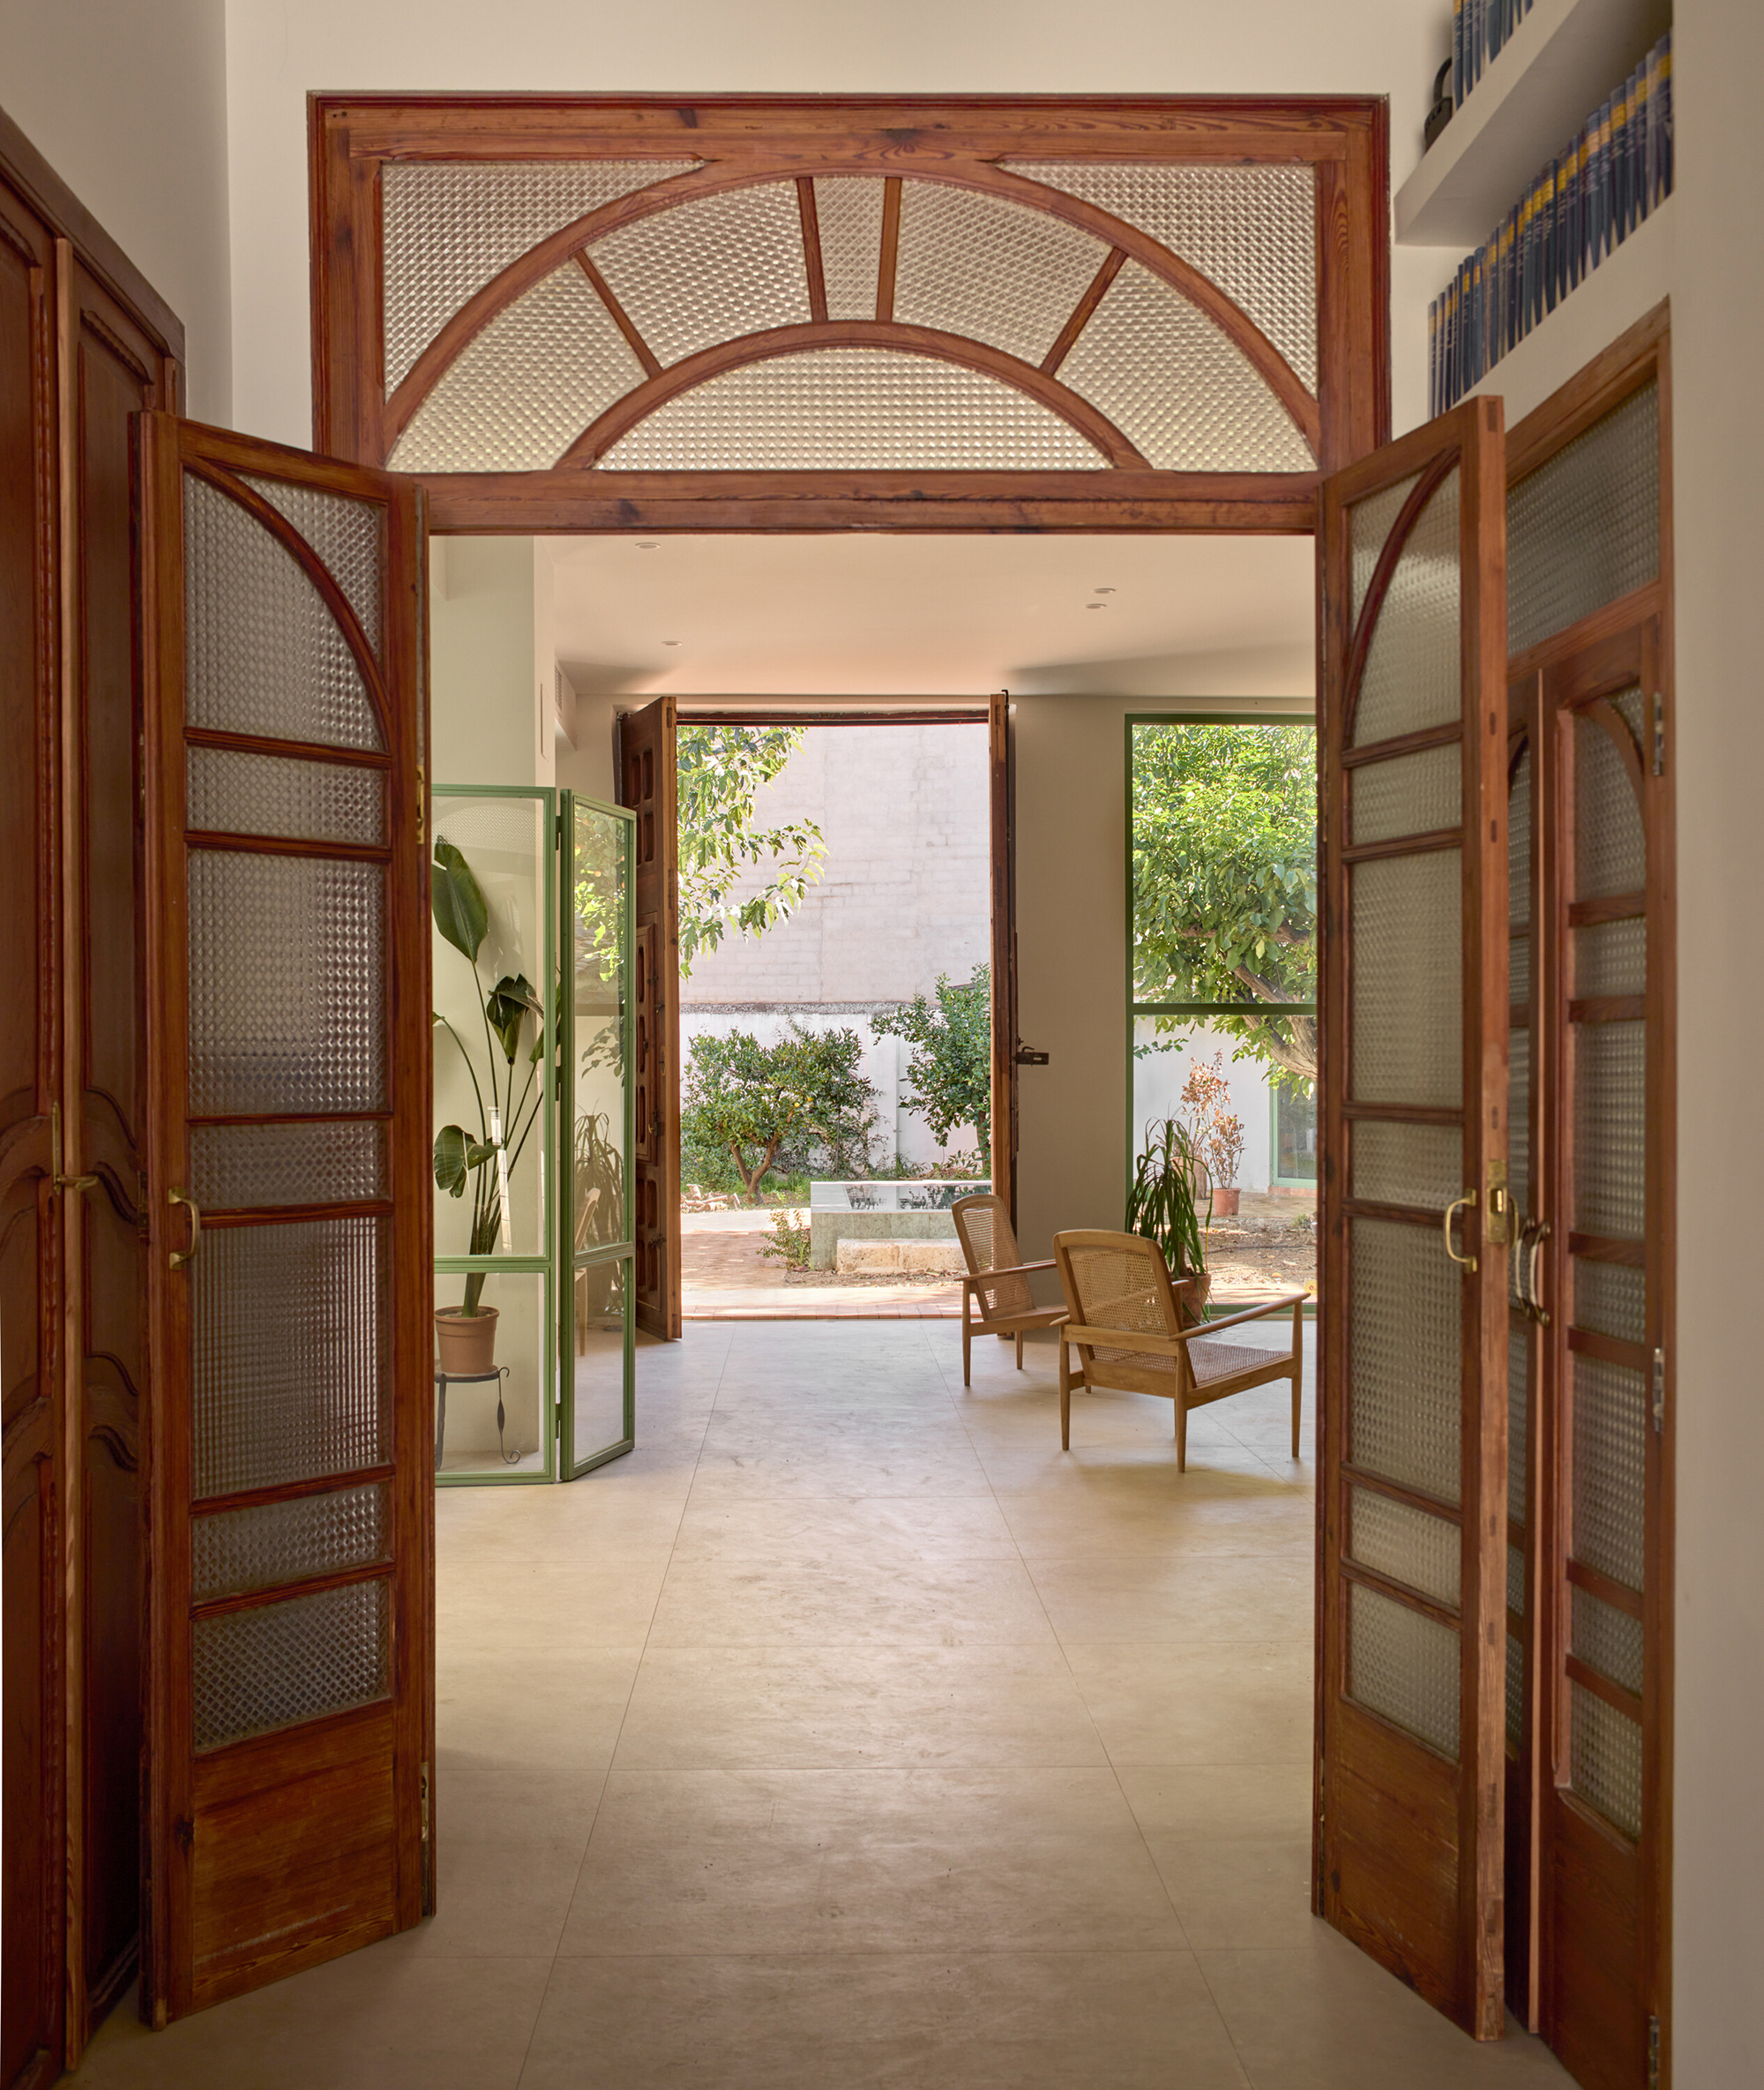
Two halves, two different interventions
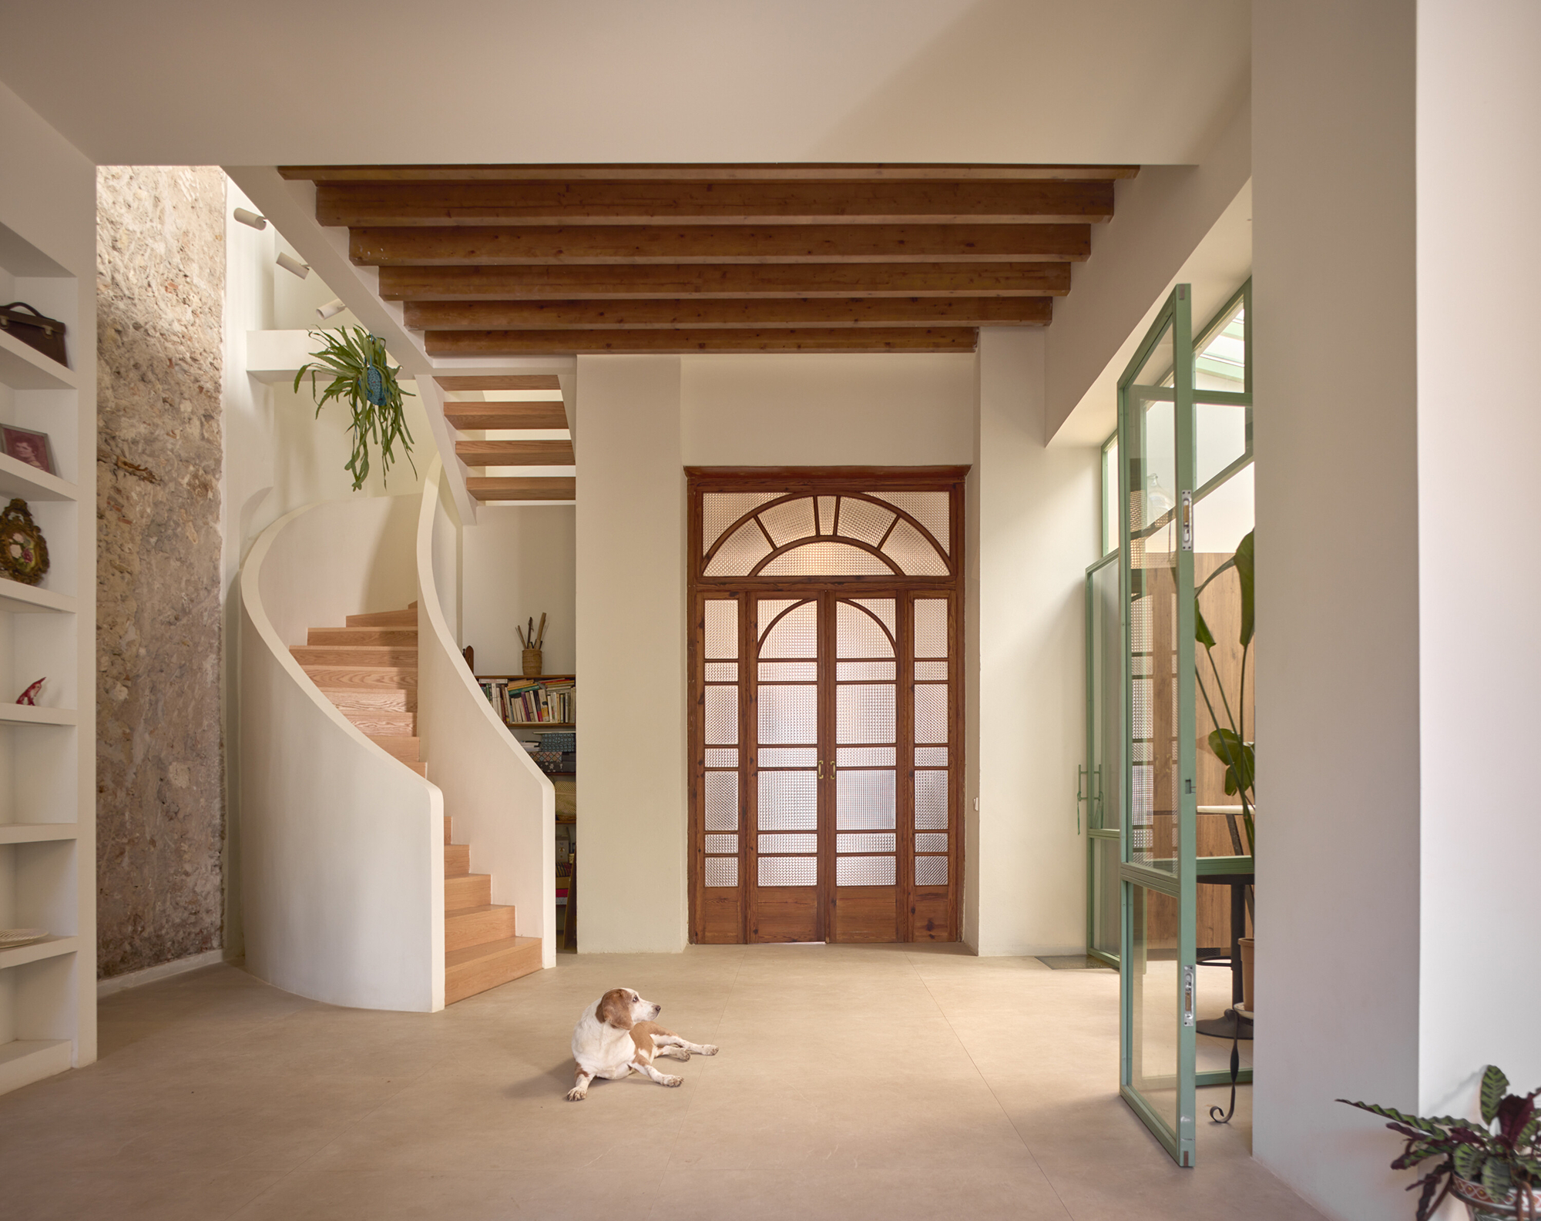
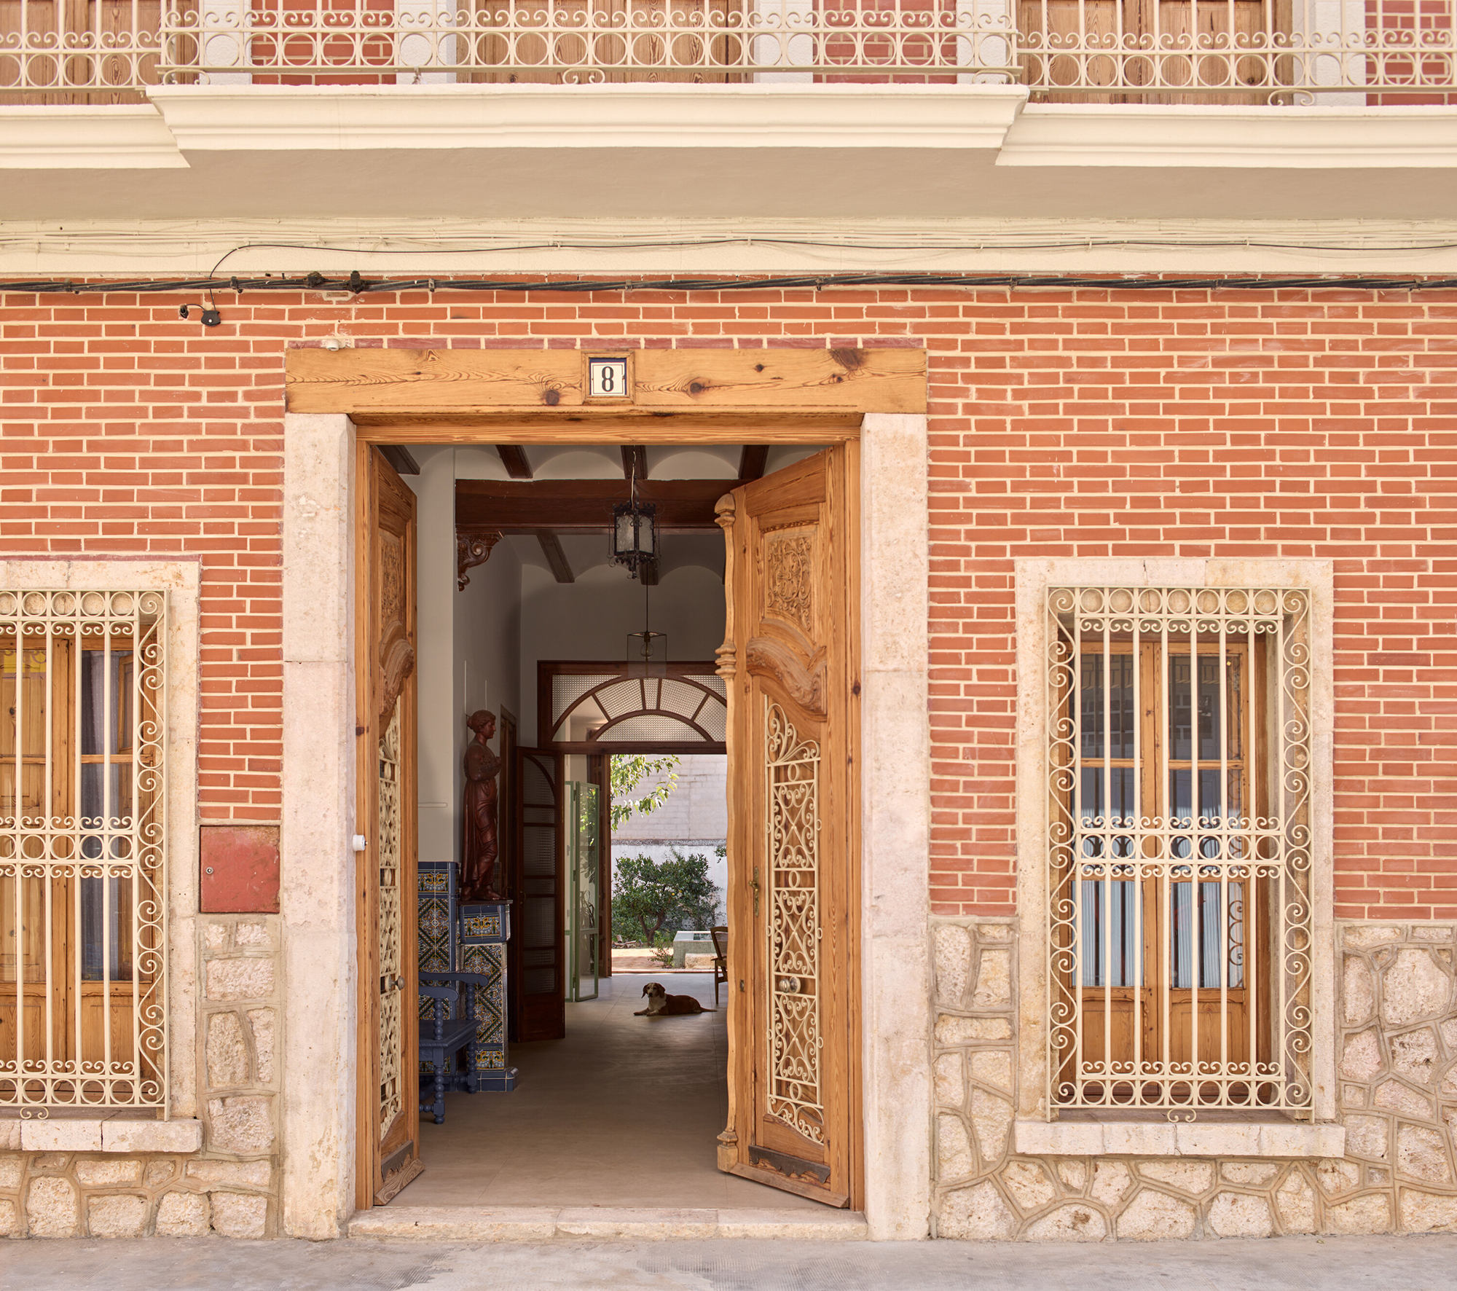
The existing house already offered a clear framework. The street-facing volume, with its brick facade, timber windows, tiled roof, and original entrance, remained largely intact. The architects restored the gate and woodwork, then preserved or reused surviving floors and tiles. Five bedrooms and three bathrooms now form a generous guest wing. Like Casa Mínima, the renovation treats preservation as a practical choice: elements that still define the house stay in service, while the parts that no longer work are replaced.
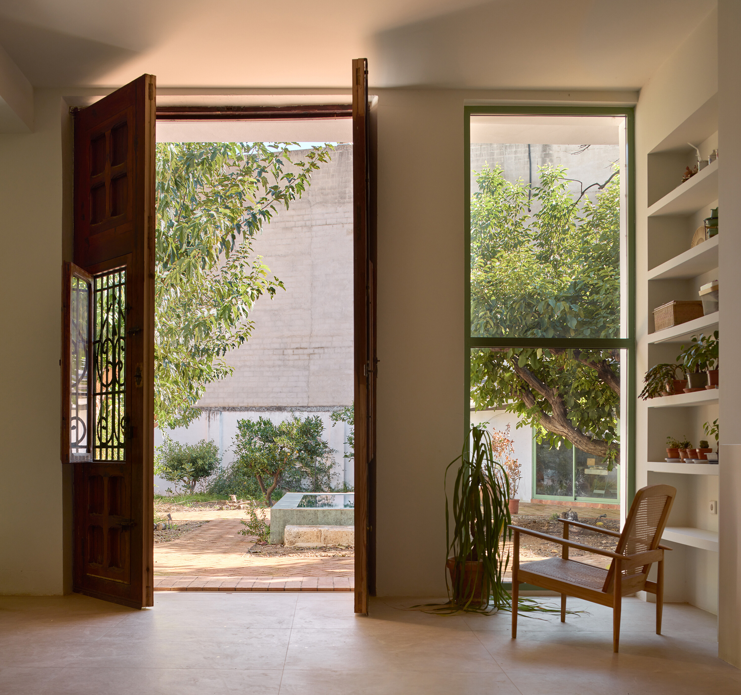
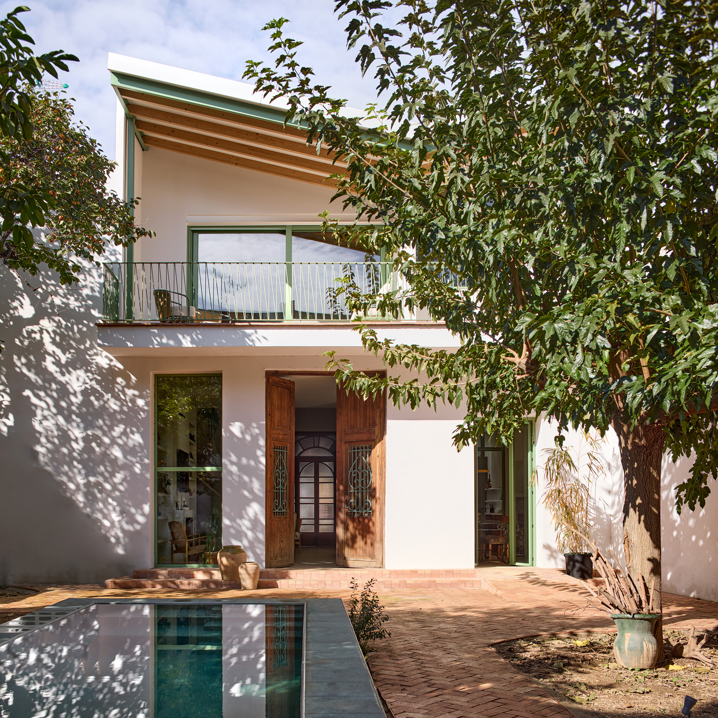
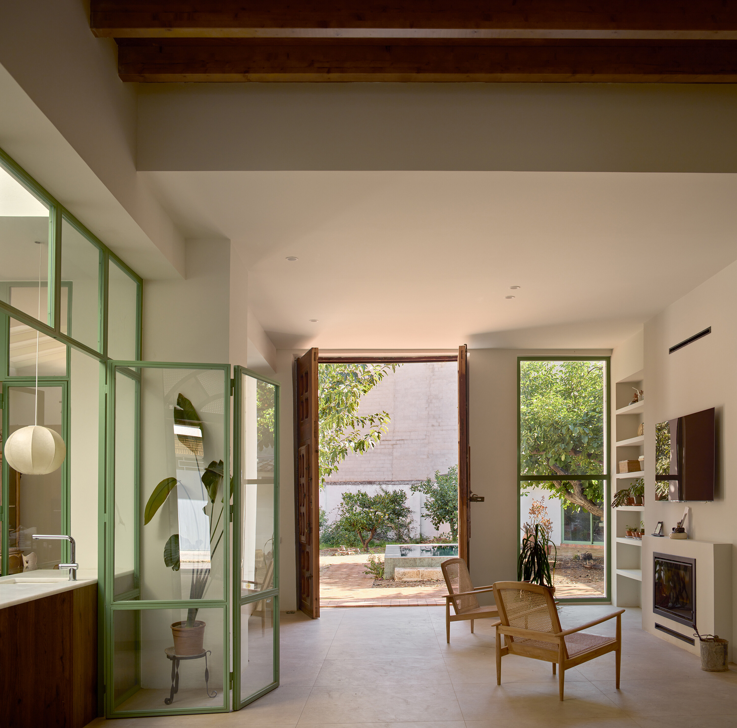
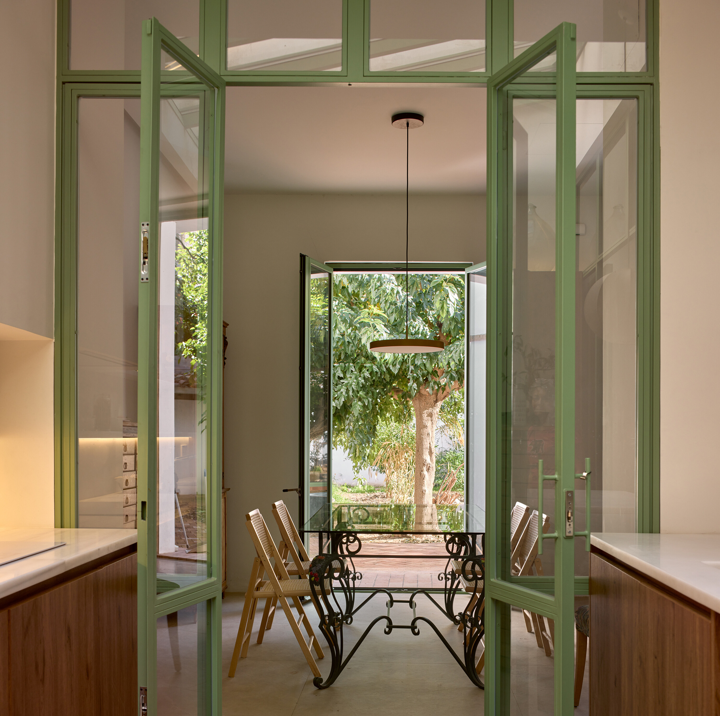
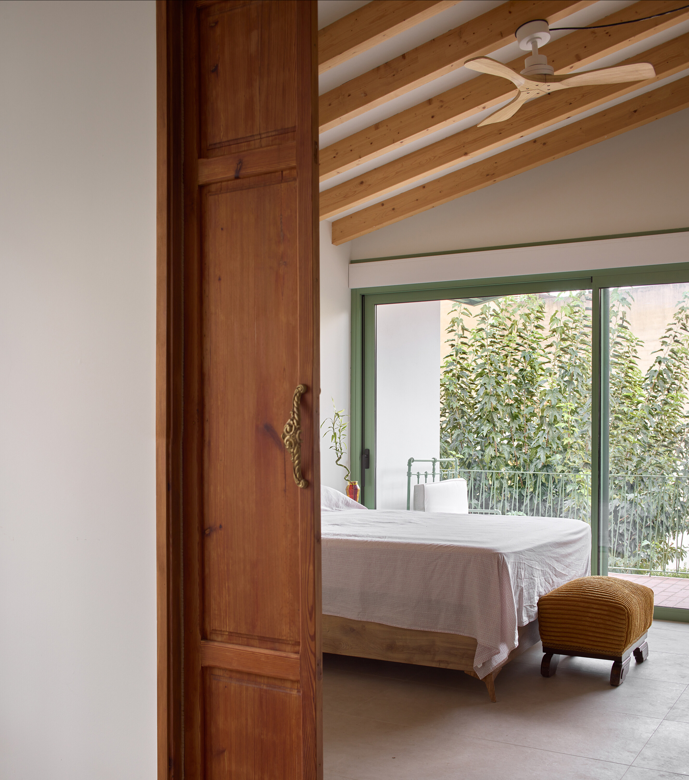
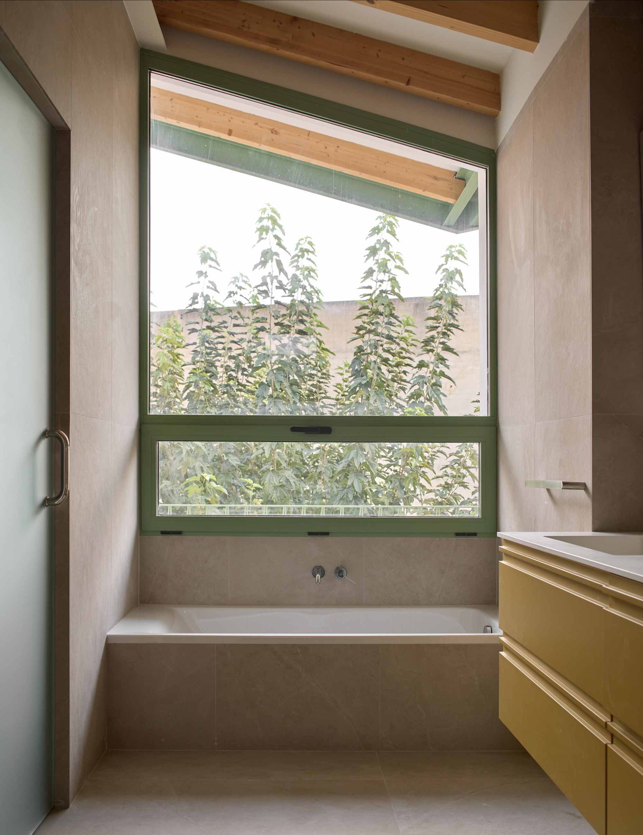
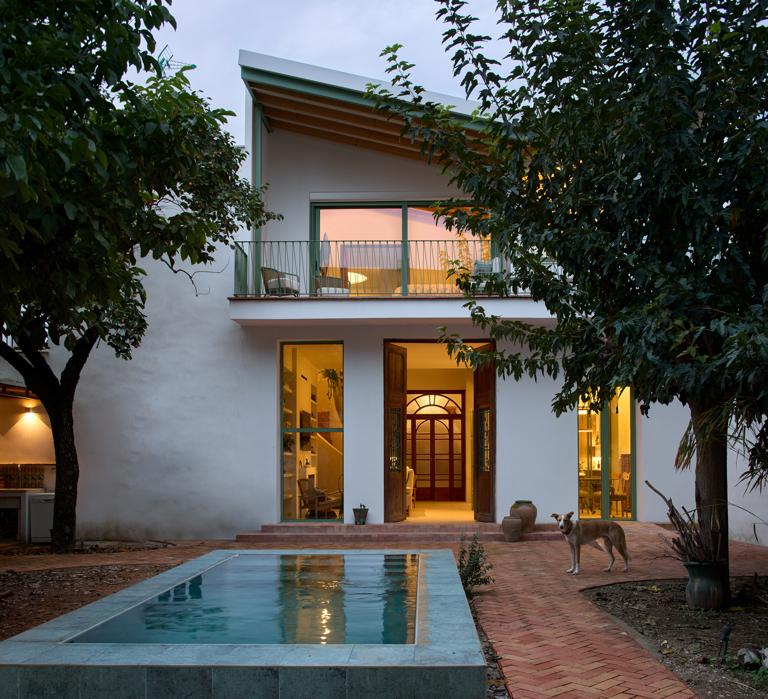
The garden-facing half required a more substantial intervention. José Costa ARQ. rebuilt the roof and damaged sections of the structure, then opened the rear facade to the trees. The living room, dining area, kitchen, and primary suite now occupy this side of the building. Large wooden doors maintain the old route into the garden, while tall green-framed windows make the foliage part of the interior.
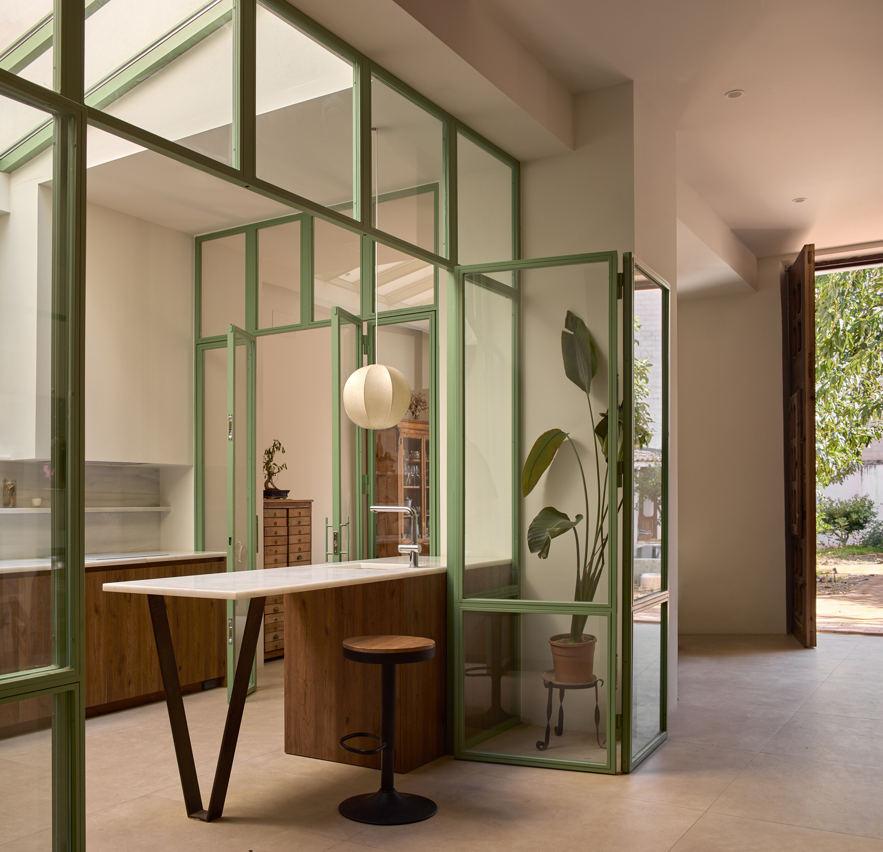
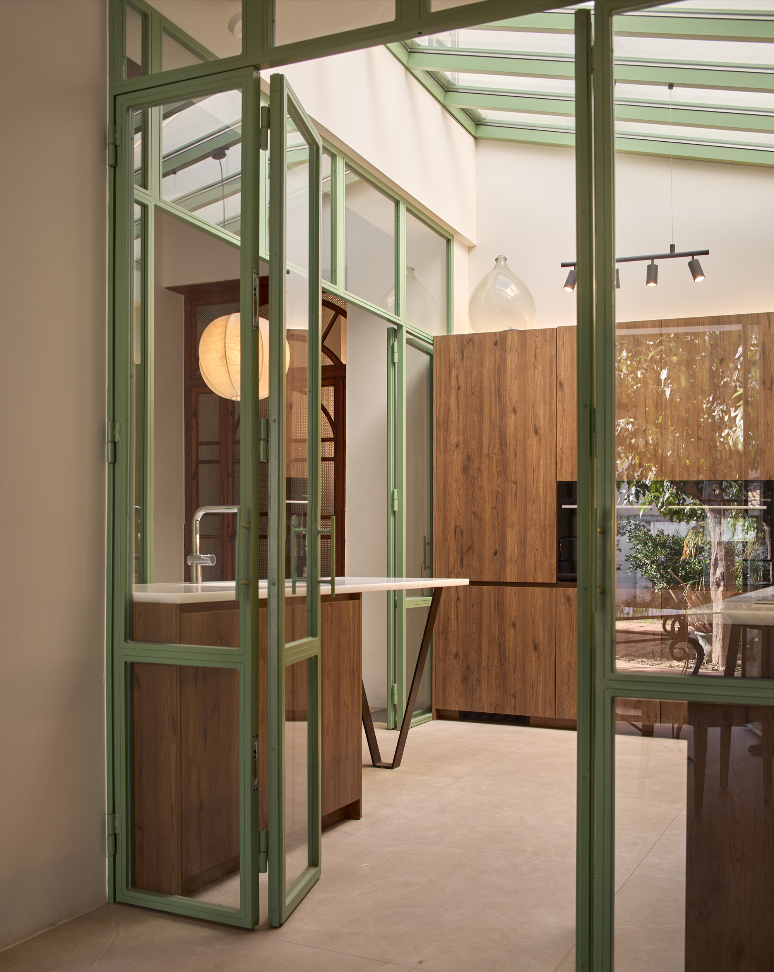
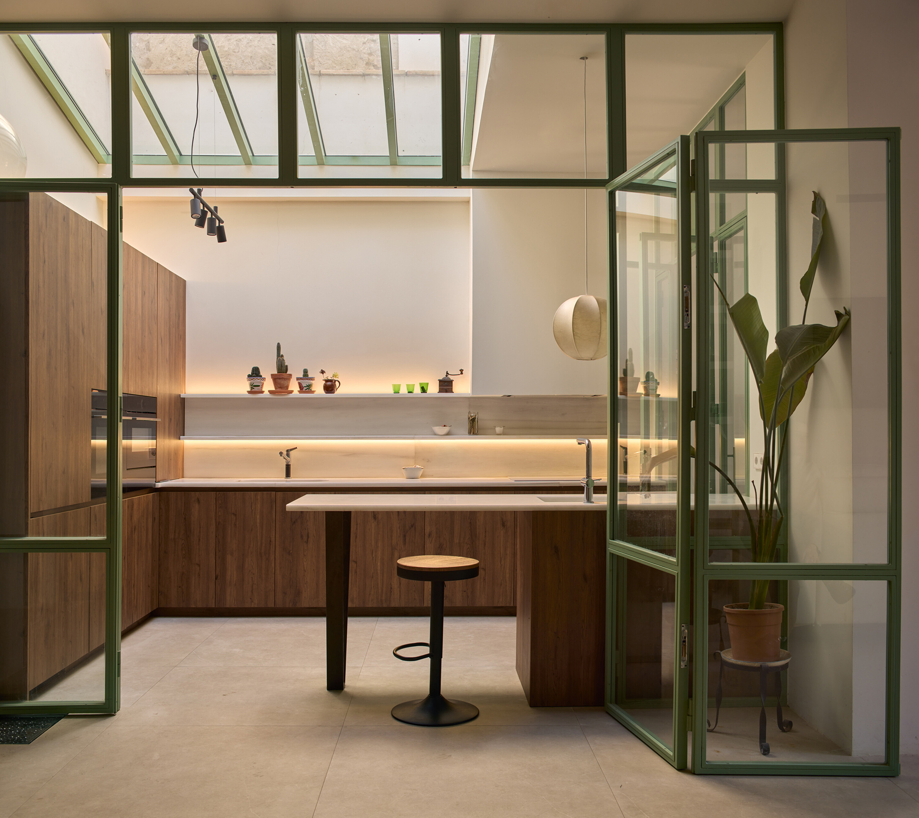
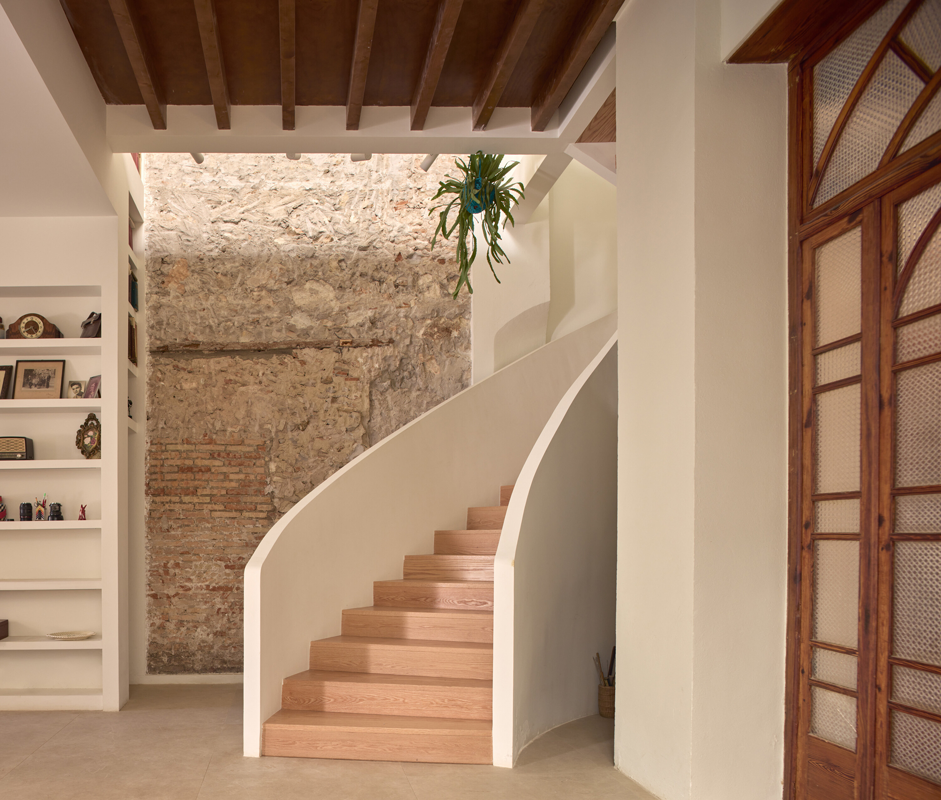
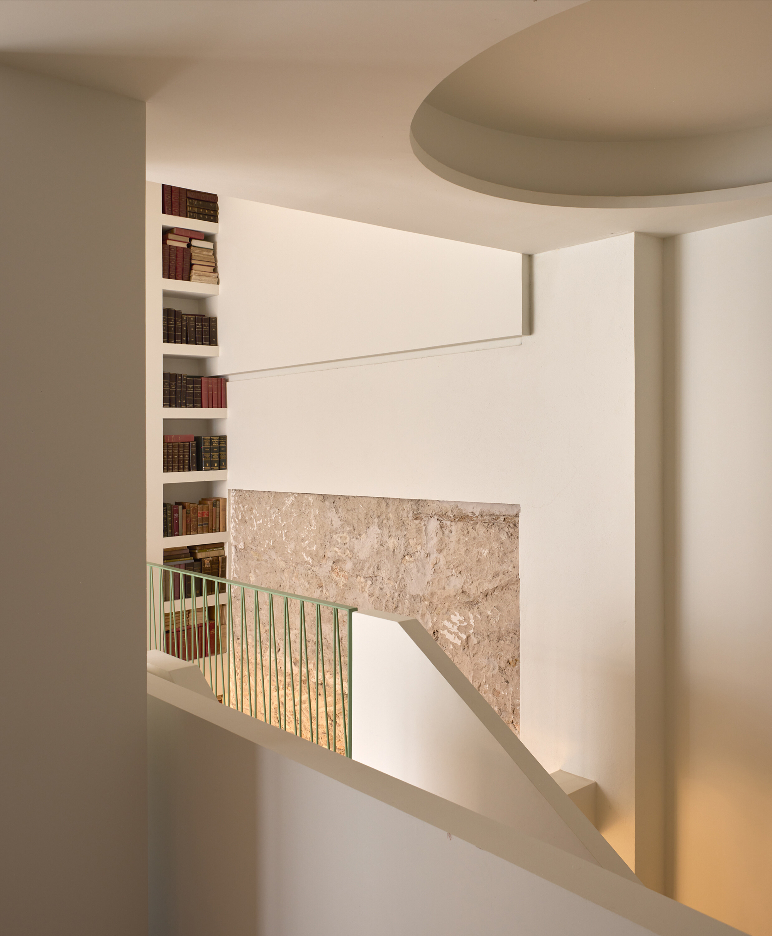
A new courtyard above the kitchen brings daylight into the center of the deep plan. Enclosed in glass and planted as an interior garden, it creates a greenhouse-like room between the kitchen and the main living space. The move draws on the familiar logic of houses organized around courtyards, but gives the courtyard an internal, transparent form. A new staircase links the preserved front rooms with the redesigned rear spaces and keeps the two halves visually connected.
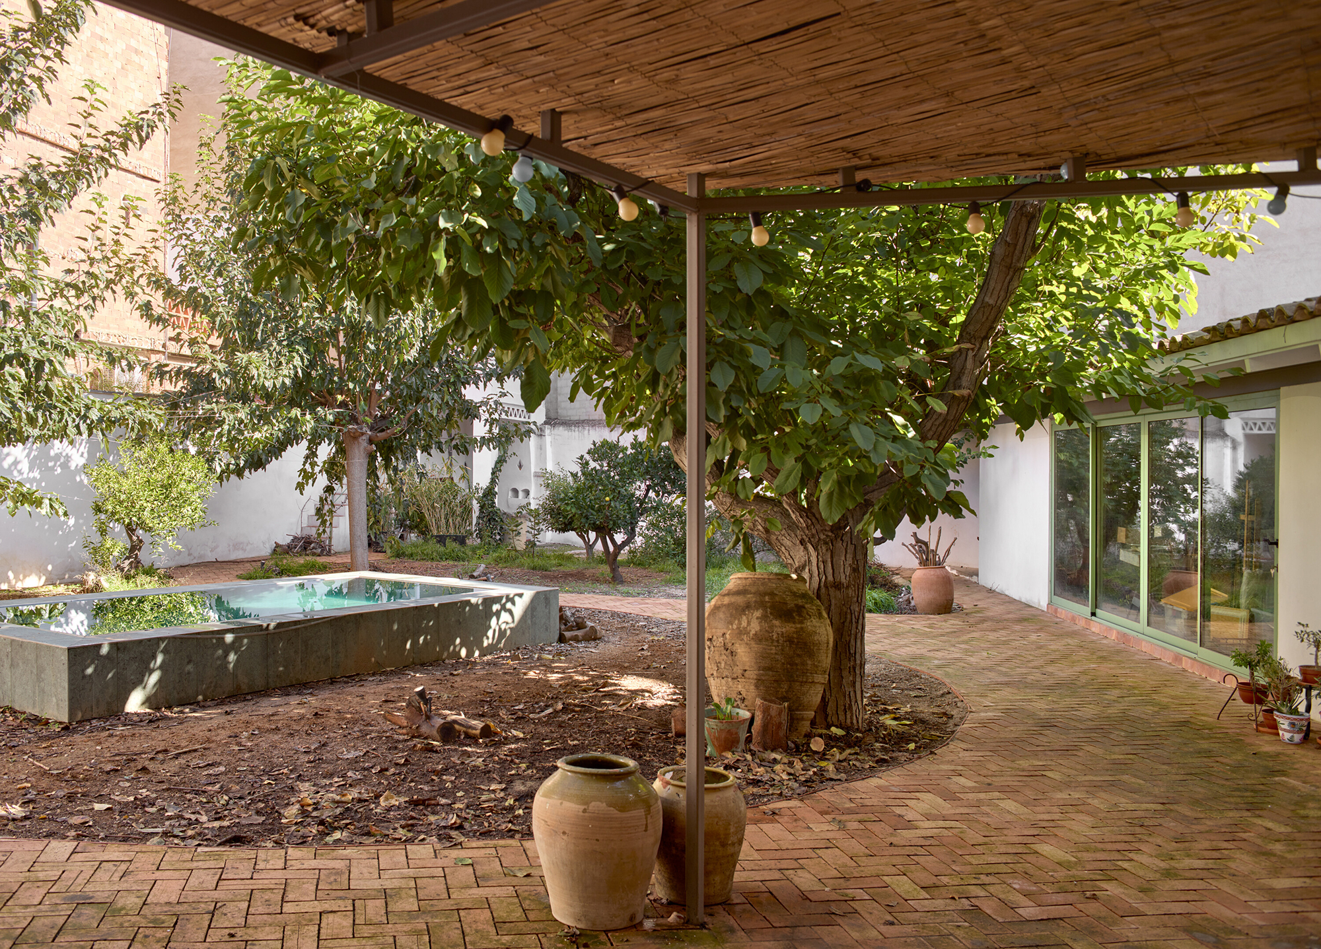
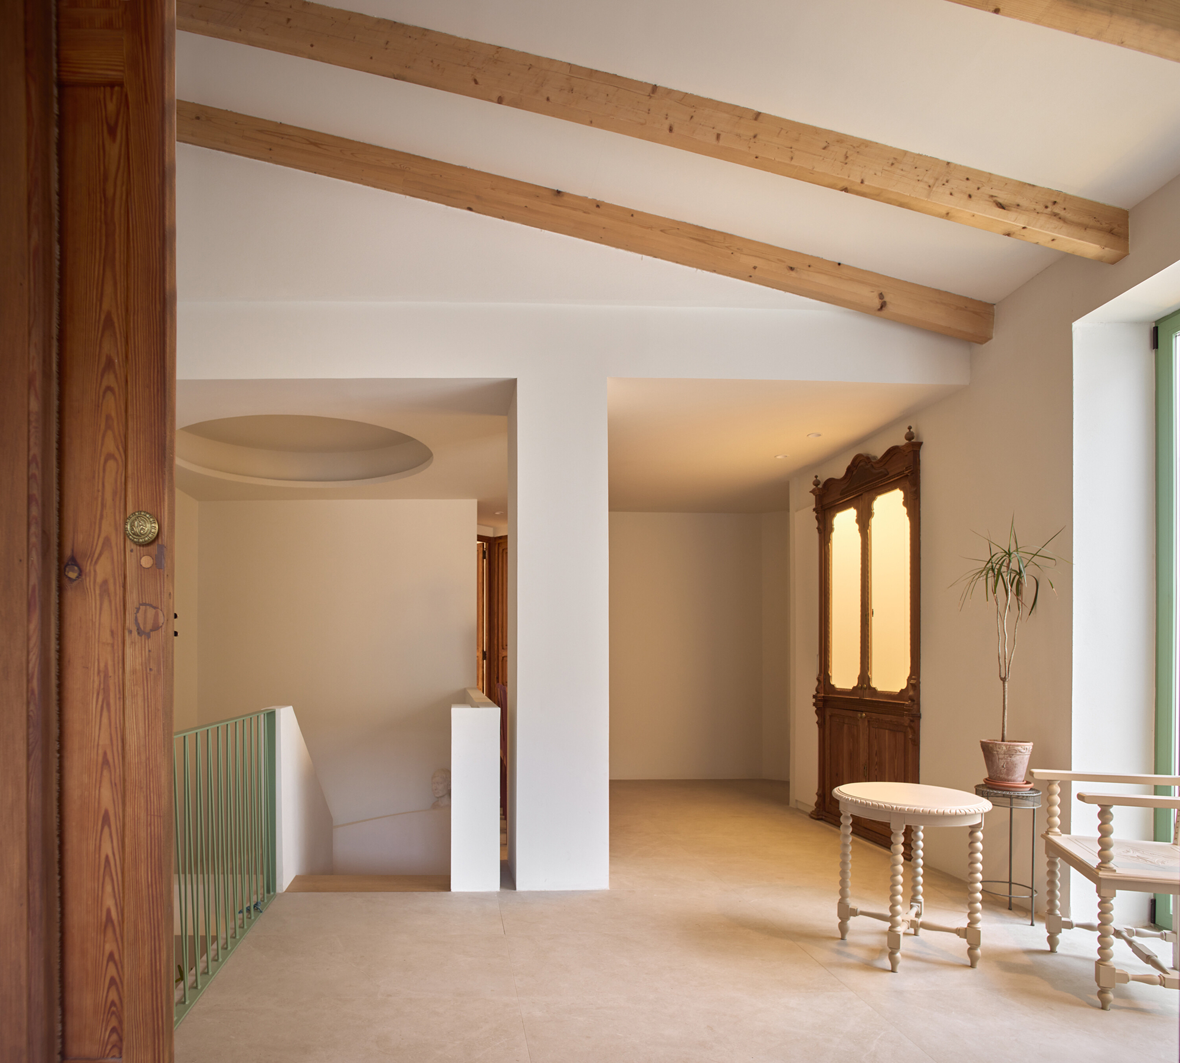
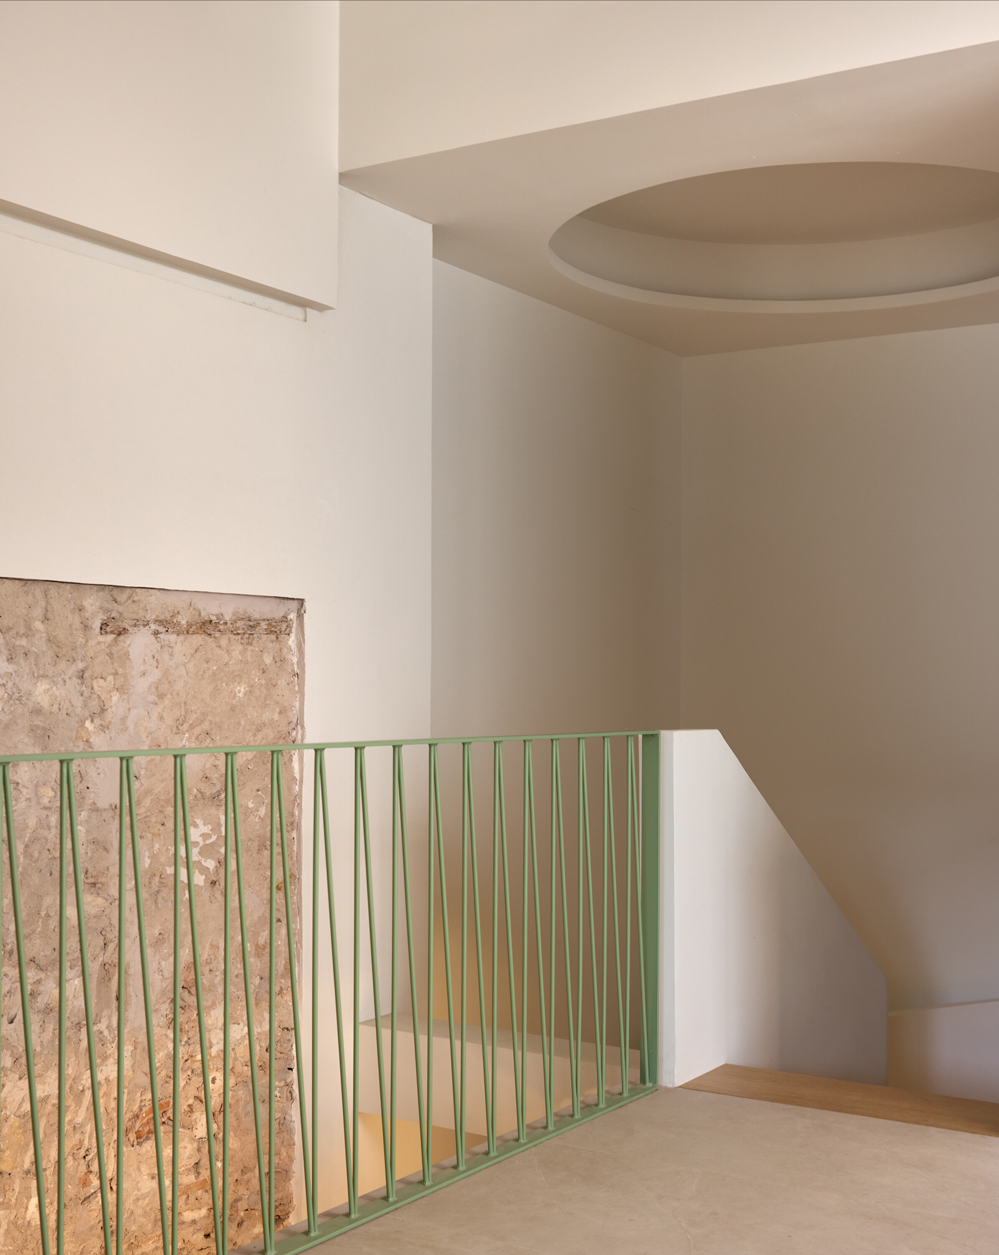
The material palette keeps the distinction between old and new visible without forcing a hard break. Dark timber carpentry meets green metal frames; pale porcelain stoneware flooring runs through the new living areas; wood-toned kitchen cabinetry is paired with Macael marble countertops. Outside, ceramic brick paving continues around a compact rectangular pool inspired by traditional irrigation basins. The project also adds a painting studio and restores the grandfather’s pavilion as a place for leisure.
Old doors, reused floors, garden trees, and the doctor’s reading room remain active parts of the house. José Costa ARQ. keeps the building recognizable while giving it the light, circulation, and flexibility needed for another generation of everyday life and family gatherings.
Photography © Mariela Apollonio.