Search






A lakeside vacation home inspired by archetypal log cabins and the boulders scattered around the surrounding woodland.
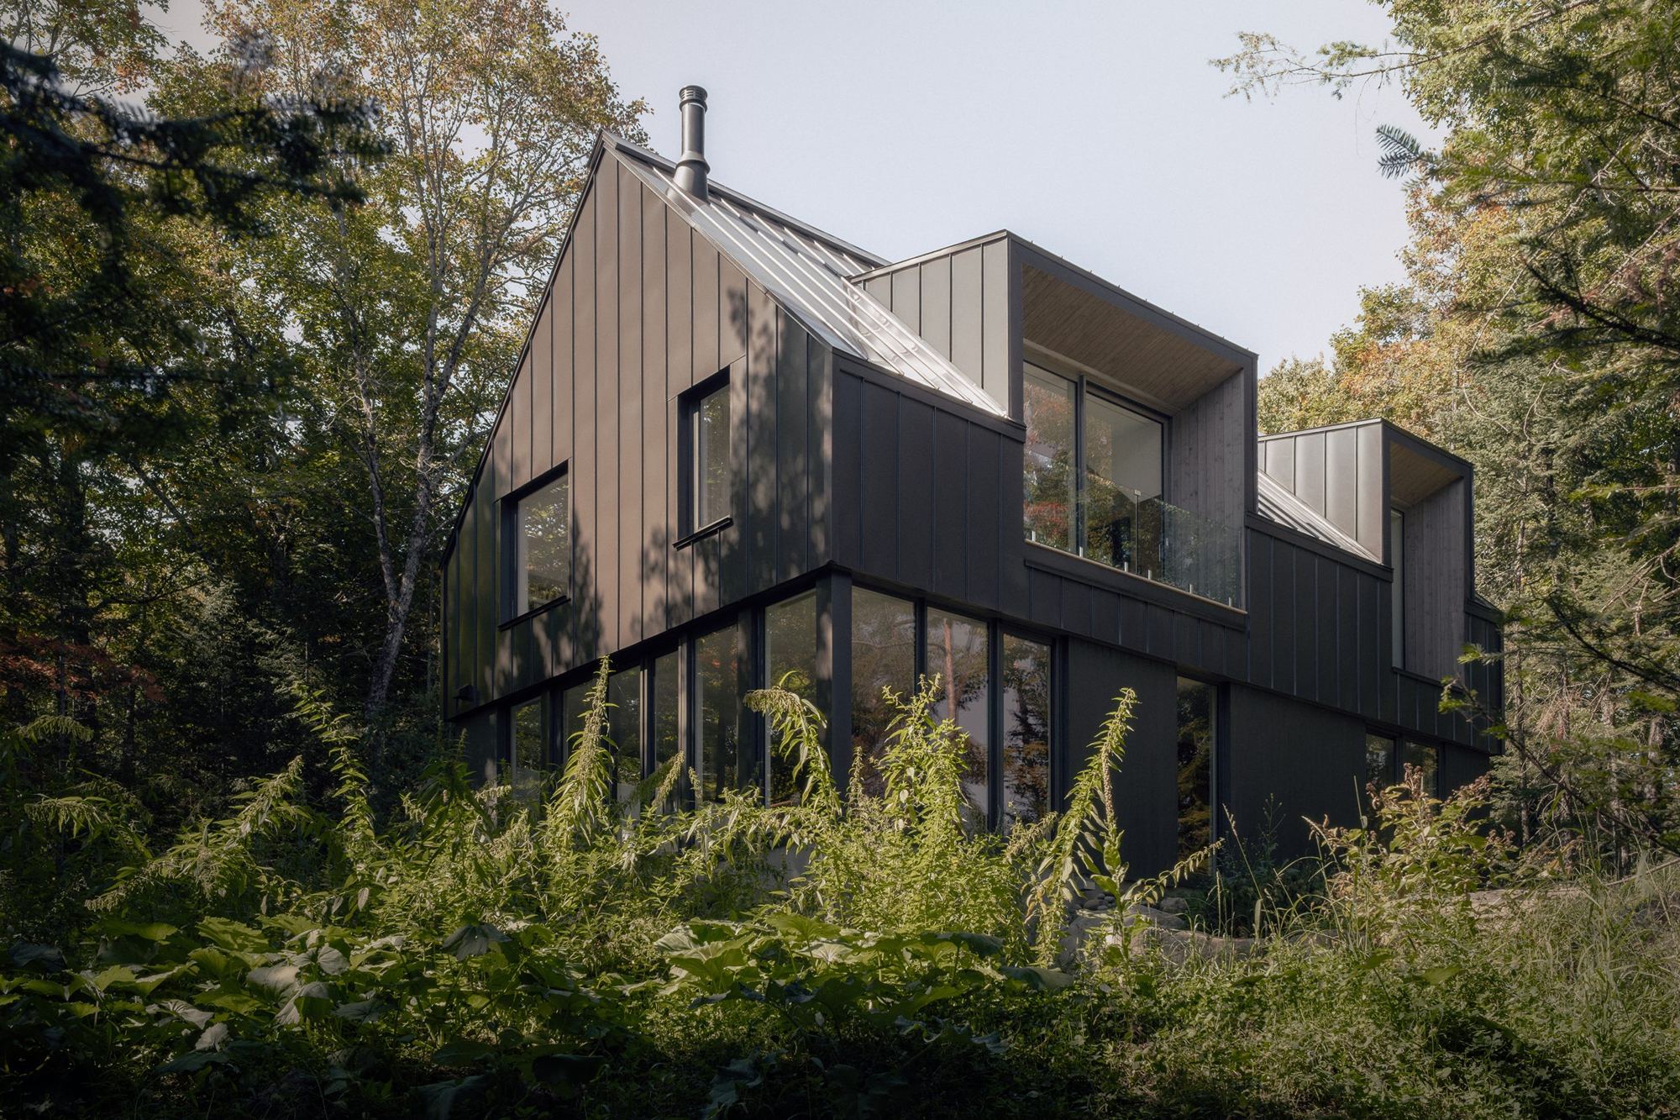
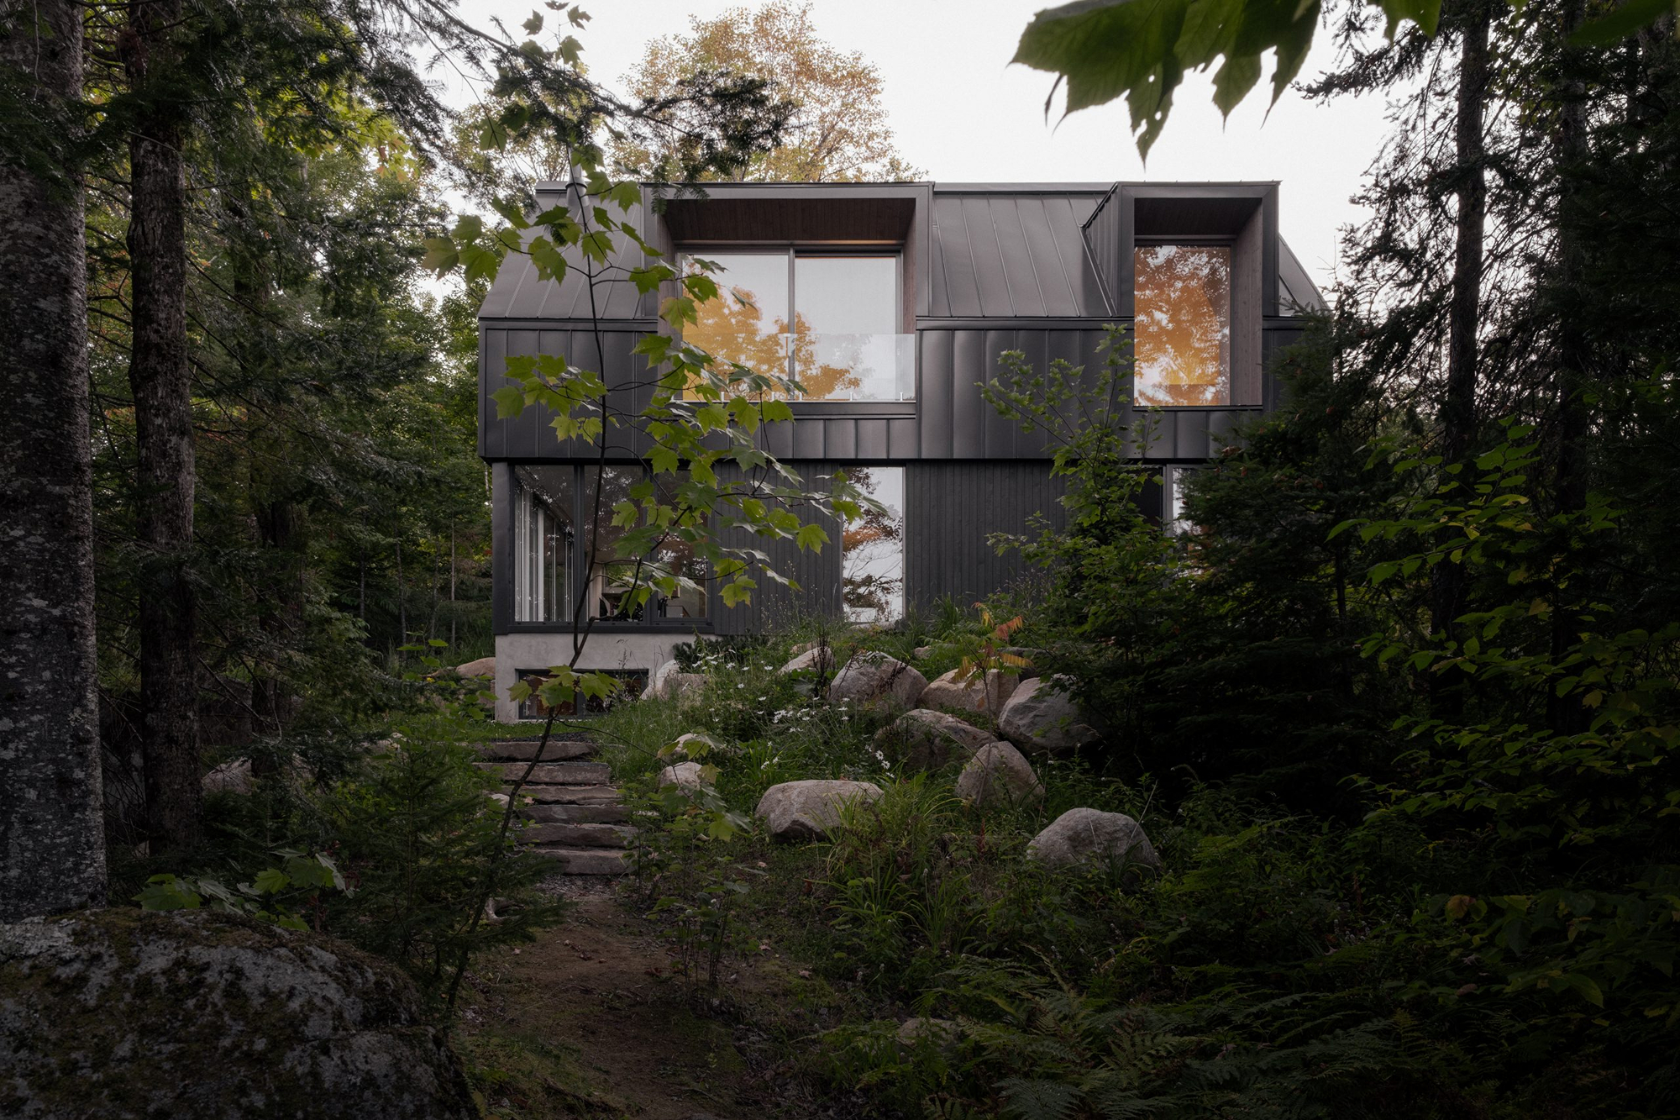
Named Chalet Moraine, this charming lakeside home in the Laurentian Mountains, Quebec, Canada, was designed by Appareil Architecture as a modern interpretation of a traditional log cabin. The clients, a couple with roots to the area dating back decades, wanted to preserve their close bond to the site. Their new vacation home stands in a picture-perfect forested space on the shores of a lake in the Laurentians. At the same time, the layout draws inspiration from the surrounding landscape: the boulders that punctuate the woodland.
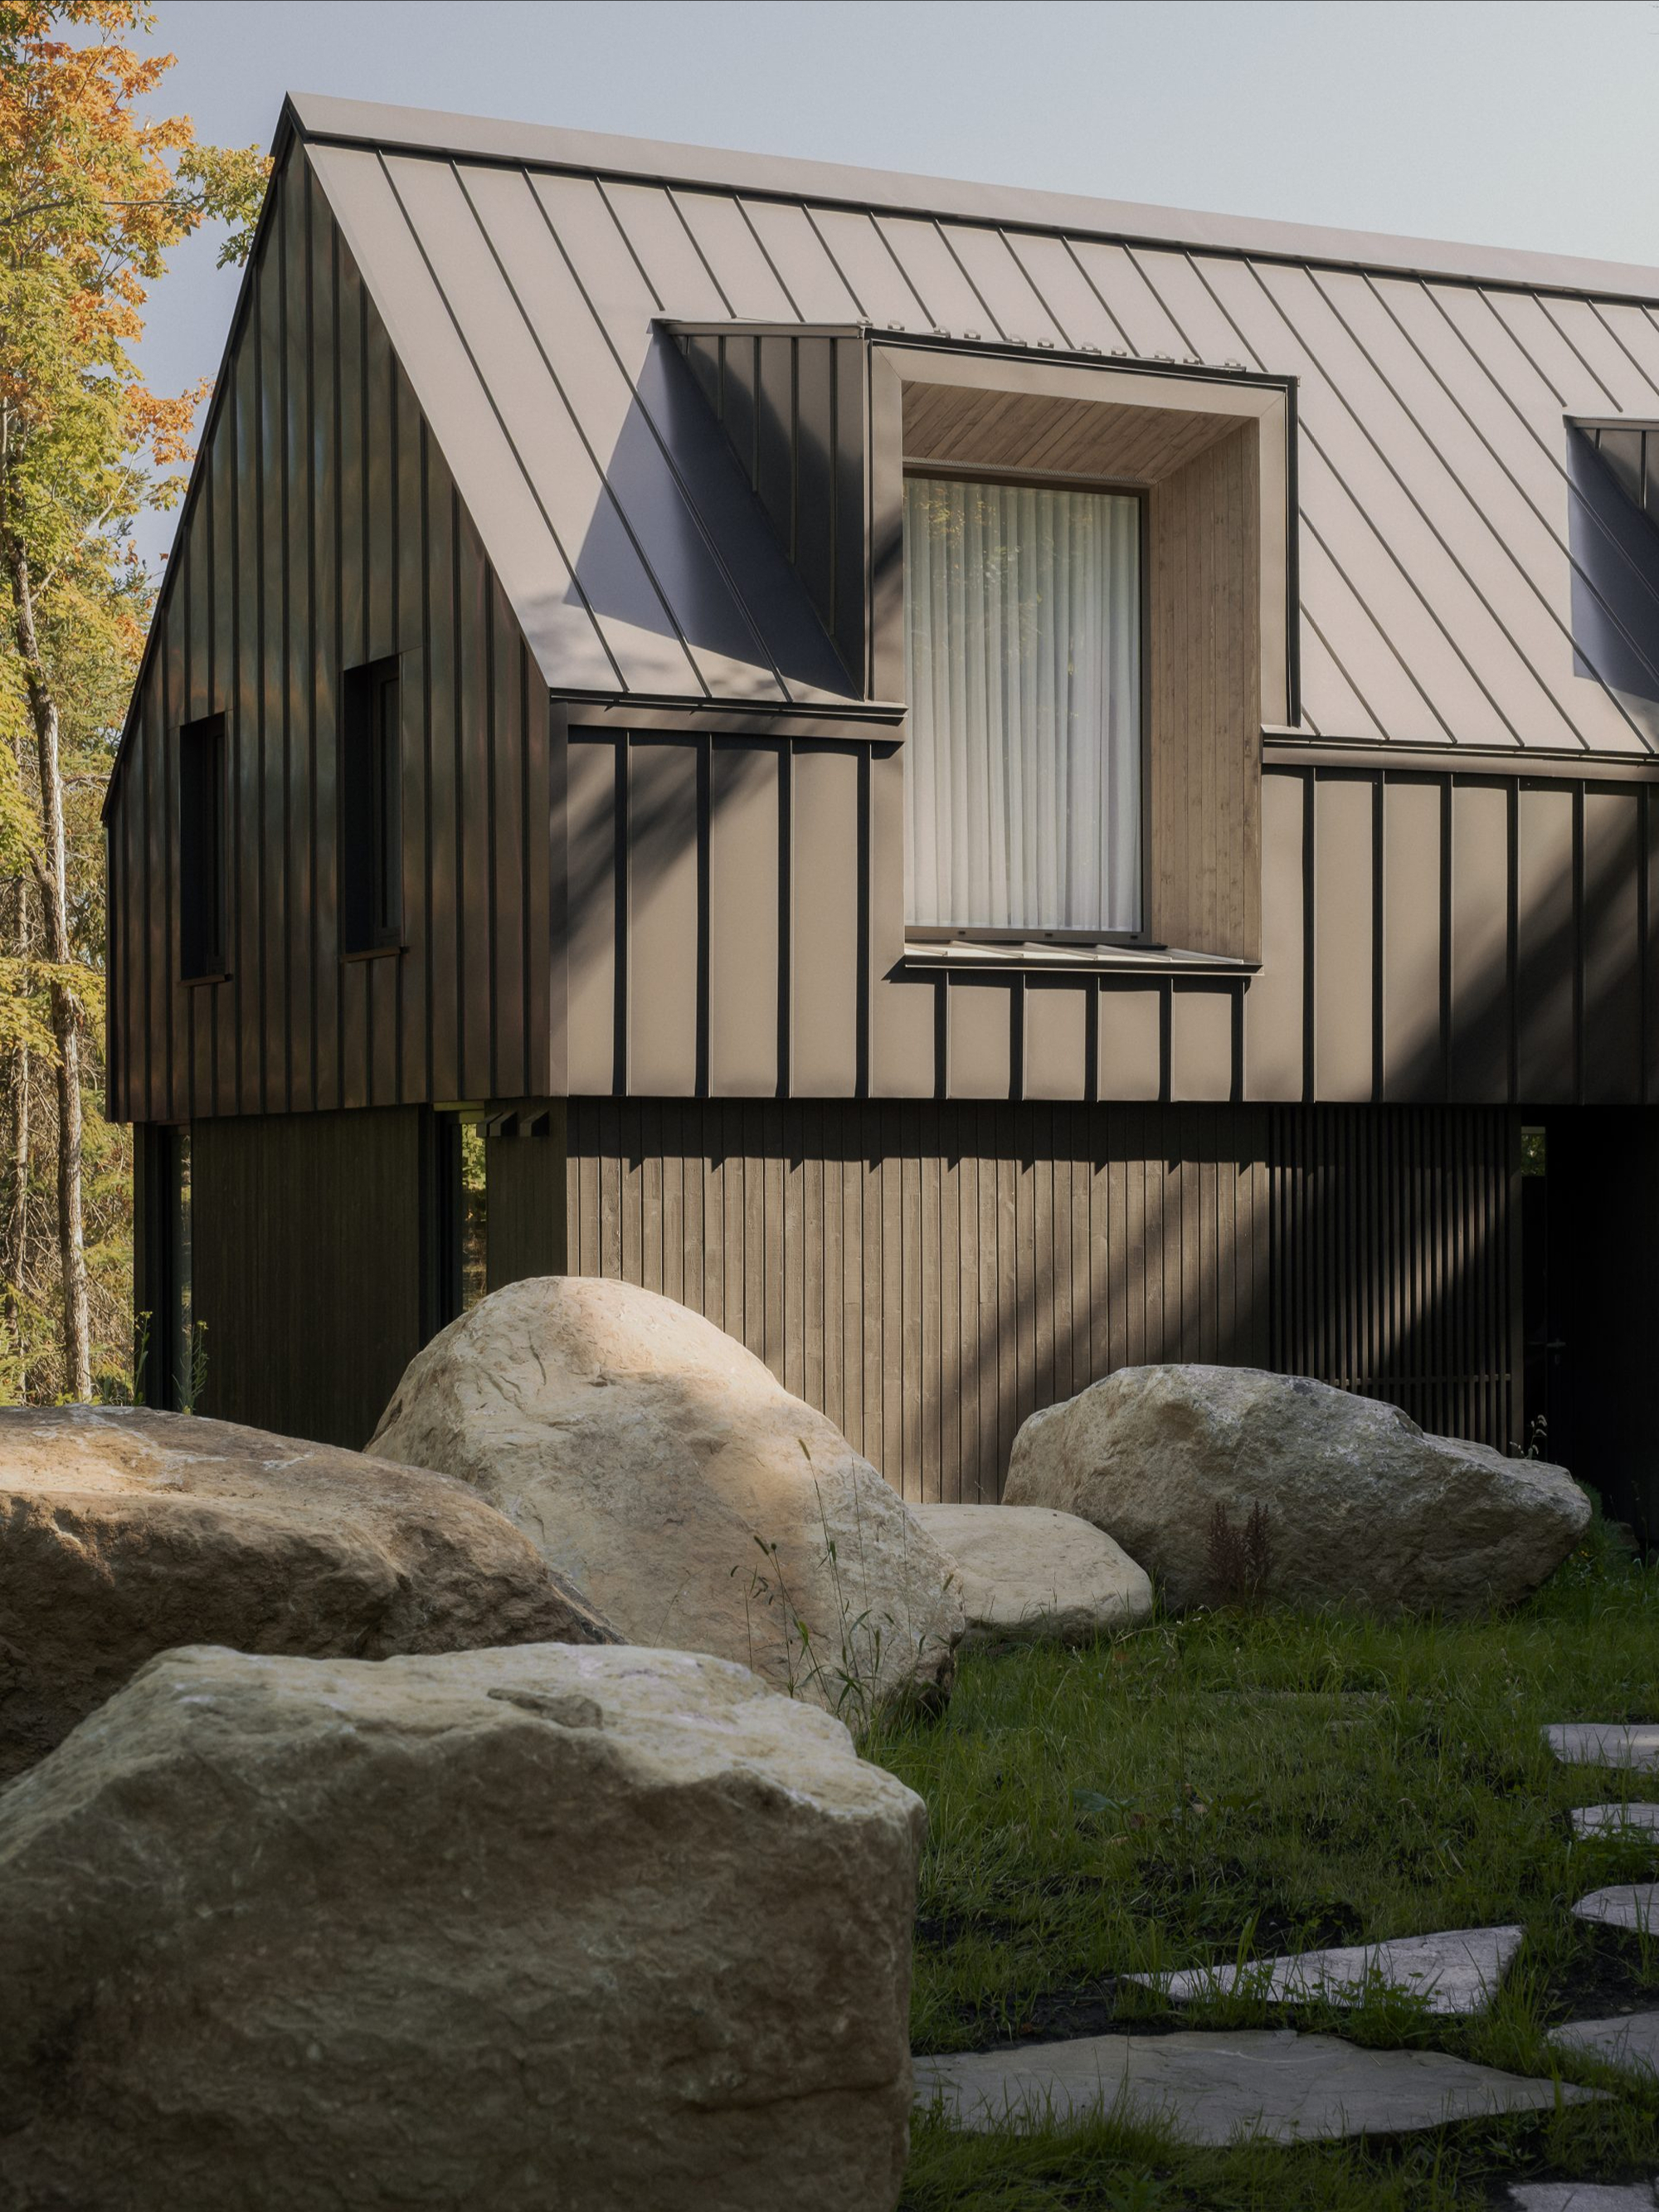
“We approached this project with a sense of restraint, where every decision had to be justified and meaningful. By reducing architectural elements to the essentials, we allow light, landscape, and use to fully occupy the space and form the core of the project,” said Kim Pariseau, Architect, Appareil Architecture.
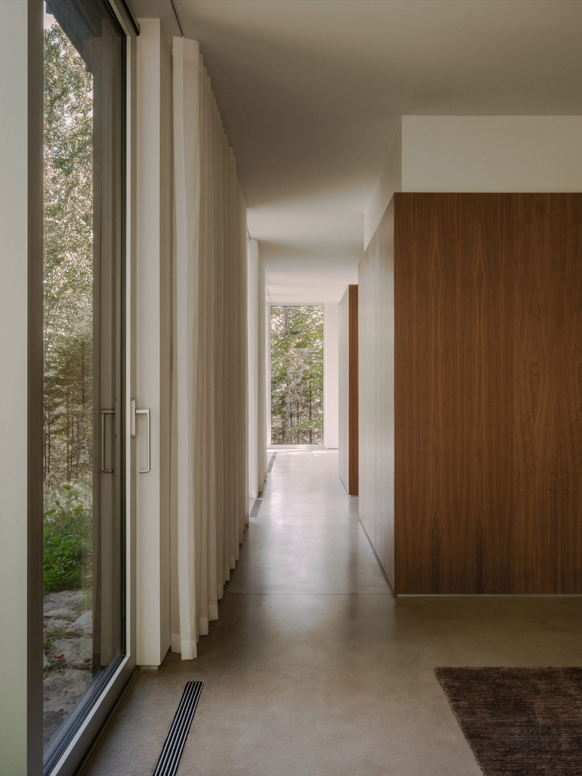
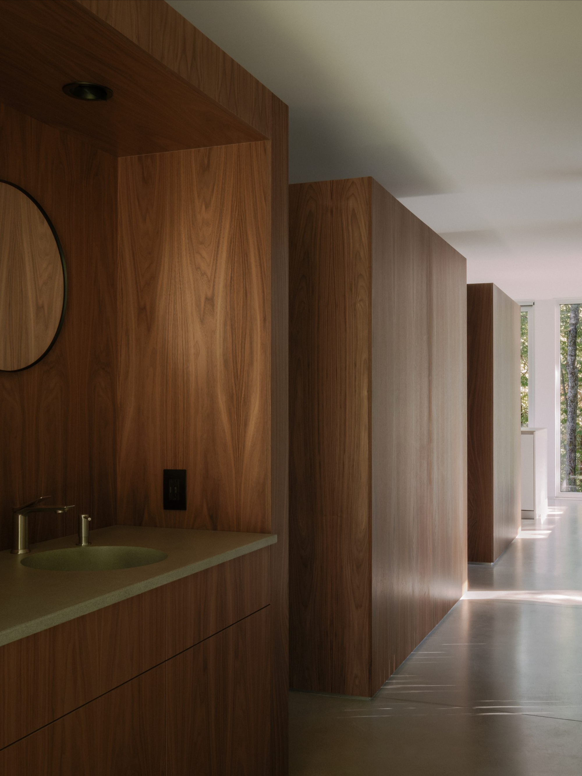
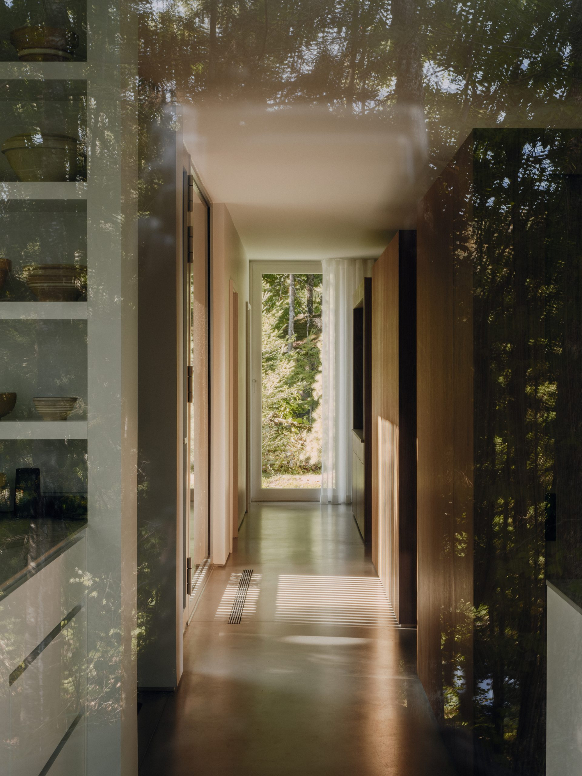
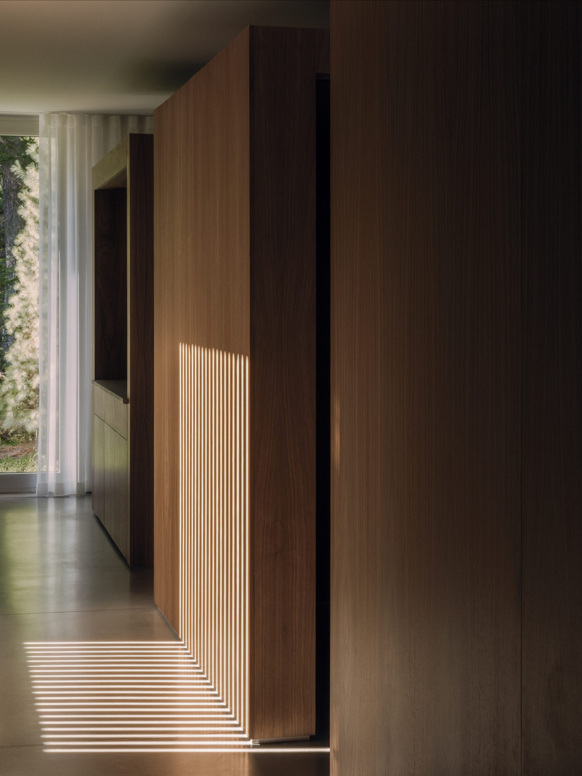
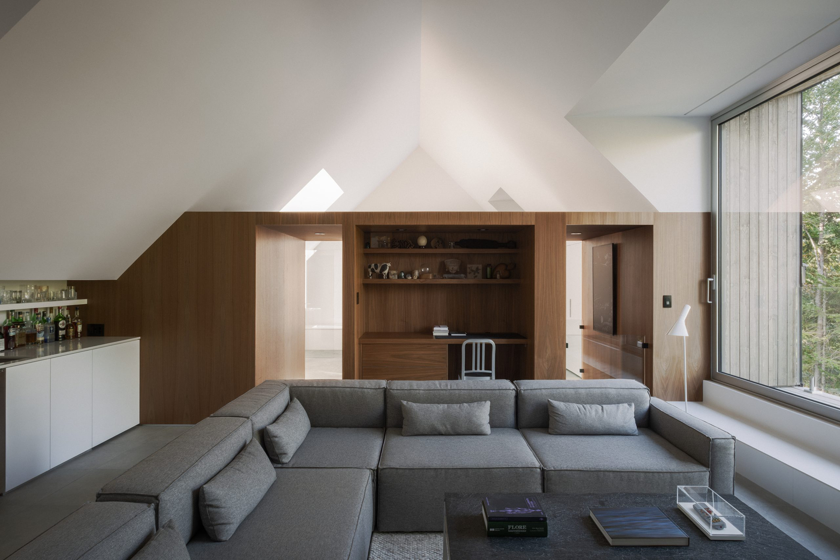
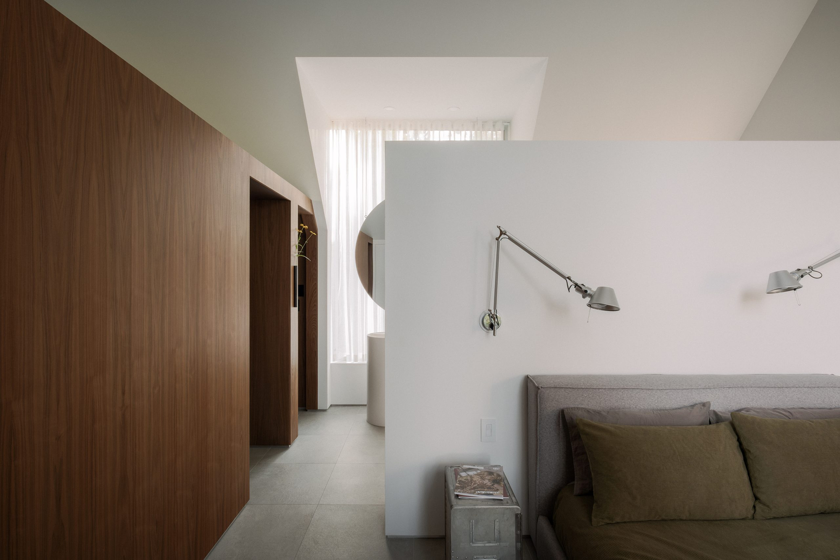
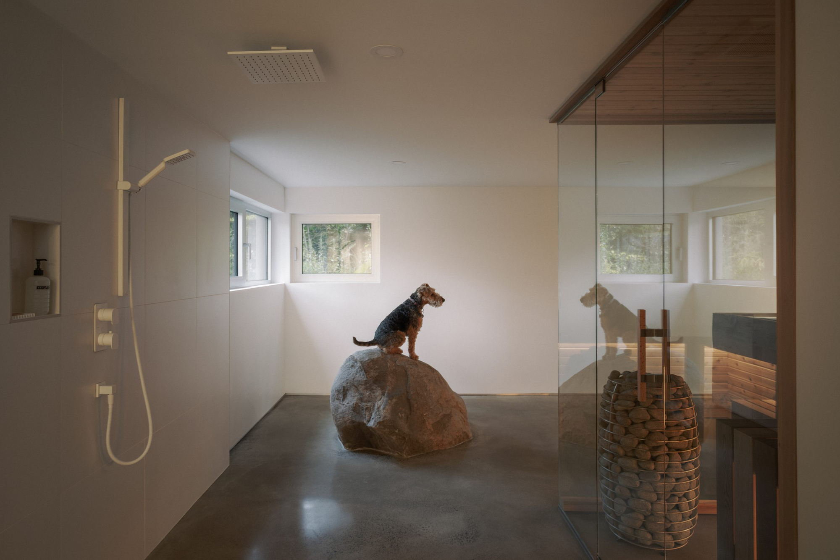
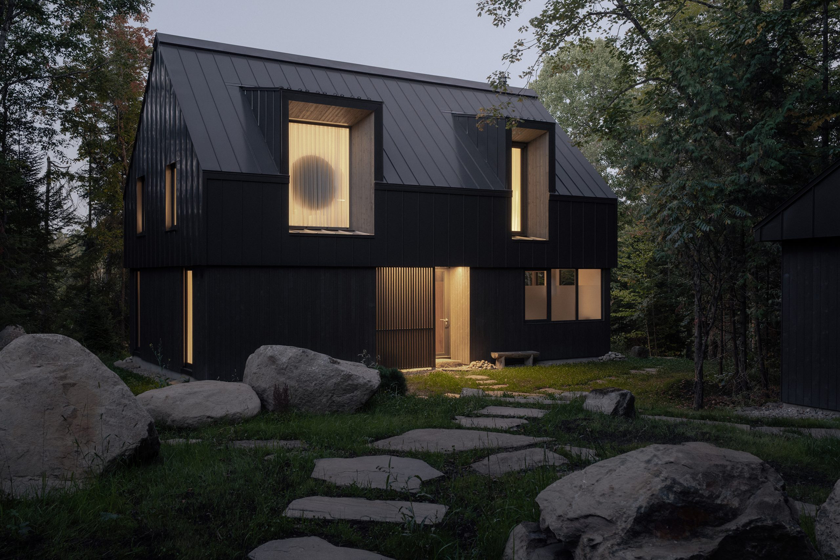
The chalet gives a nod to both vernacular log cabins and mountain retreats, boasting a gabled roof and a rectangular form. Contemporary details like the large dormer windows and the black exterior complement the traditional features of the design. Set back from the shore, the house provides privacy to its residents but doesn’t sacrifice the views. The floor plan references the surrounding landscape; like the site’s boulders that divide patches of grass in the garden, freestanding volumes that house service functions separate areas.
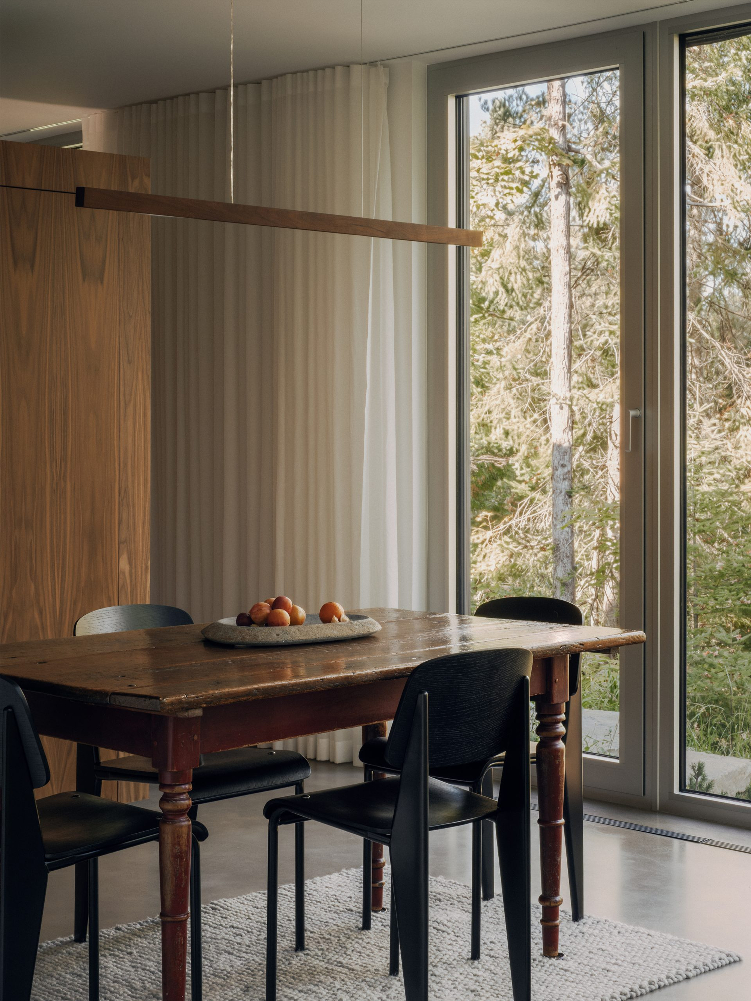
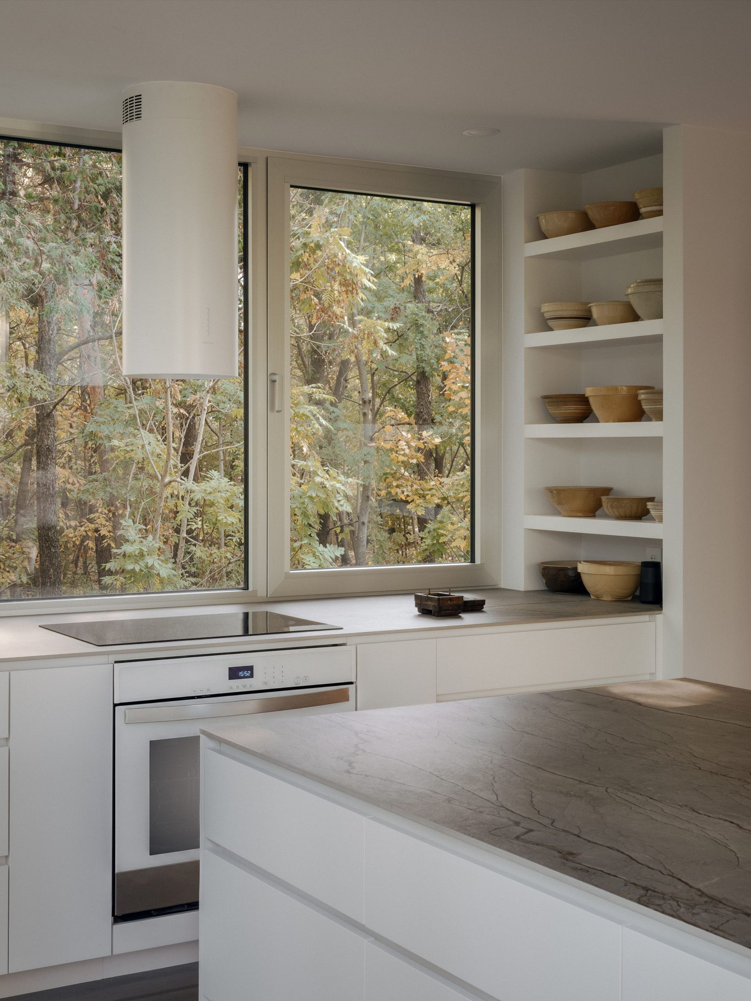
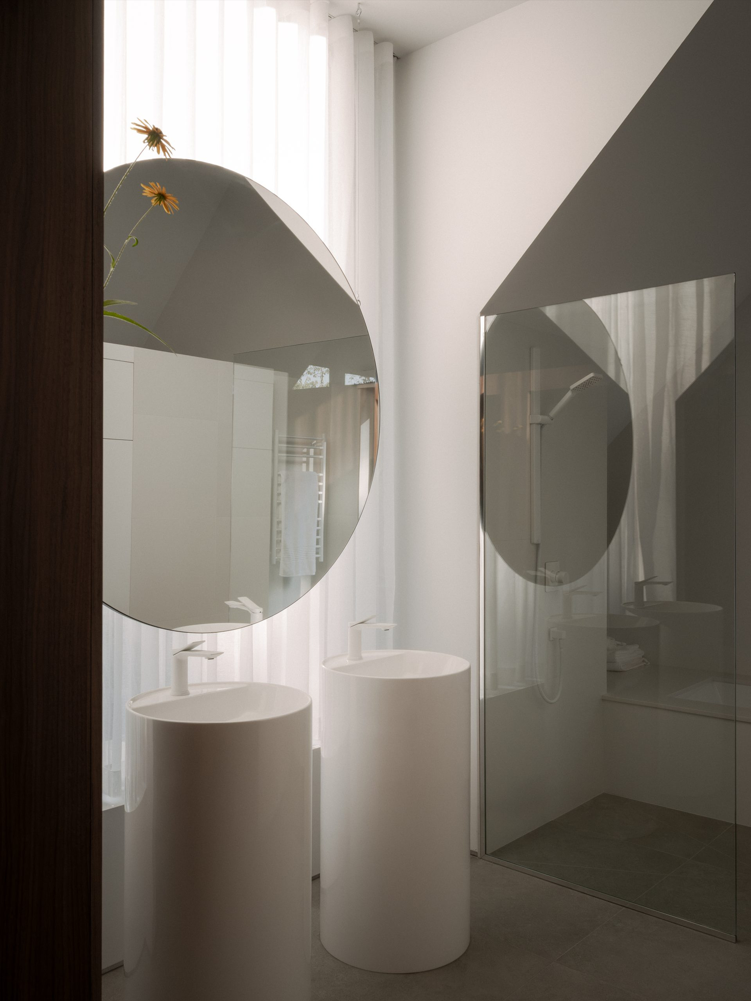
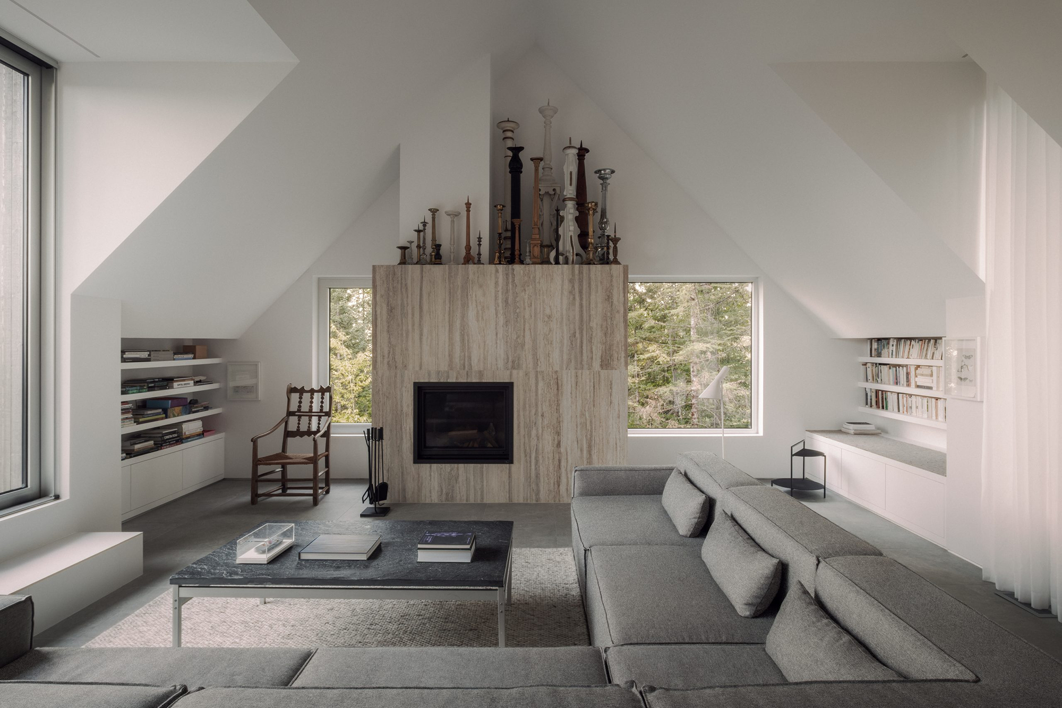
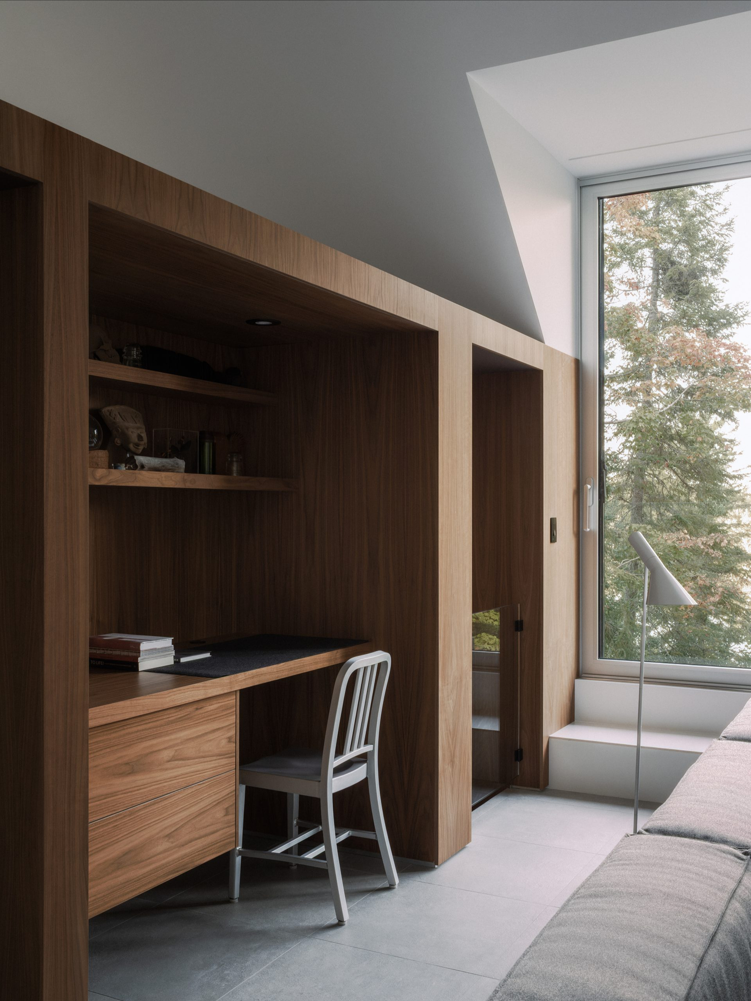
For the interiors of Chalet Moraine, the studio used a combination of white walls and warm wood elements and furniture. The many windows fill the living spaces with natural light while welcoming the beauty of nature into the residence. Photography by Félix Michaud.