Search






A timber-framed extension opens a Czech family home to the garden, pairing red corrugated-metal walls with pine plywood interiors.
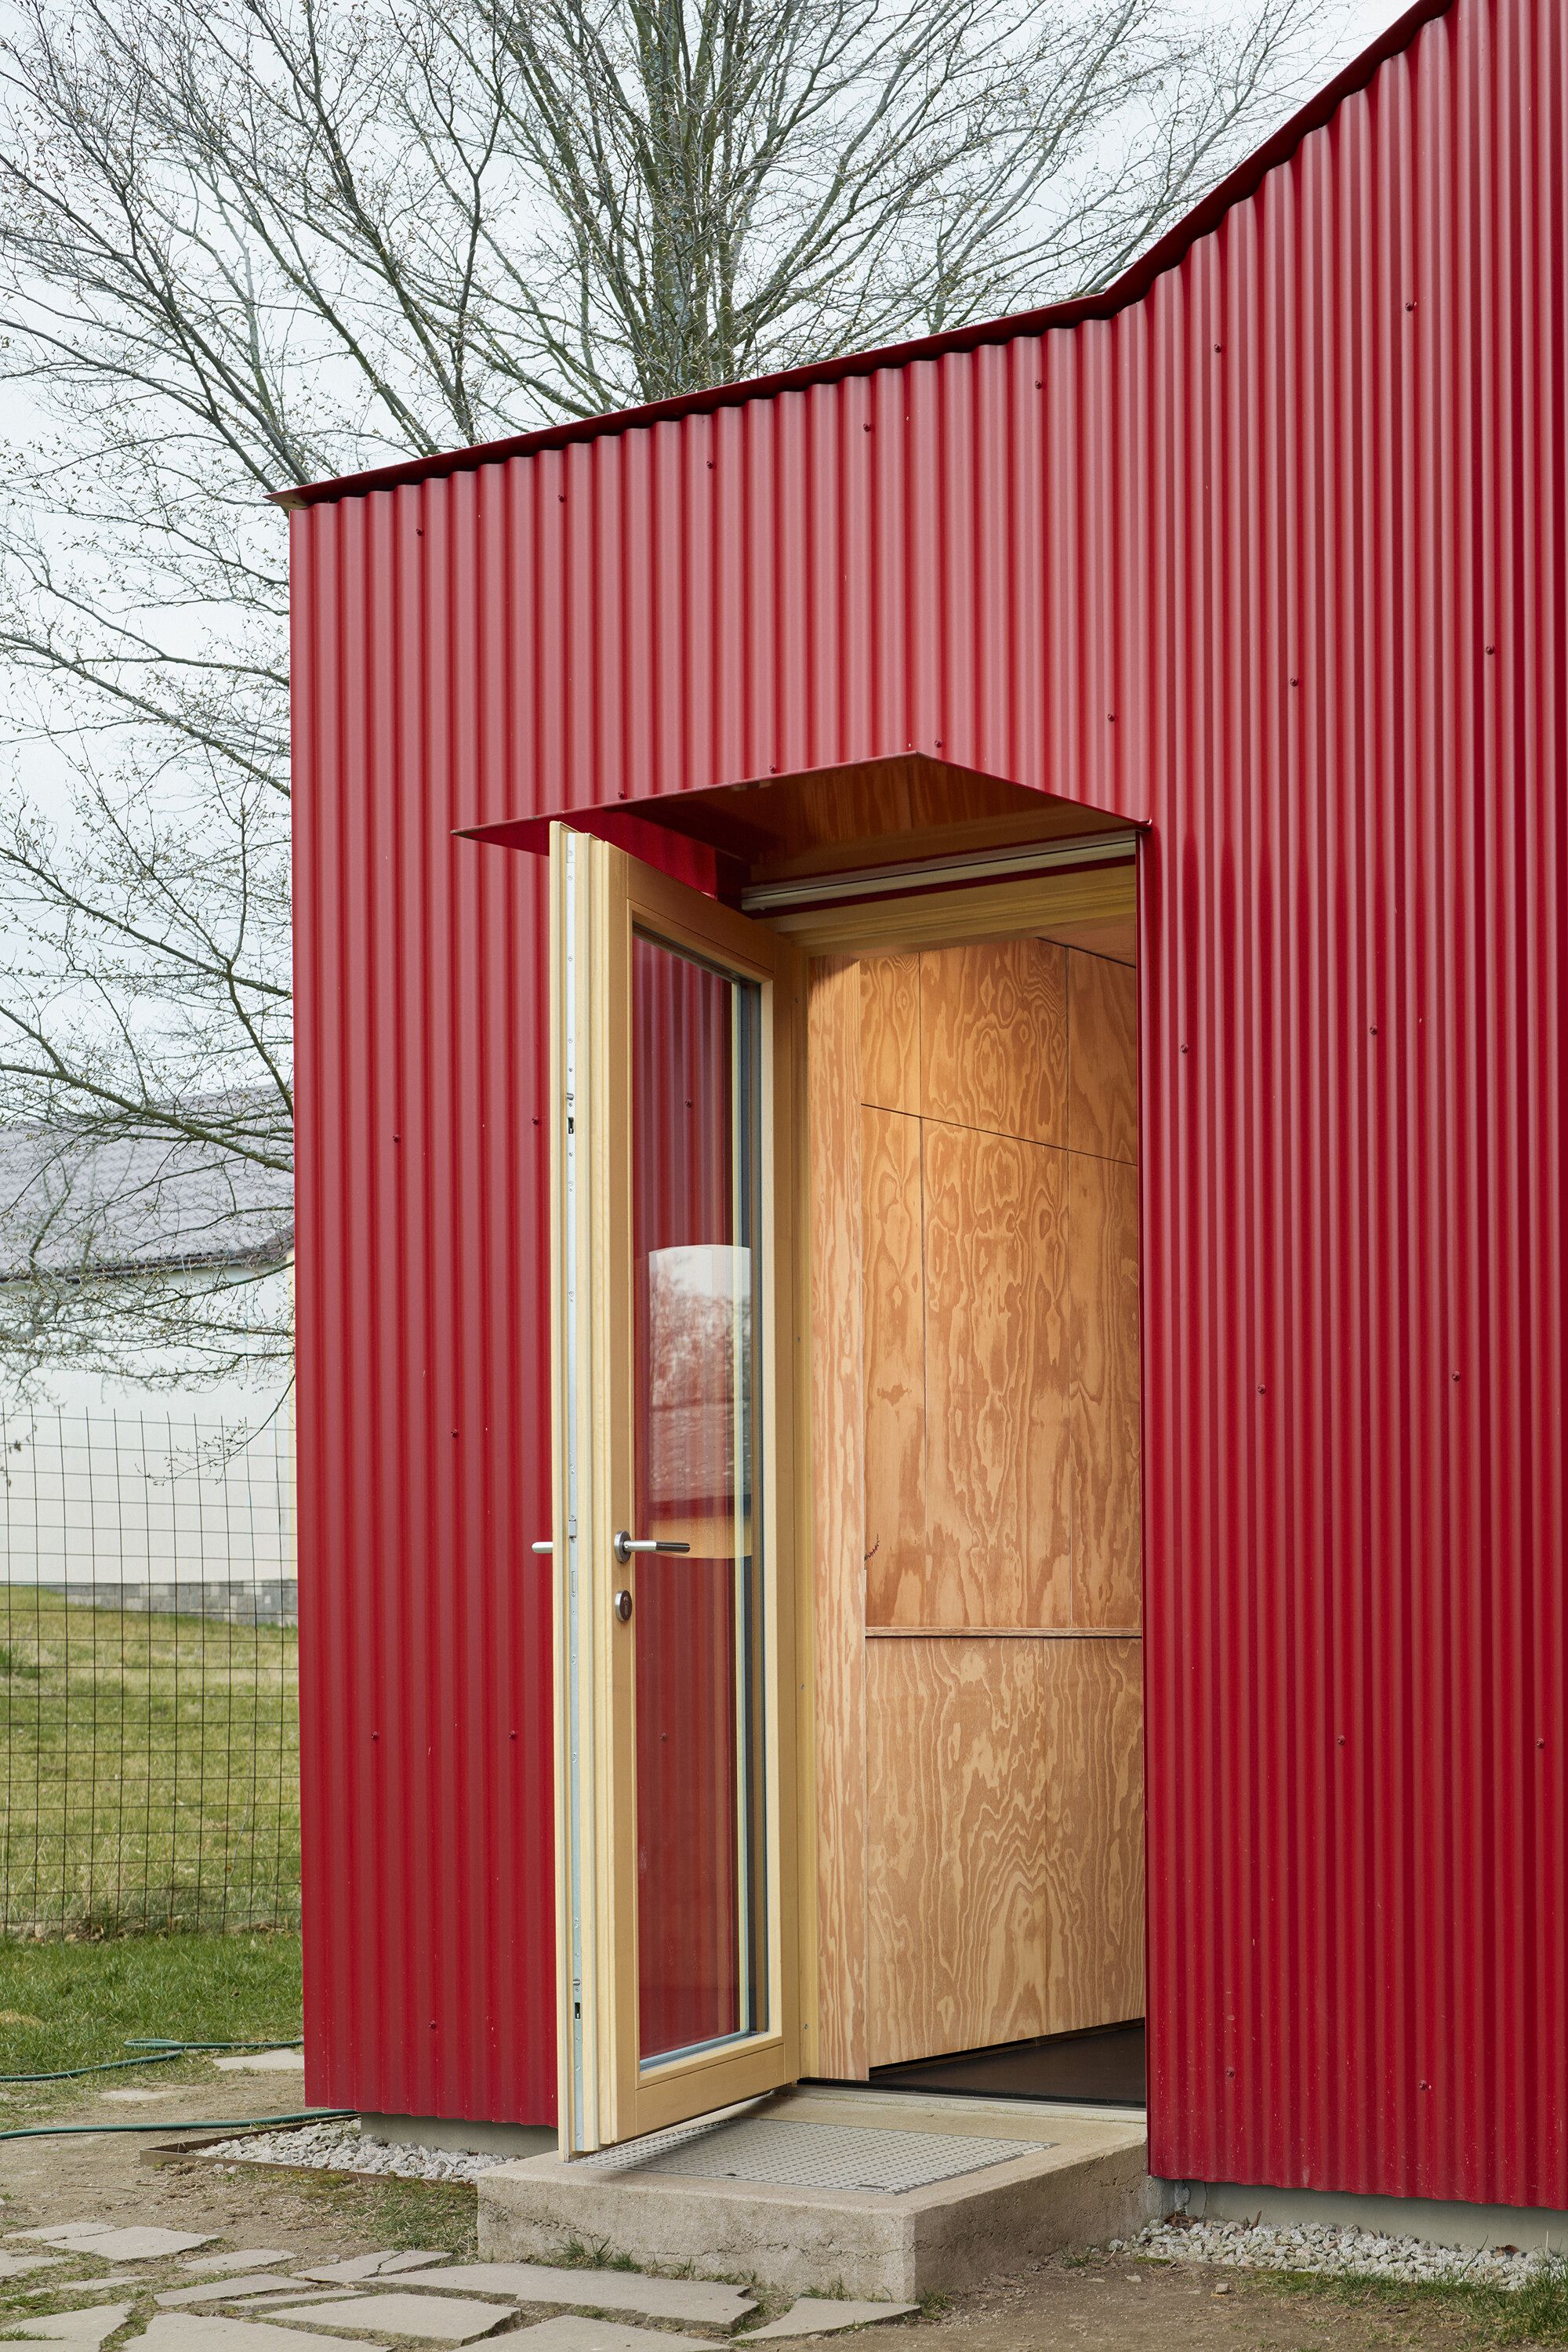
Before it became a family home, this small house in Nečín, Czech Republic, was a weekend cabin built above a pigsty. Facha architekti’s renovation continues that history of gradual expansion with a red-clad addition. The owners, a family of four, needed more living space, better storage and easier access to the garden. The architects kept the building’s successive transformations visible, giving the extension a distinct shape and material. Its low, angular profile sits alongside the older house, whose pitched roof remains visible above it.
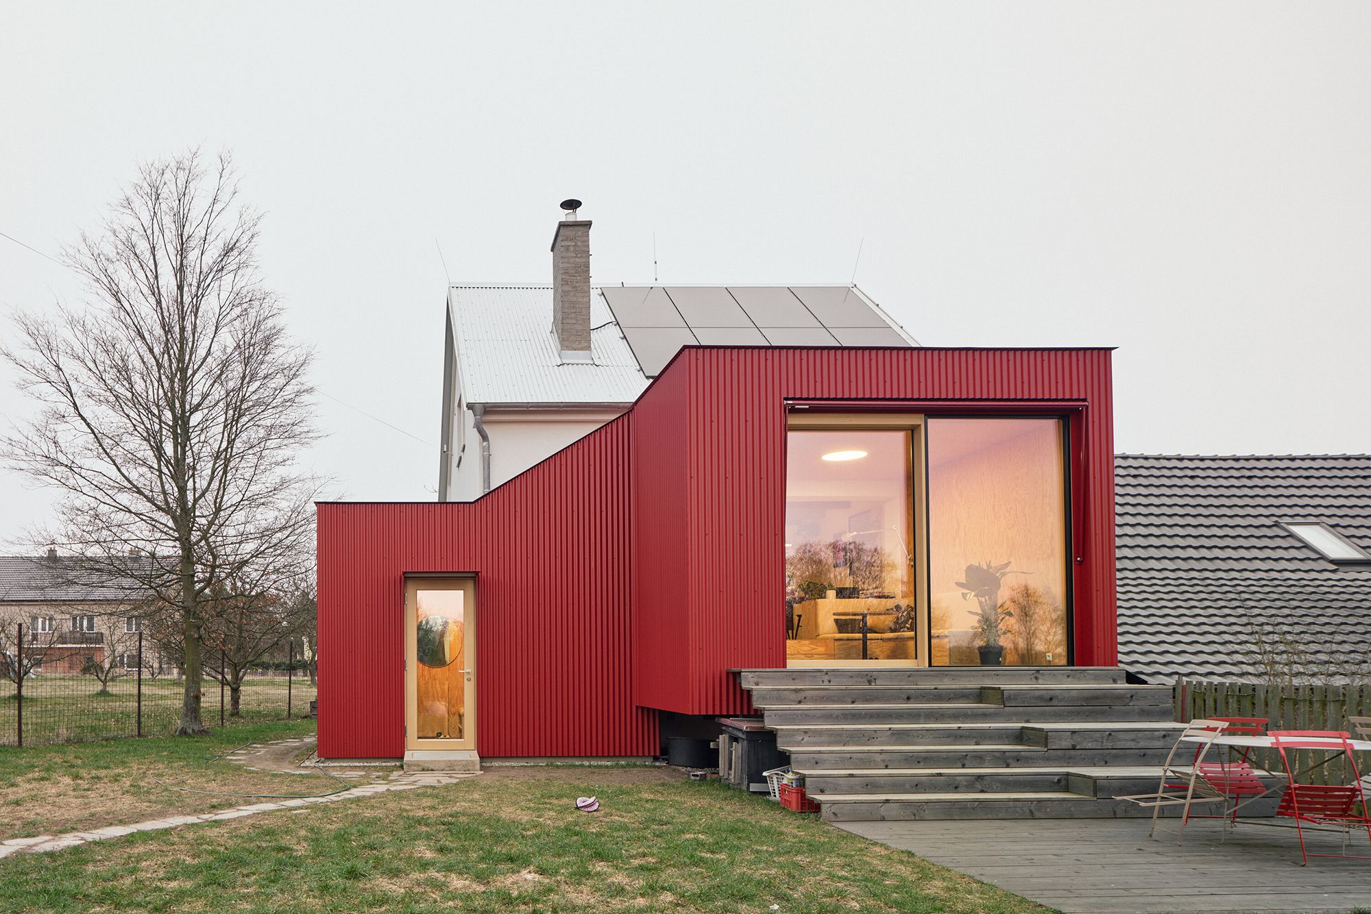
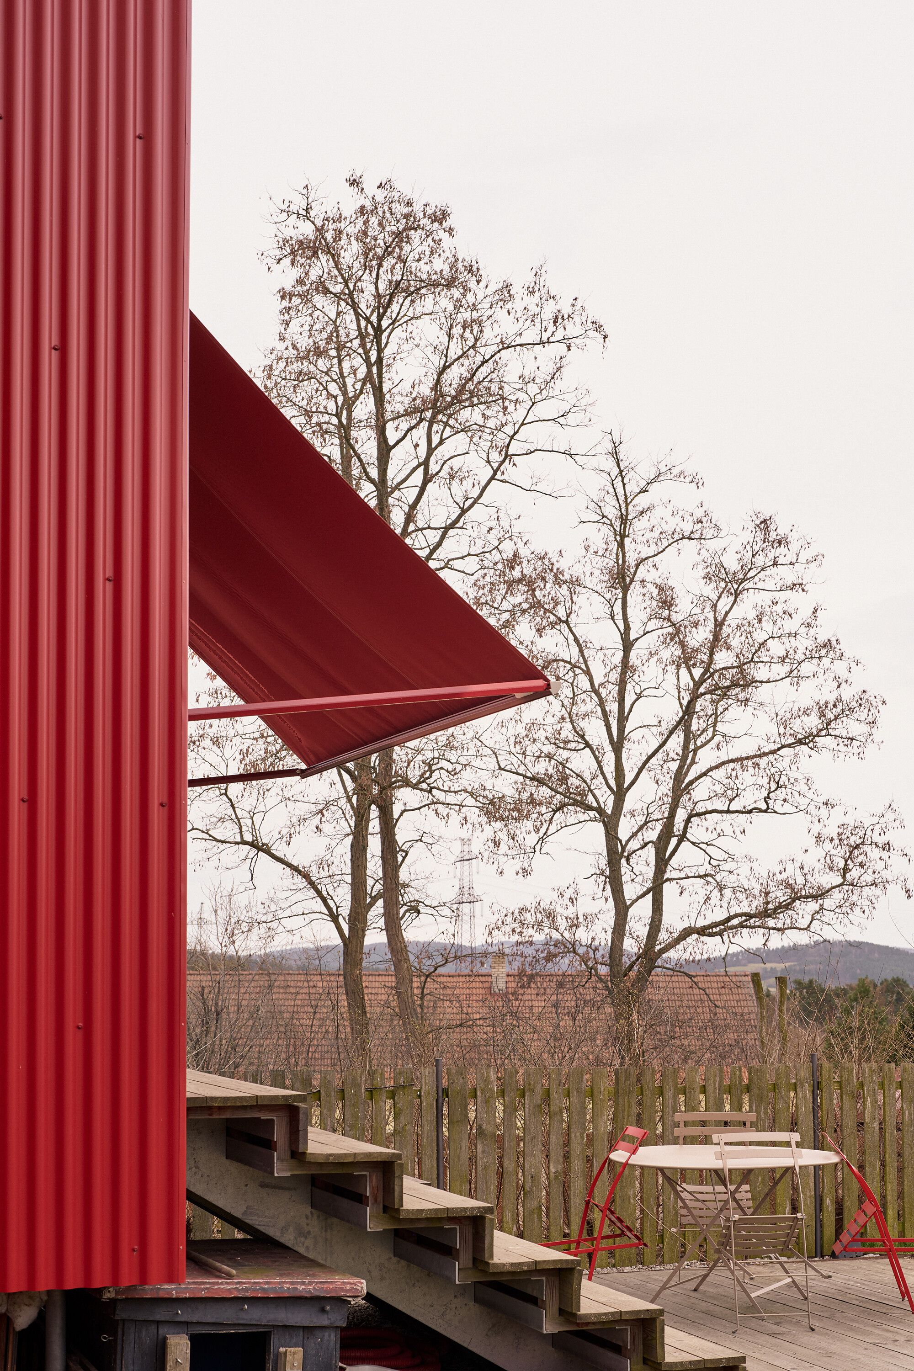
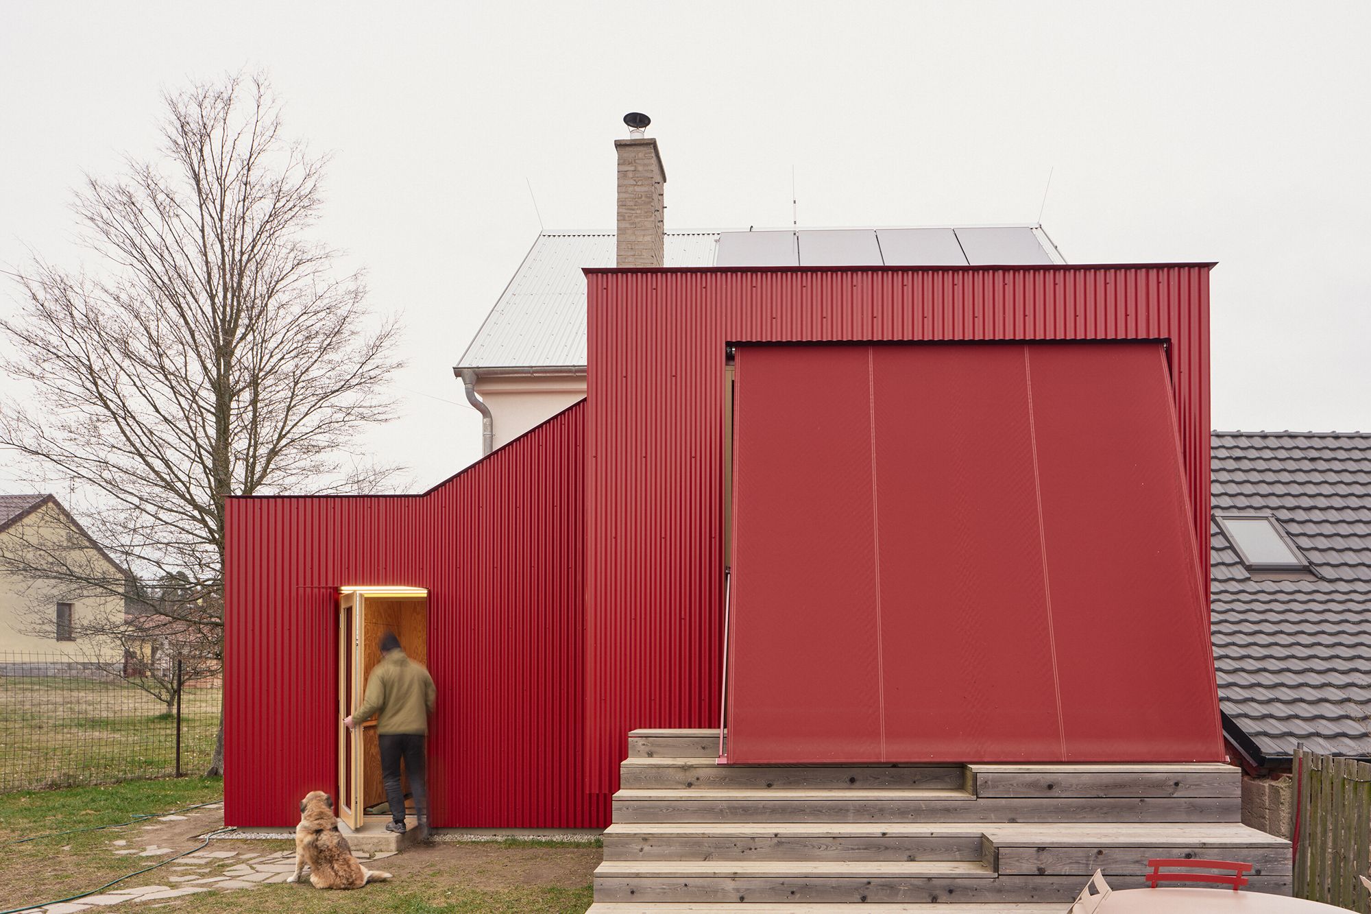
The extension occupies a 26-square-meter footprint and accommodates both an enlarged living area and a relocated main entrance. Moving the entrance allowed the studio to reorganize the original layout, enlarge the bathroom and redesign the kitchen, while integrated cupboards address the shortage of storage. On the western side, a large sliding window opens the living space toward a larch terrace. Broad timber steps connect the raised interior to the garden and provide somewhere to sit outside. A retractable fabric awning shades the terrace, repeating the red of the corrugated cladding.
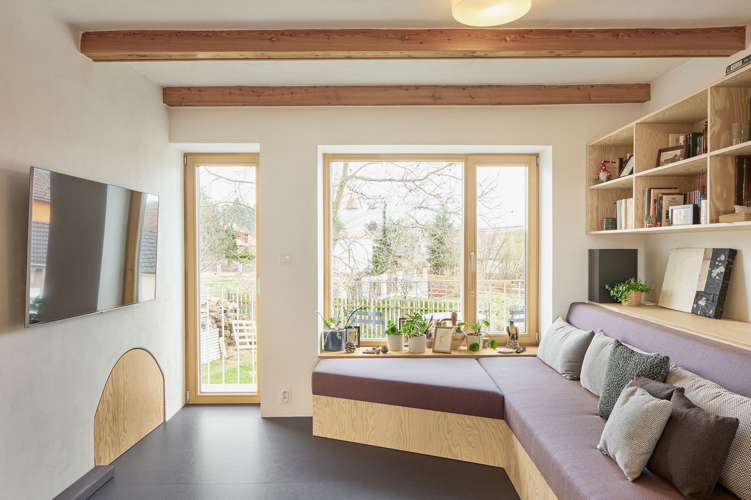
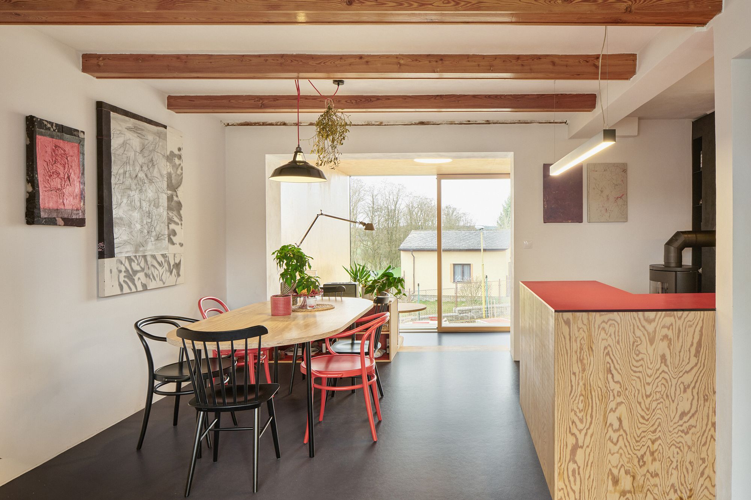
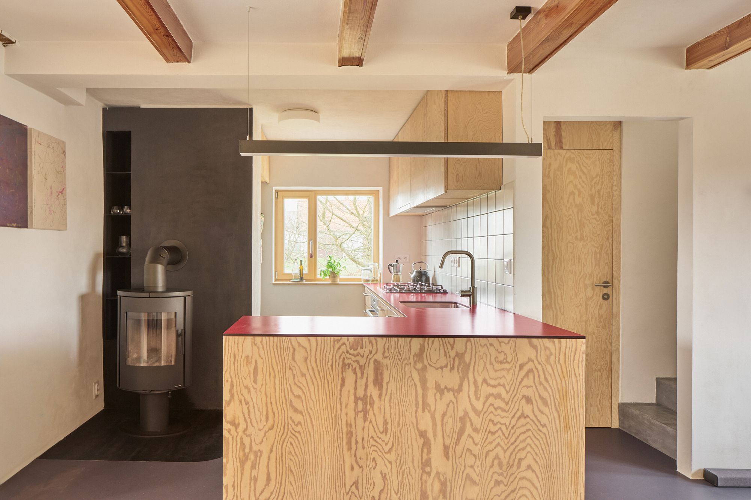
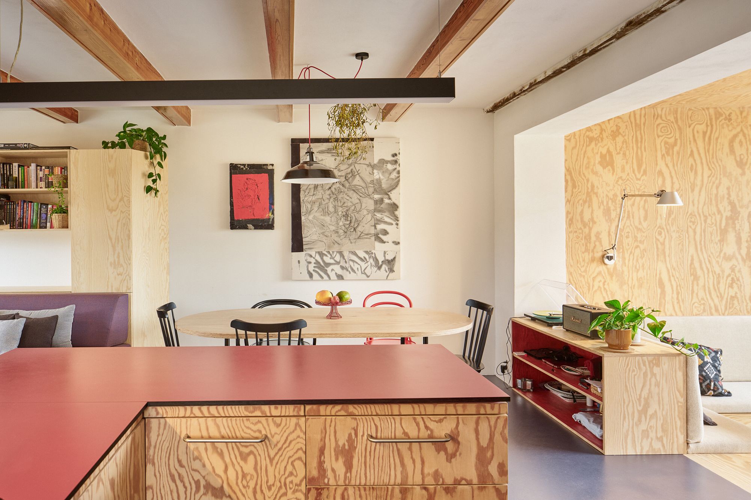
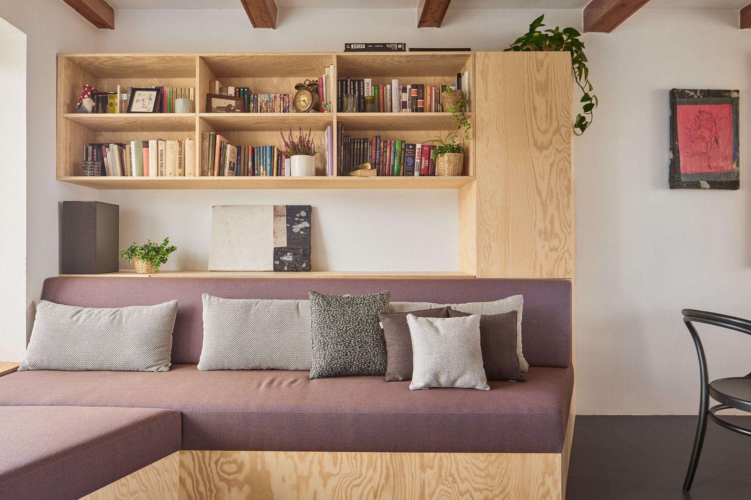
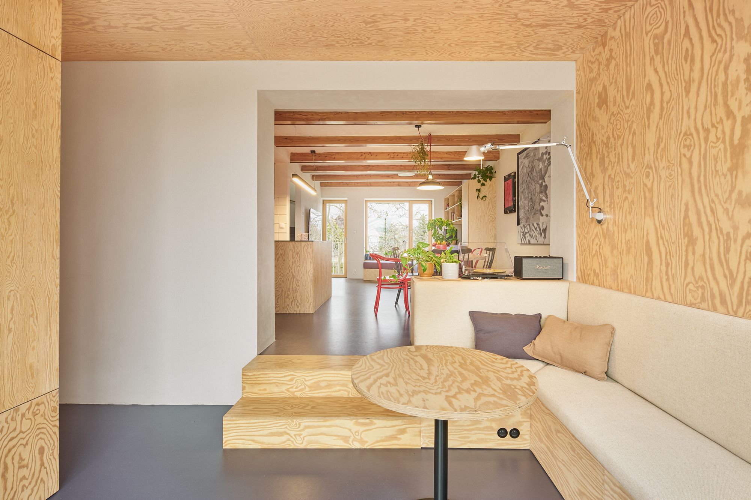
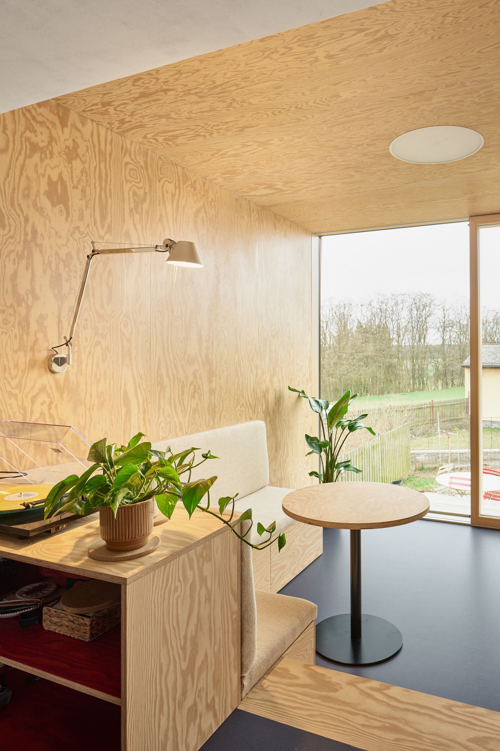
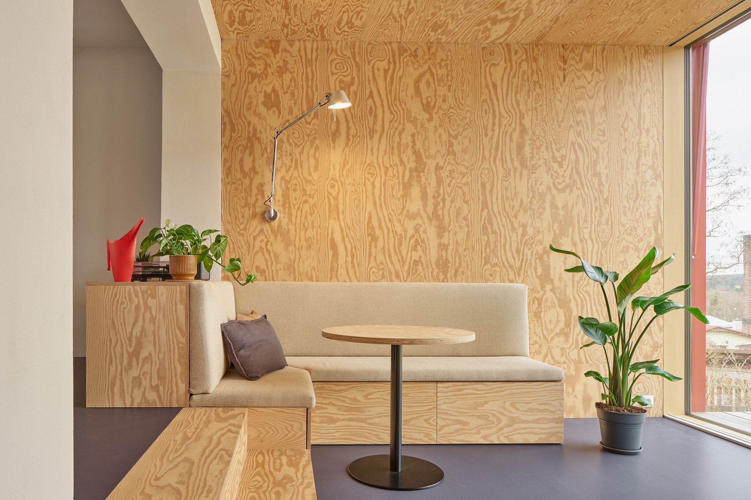
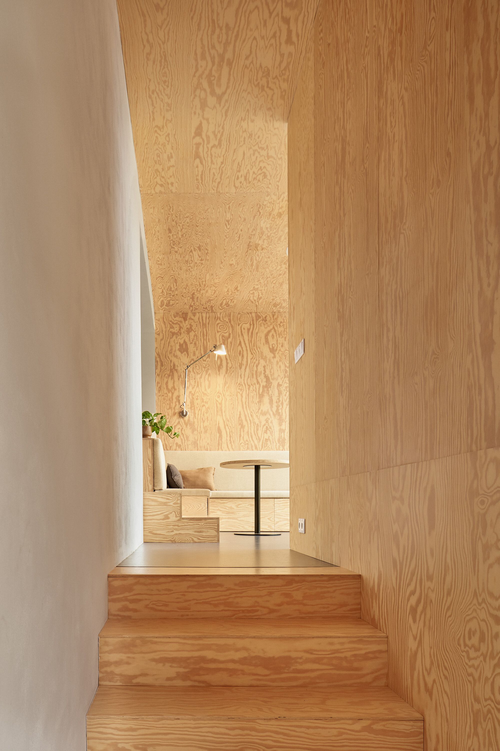
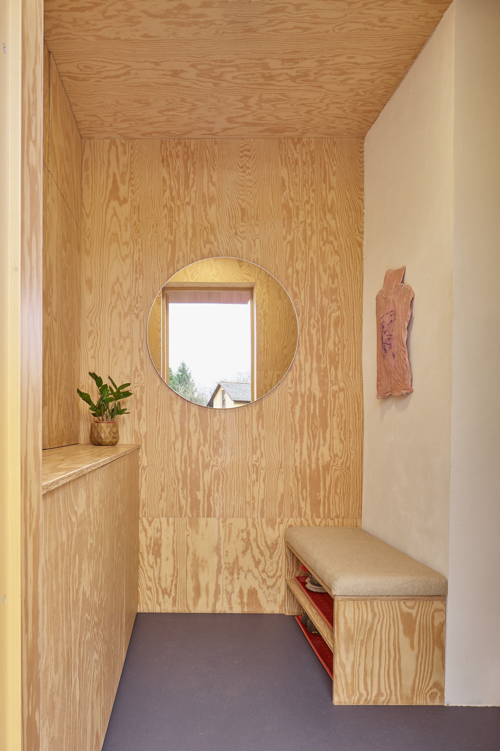
Pine plywood lines the addition’s walls and ceiling, its pronounced grain continuing across cupboards, built-in seating and a round table. A wide opening connects this wood-lined room to the original house, where exposed ceiling beams run above the dining area. The kitchen uses the same plywood for its cabinets, with red worktops carrying the exterior color indoors. Natural linoleum flooring and a rotating wood-burning stove complete the living spaces. The work also extended to the existing building’s insulation, timber windows and corrugated-metal roof, alongside the installation of an air-to-water heat pump. The basement and attic remained largely untouched.
The architects built the extension with the owners, working from the timber structure and ventilated facade through to the interior linings. Corrugated metal suited this hands-on approach: durable, affordable and straightforward for the team to install. Construction is an established part of Facha architekti’s practice, particularly on small projects where unconventional details can make finding suitable contractors difficult. Working on site gives the architects the opportunity to refine those details during the build, drawing on experience with the materials they specify.