Search






Architecture Office extends a Victorian cottage with reclaimed granite, making room for family gatherings within thick stone walls.
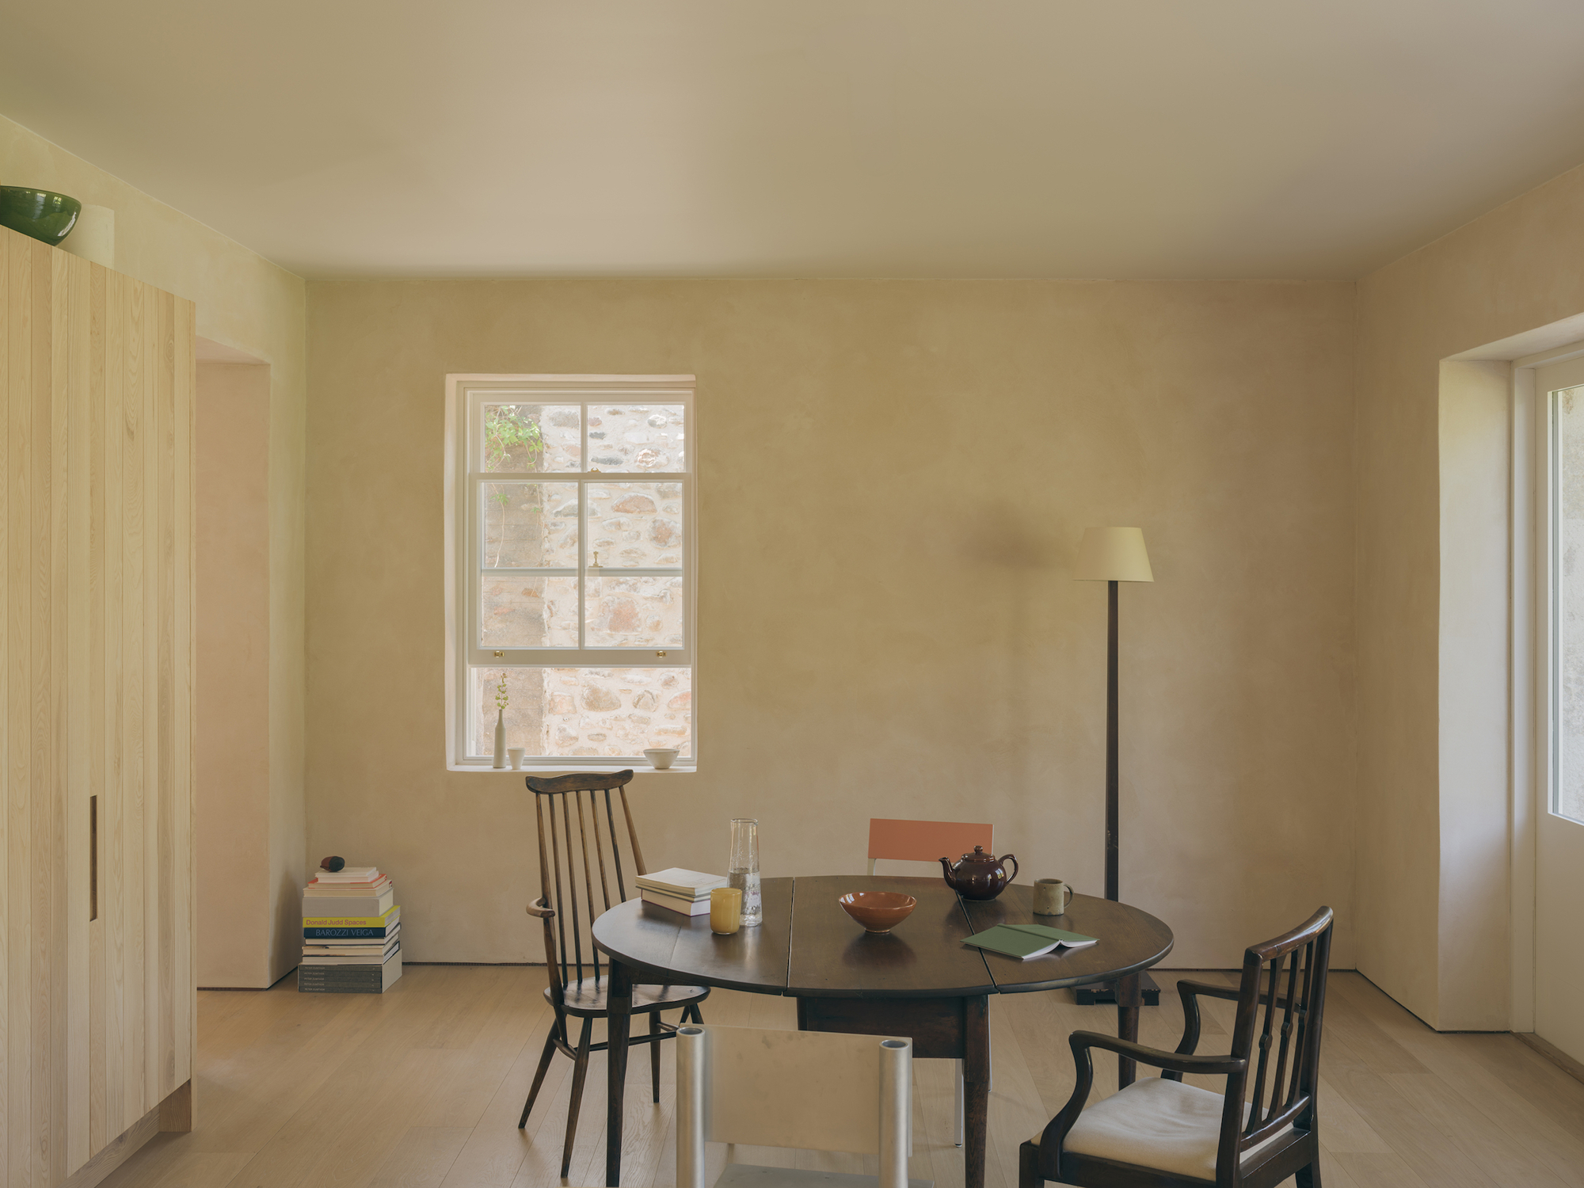
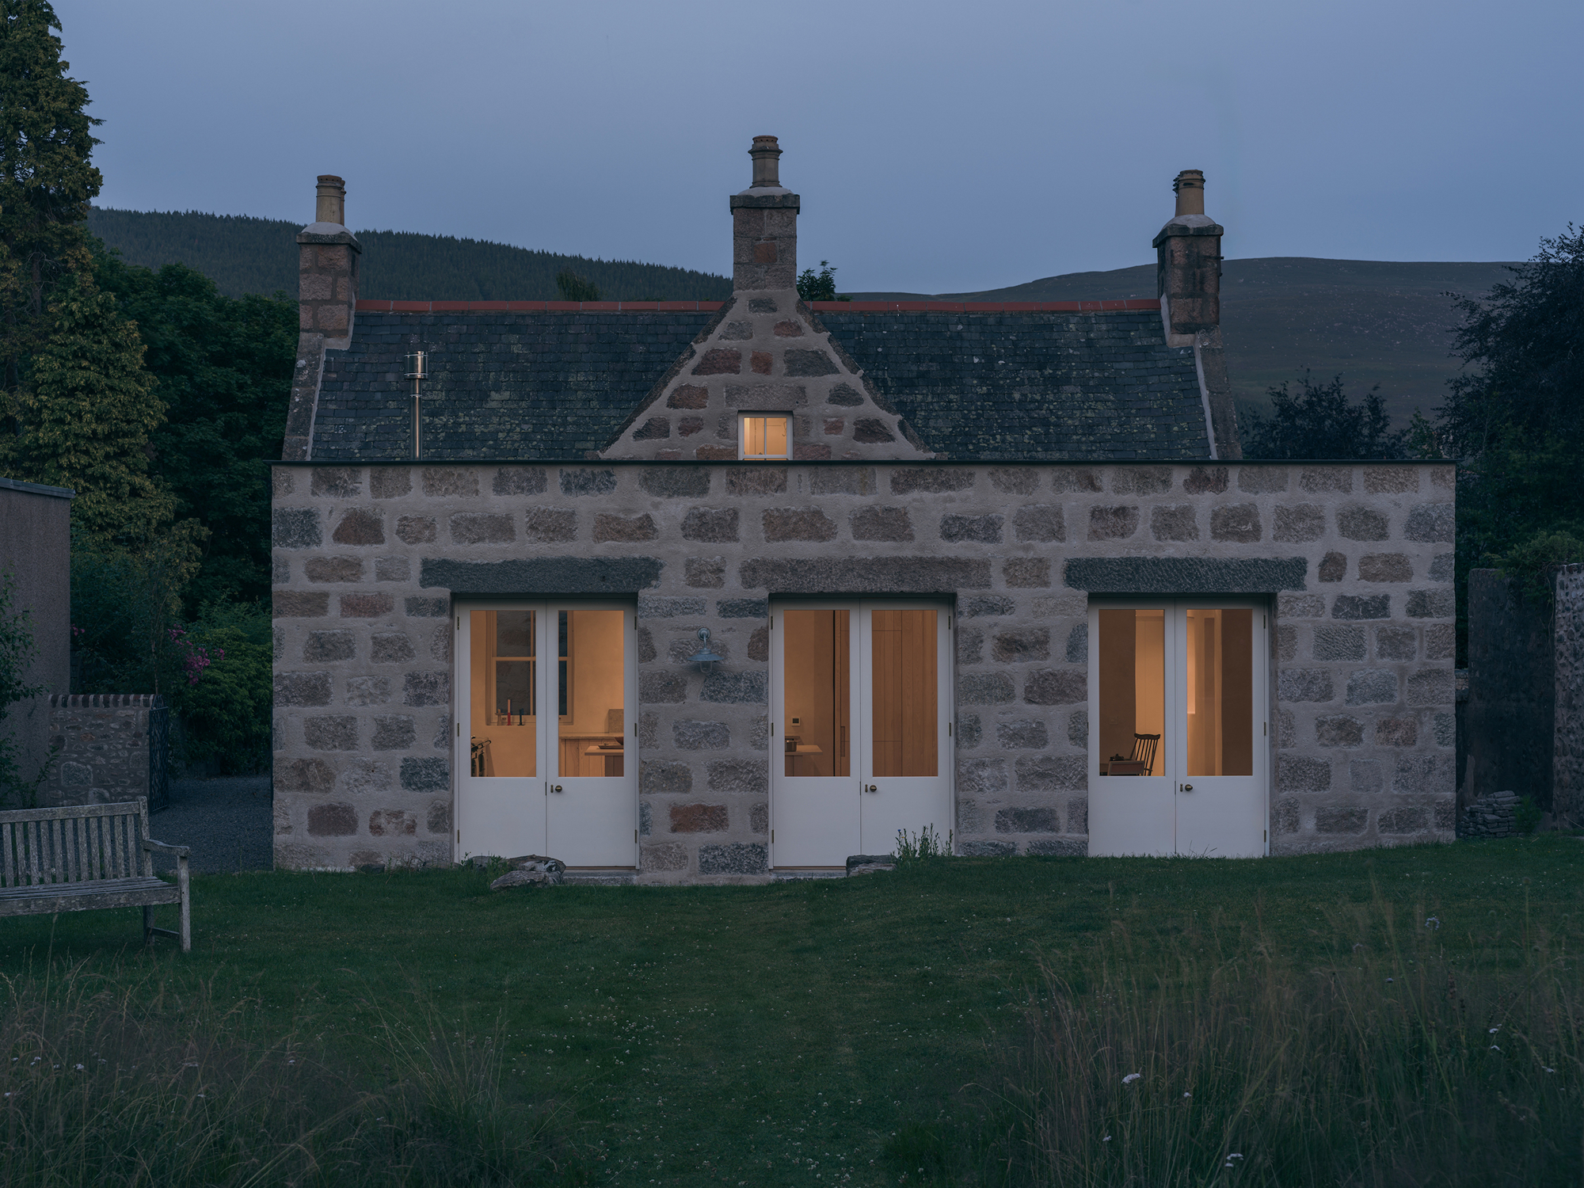
In Ballater, Aberdeenshire, Architecture Office has given a Victorian cottage a larger kitchen and dining room while keeping the sense of enclosure that its owners valued. The Scottish practice replaced a small, dark 1970s addition with new spaces for cooking and gathering, alongside a utility room and entrance hall. The clients, who purchased the property in 2016, wanted to accommodate extended family while preserving the house’s modest proportions and feeling of solidity. Those qualities guided the design, from the arrangement of the rooms to the depth of the window openings.
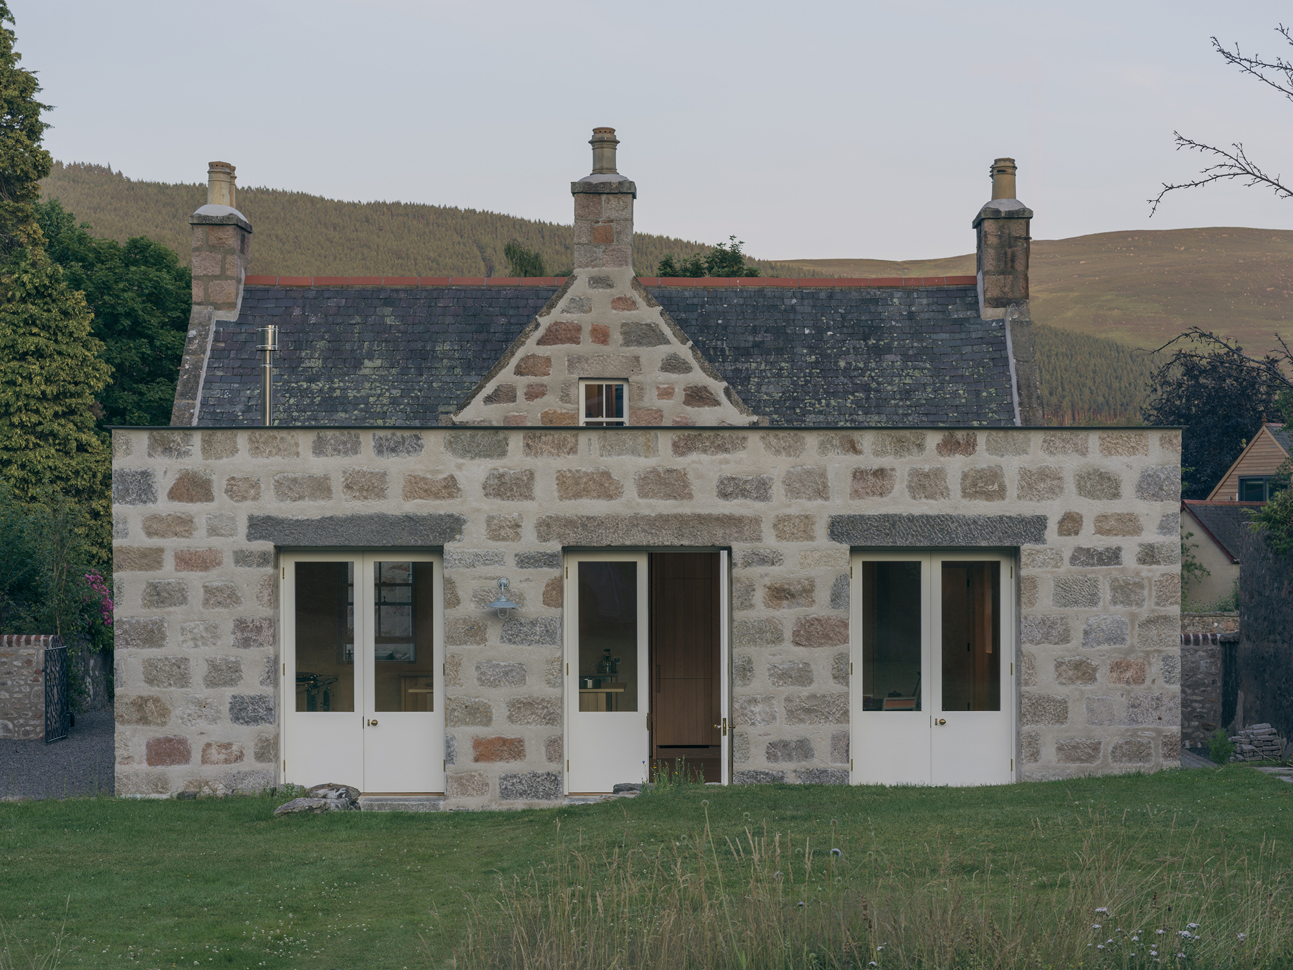
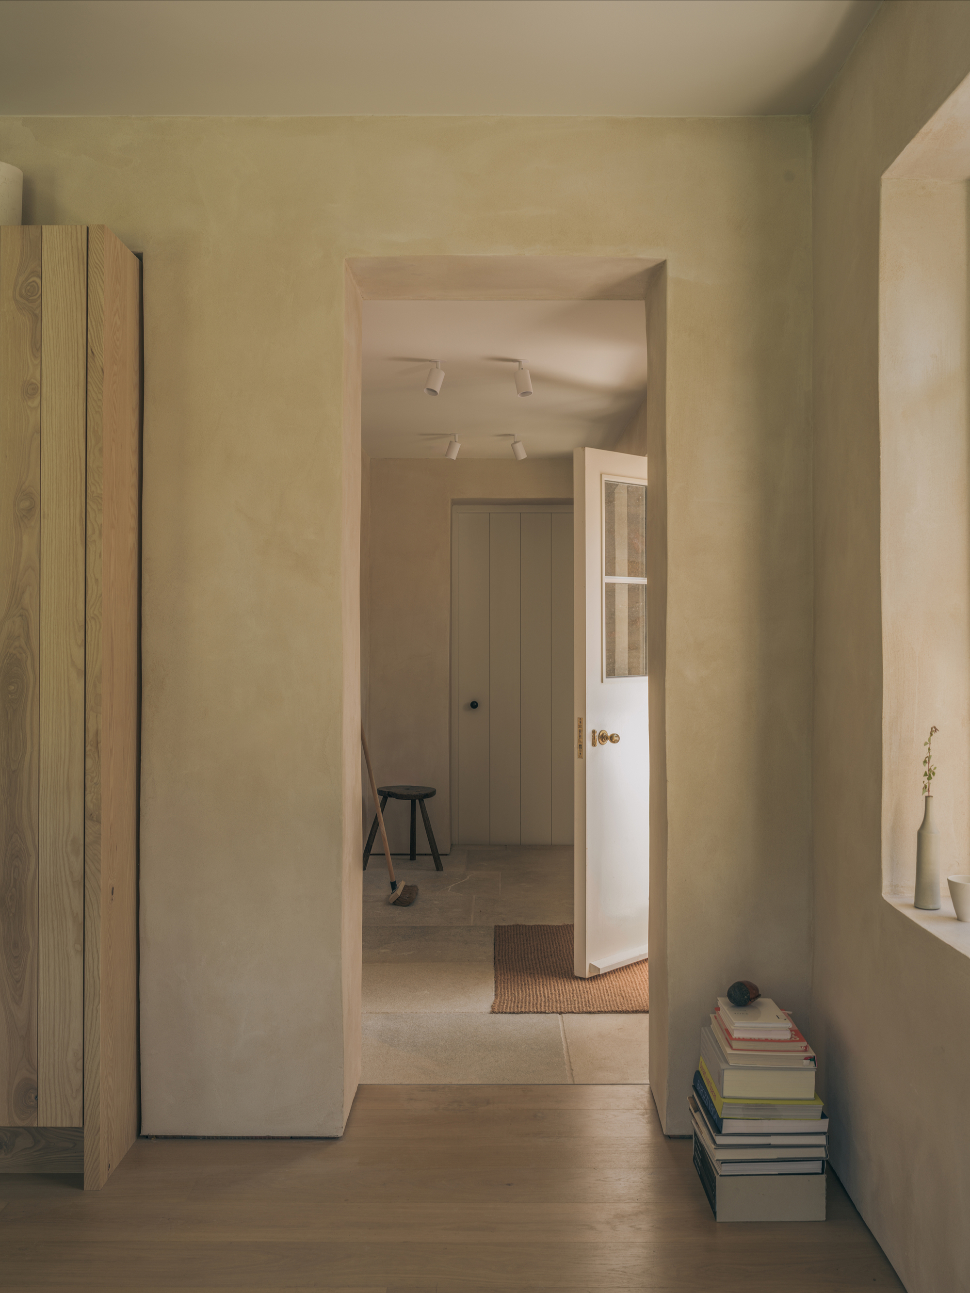
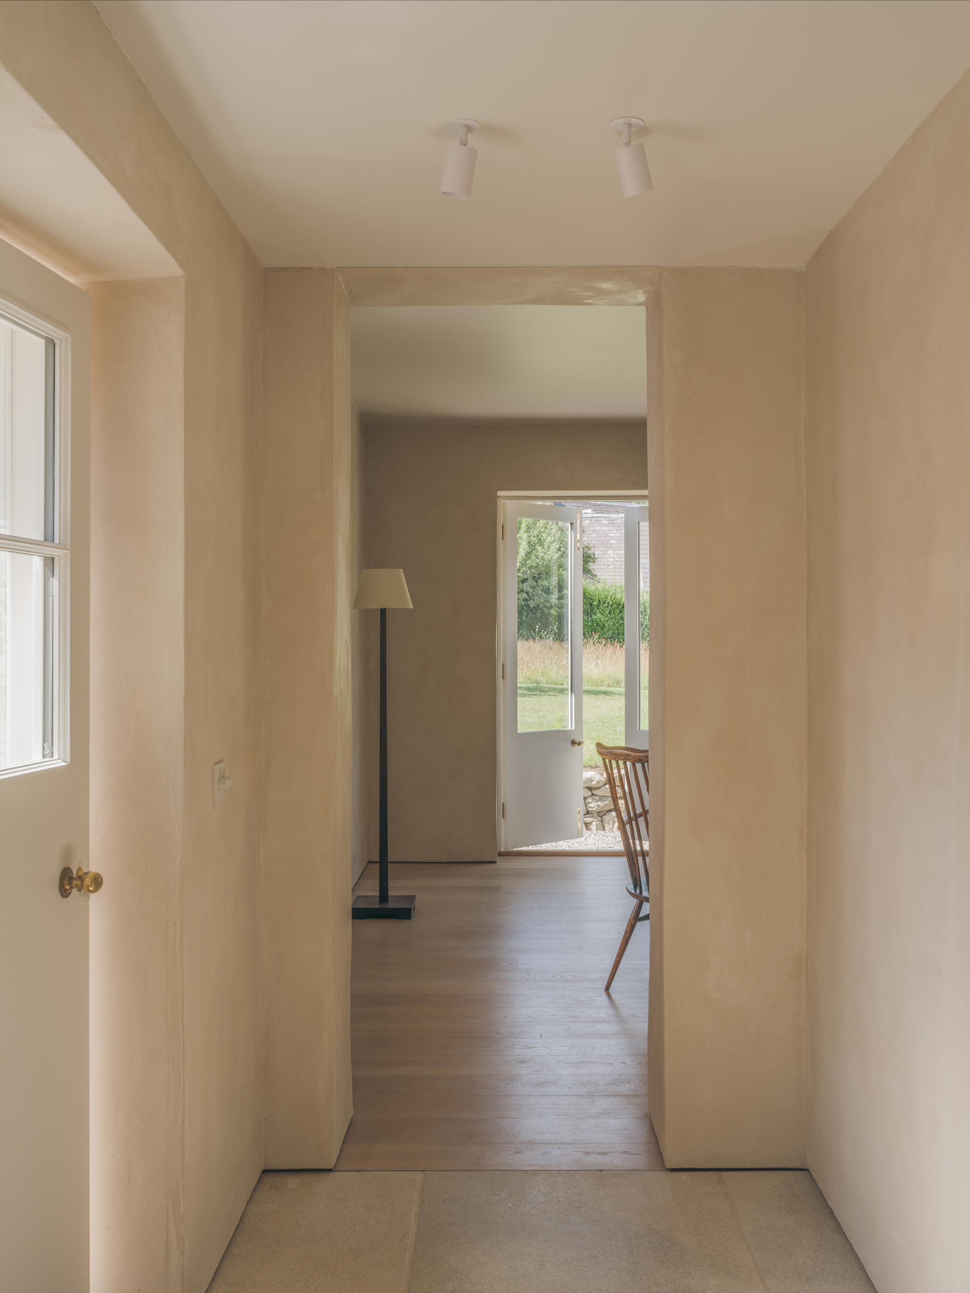
The extension follows the orientation of the original cottage, reducing its projection into the garden and shortening its side elevation. From the street, it stays within the existing building line and remains lower than the older house. A new hall and boot room connect the kitchen and dining room to the north with the existing living area to the south. The entrance becomes a useful point of connection between the two parts of the home, with space for the practical business of arriving and leaving.
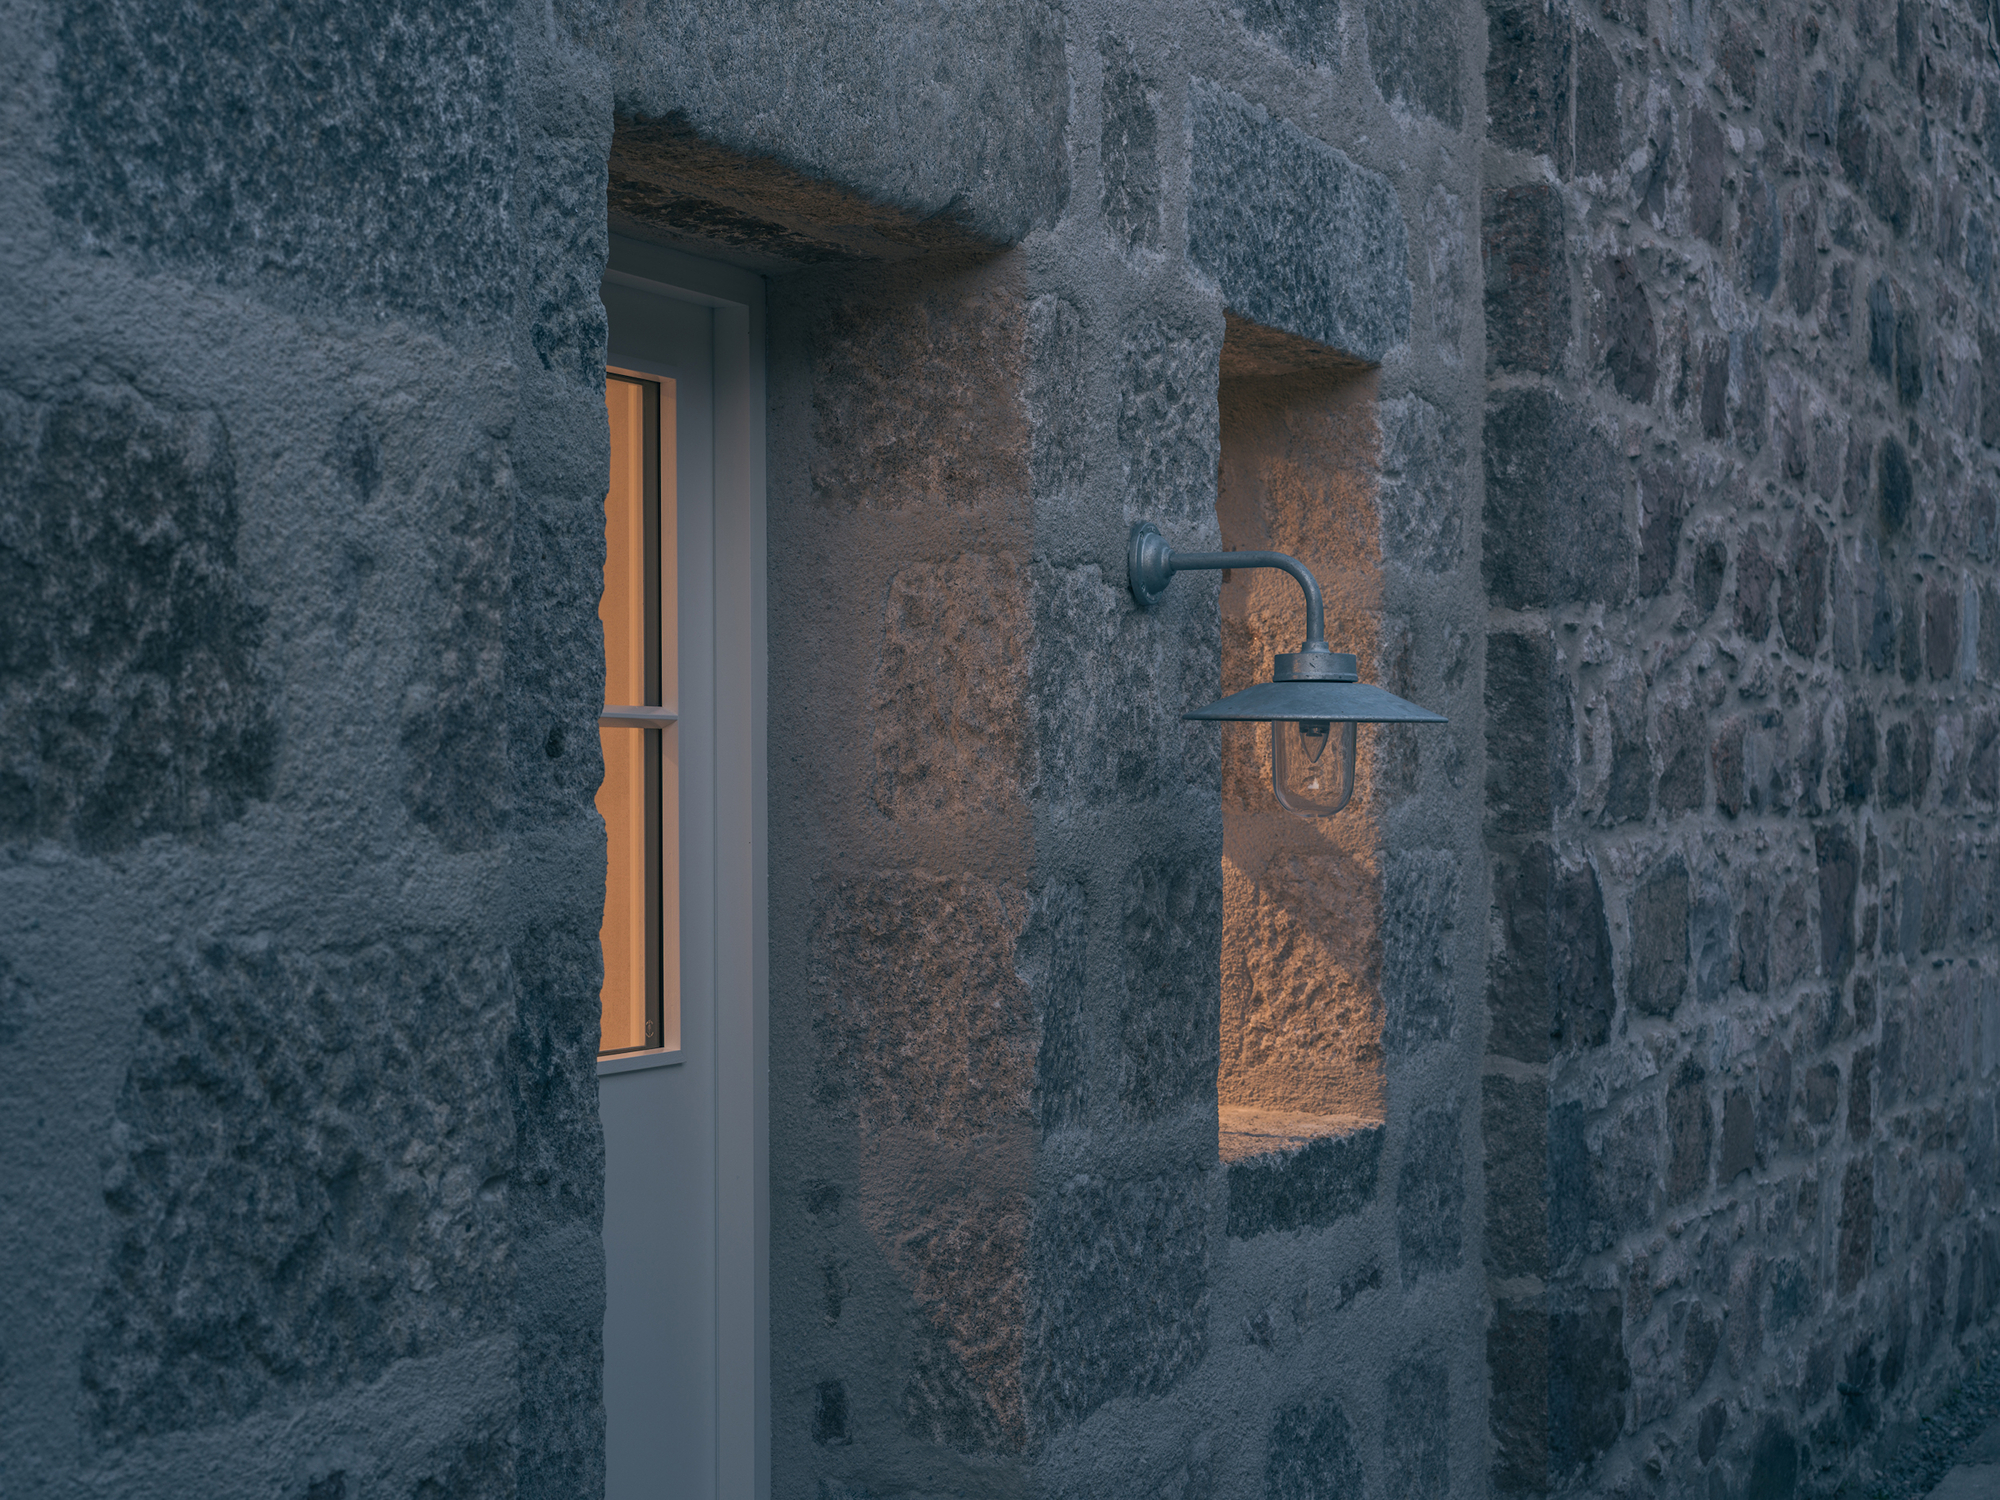
The new walls measure 705 millimeters thick, with reclaimed local granite forming the outer 300 millimeters. Sourced from nearby sites, the stones retain their differences in size and color, including peach-pink tones that pick up those of the original house. Their horizontal courses align with the cottage’s masonry, continuing a construction pattern familiar across Aberdeenshire. Behind the granite, clay blocks combine insulation and thermal mass within a vapor-open wall structure designed to help regulate indoor temperature and humidity.
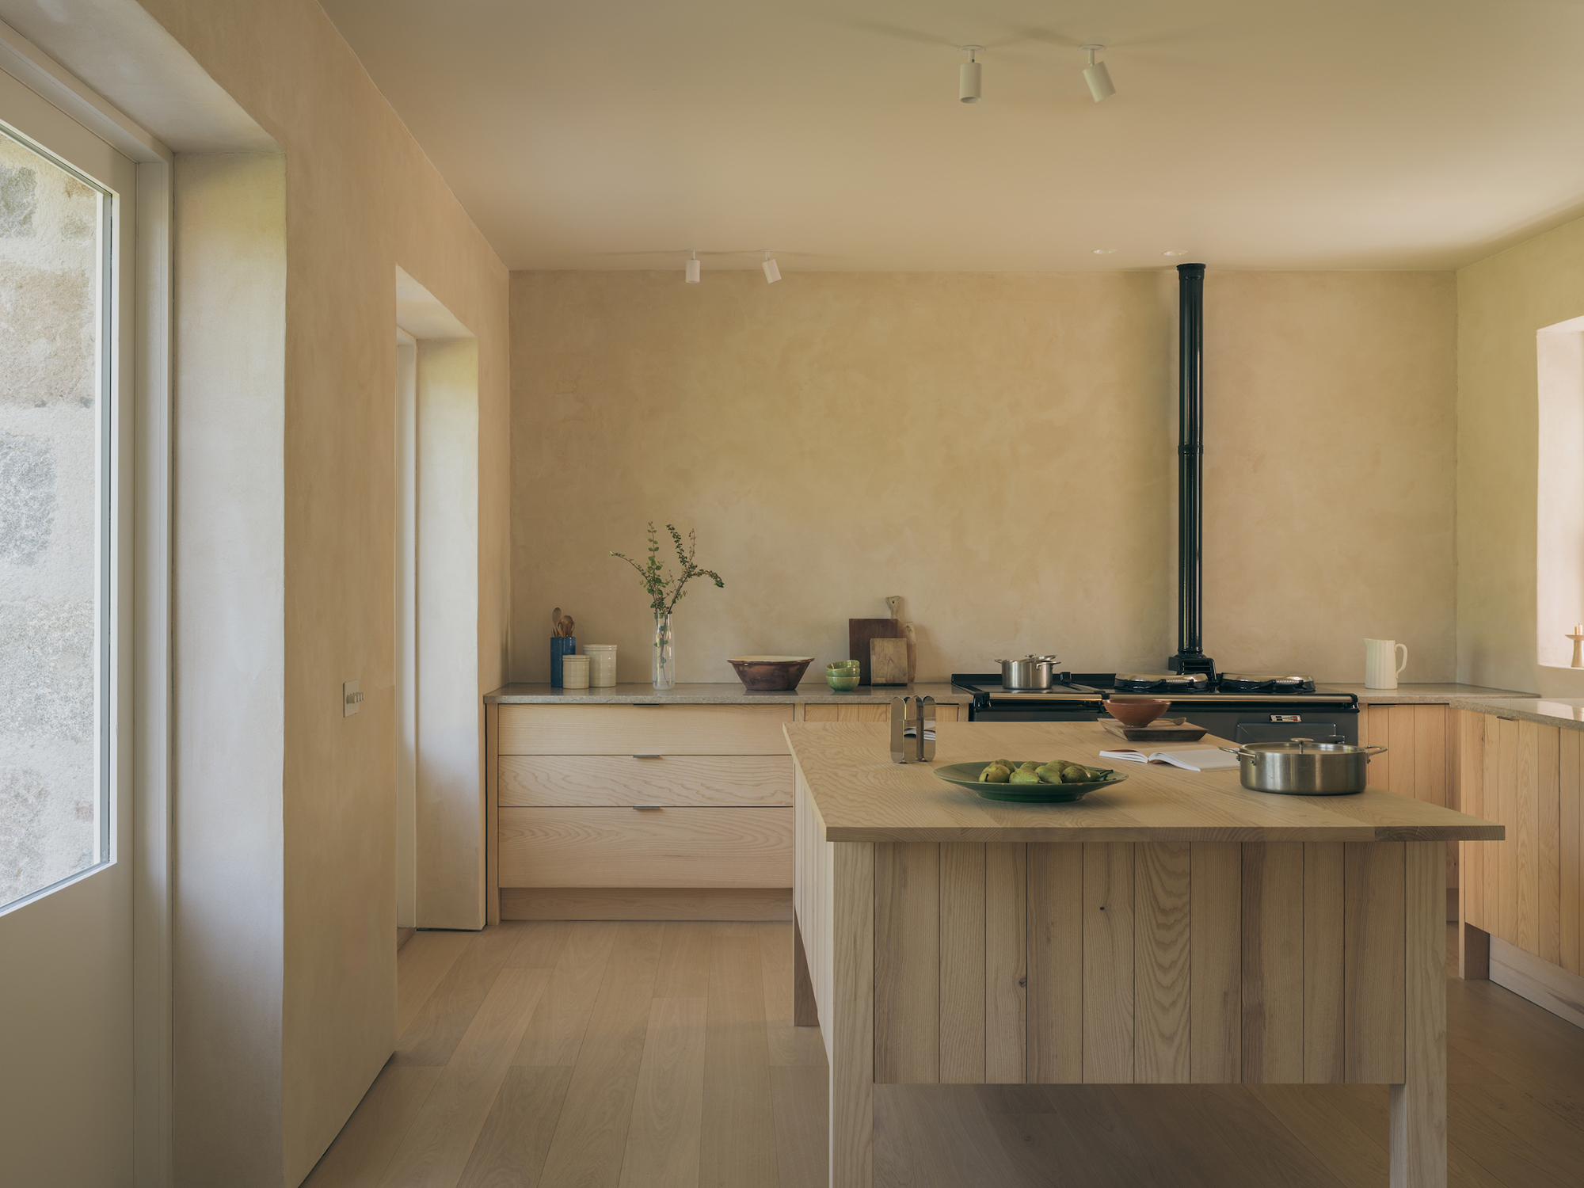
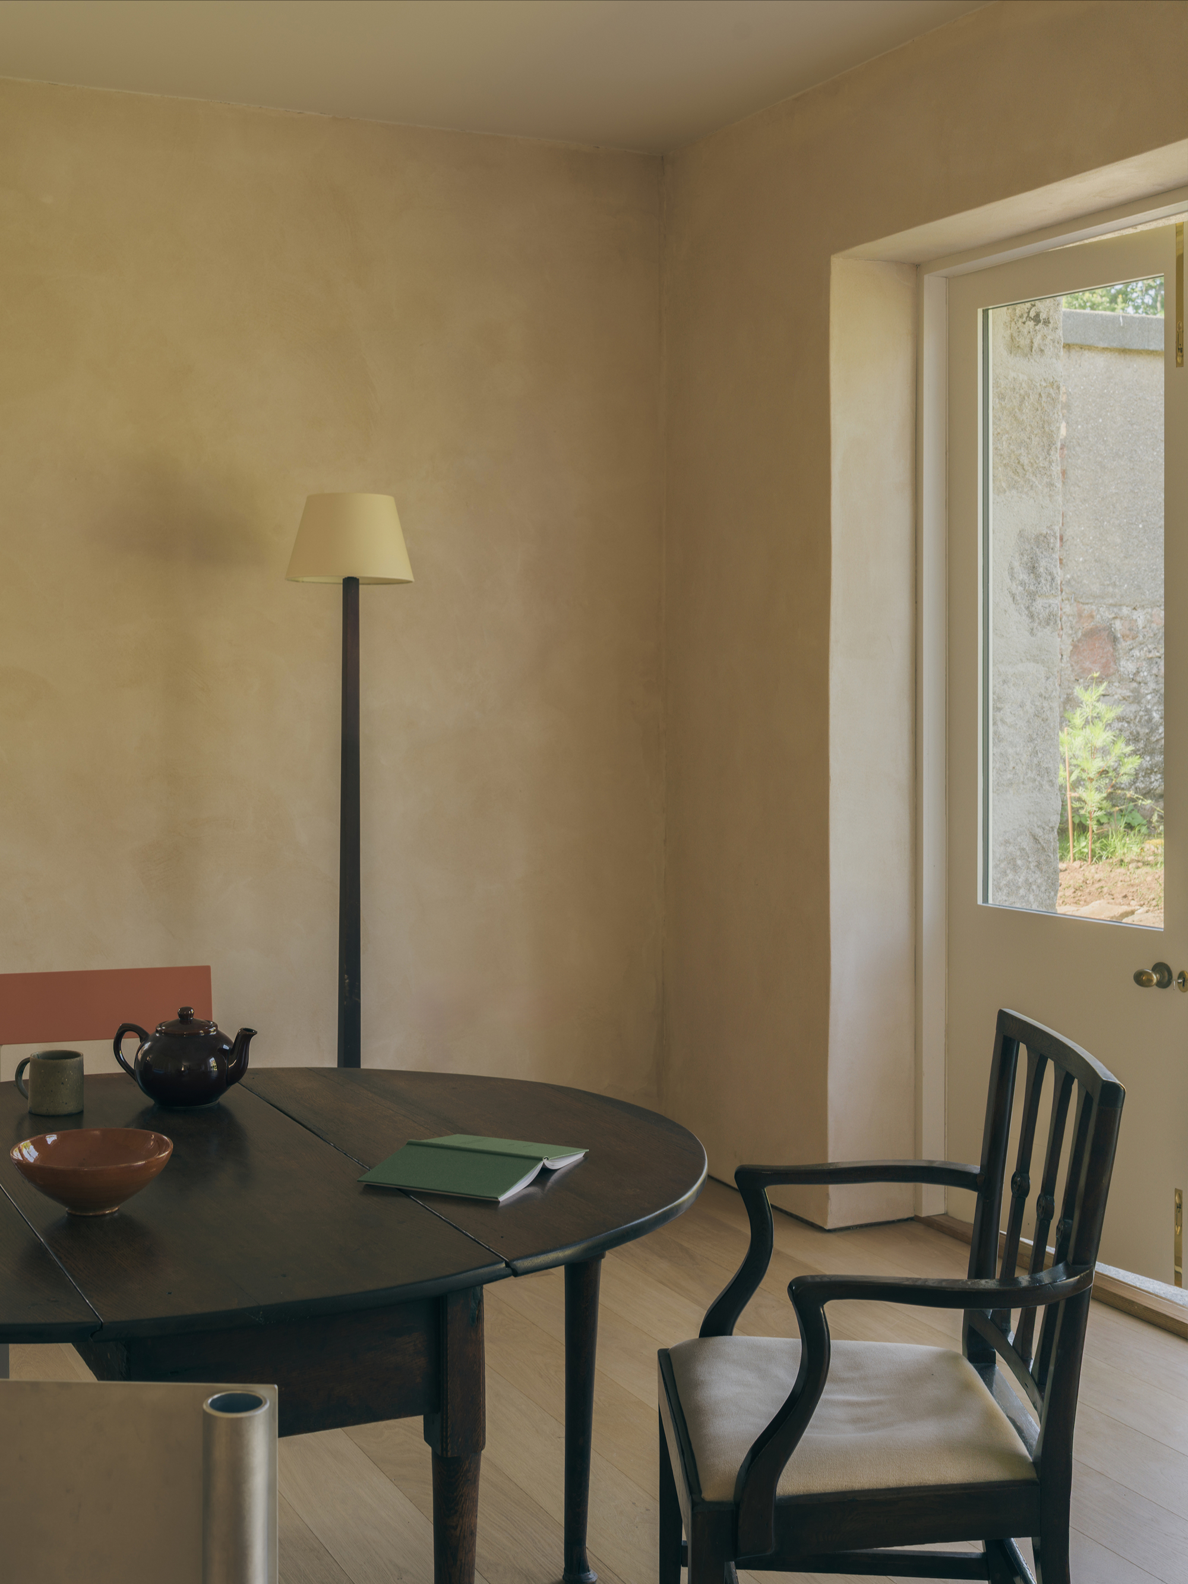
A lime-mortar finish gives the rear elevation a continuous, almost monolithic surface. Openings sit deep within the masonry, making the wall thickness visible around each view of the garden. Aluminum coping, rainwater fittings, and vents introduce smooth edges against the stone. Facing northwest, the kitchen and dining areas receive ambient daylight through these recessed openings; the garden remains close, framed by substantial sections of wall. Repositioned doors also make the routes between the existing living space and the outdoors more straightforward.
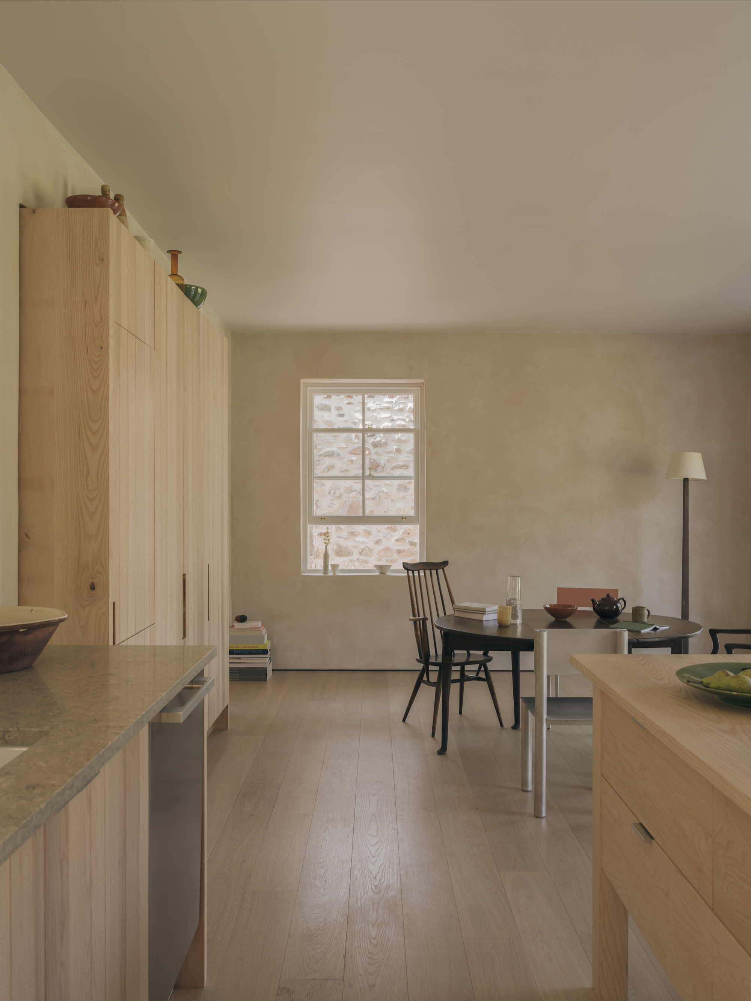
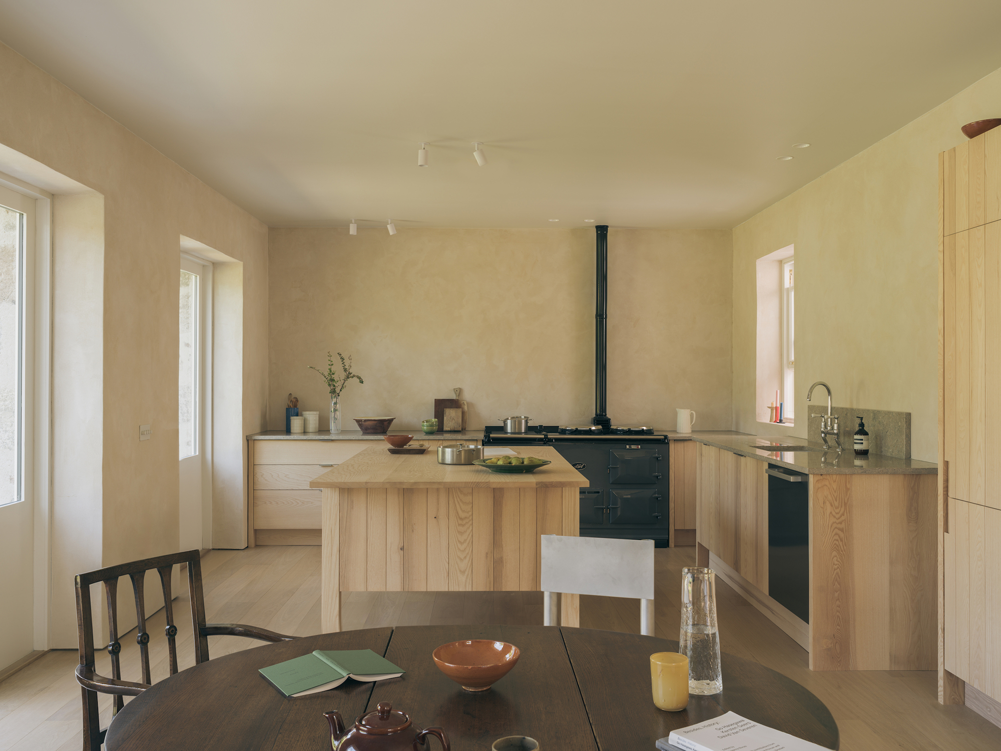
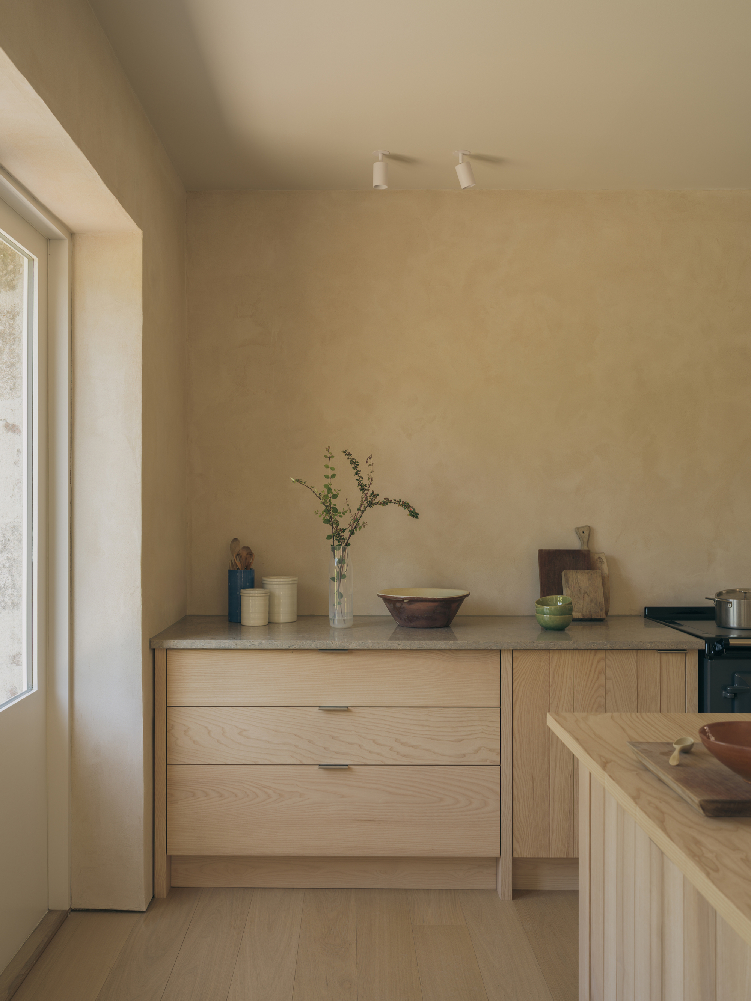
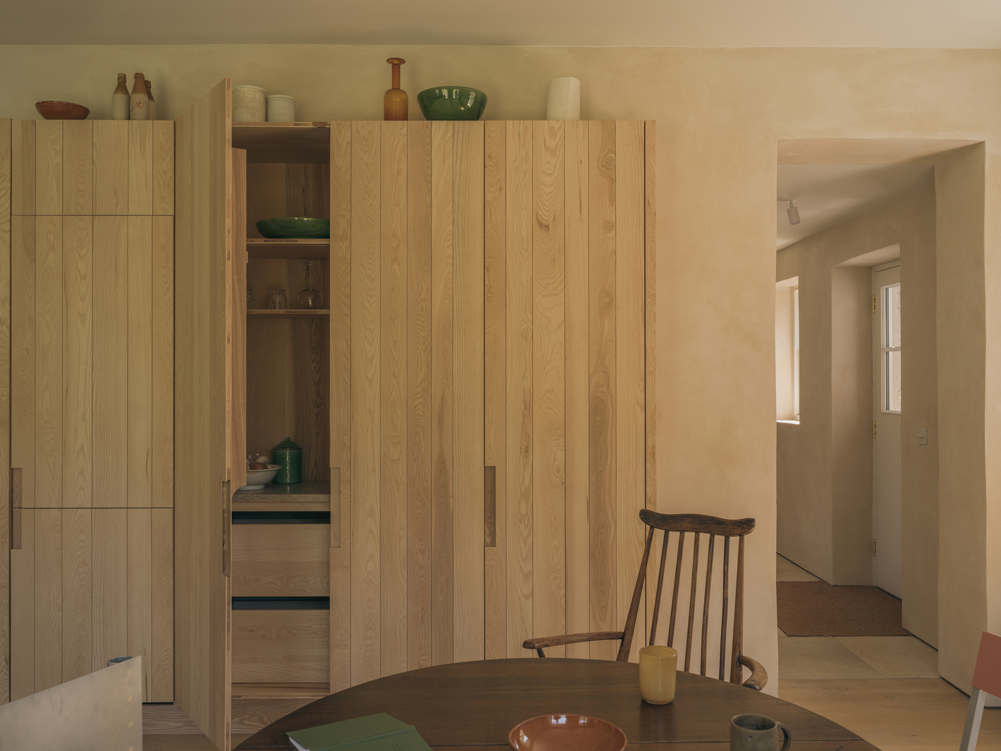
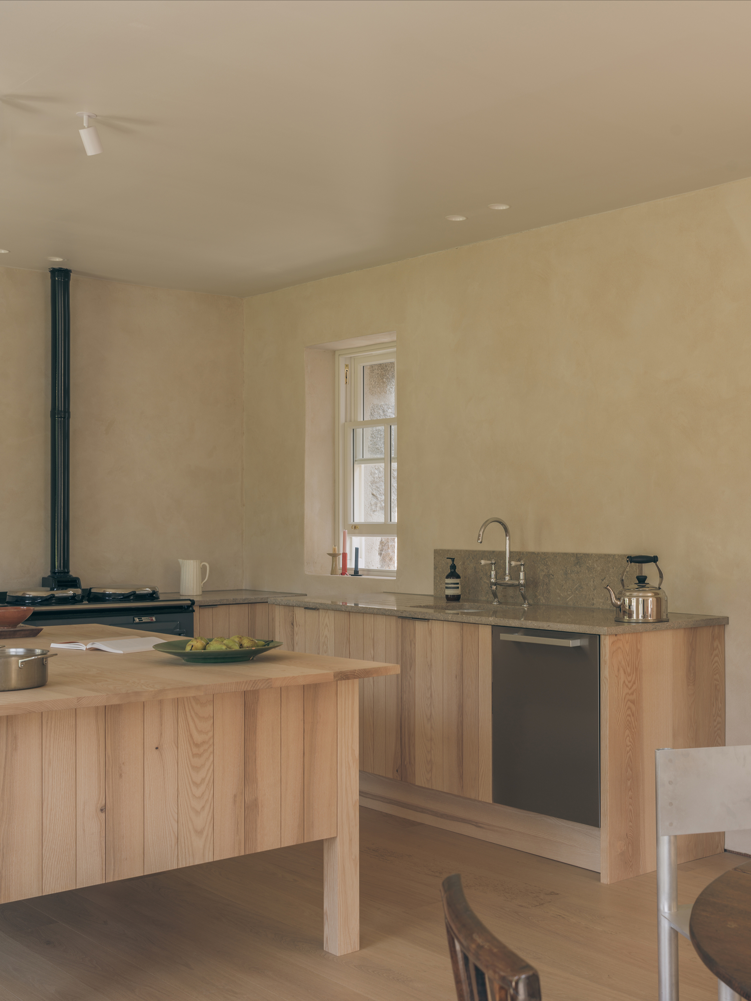
Inside, Architecture Office designed the kitchen and fixed joinery together with the extension. Silvan Studio fabricated the cabinetry in three-ply Scottish ash, leaving the grain visible across its surfaces. Units are arranged around a central island, with an integrated fridge and freezer and a generous larder providing storage for everyday cooking and larger gatherings. Swaledale Fossil limestone worktops accompany oak floorboards, while clay plaster brings subtle variations in tone and texture to the walls. The vertical staves of the ash give the kitchen its own smaller-scale rhythm, carried across the cabinet fronts within the thick masonry enclosure.