 Search






A new monograph explores the Korean architect’s houses and their connection to the ground.
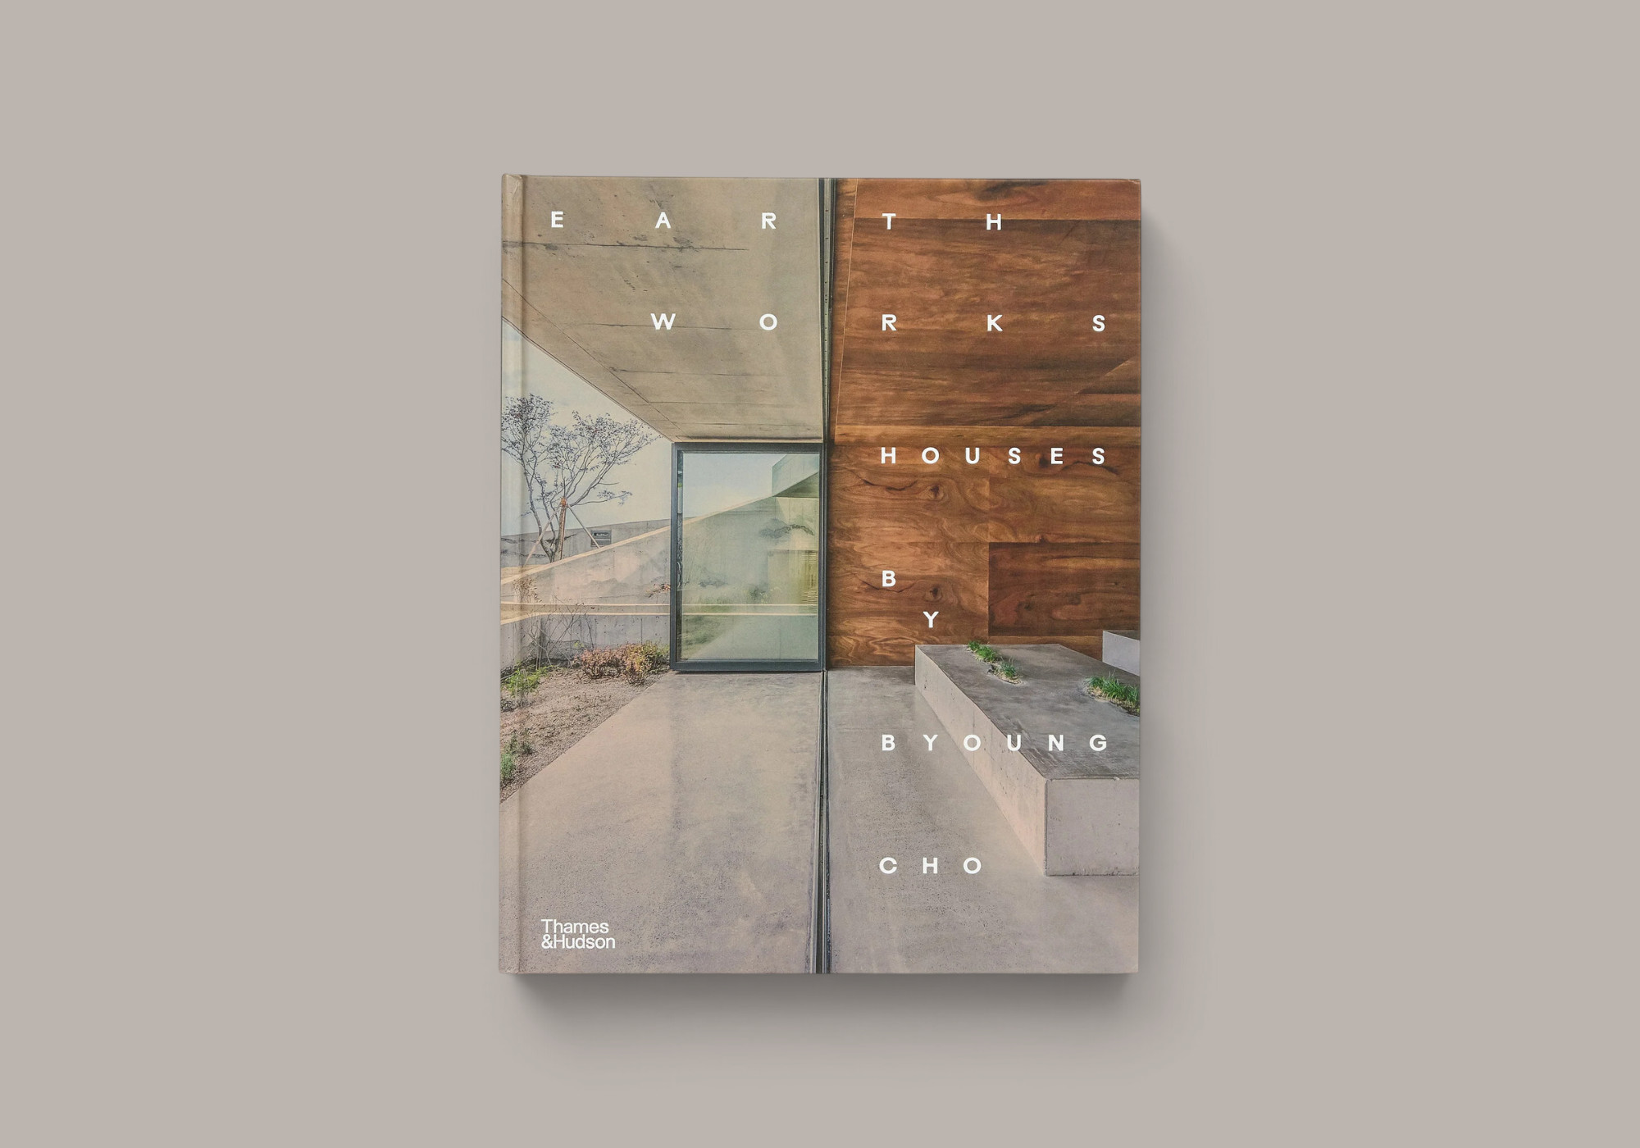
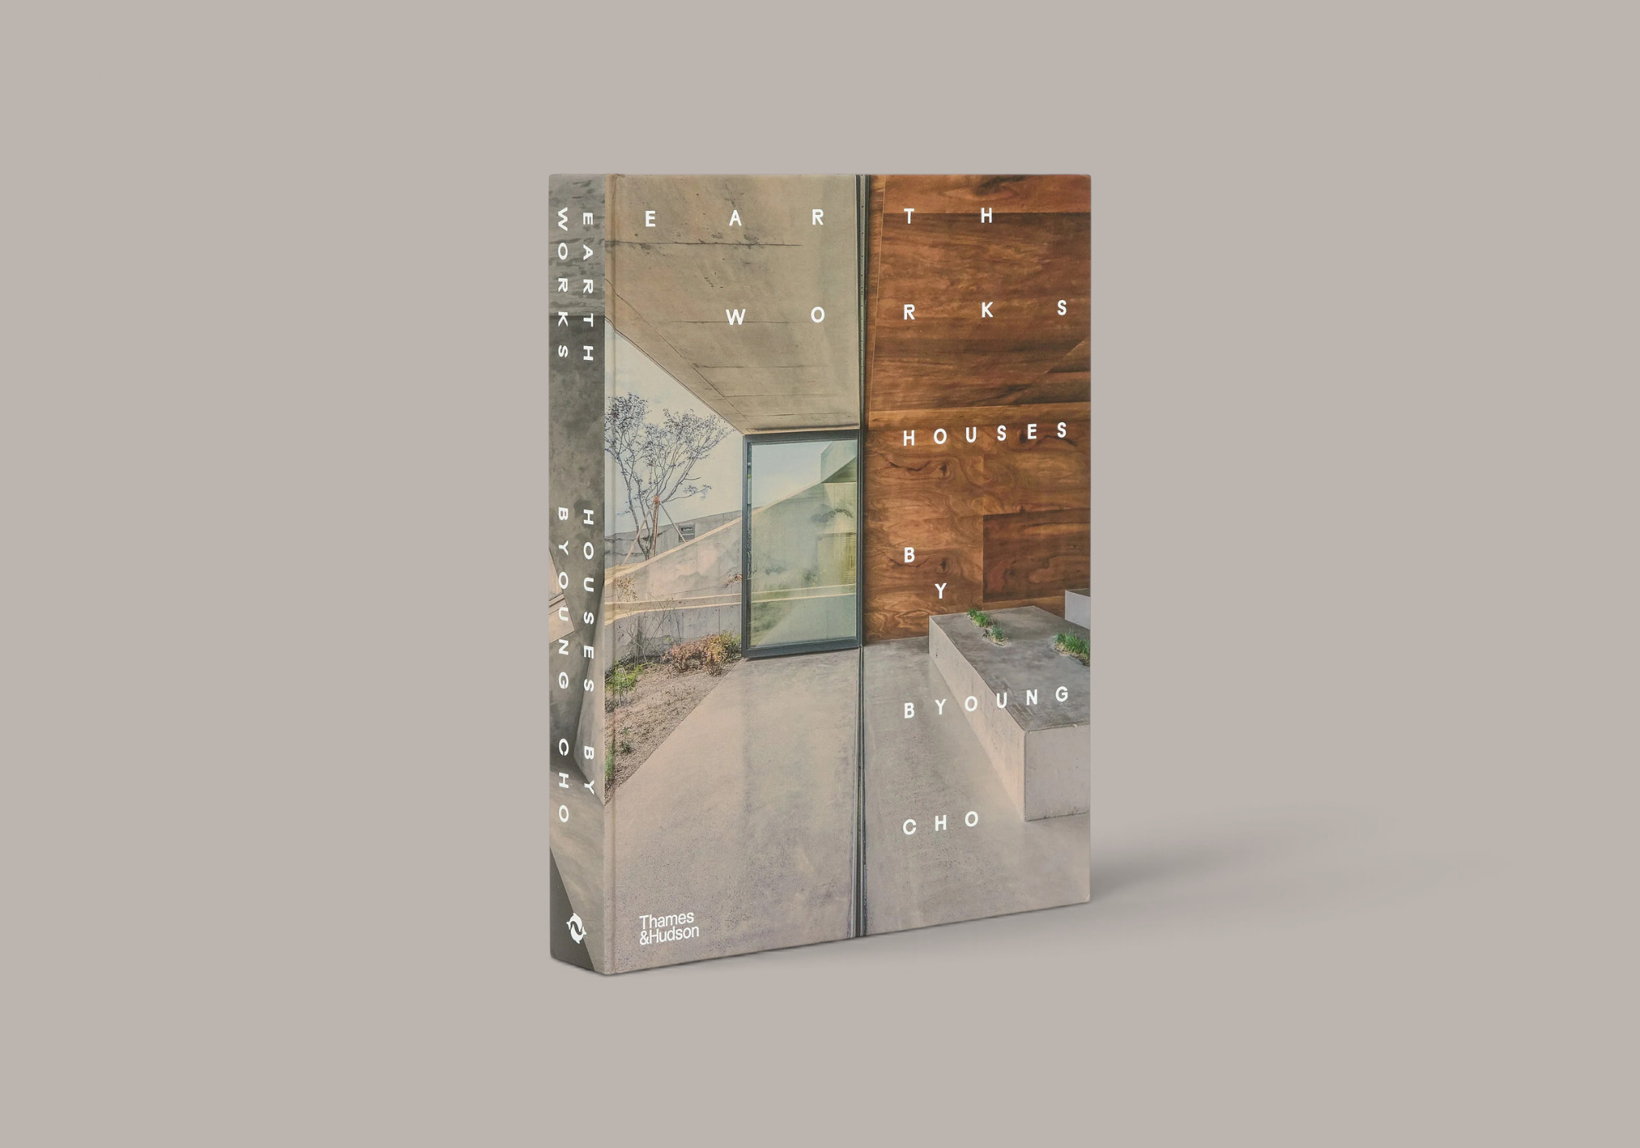
For Korean architect Byoung Cho, the ground often determines the shape of a house. Rooms are set into hillsides, roofs follow the terrain, and excavated soil finds its way into walls. Published by Thames & Hudson, Earth Works: Houses by Byoung Cho brings together fifteen projects that explore this approach, combining photographs with plans, models, paintings, and the architect’s own writing. The book offers a detailed look at a practice in which the shape and composition of a site have a lasting influence on the spaces built there.
The contents pages introduce the projects with small architectural models, allowing readers to compare their courtyards and volumes at a glance. Within the project chapters, photographs share space with drawings that explain how the houses occupy their sites. Sections are particularly useful for understanding the depth of a courtyard or the relationship between a roof and the hillside around it.
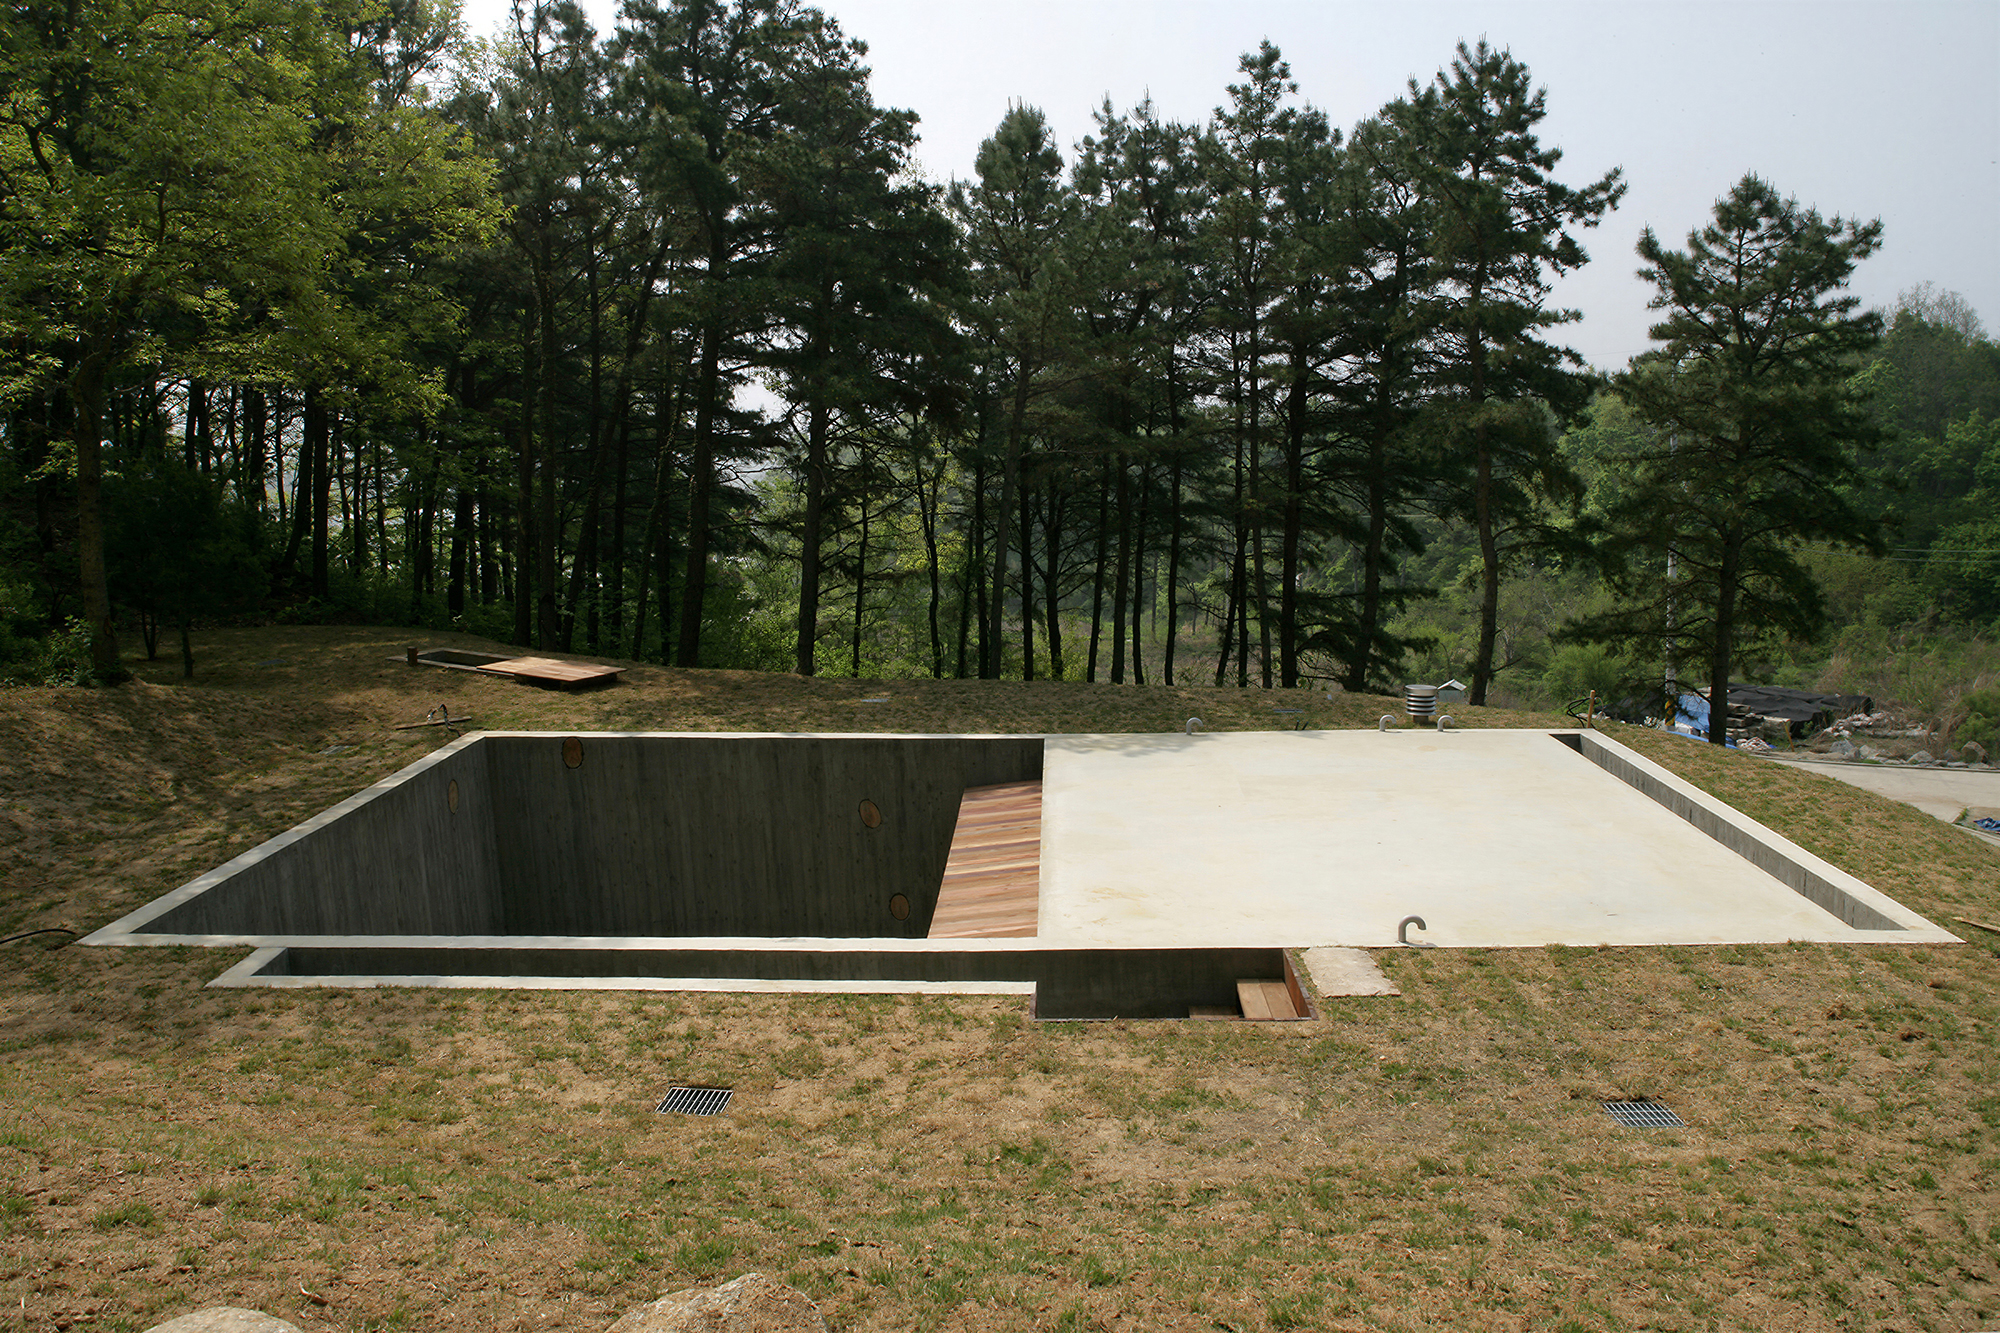
At Earth House, a concrete box is buried in the ground, with small rooms arranged around two open courtyards. Soil excavated during construction becomes rammed-earth walls, while timber salvaged from old Korean gates is made into furniture. Discs cut from a pine tree are embedded in the concrete; as the wood decays, the cavities are intended to accommodate plant growth. The entrance is deliberately low, asking visitors to bend as they step inside. These details bring the building’s relationship with the earth down to the scale of a doorway, a wall, or a piece of wood.
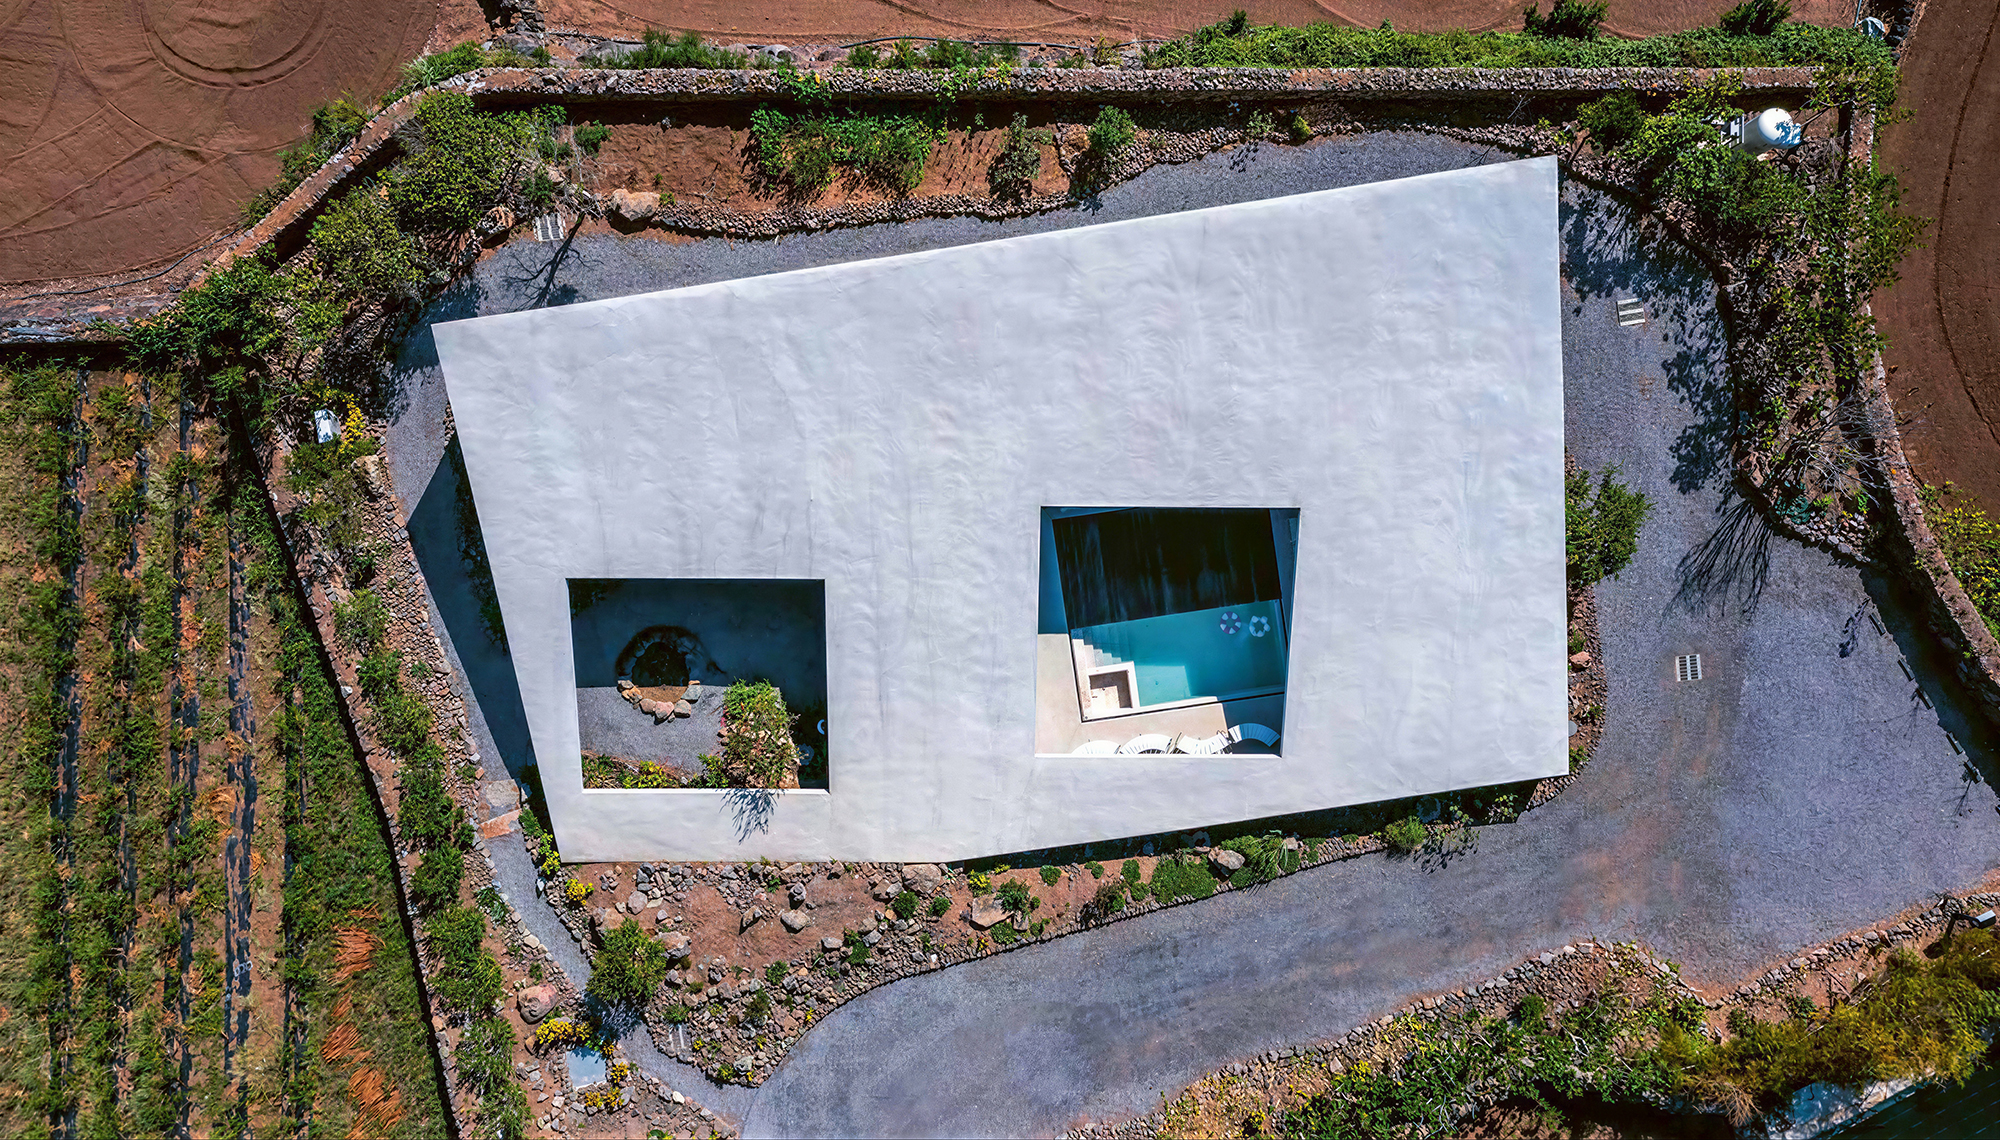
Tilt Roof House addresses a different set of conditions. Cho recalls having to crawl up the steep hillside on his first visit. The finished building is partially embedded in that slope, with a roof that follows the terrain. Two recessed outdoor seating areas offer views across the valley, while a third opening accommodates a tree. Plans and sections accompany an overhead photograph, followed by Cho’s account and loose ink drawings. Seeing these materials together makes it easier to follow the decisions that turned a difficult slope into a house with an inhabitable roof.
The writing also places these projects within a wider Korean context. Architecture critic Jin-Young Lim connects Cho’s work to his childhood in a Seoul hanok, where domestic life unfolded between built spaces and nature. Cho’s own text on mak and bium introduces ideas of imperfection and emptiness that inform his practice. Read alongside the houses, these essays give readers another way to understand the open courtyards, reused materials, and allowance for change over time.


