Search






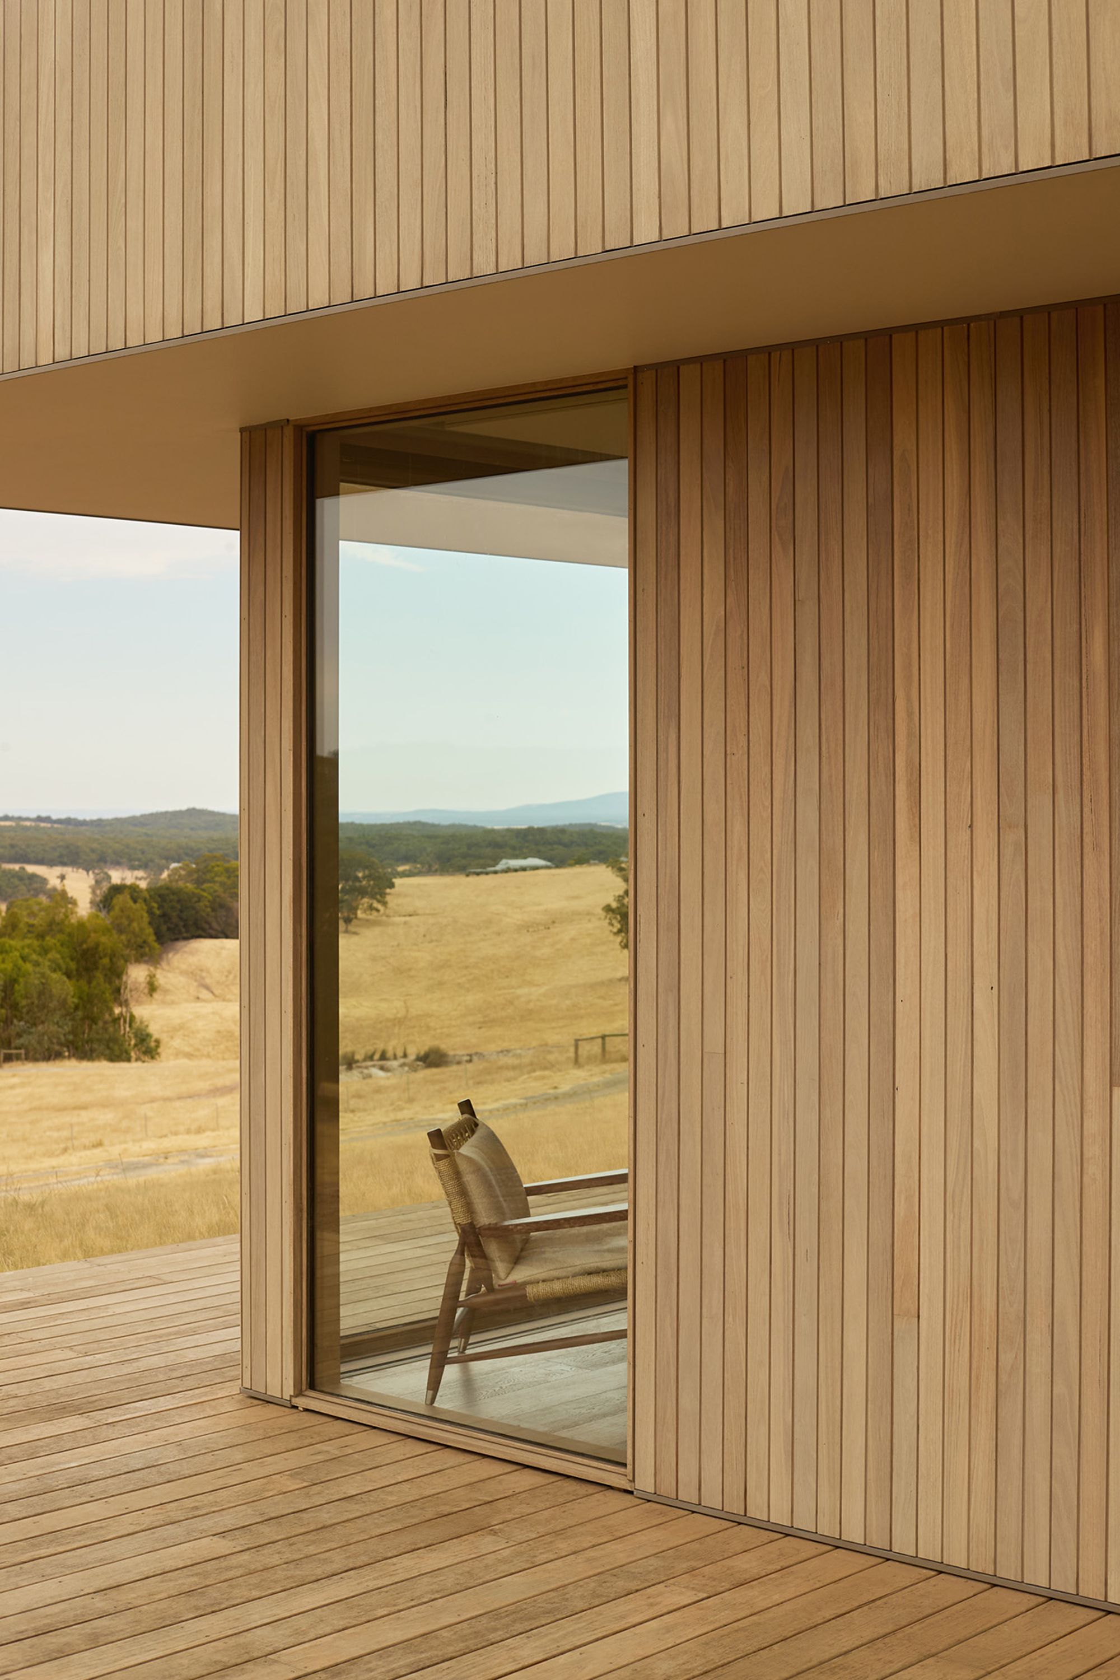
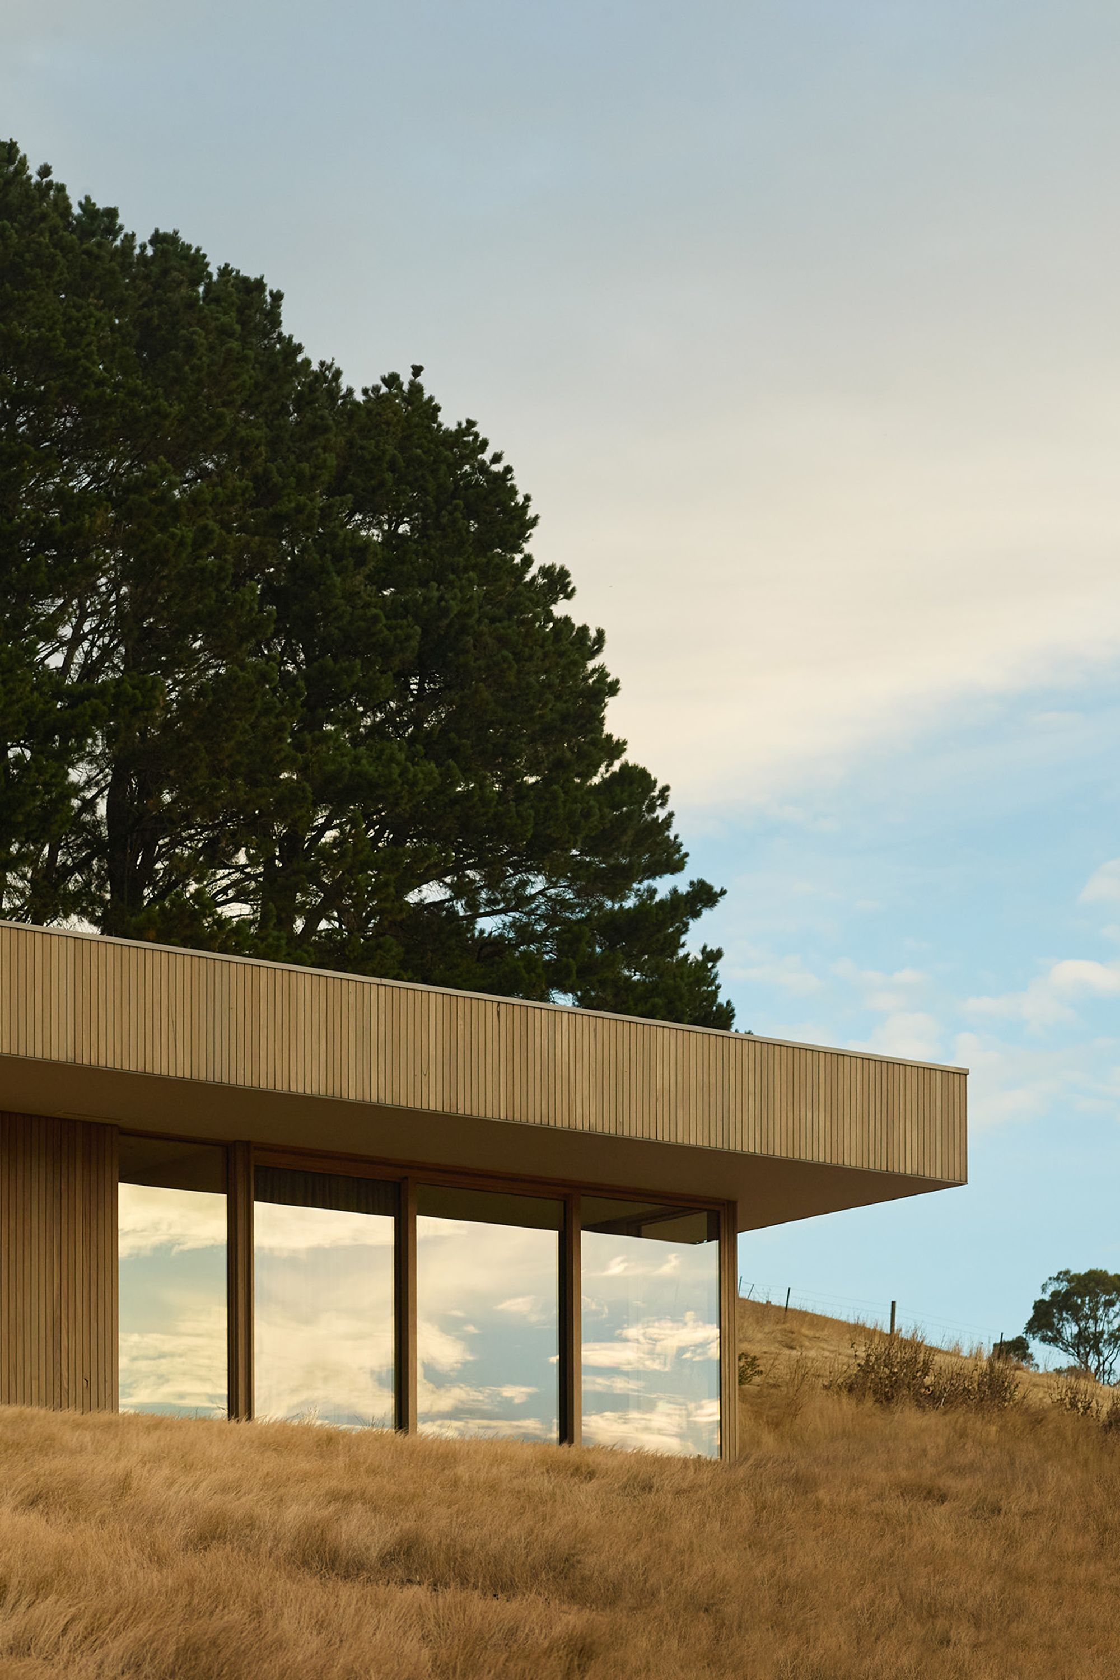
An existing country home near Daylesford, reoriented toward a ridgeline view and finished with warm timber, deep khaki joinery, rough stone paving, and richly veined stone.
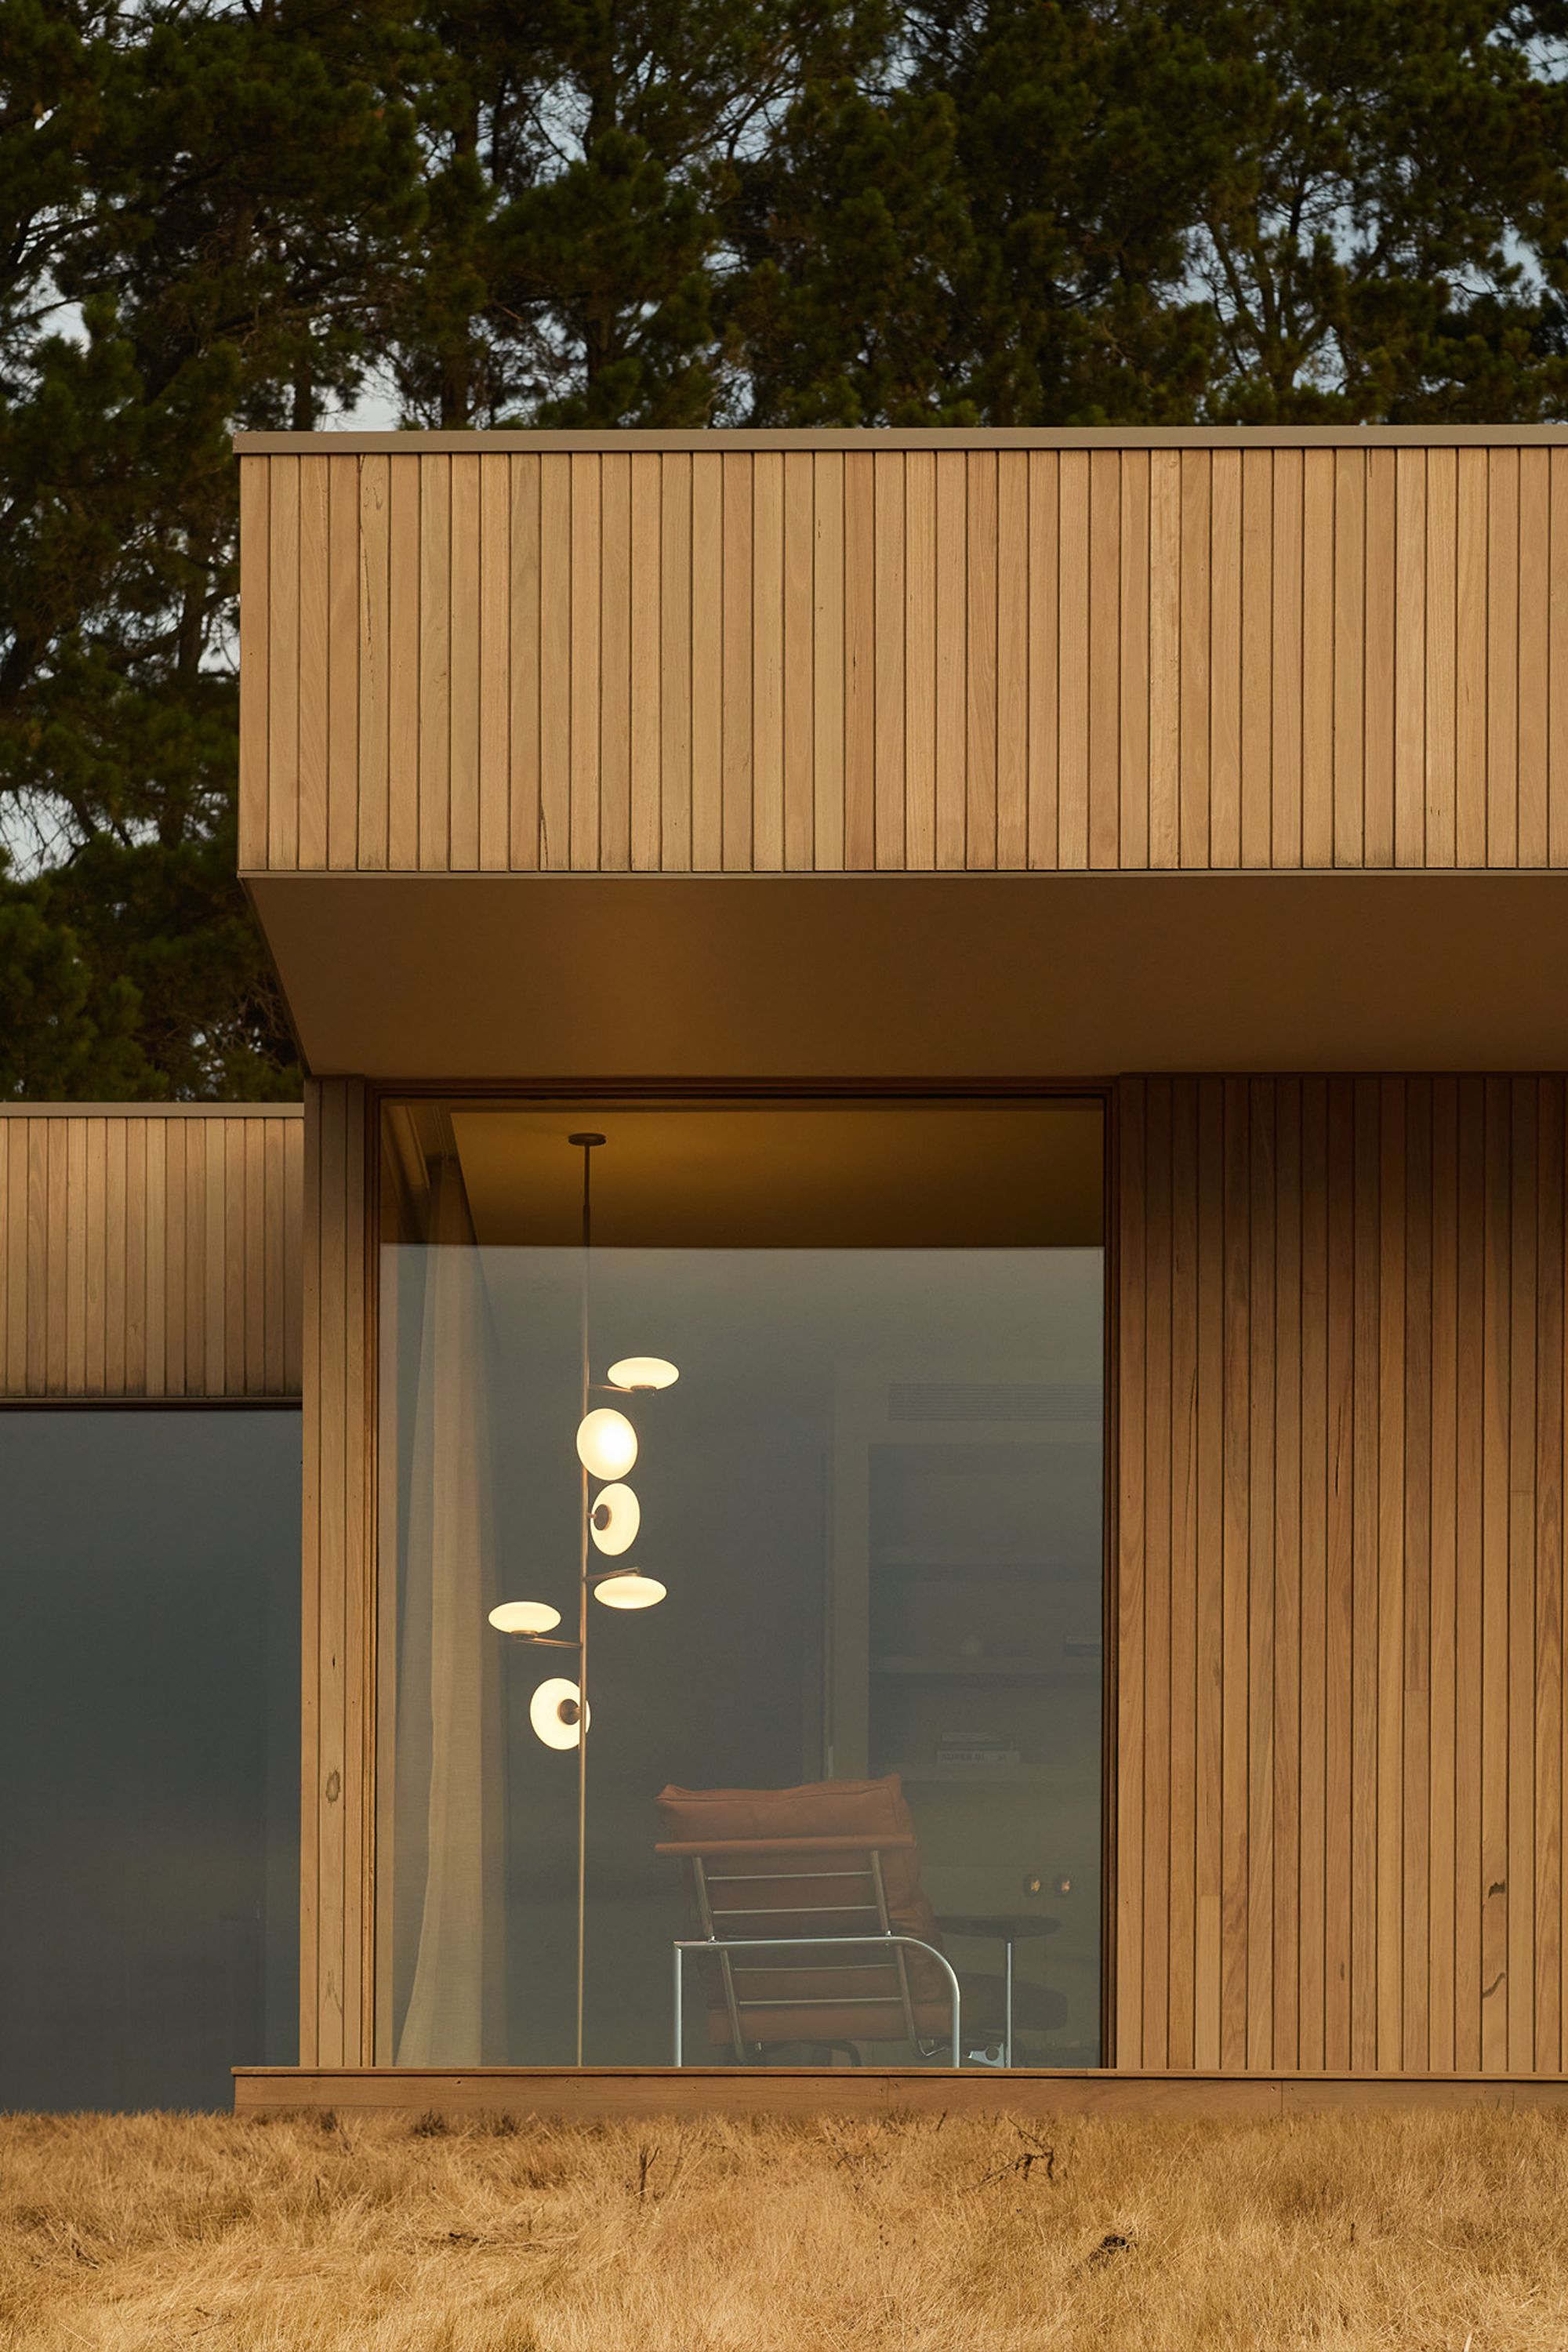
Set among pine trees on a ridge outside Daylesford, Kookaburra Ridge is an existing rural house reworked by Melbourne practice Homeroom Studio. The studio handled the interior design, spatial planning, floor-plan refinement, furniture curation, and building-design consultation. The clients wanted a country retreat where the surrounding valley would remain present throughout the day.
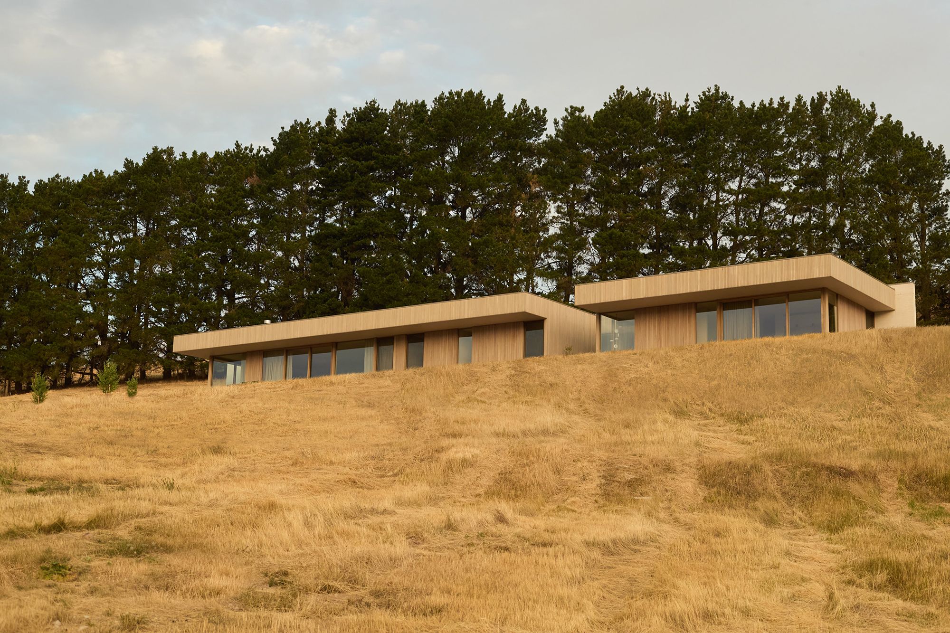
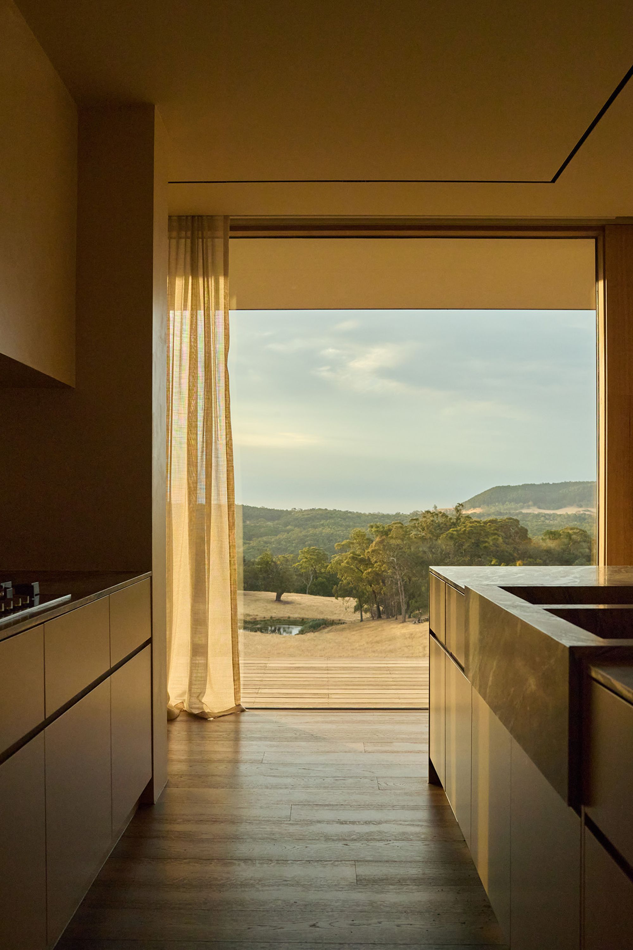
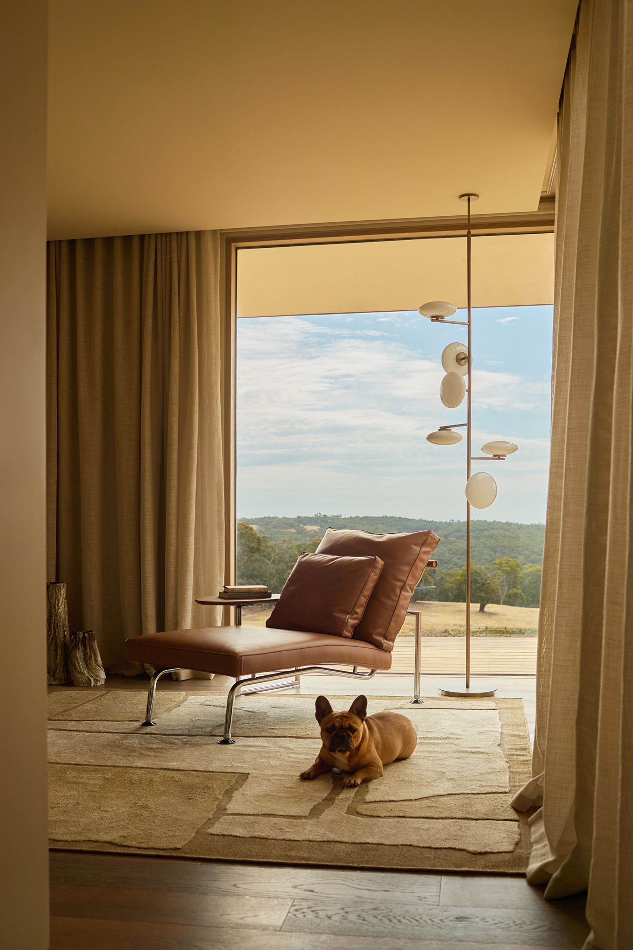
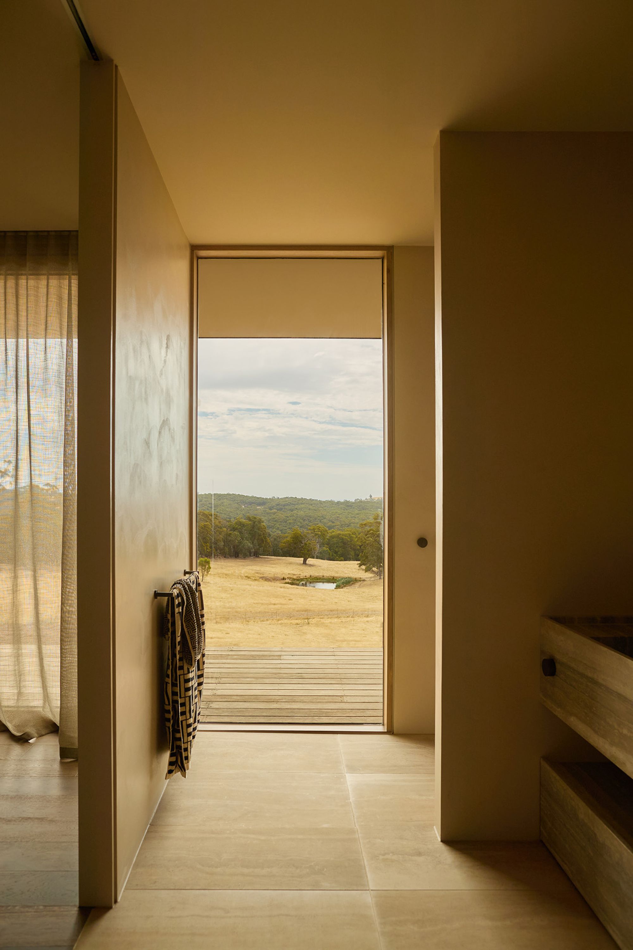
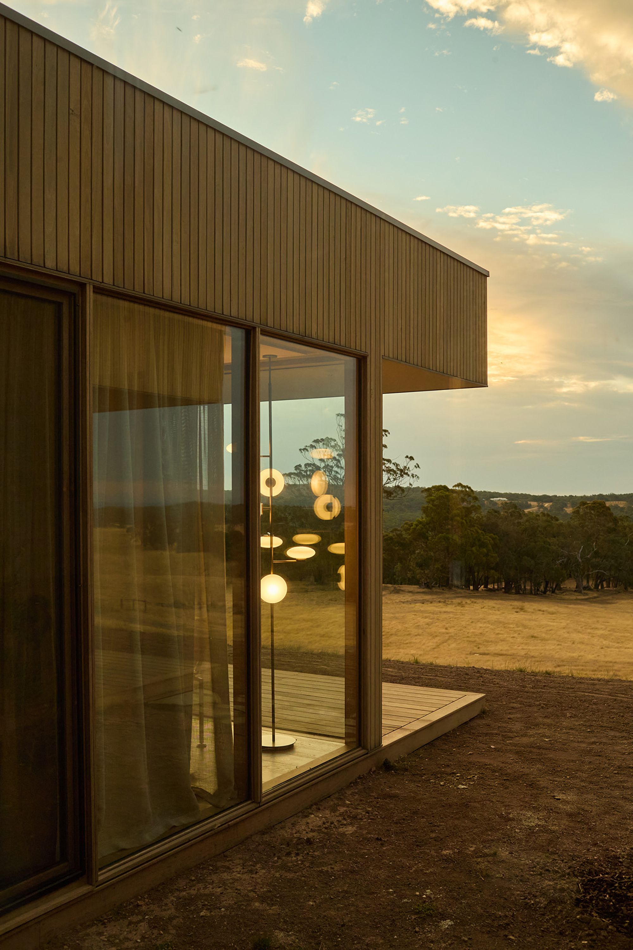
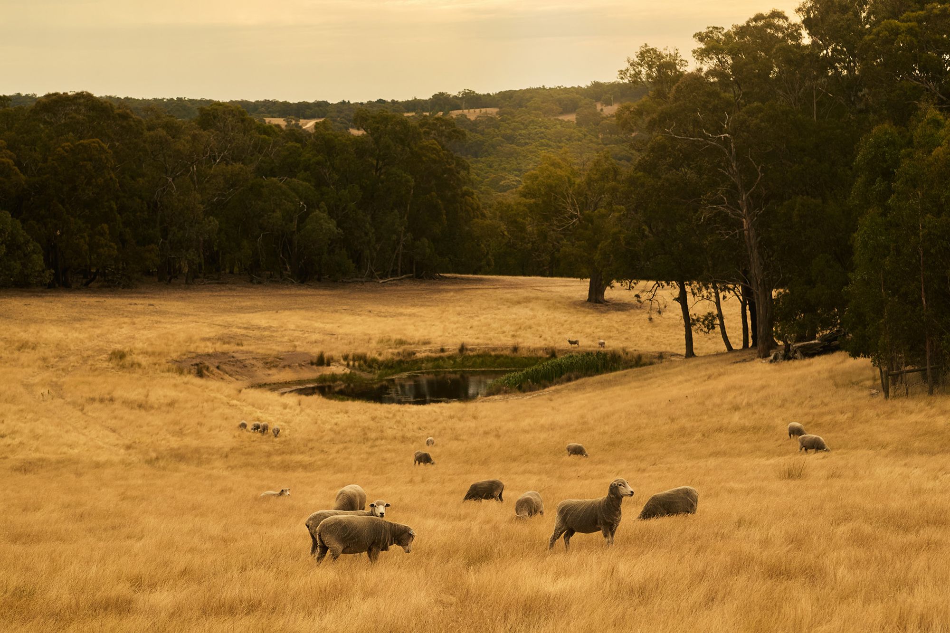
Homeroom Studio turned the plan toward the open side of the site. A bagged-brick wall forms the rear spine, giving the house a solid edge against the pines, while the three bedrooms and main living spaces face the ridgeline. Enlarged and carefully placed windows bring sunlight deeper into the rooms and frame specific views: a dam below the deck, a hill in the middle distance, and the trees along the boundary. With no immediate neighbors, the main bathroom and ensuite also open toward the landscape through full-height glazing beside the bath and shower. Kangaroos and sheep gather near the dam at dawn and dusk.
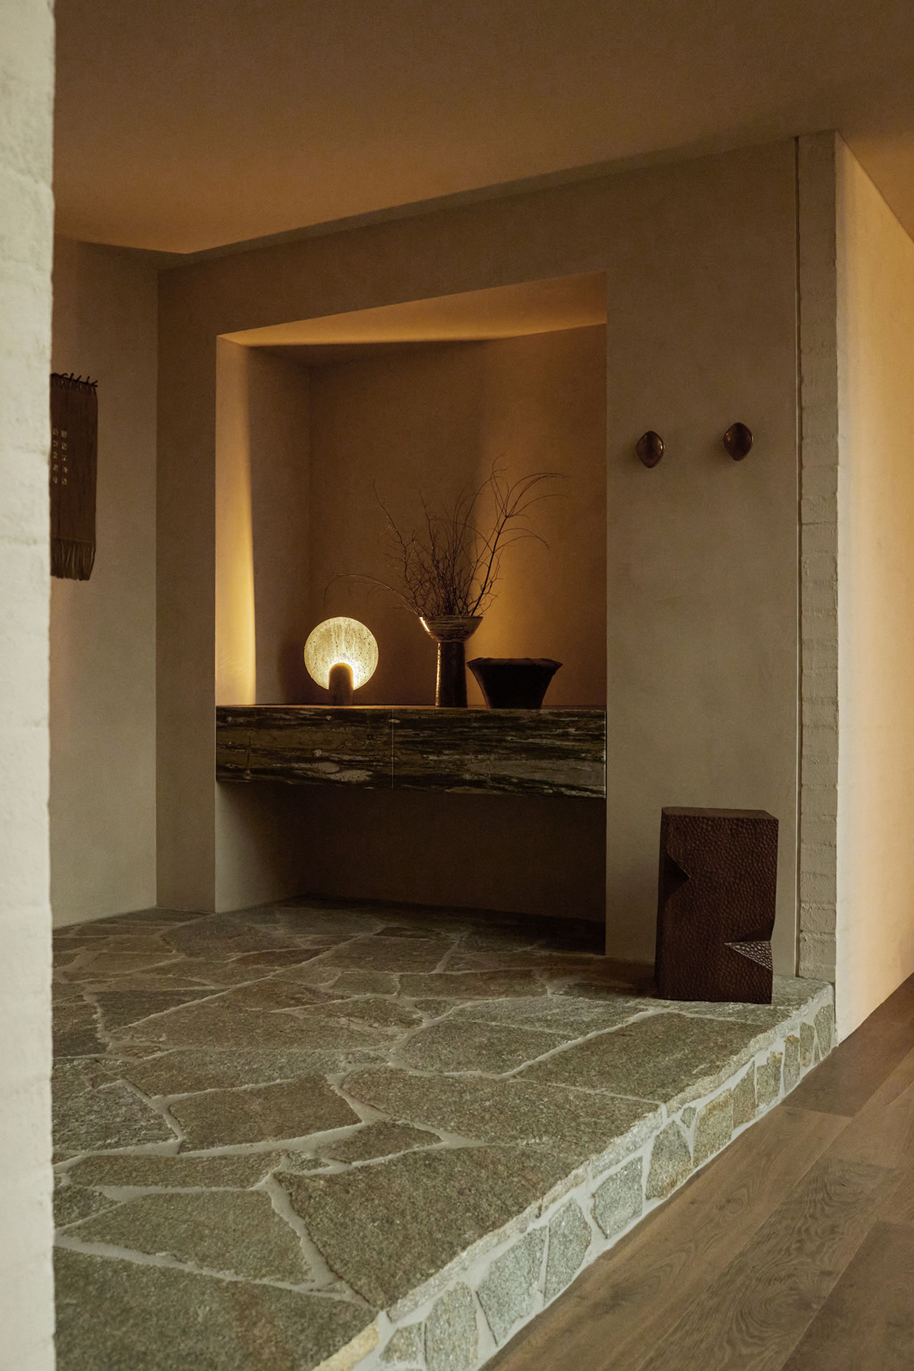
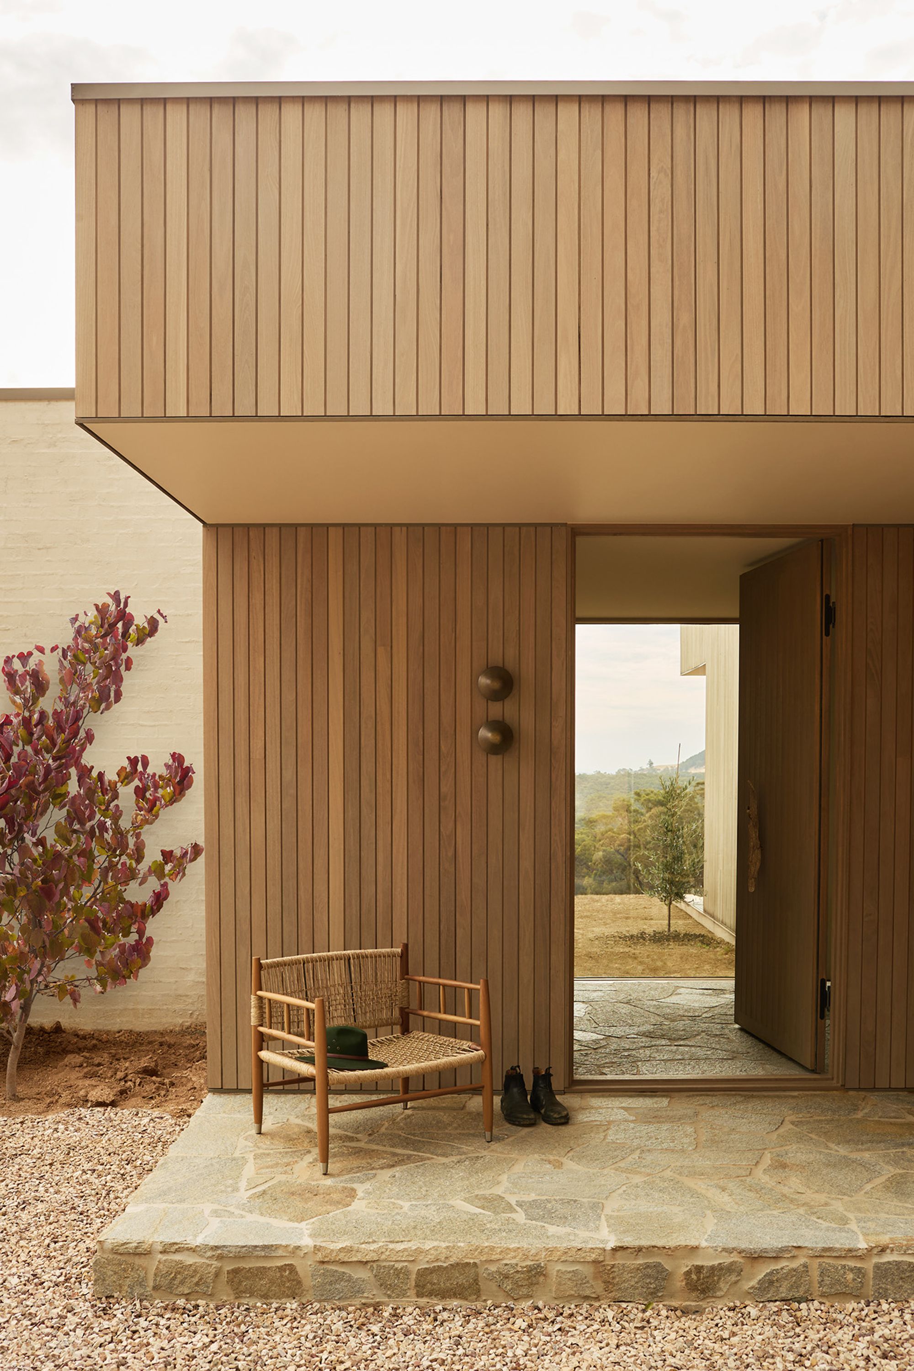
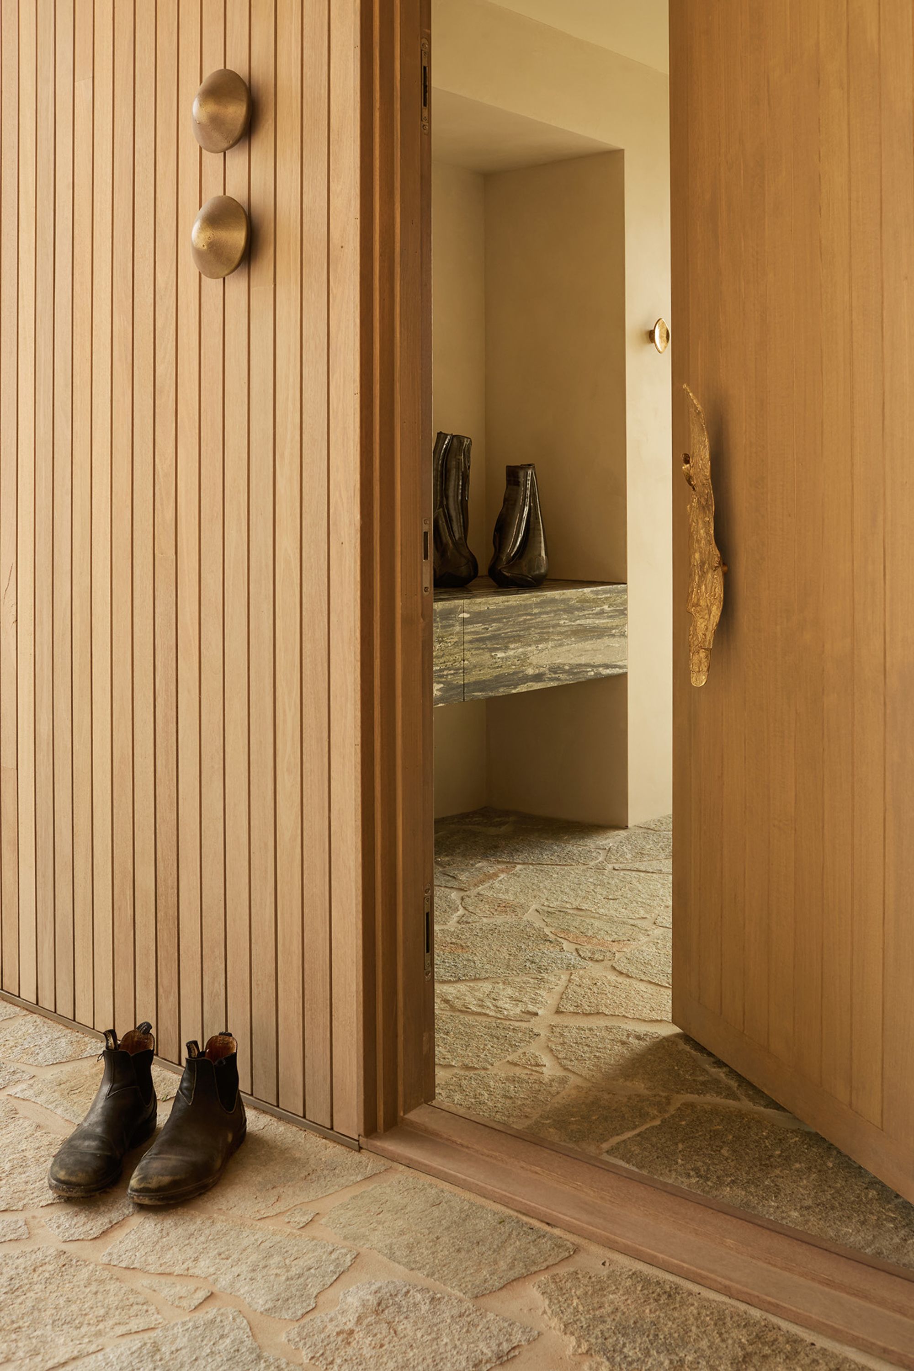
Soft gray crazy paving begins outside and continues into the foyer. The same rough stone returns at the living-room plinth, creating a material link across the house. At the front door, a custom handle developed with artist Suzie Stanford takes its texture from bark gathered on the property and includes a small kookaburra motif, referring to the birds behind the house’s name. A mudroom gives boots and work clothes a dedicated place before the route reaches the main rooms.
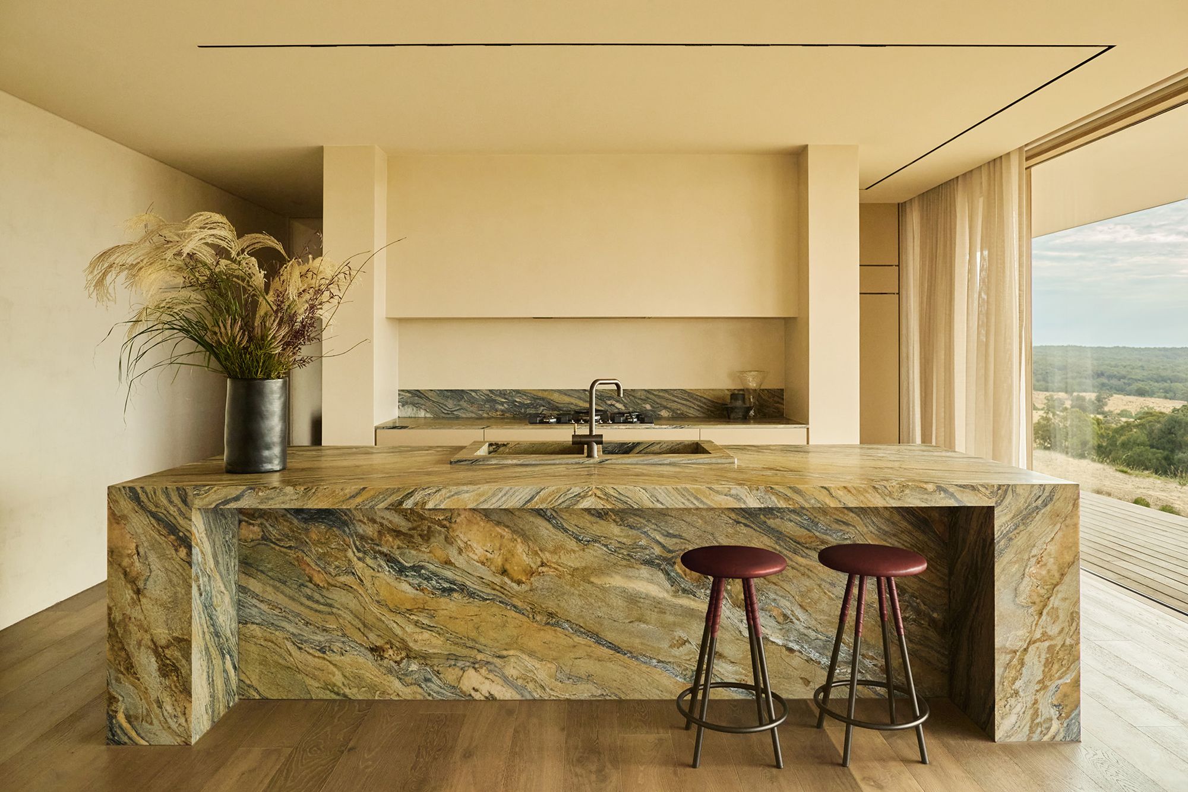
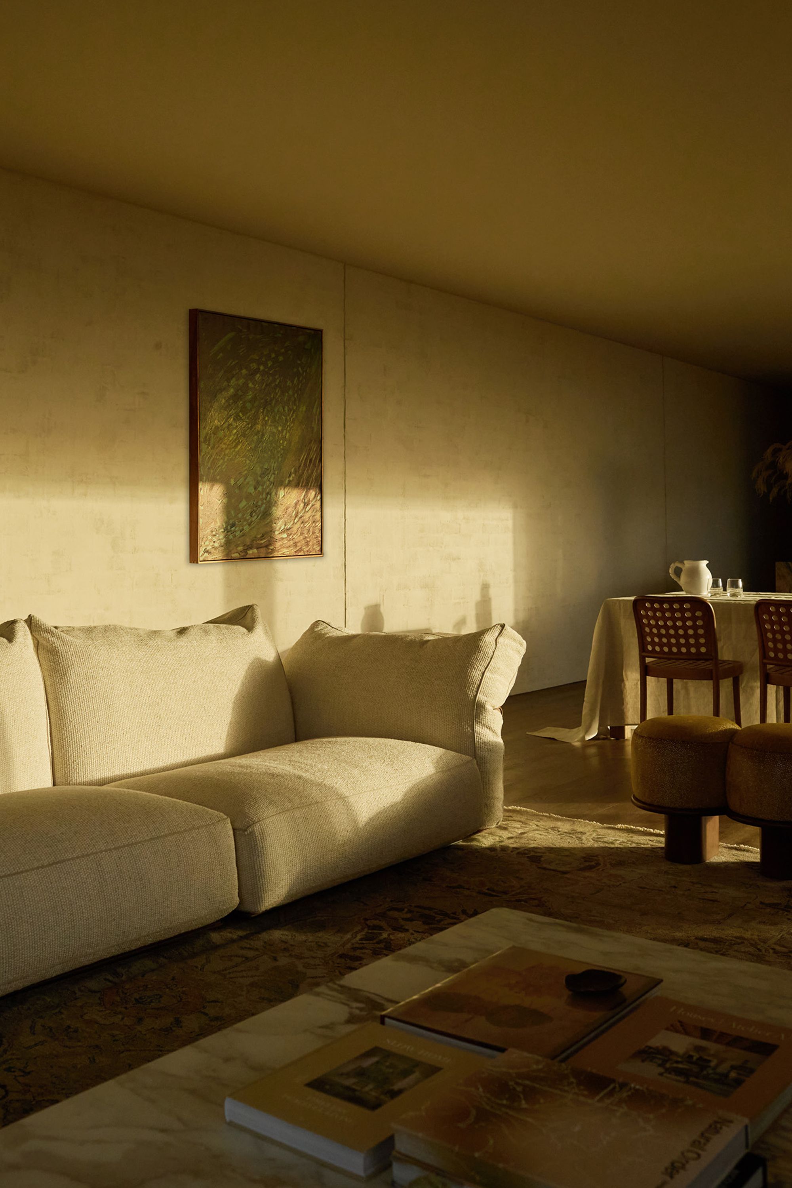
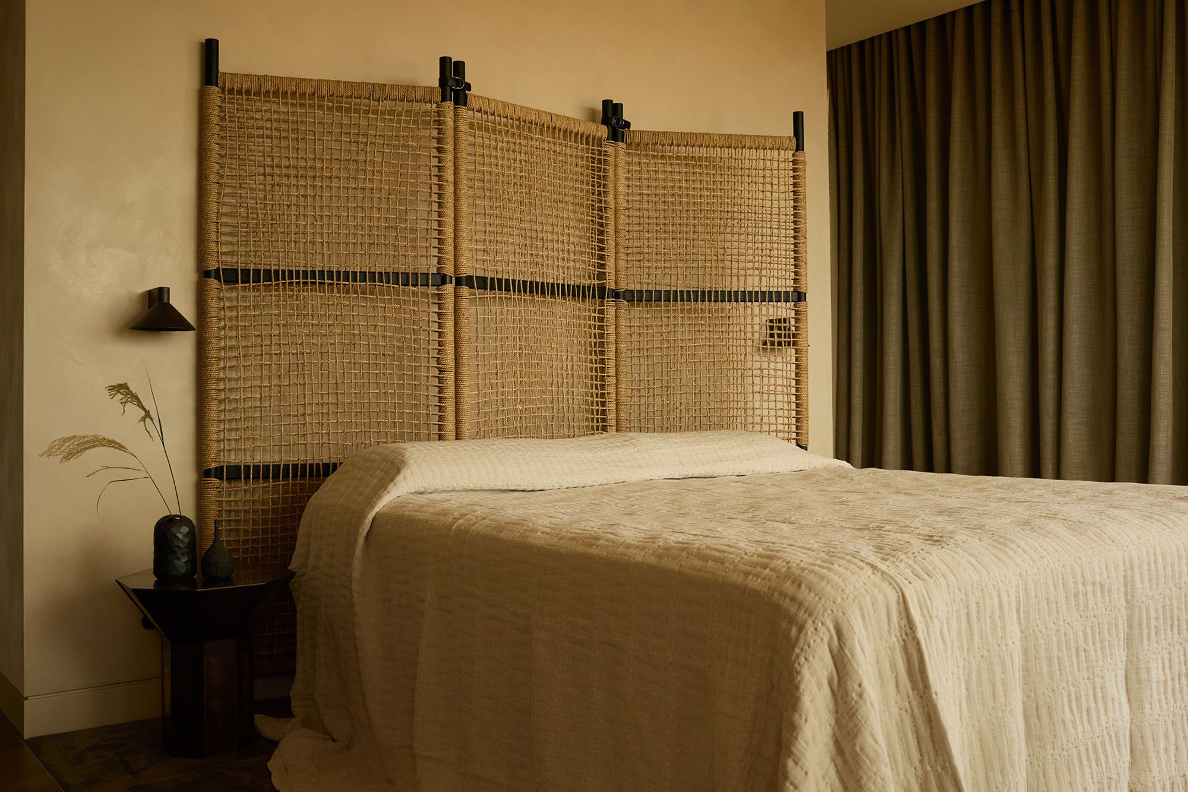
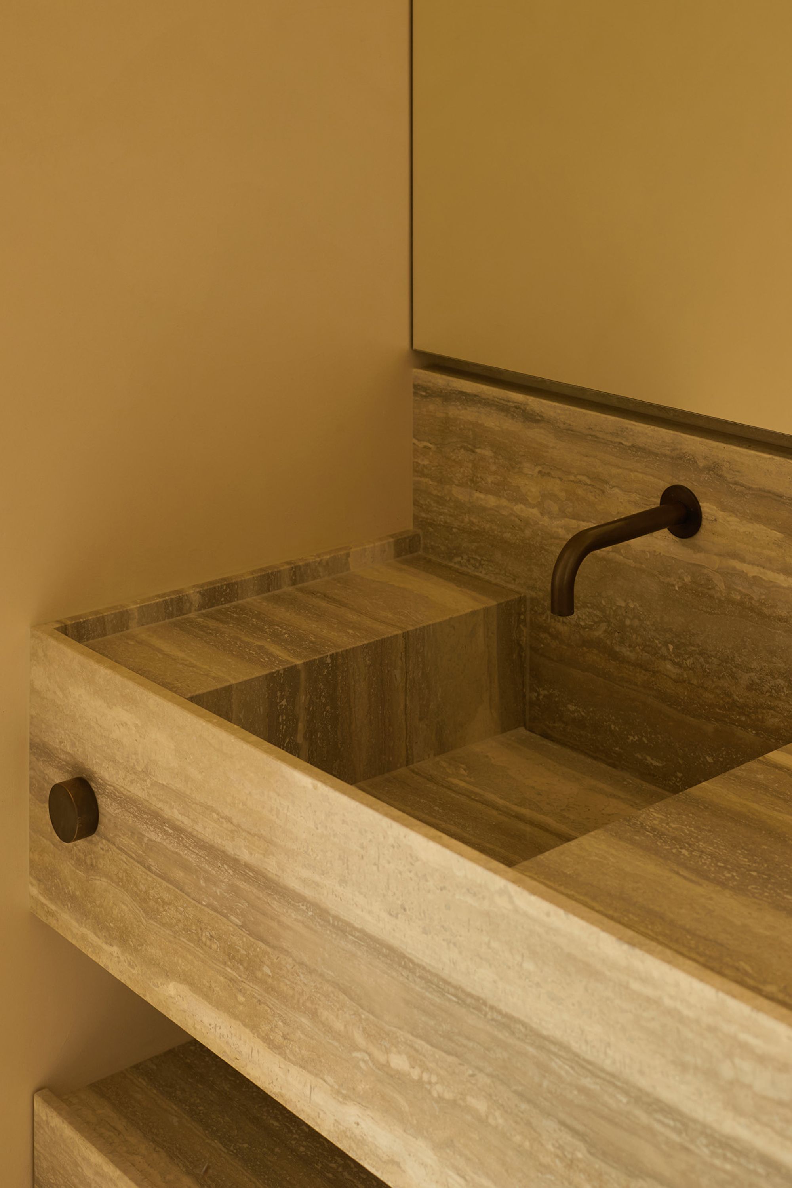
The modern rustic interior palette follows the colors of the site. Warm timber flooring meets rendered walls, floor-to-ceiling linen curtains, gray stone, and deep khaki cabinetry. In the kitchen, Homeroom Studio wrapped the island in Honed Lauriana stone from Artedomus. Mitered corners allow the slab’s ochre, blue-green, and rust veining to continue from the counter down the sides. Pale, handle-free cabinets and a range hood set inside a plaster recess stay in the background, while the room opens directly onto the deck and valley.
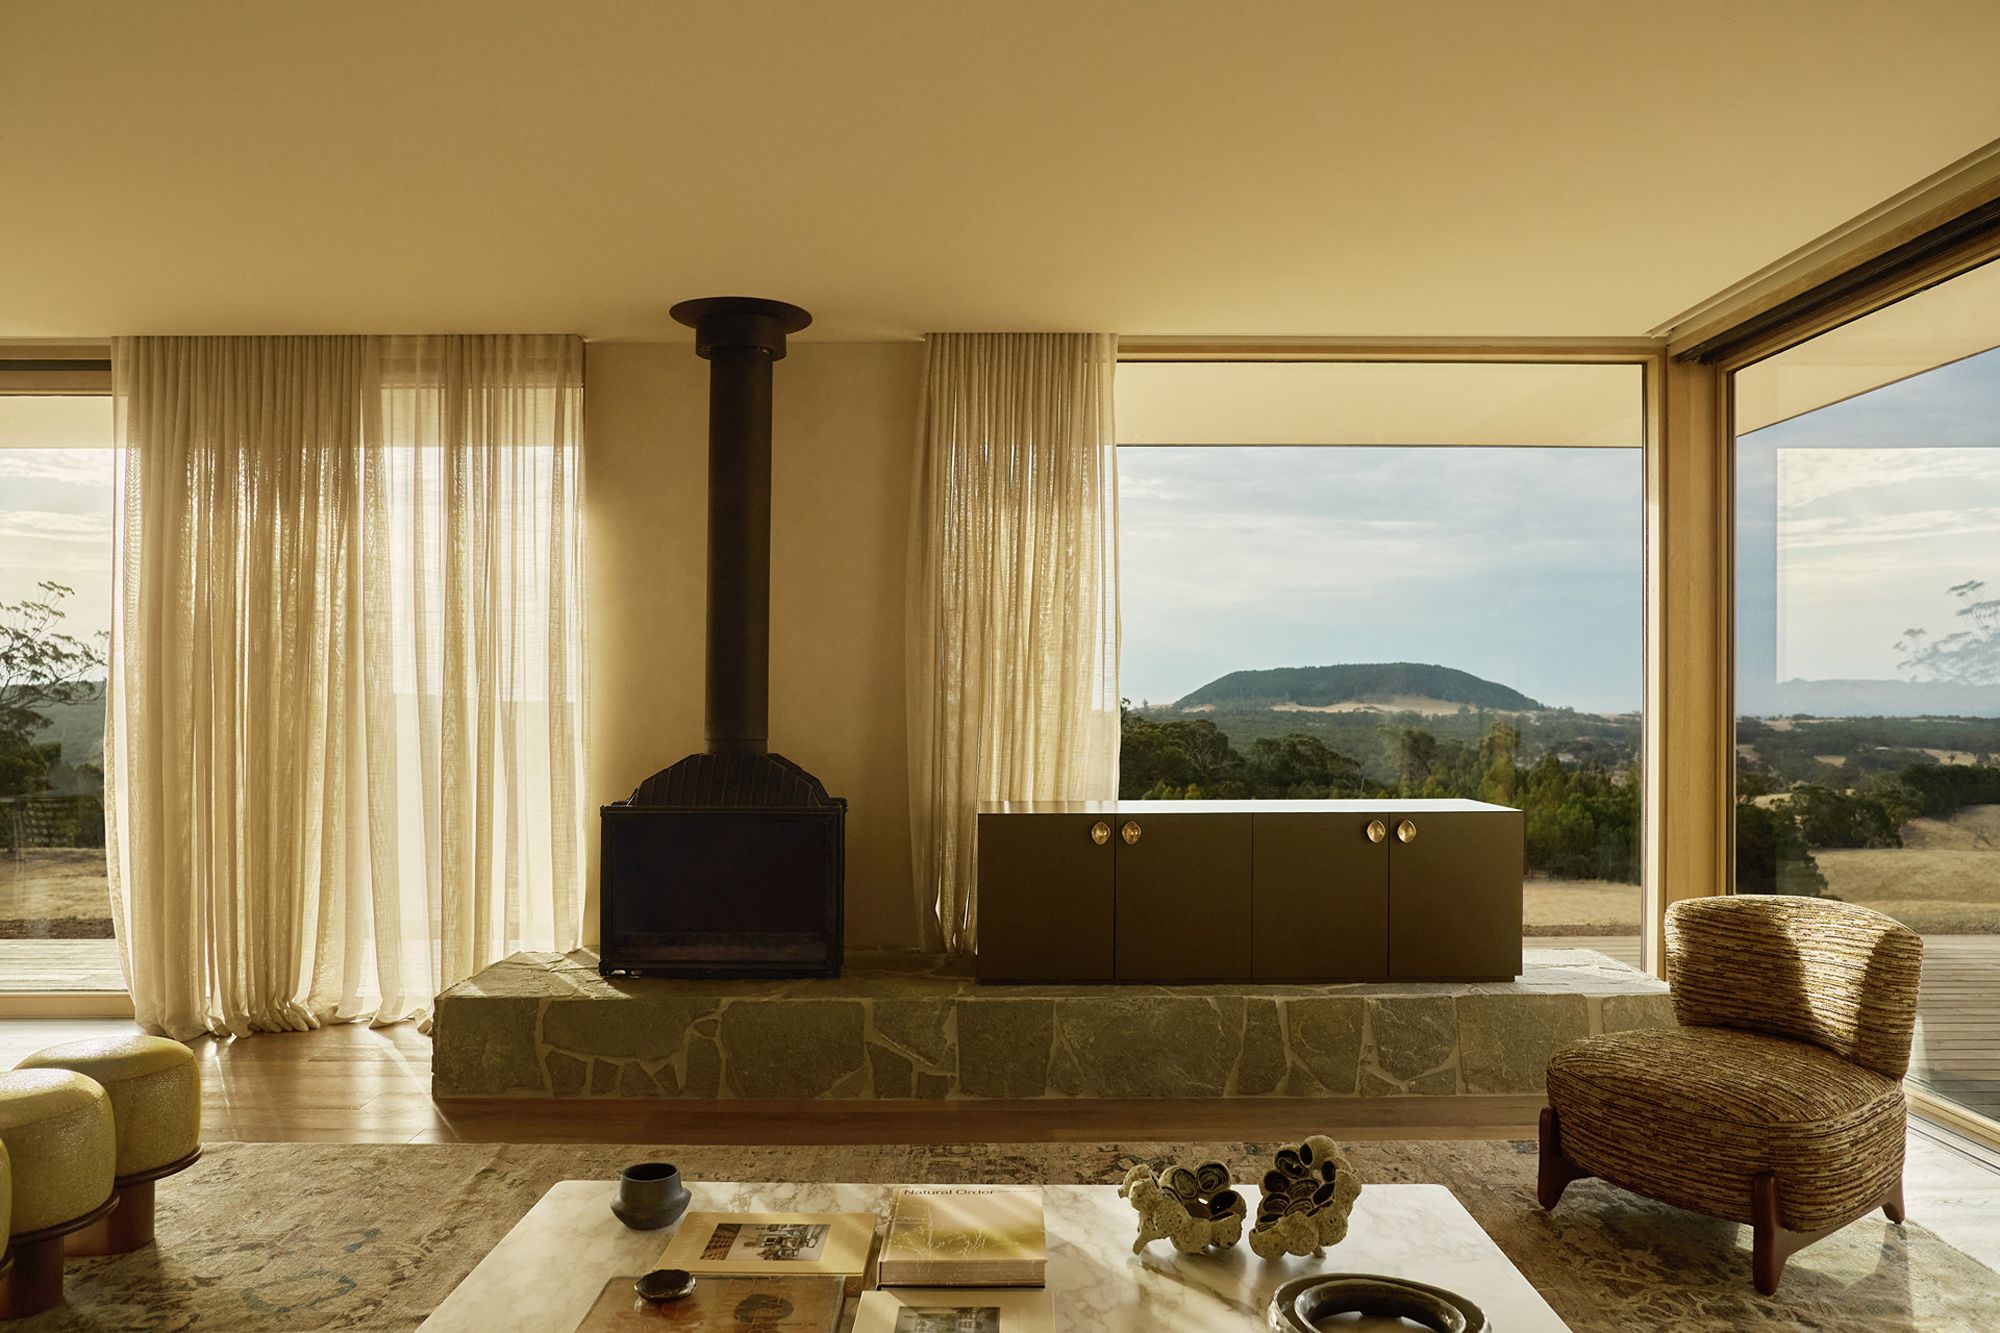
In the living room, a rough stone plinth supports a freestanding wood burner and a long khaki cabinet with brass pulls. The television rises from the joinery only when needed, leaving the windows and sunset as the main line of sight. Low furniture keeps the valley visible across the room. Flexform seating, red Hof stools by Jonas Bohlin, Cadrys rugs, and artworks and ceramics sourced through the Daylesford community bring richer color and texture to the timber-and-plaster interior.
Kookaburra Ridge brings the setting into ordinary routines: arriving with muddy boots, cooking beside an open view, watching the sunset, and bathing above the valley. Stone, timber, linen, and muted green connect the rooms to the ridge, while the reorganized plan keeps the landscape present from one end of the house to the other.
Photography by Traianos Pakioufakis.