Search






A house outside Buenos Aires that continues the studio’s exploration of fluid domestic spaces, natural light, and a closer relationship with the landscape.
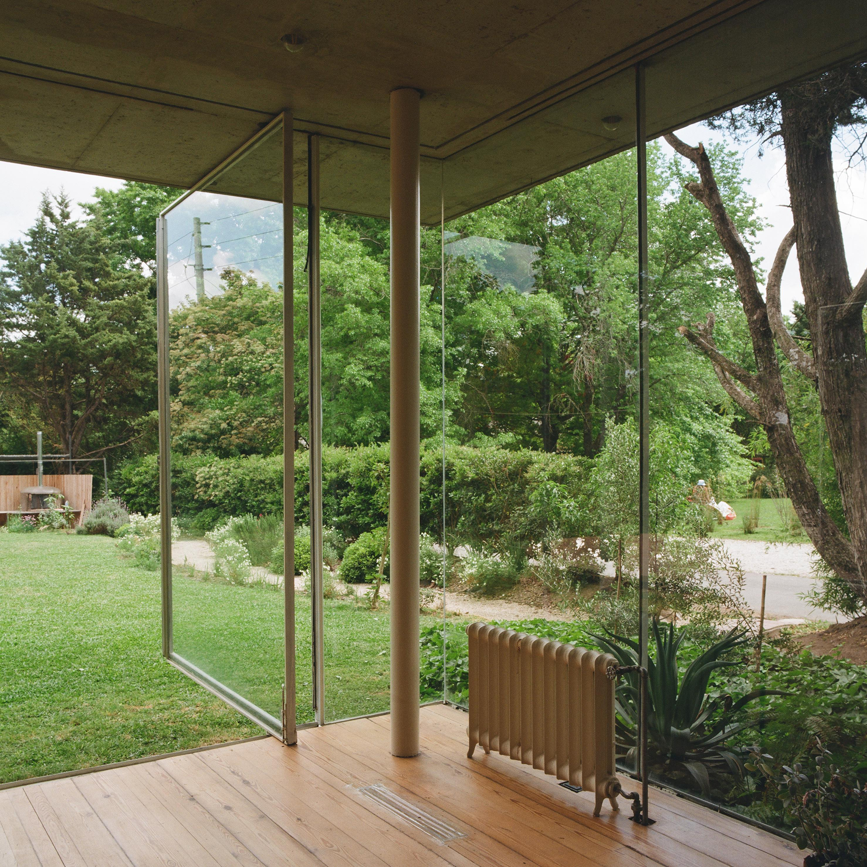
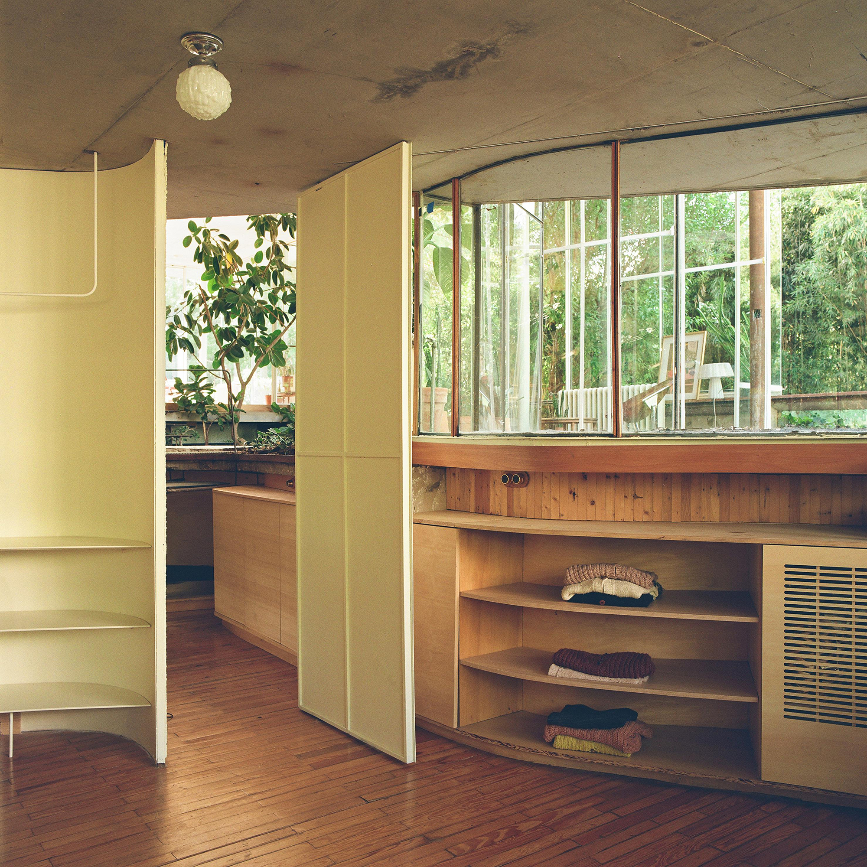
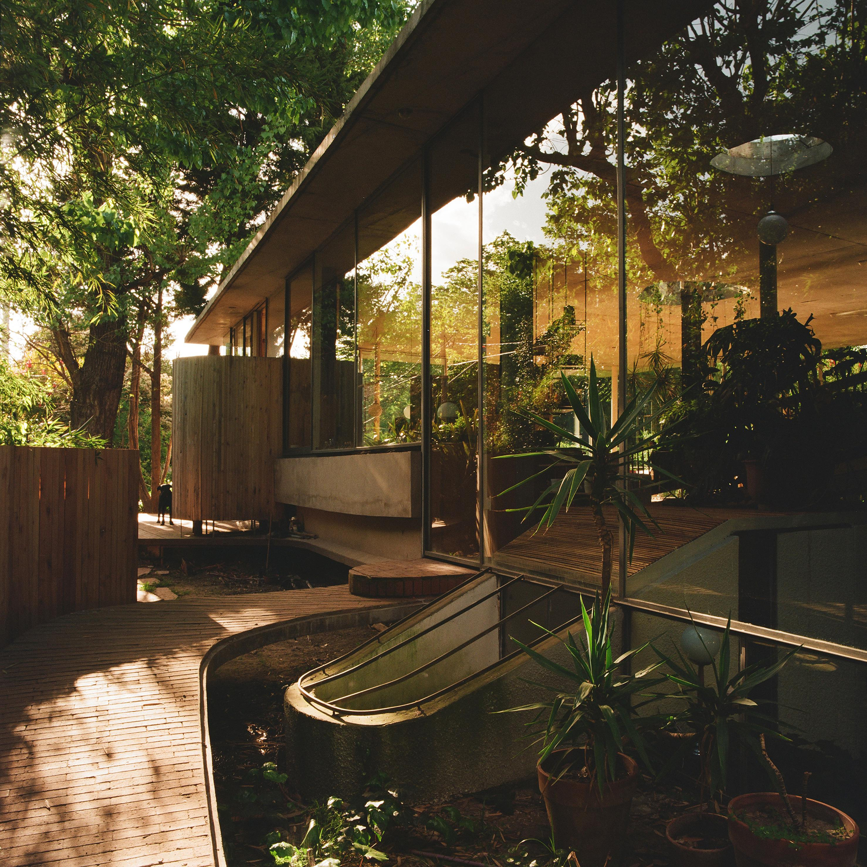
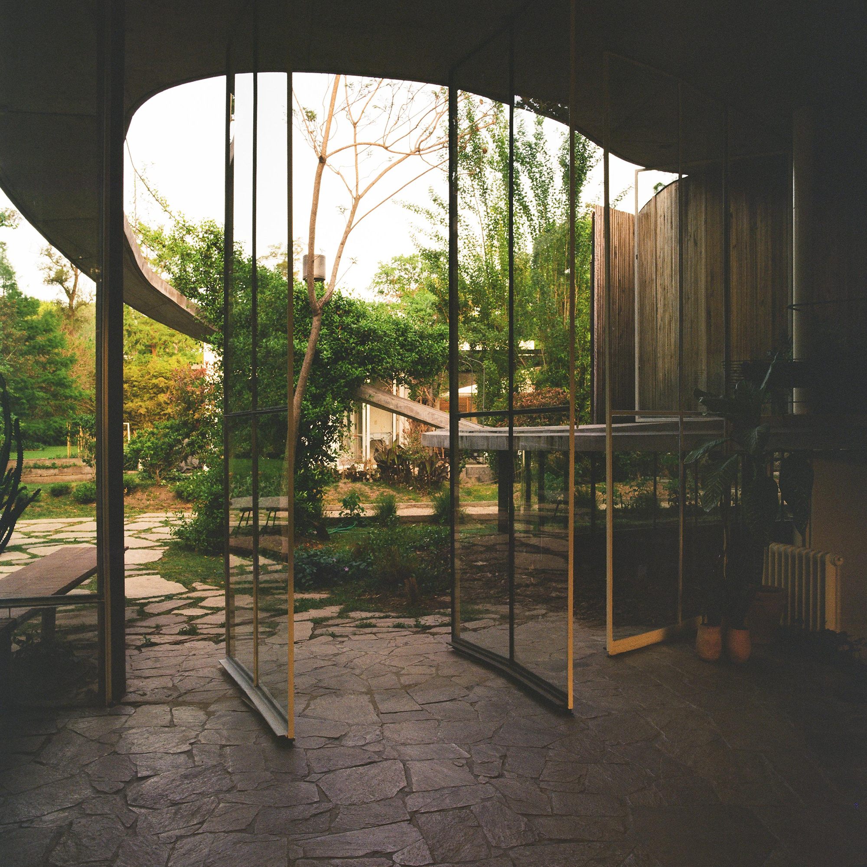
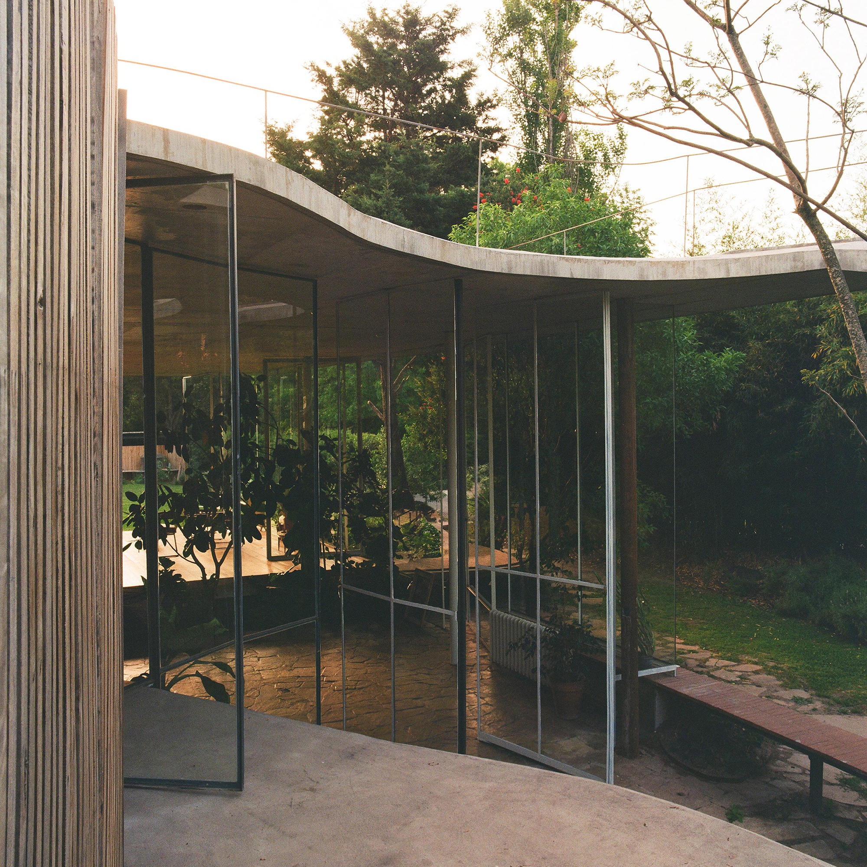
Located on the outskirts of Buenos Aires, Borja House is a single-family residence by Estudio Fernandez Renati. The project belongs to an ongoing series of homes through which the Argentine practice studies how circulation, light, landscape, and everyday routines can shape residential architecture. Rather than treating each house as an isolated experiment, the studio develops and adjusts a recurring set of ideas from one project to the next.
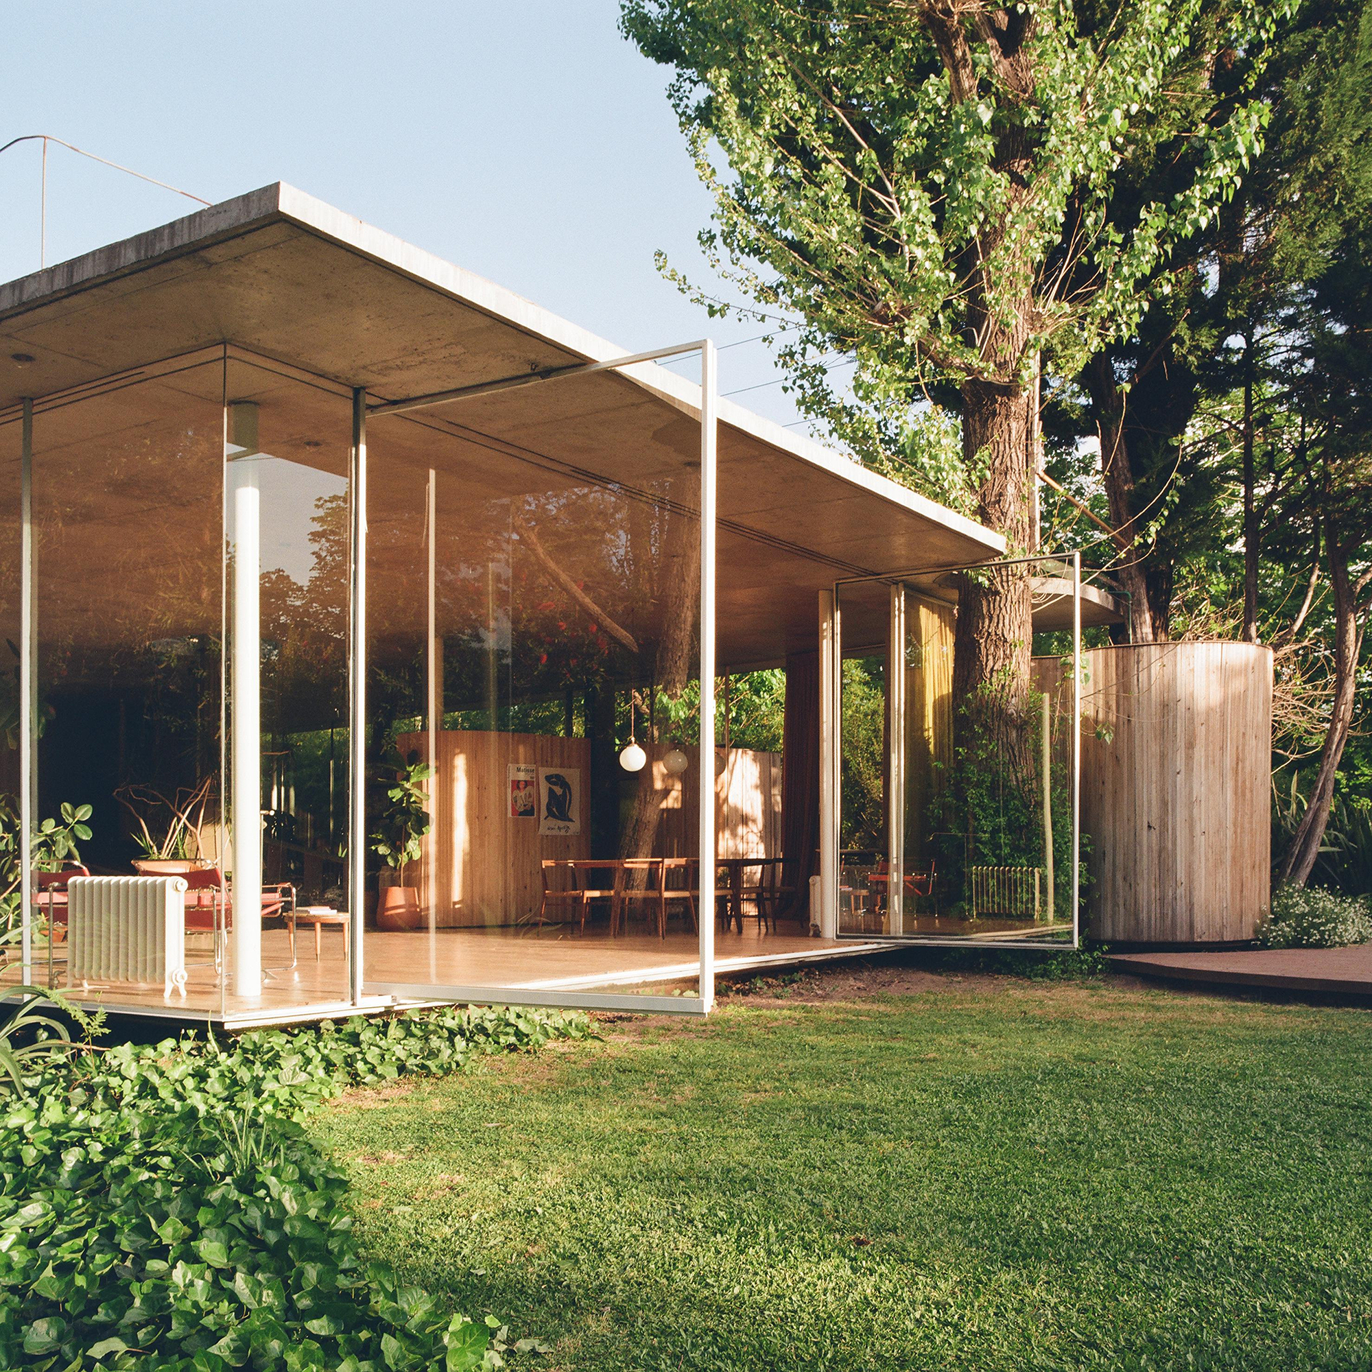
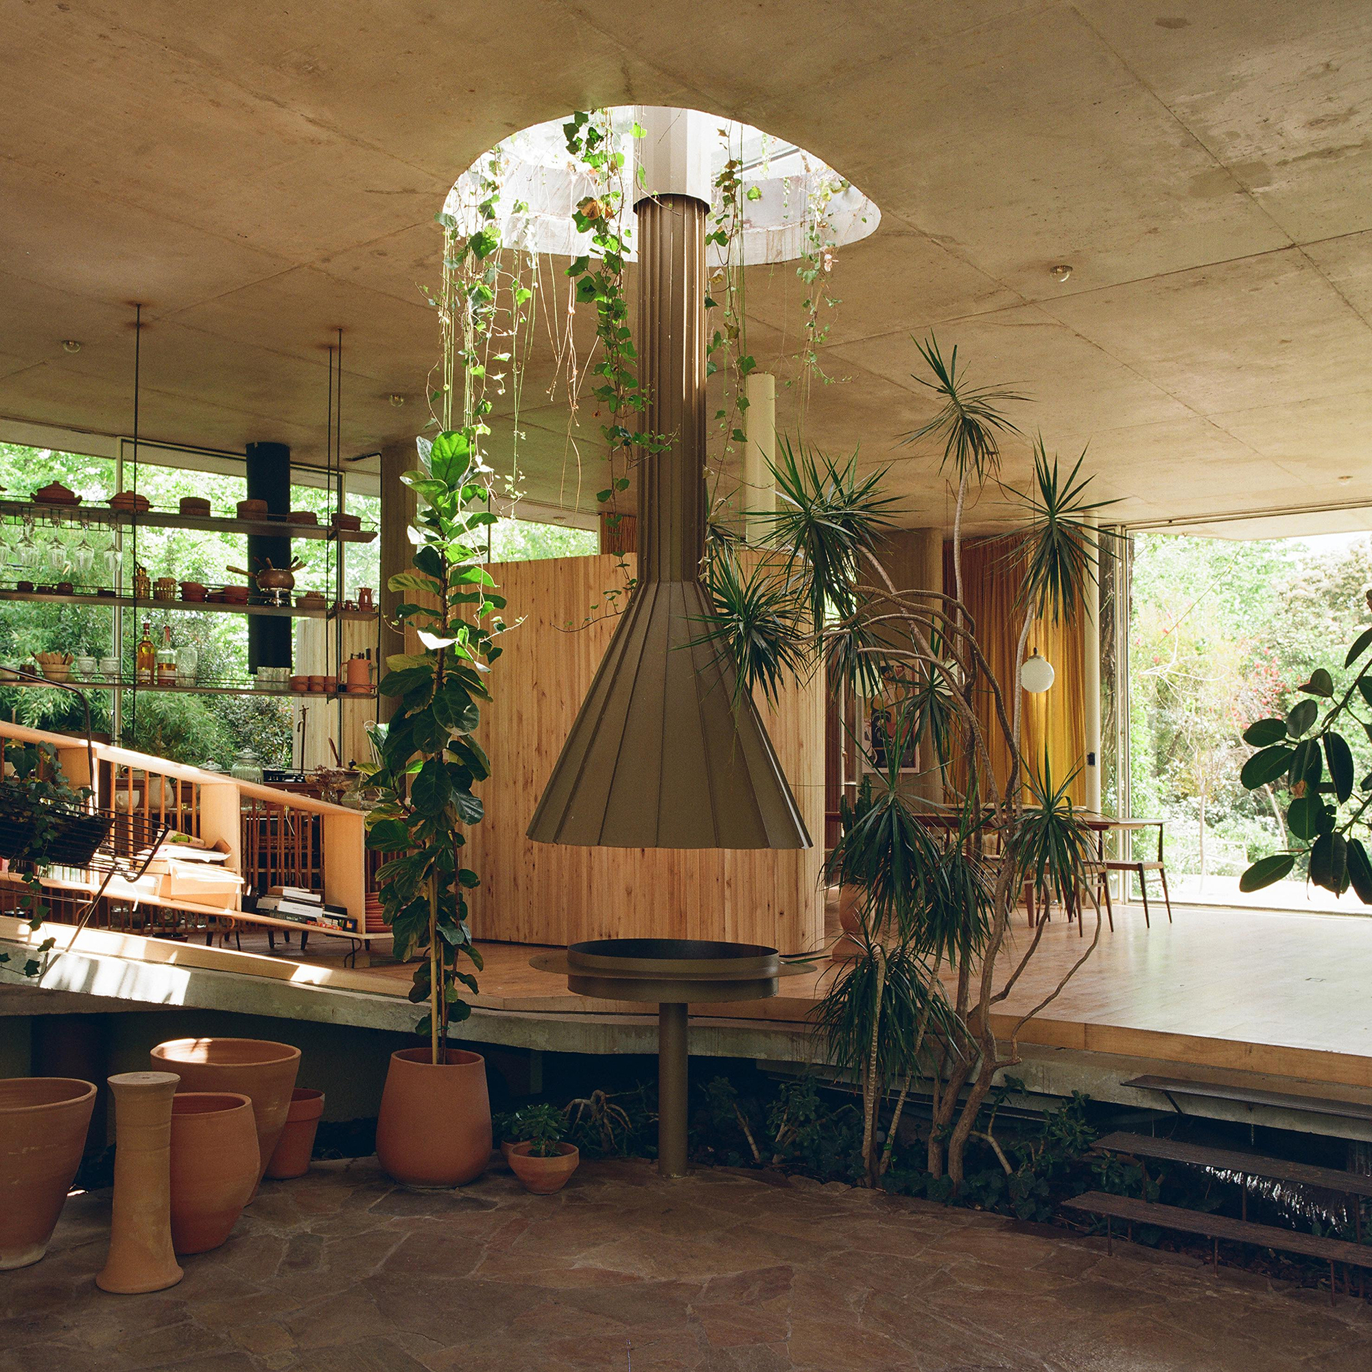
Estudio Fernandez Renati refers to this approach as its “Housing Manifesto.” Borja forms part of the same group as Chloé, Rita, and Filippa, with the studio repeatedly investigating internal courtyards, cross ventilation and daylight, relationships between different levels and rooms, local materials, and the route taken through a house. The point is not to reproduce the same architecture each time, but to test how these elements can respond differently to each site and household.
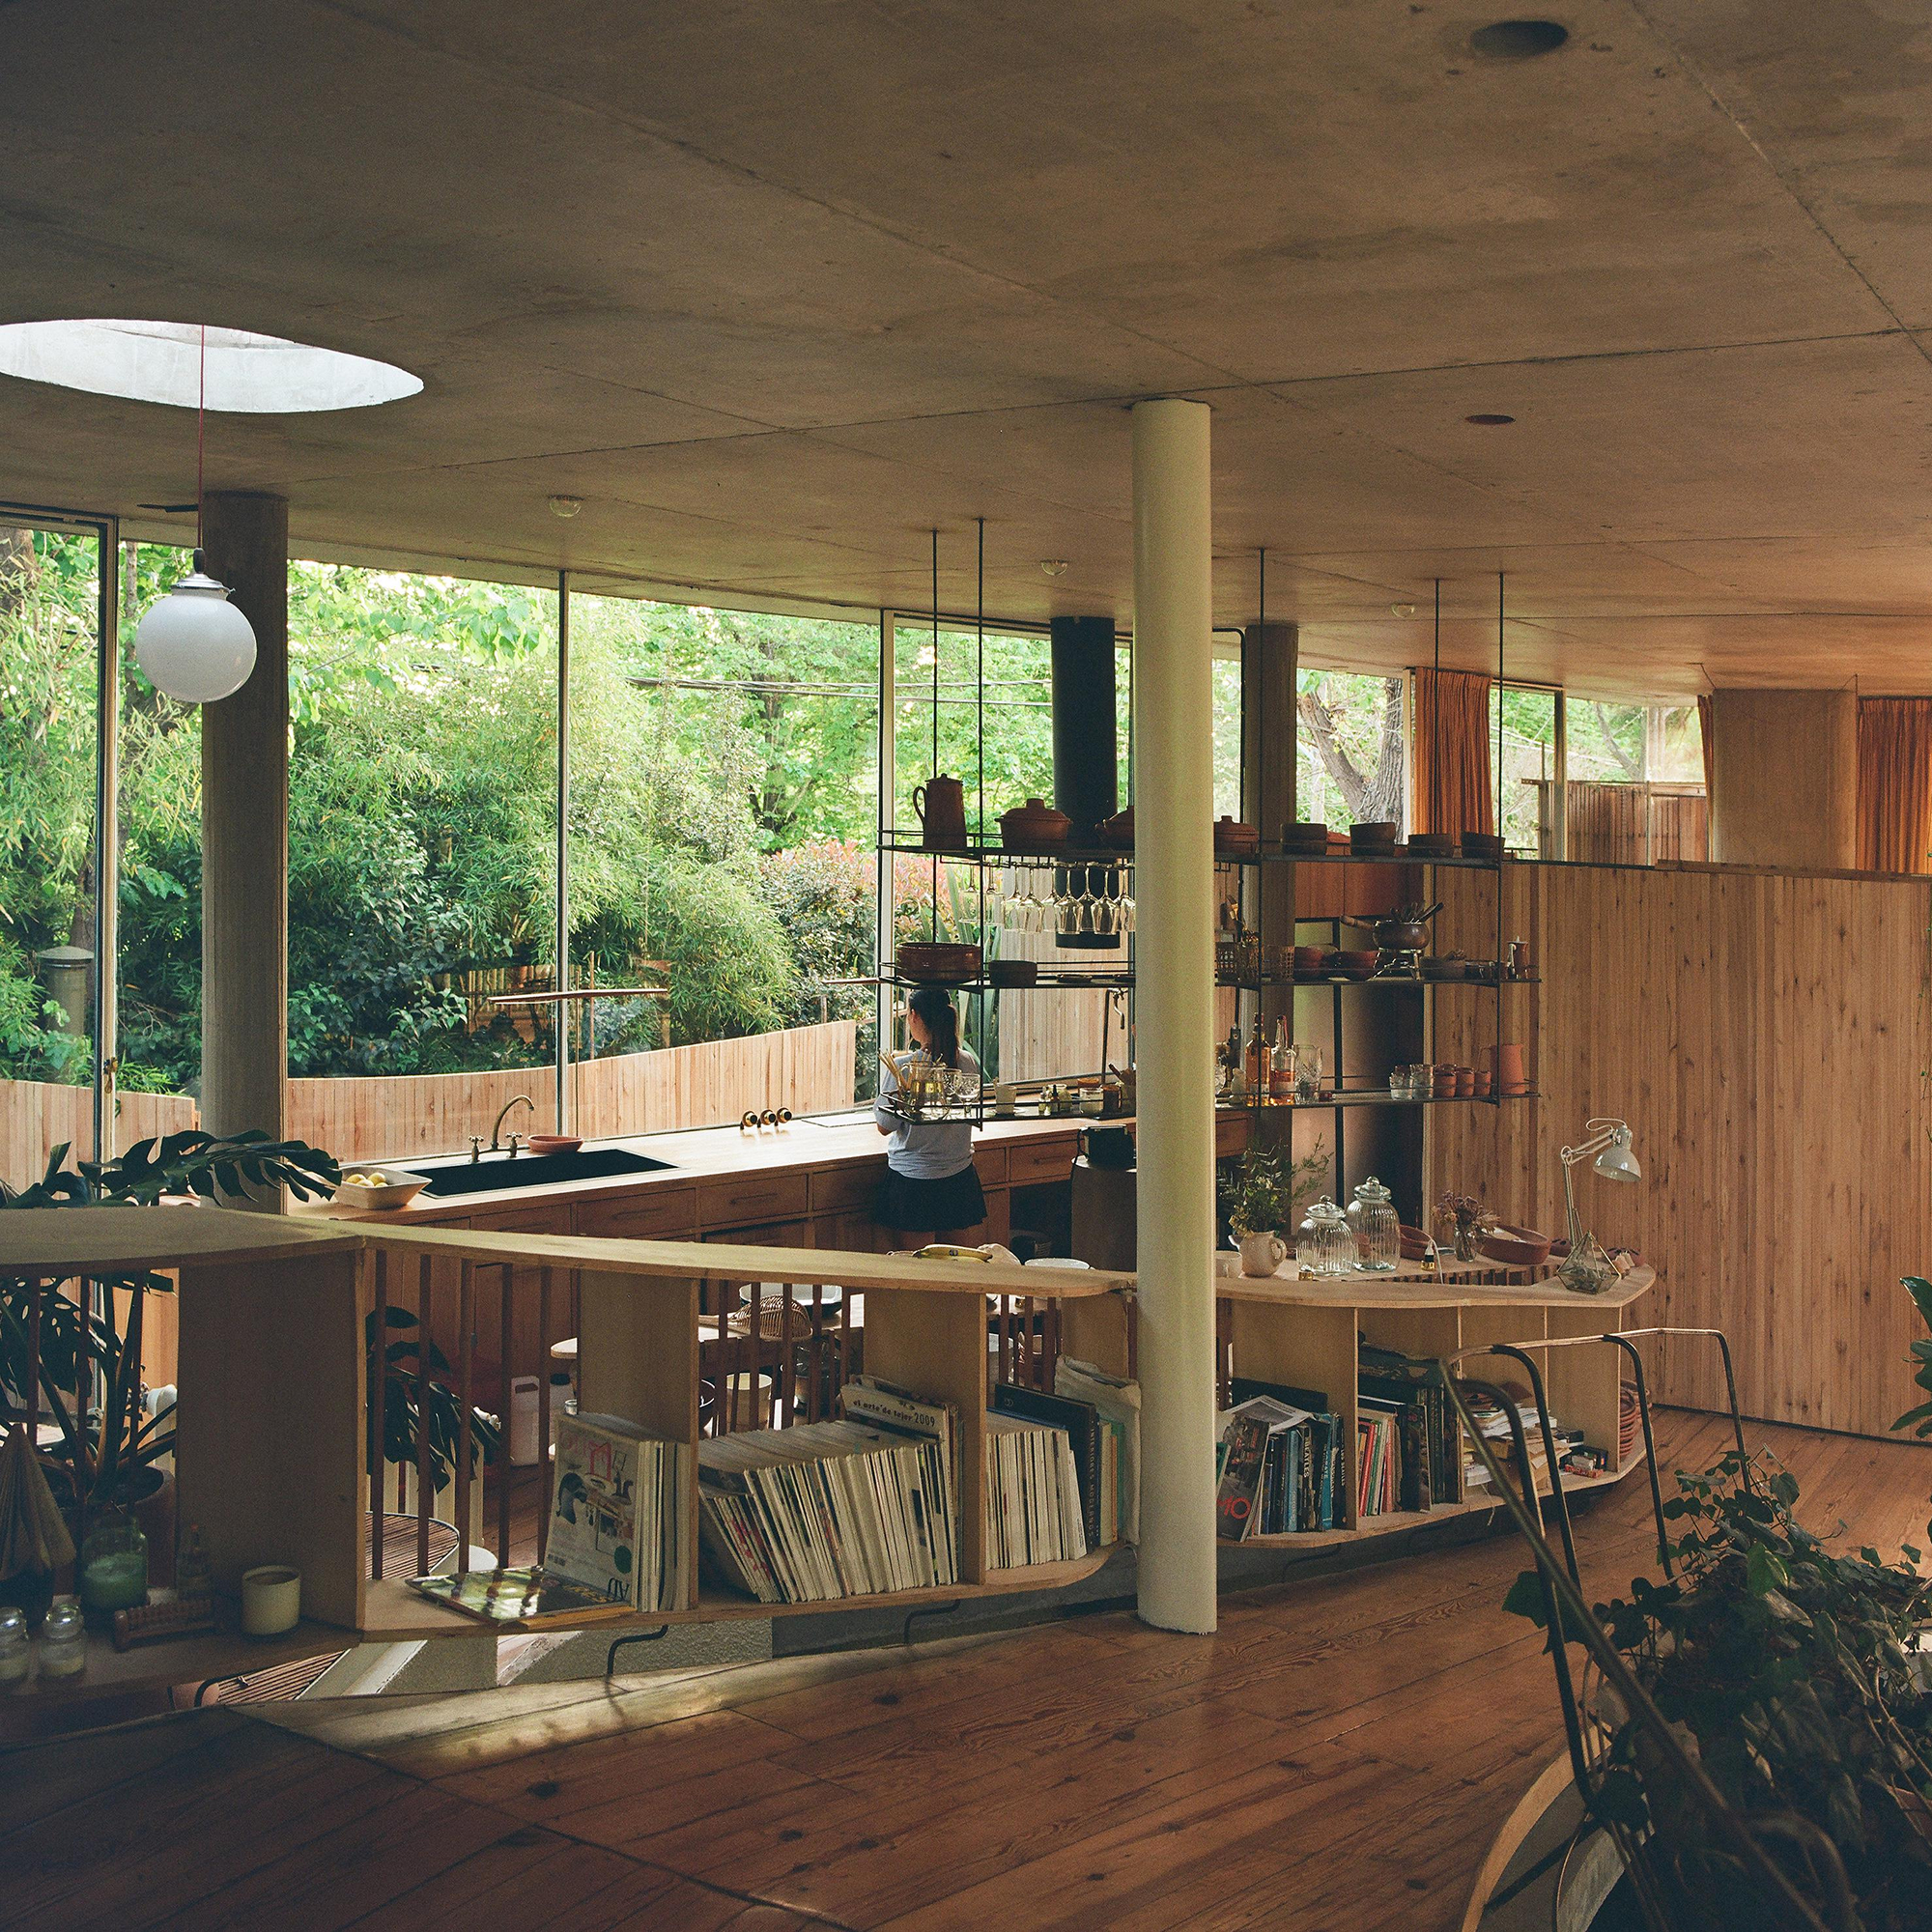
In Borja House, movement becomes an important part of how the home is understood. Earlier documentation of the project shows a plan distributed between a ground floor and a lower level, allowing spaces to connect vertically as well as horizontally. Instead of organizing domestic life as a succession of enclosed rooms along corridors, the architecture places more emphasis on relationships between spaces and on what unfolds while moving through them.
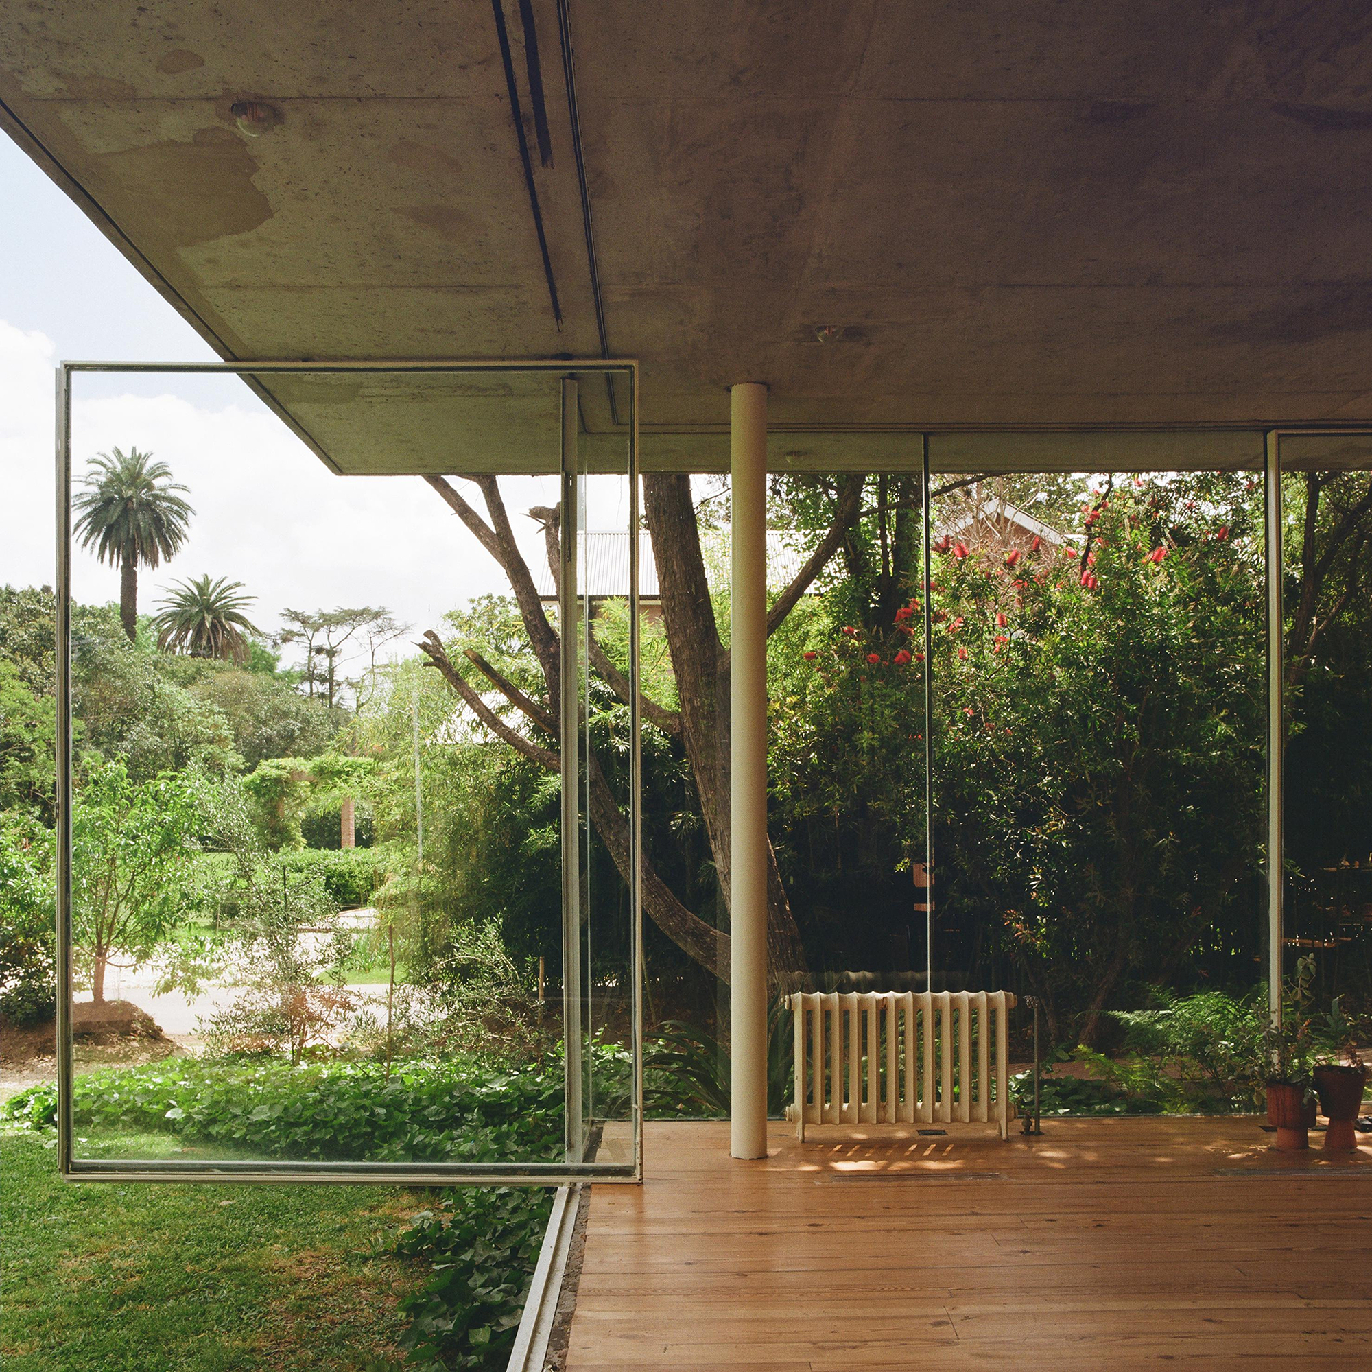
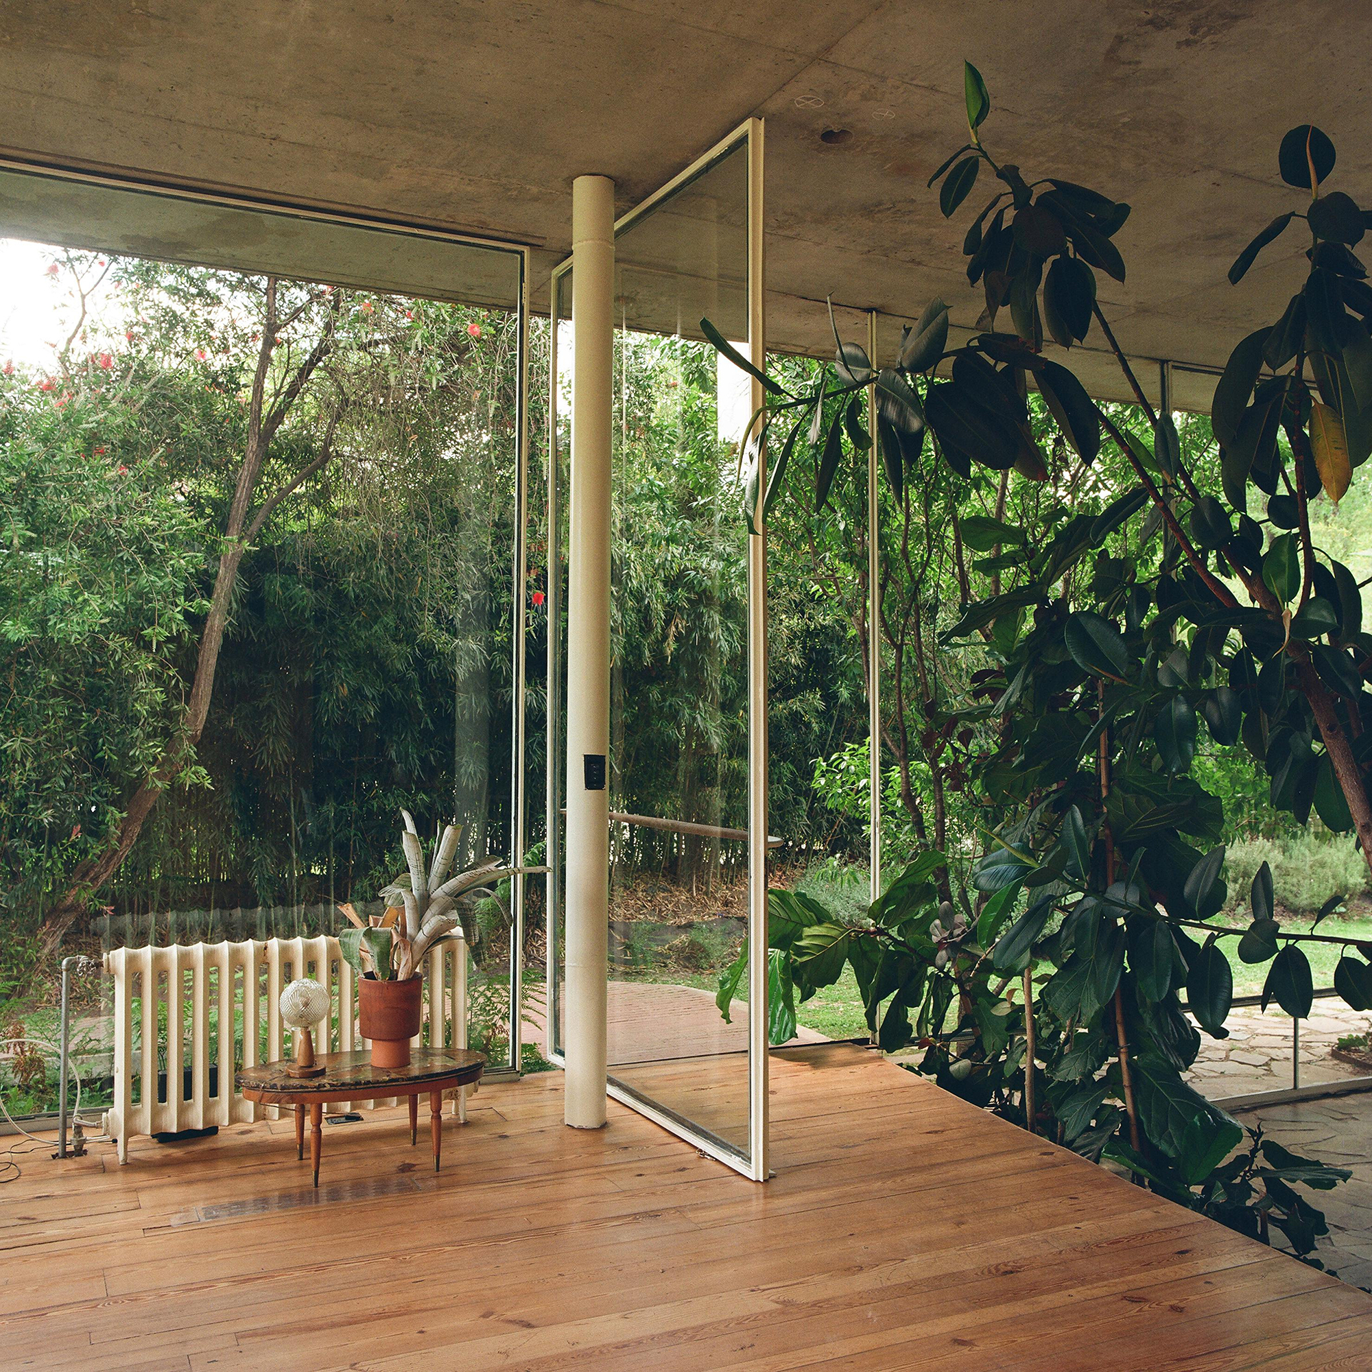
That approach also places the house within a broader body of work by the Buenos Aires studio. In projects such as Rita House, Estudio Fernandez Renati has used changes in level, planted courtyards, open circulation, and large areas of glazing to bring daylight, ventilation, and vegetation deeper into the plan. Borja develops from the same line of investigation, where the experience of living in the house matters as much as its exterior form.
Seen as part of the series, Borja House is less about arriving at a definitive residential formula than continuing a process. The studio takes a familiar program—the single-family home—and keeps testing how its rooms can connect, how people can move between them, and how the architecture can remain closely tied to its surroundings.