Architecture, Space

Farmhouse in Buguggiate, Italy

View all 11 Photos

Architects

Terreni Valentini Architetti

Location

Buguggiate, Italy

Year

2021

Photographer

Simone Bossi

An 18th-century farmhouse renovated with a thoughtful approach that balances original and contemporary elements.

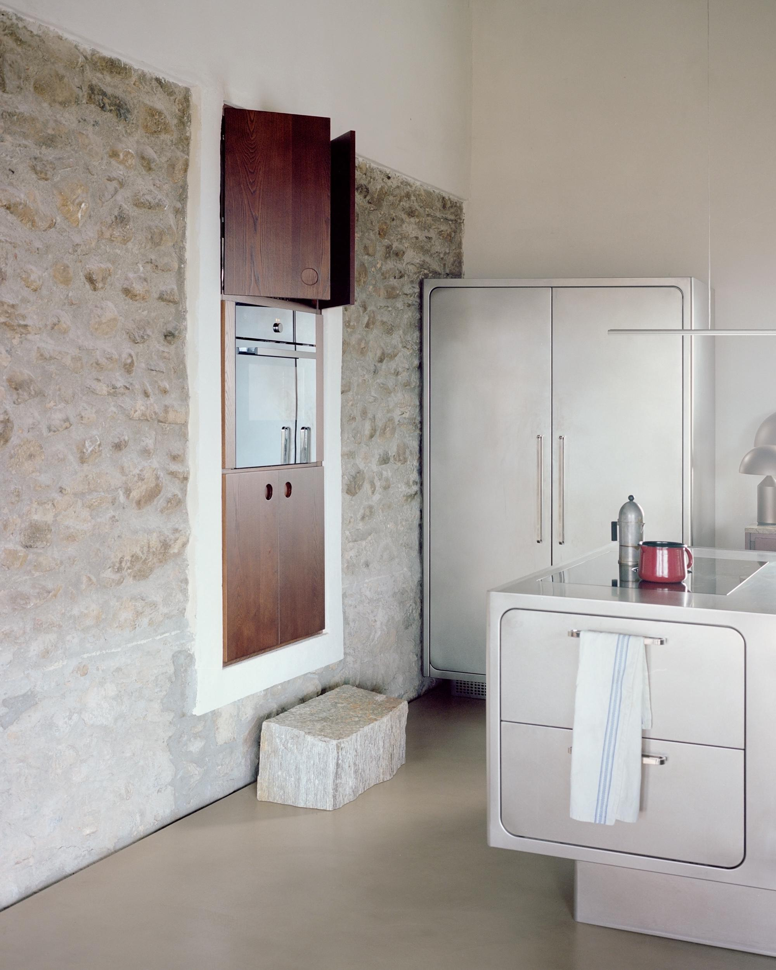
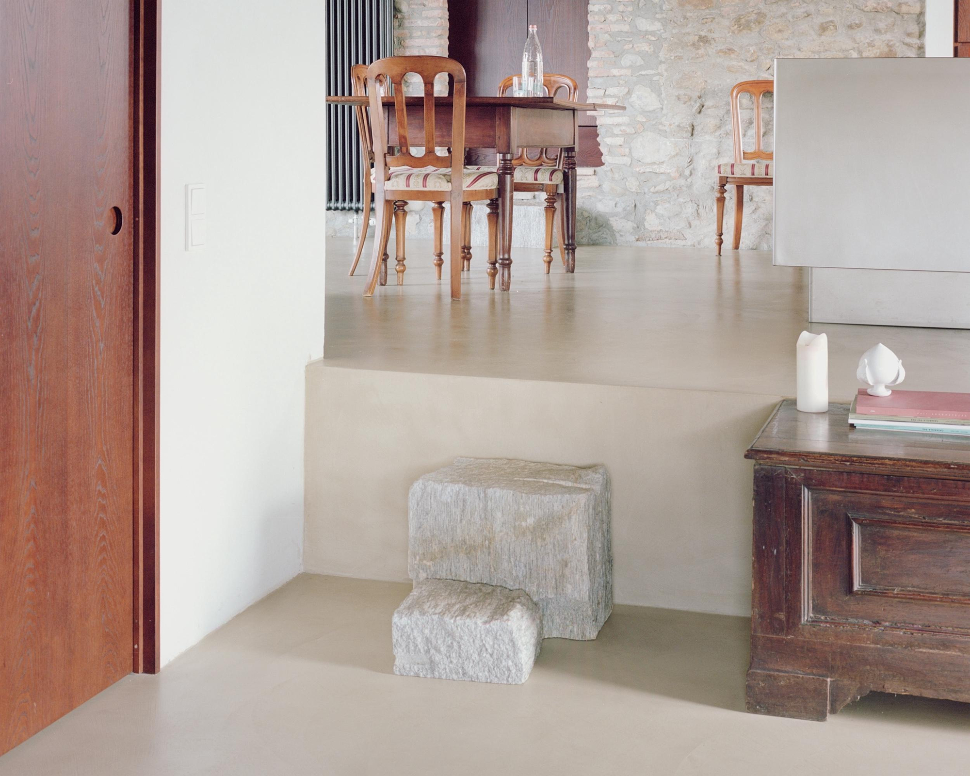
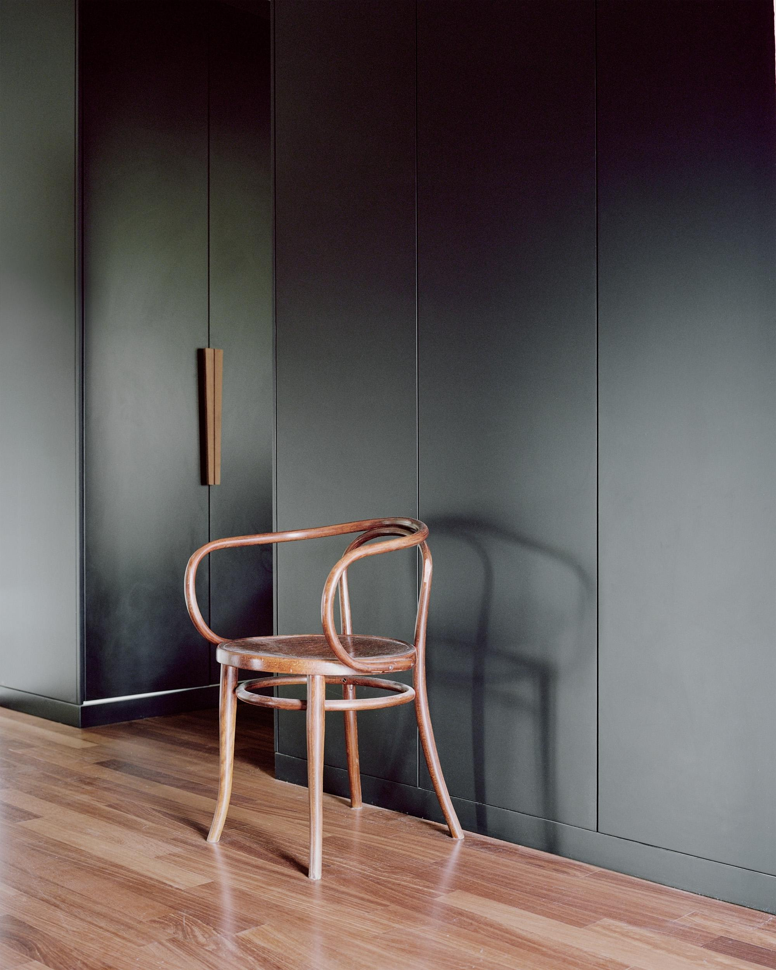
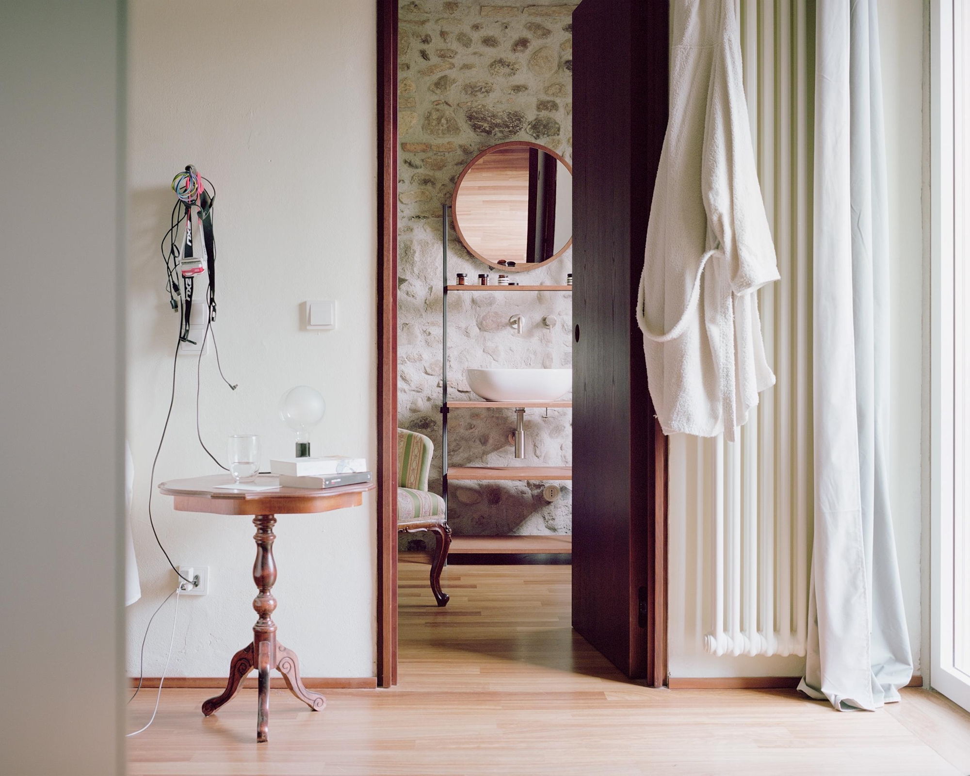
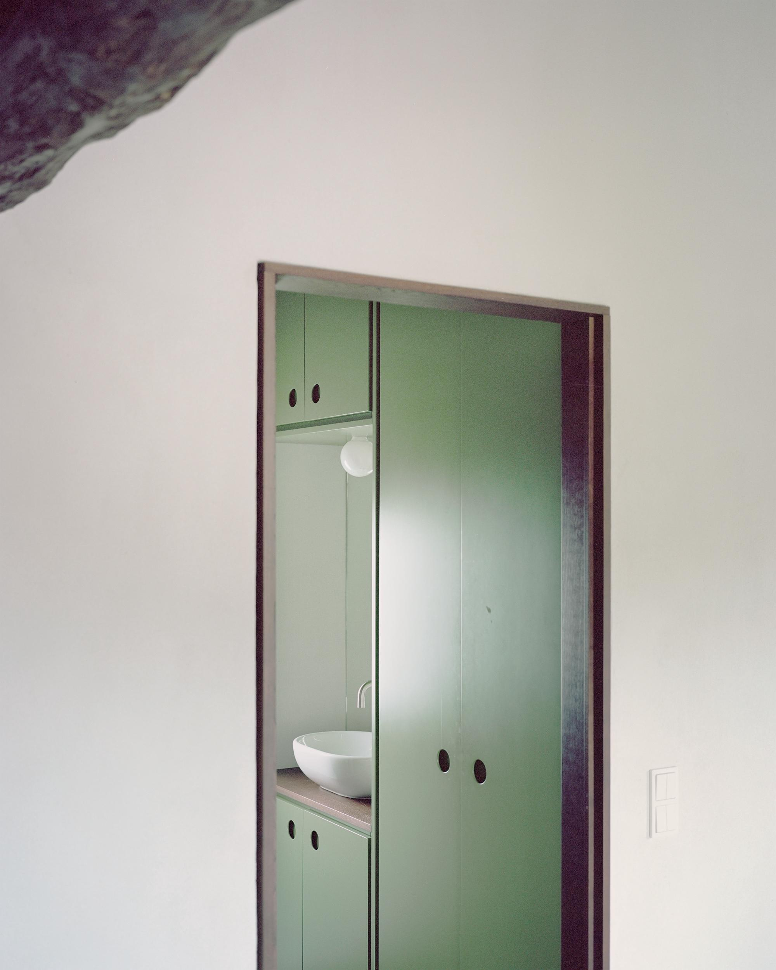
Located in Buguggiate, near Varese in Italy, this traditional farmhouse that dates back to the 18th century was beautifully renovated by Terreni Valentini Architetti. The team focused on preserving as much as possible from the original building to protect its character and historic charm while updating the interiors for modern living. Additionally, the architects created a balance between old elements and contemporary furniture, lighting, accessories and finishes.
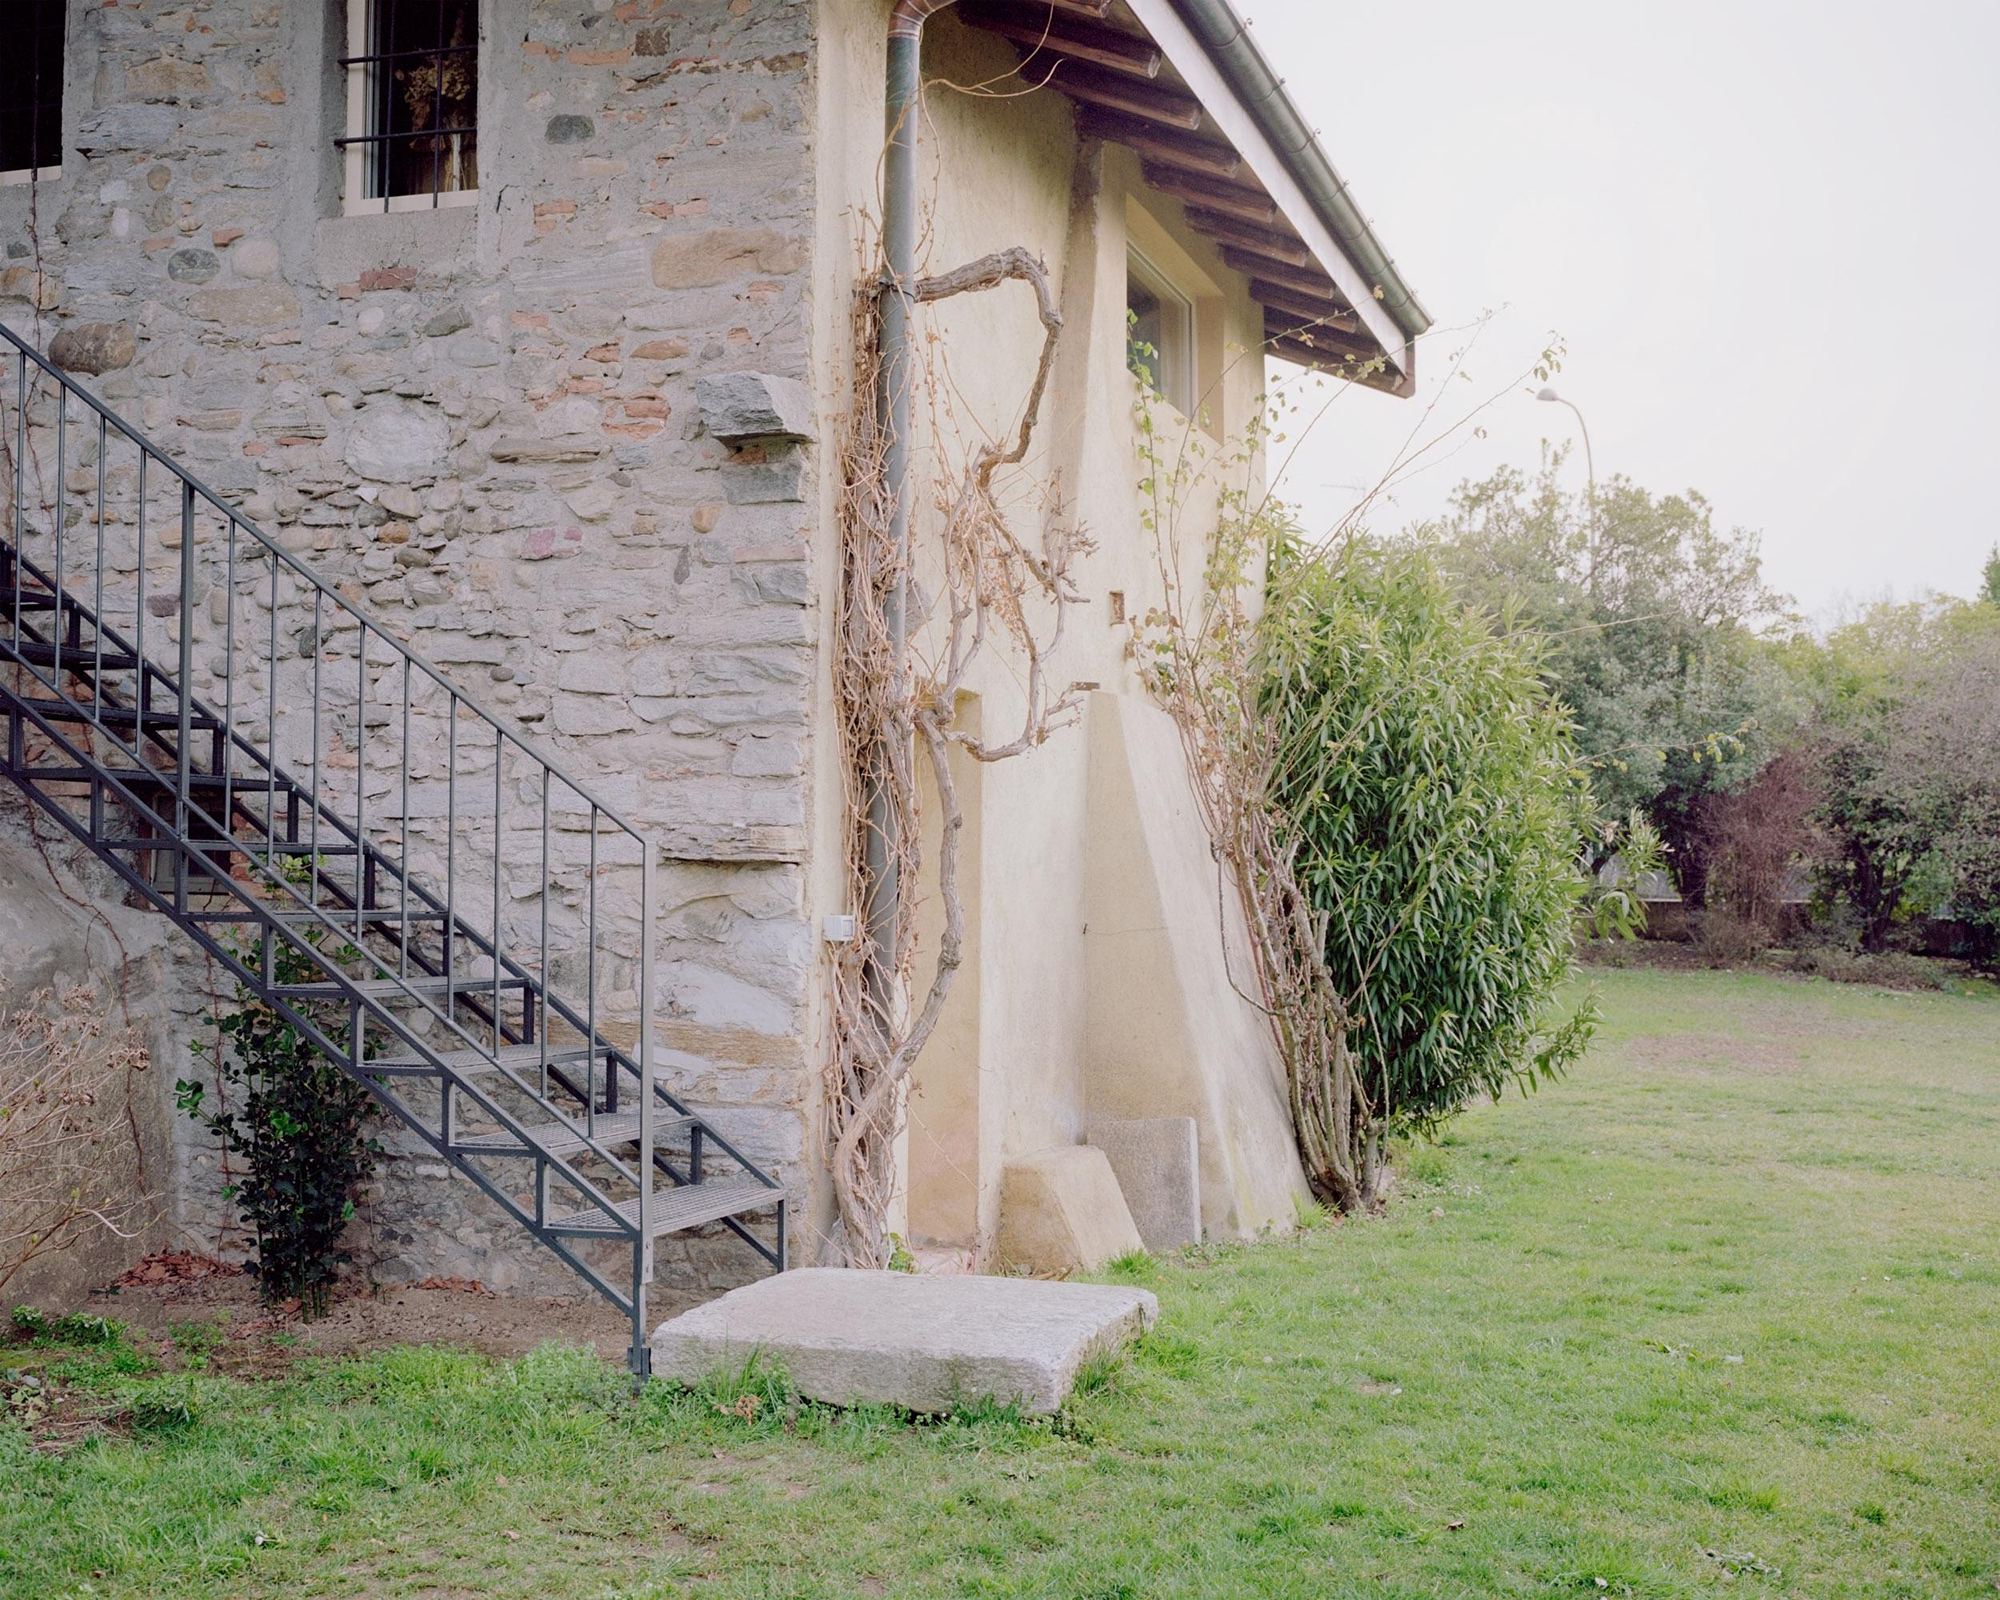
Farmhouse in Buguggiate, Italy - Gessato

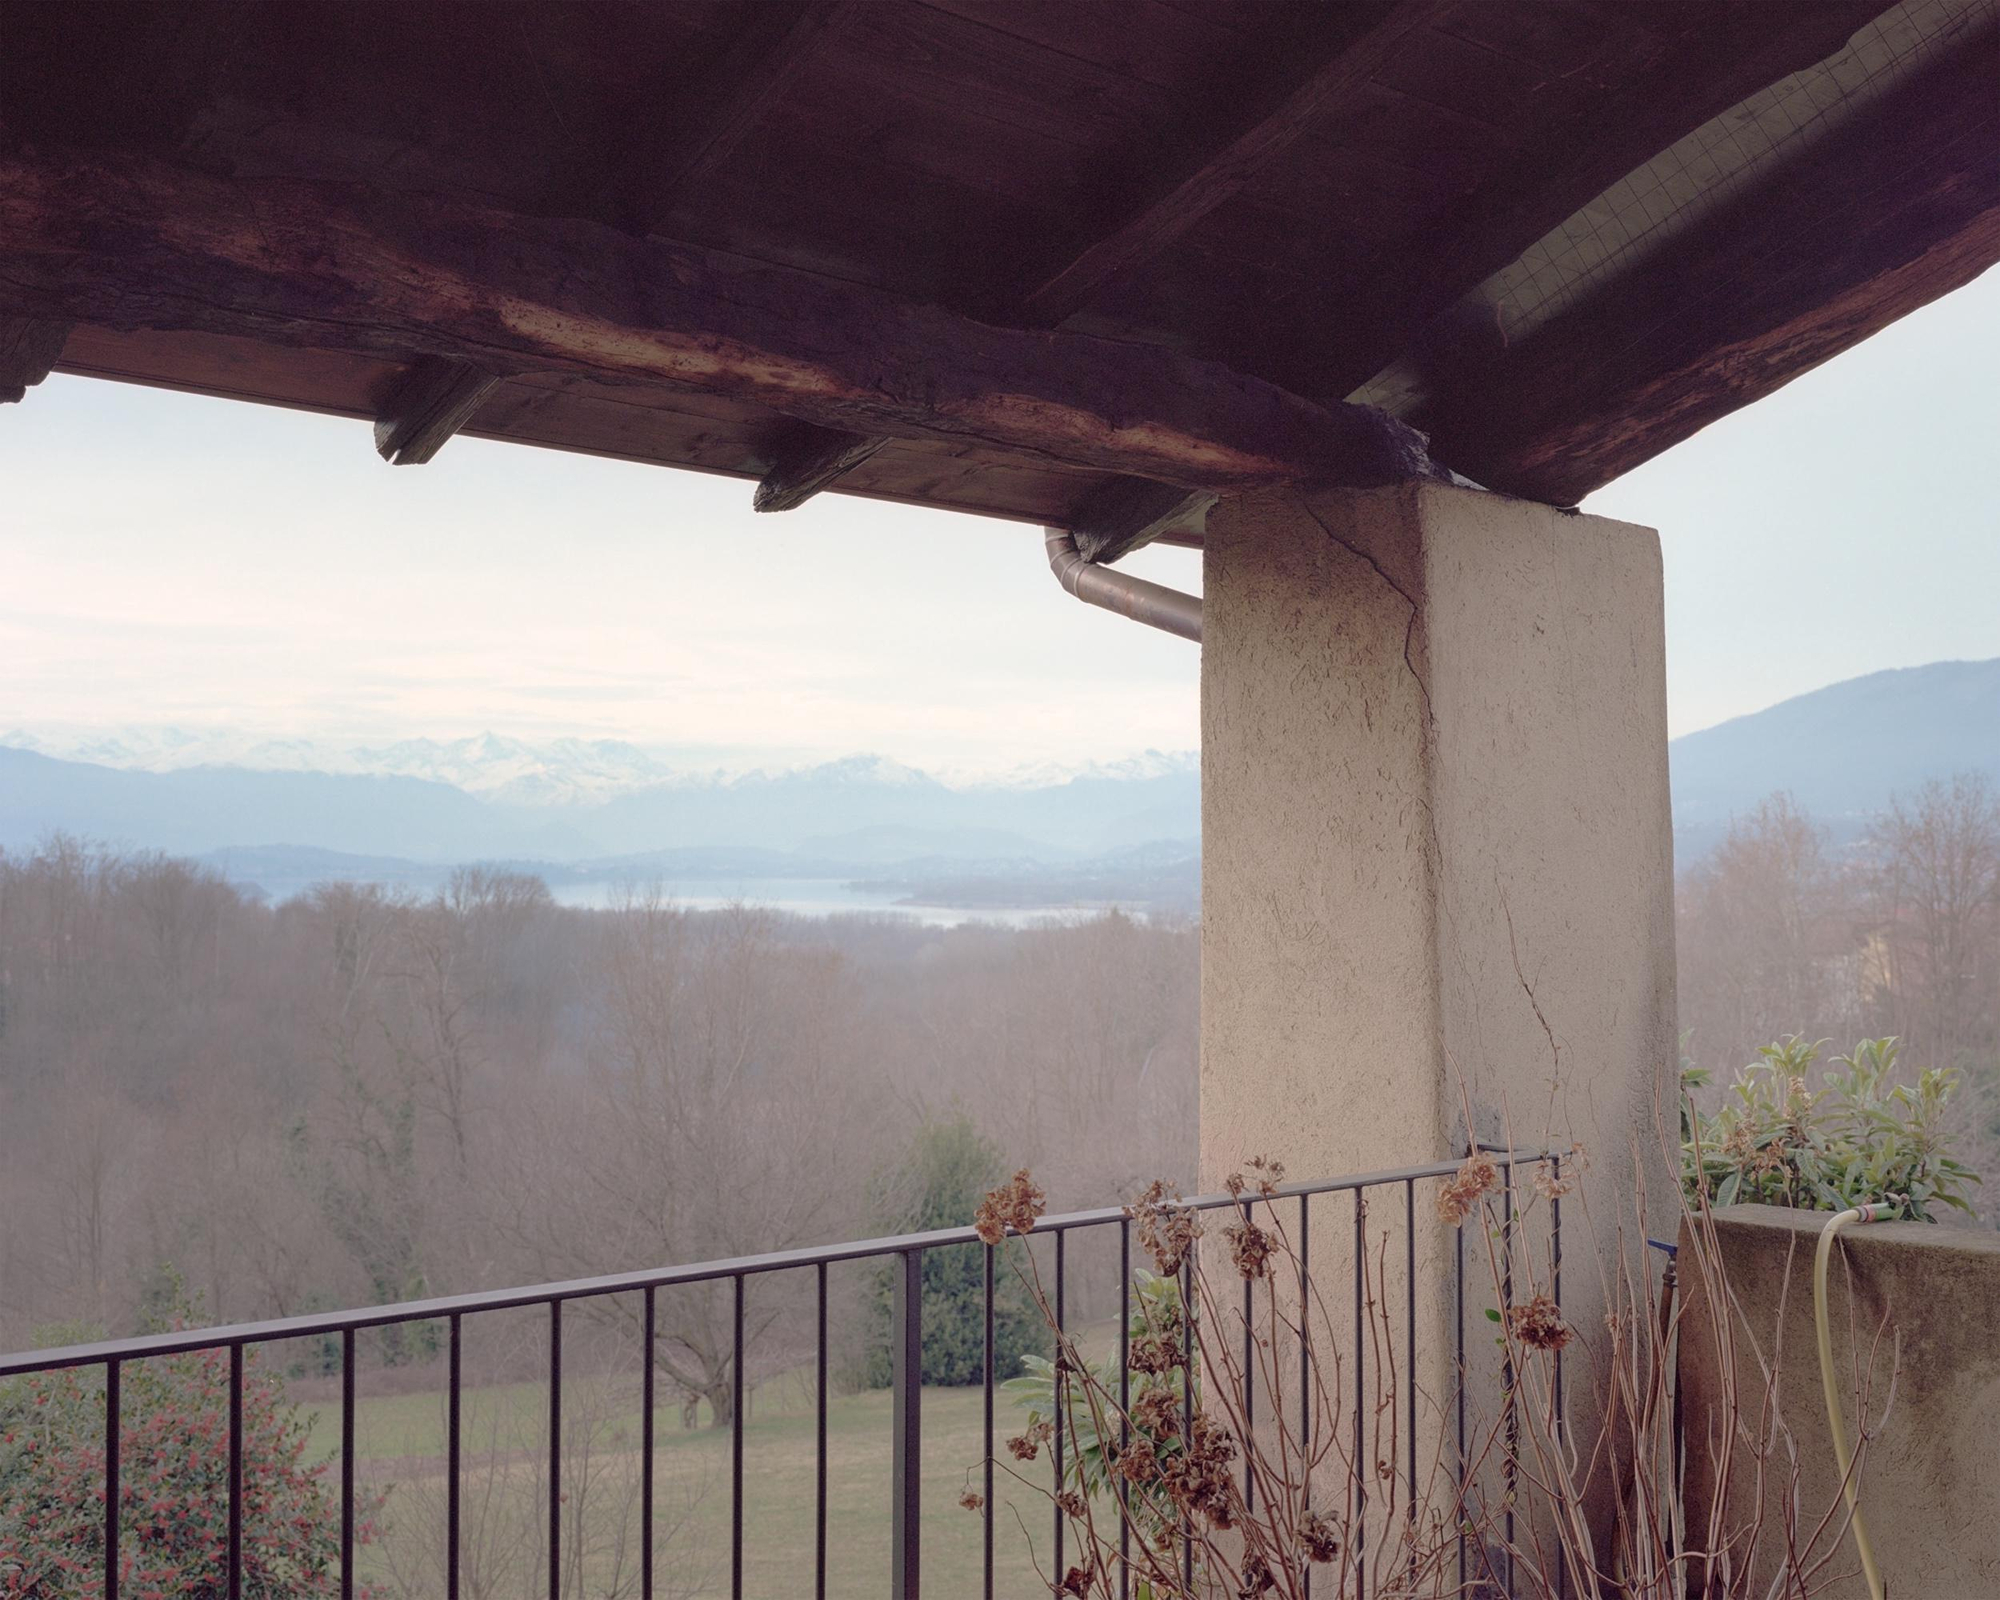
While the original layout remained legible, careful interventions improved the functionality of the rooms and the connection between different areas. Enlarged openings both welcome more natural light inside the house and frame the rural landscape. The living room boasts larger windows that not only connect the space to nature but also accentuate the thickness and solidity of the stone masonry.

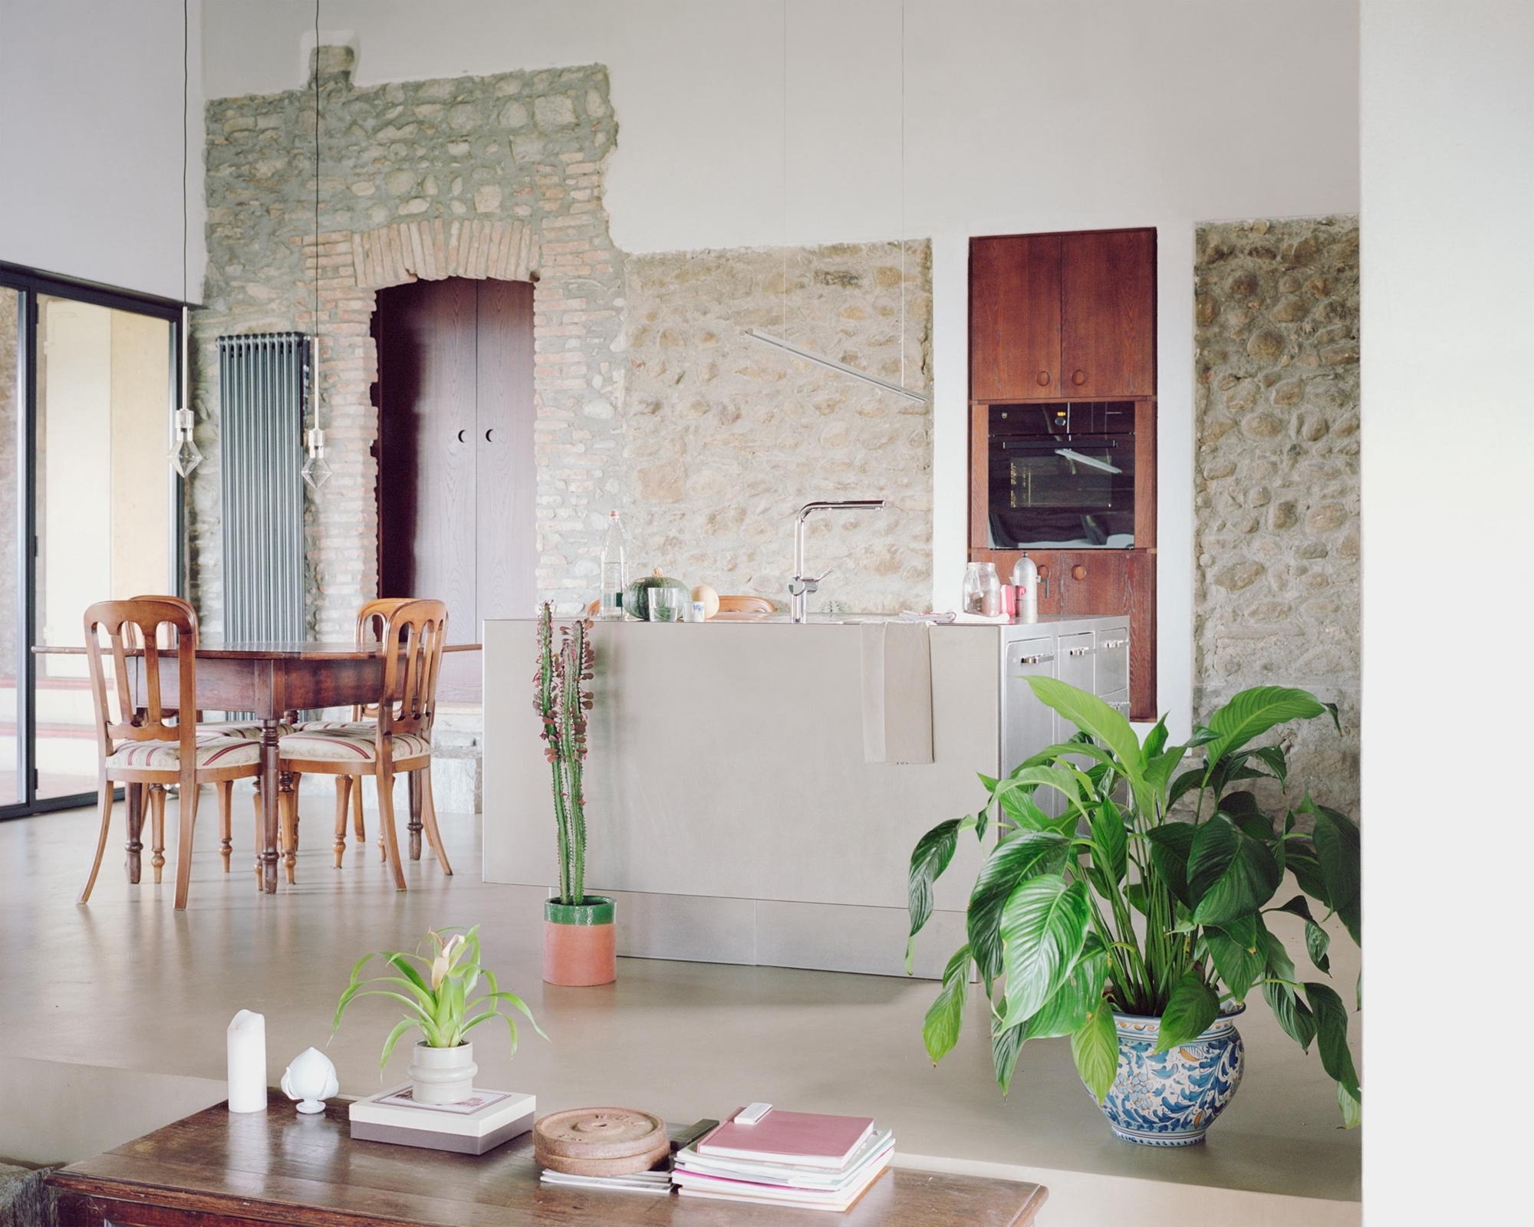
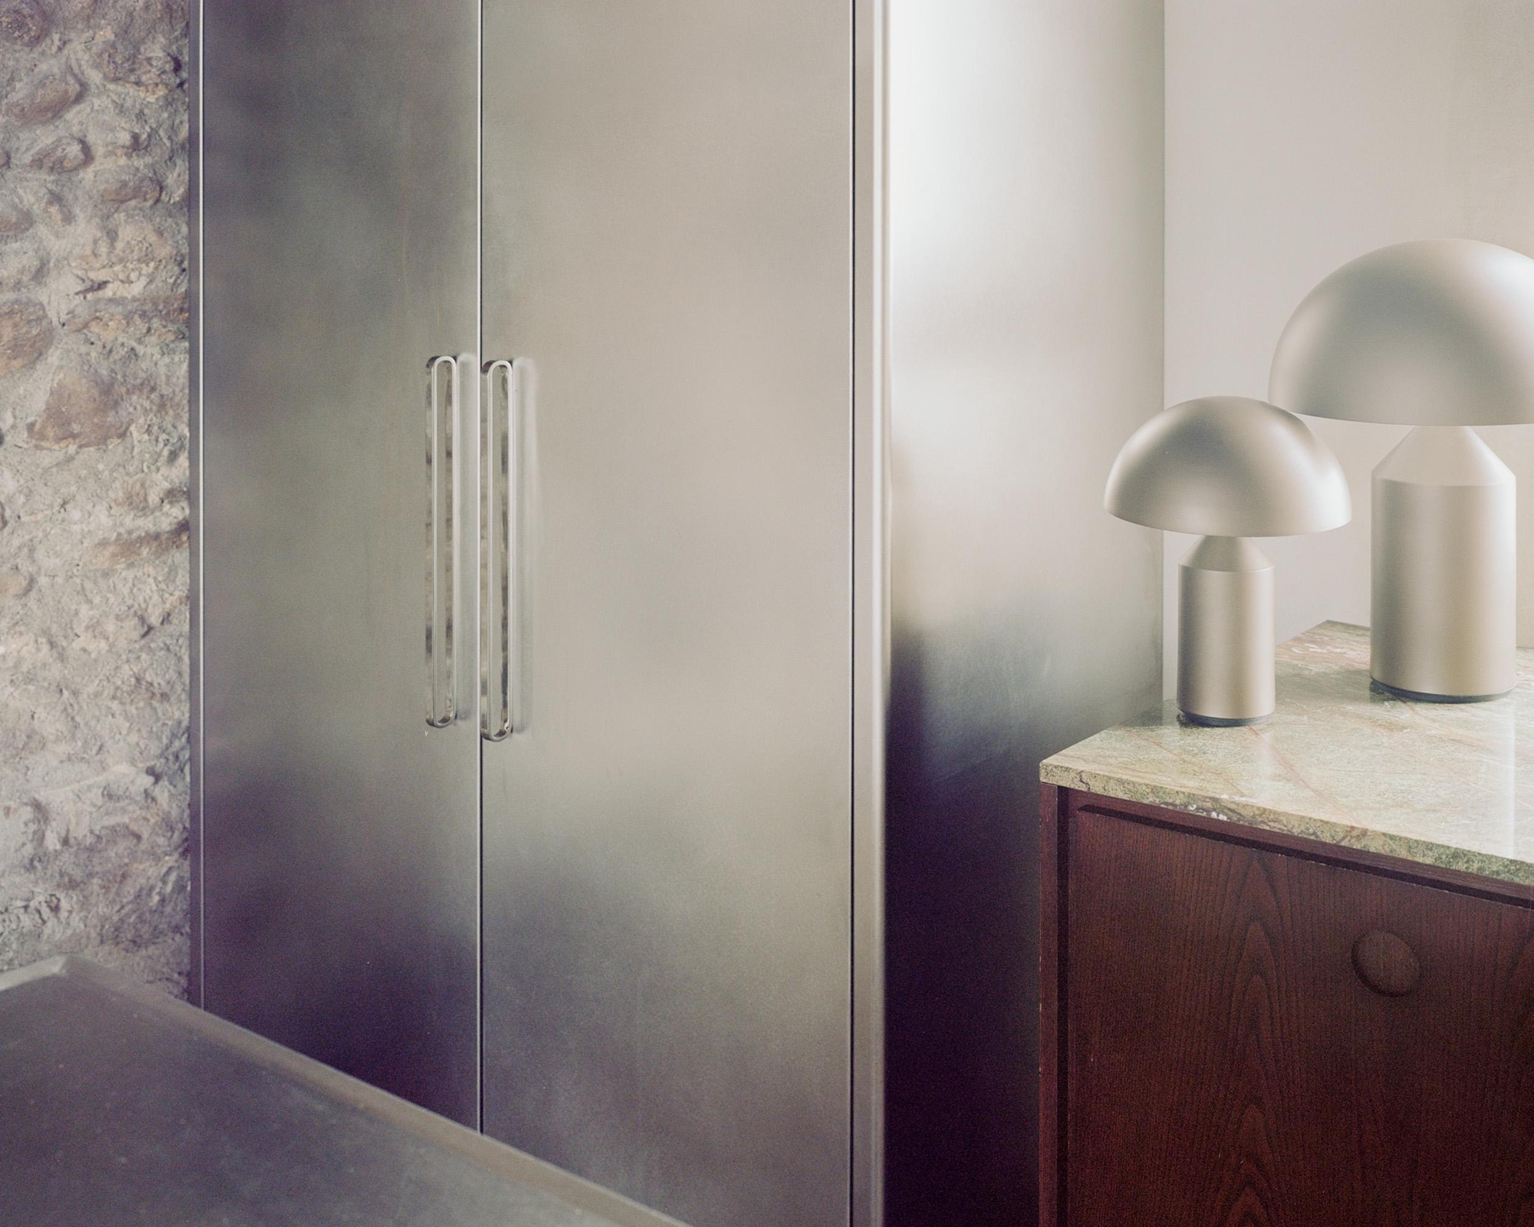
The contrast between original features and new additions is especially striking in the kitchen, where the studio paired the old solid stone and brick walls with sleek stainless steel furniture. Traditional chairs, tables and cabinets complement minimalist lighting and accessories, establishing a harmonious narrative of the farmhouse’s history, from the 18th century to the present day. Photography© Simone Bossi.
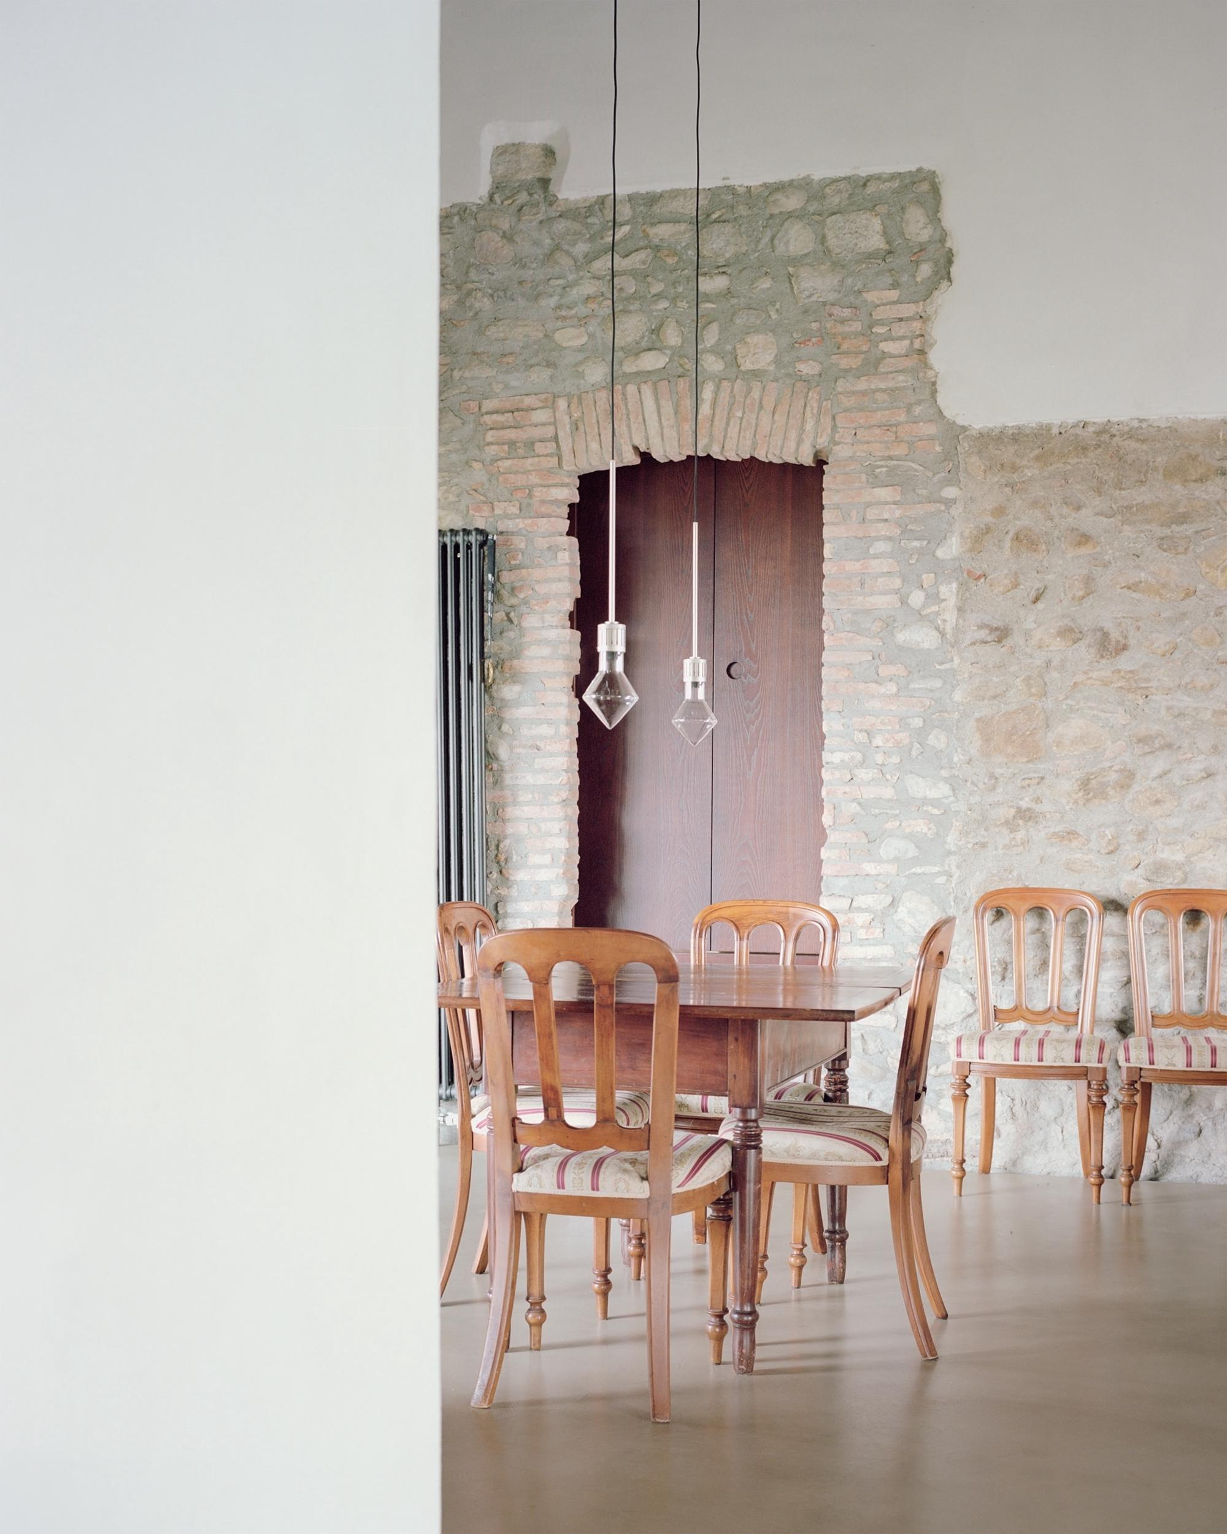
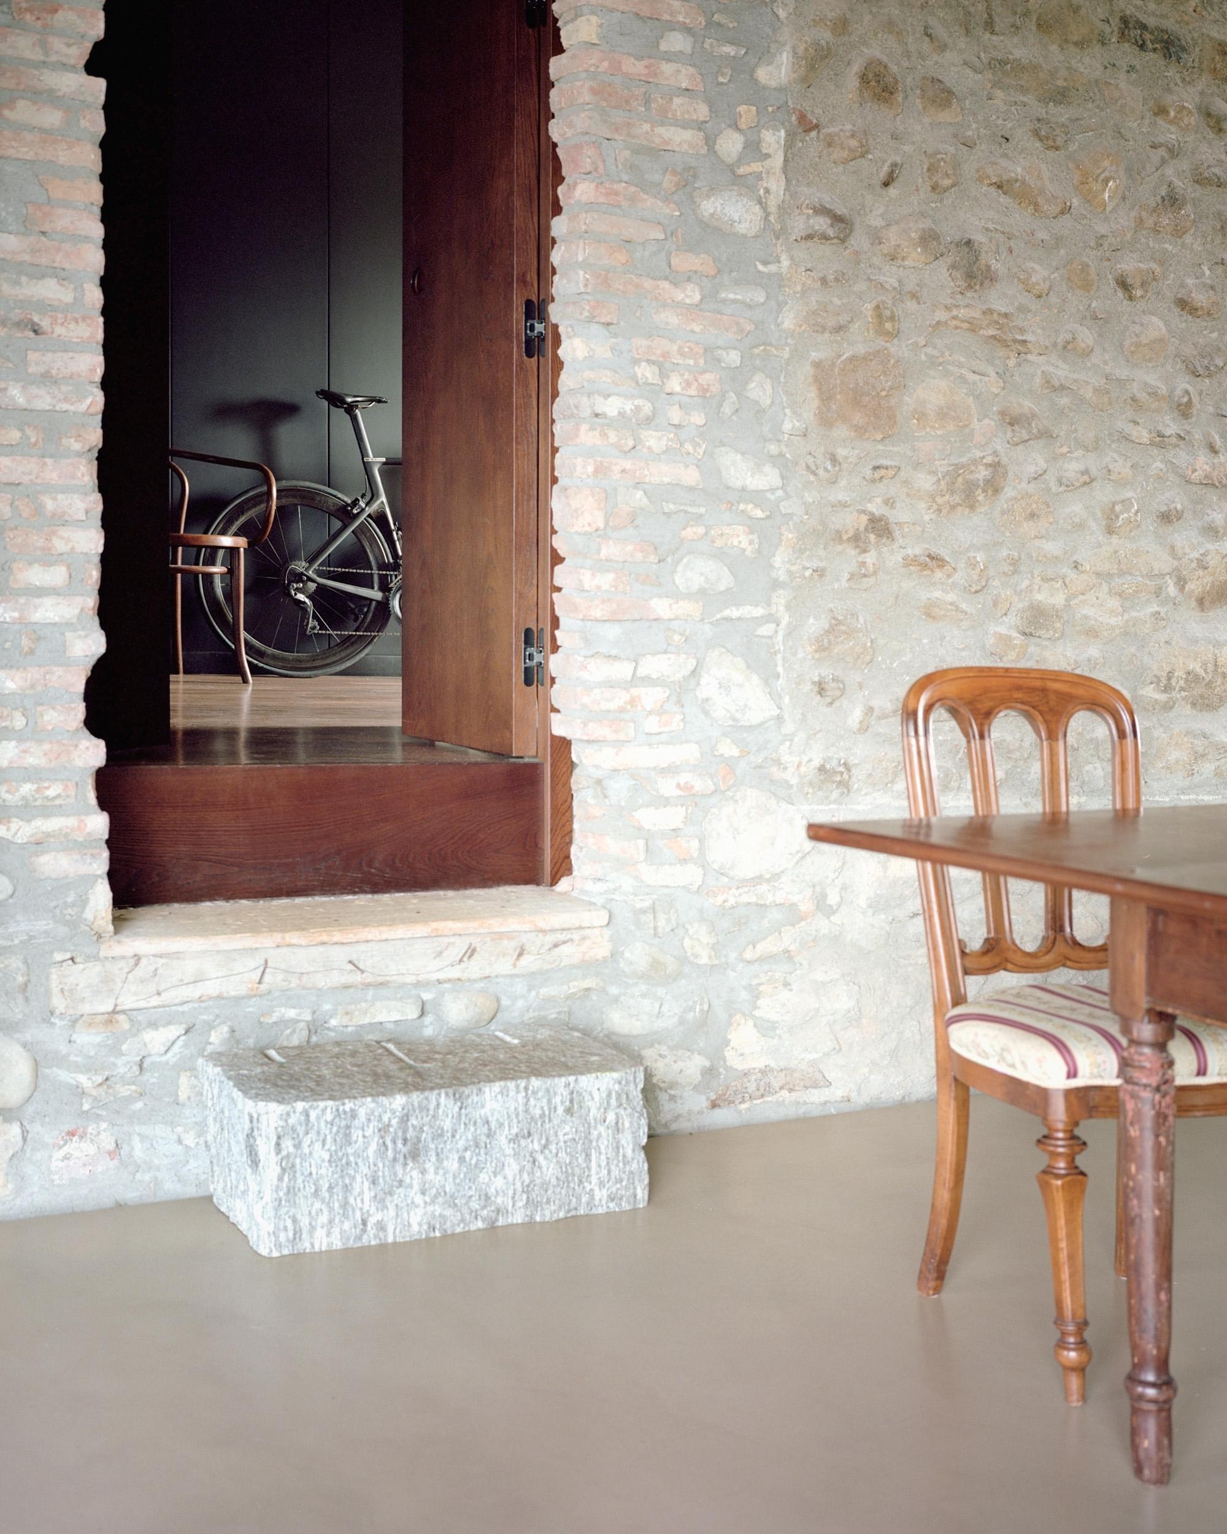
Farmhouse in Buguggiate, Italy - Gessato

Farmhouse in Buguggiate, Italy - Gessato

Farmhouse in Buguggiate, Italy - Gessato

Farmhouse in Buguggiate, Italy - Gessato

Farmhouse in Buguggiate, Italy - Gessato

Farmhouse in Buguggiate, Italy - Gessato

Farmhouse in Buguggiate, Italy - Gessato

Farmhouse in Buguggiate, Italy - Gessato

Farmhouse in Buguggiate, Italy - Gessato

Farmhouse in Buguggiate, Italy - Gessato

More for you

Cairngorm Cottage


Architecture

Architecture Office extends a Victorian cottage with reclaimed granite, making room f...

House With a Red Addition


Architecture

A timber-framed extension opens a Czech family home to the garden, pairing red corrug...

Chalet Moraine


Architecture

A lakeside vacation home inspired by archetypal log cabins and the boulders scattered...

Morimado House by Yosuke Tomiy...


Architecture

A compact timber home in Sapporo, where split-level living spaces offer changing view...

Earth Works: Houses by Byoung ...


Architecture

A new monograph explores the Korean architect’s houses and their connection to the gr...

Namly House


Architecture

GOY Architects extends a 1950s Singapore bungalow around a garden courtyard. The own...

Around the world

Kymaia, Playa El Puertecito


Around the World

A 22‑suite coastal retreat shaped by stepped, earthen volumes, palm shade, and slow p...

Mala Vila


Around the World

Designed with mirror walls, these four cabins perfectly reflect the surrounding woodl...

Kimpton Las Mercedes Hotel


Around the World

A Historic Landmark Reimagined: Kimpton Las Mercedes Brings New Life to Santo Domingo...

Staff Picks

1 Euro House, Sambuca di Sicilia

Architecture for Dogs, A Project Created for Man’s Best Friend

The 1976 Collection by Nouveau Standard

Solari Cifra 3: The Anniversary Editions

Stay Updated

FacebookPinterestRedditLinkedInEmailWhatsAppX