Search






A low-lying house in the English countryside, organized around a central courtyard and designed to keep the surrounding meadow and woodland constantly in view.
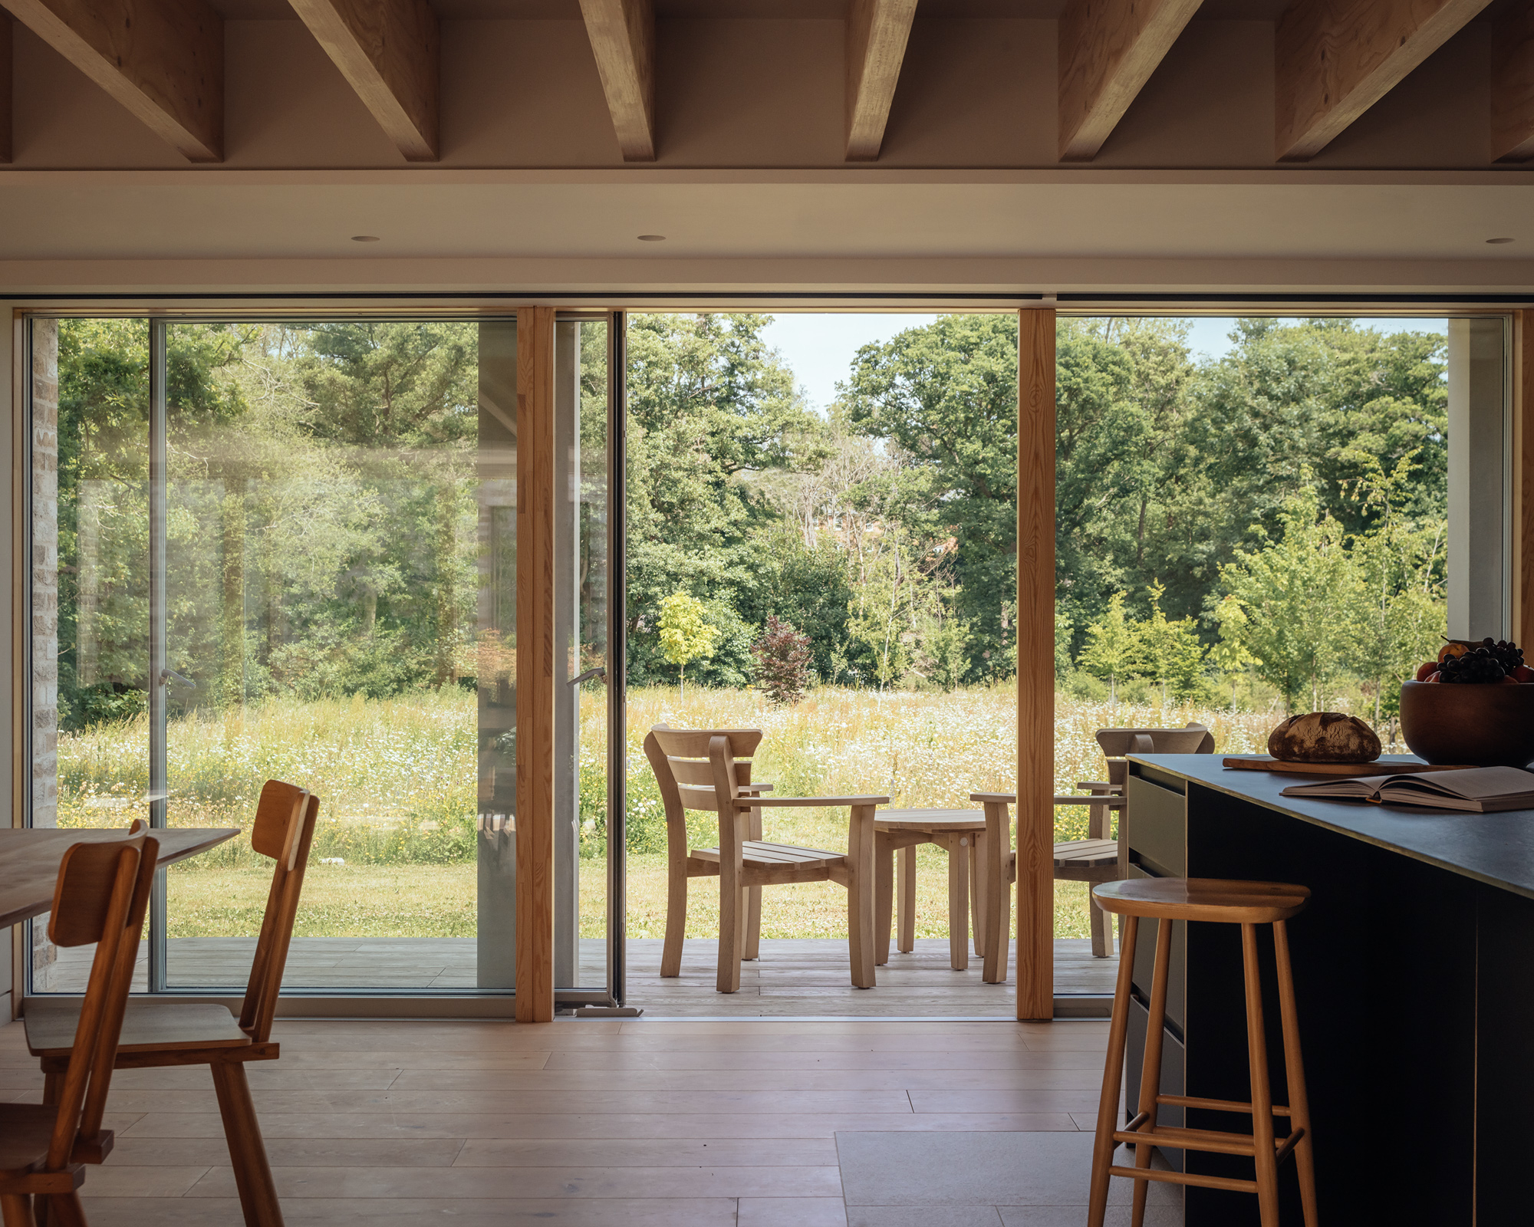
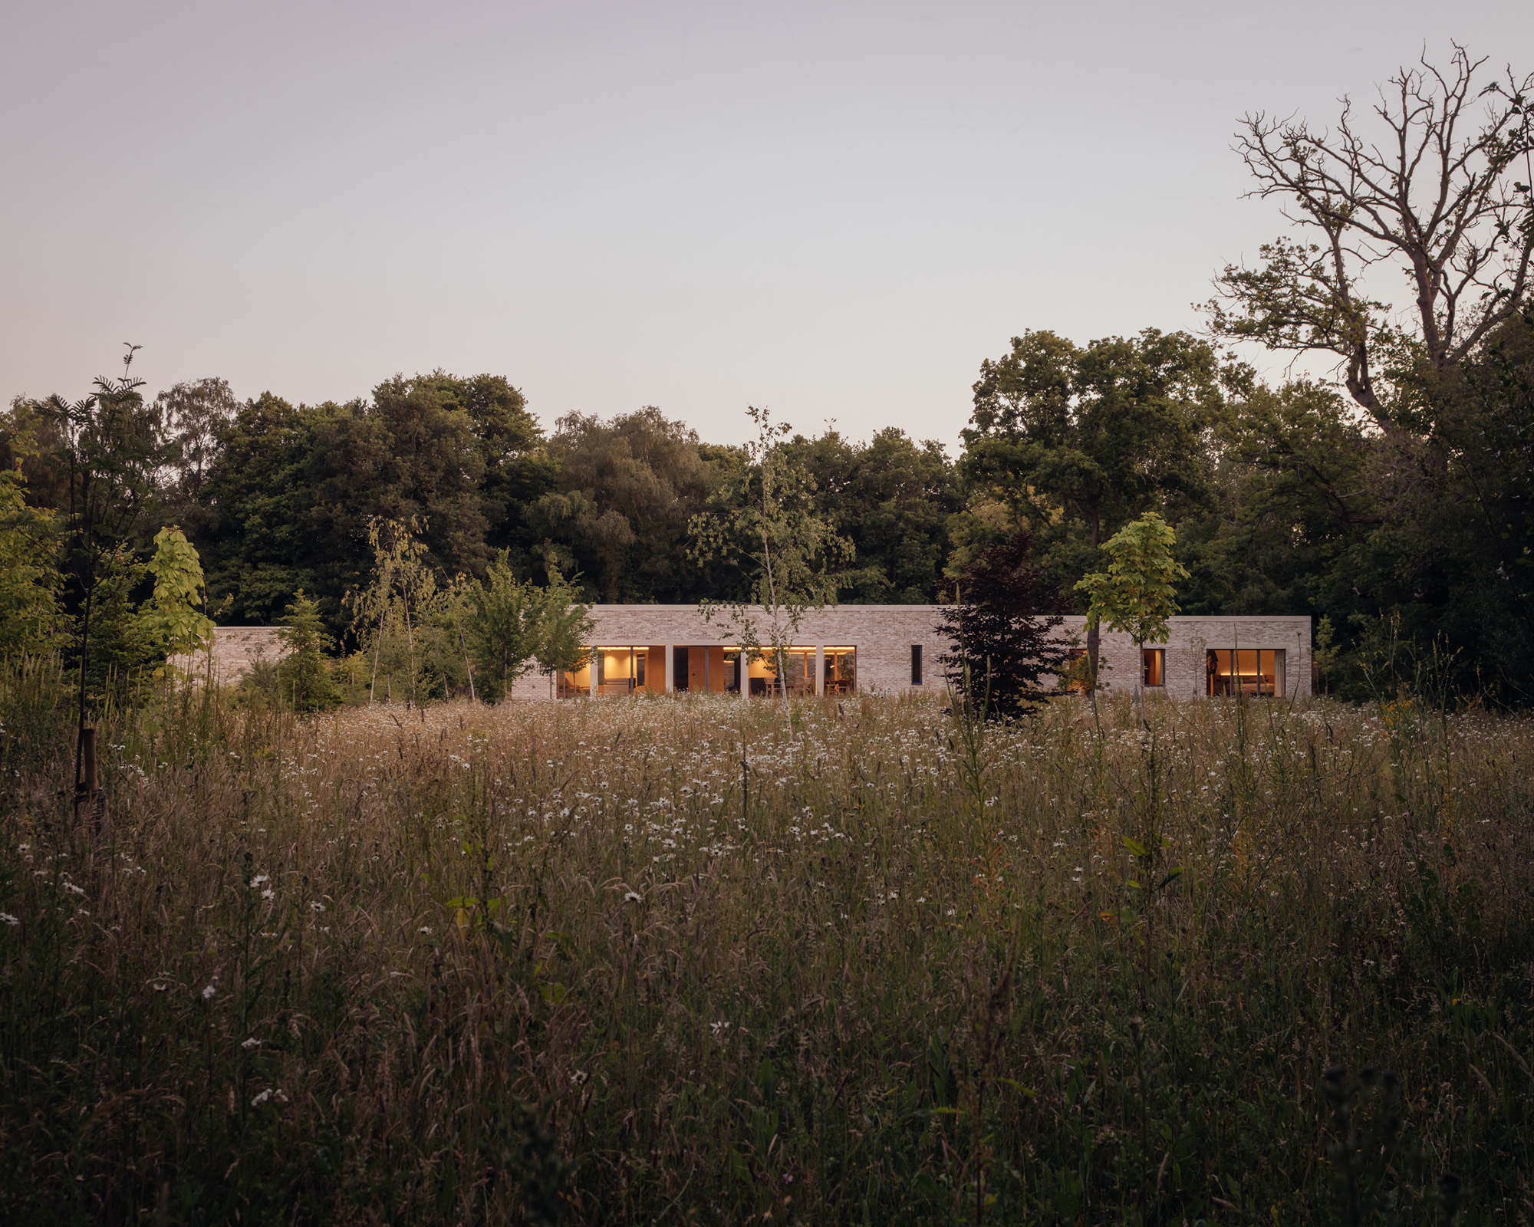
Set within a wildflower meadow and surrounded by protected woodland in Surrey, Virginia Water is a single-story house designed around a close relationship with the landscape. McLean Quinlan created the 270-square-meter home for a client relocating from London, with a brief that called for both a quiet retreat and a generous place for family and friends to gather. Rather than treating nature as scenery beyond the windows, the architects brought it into the organization of the house itself.
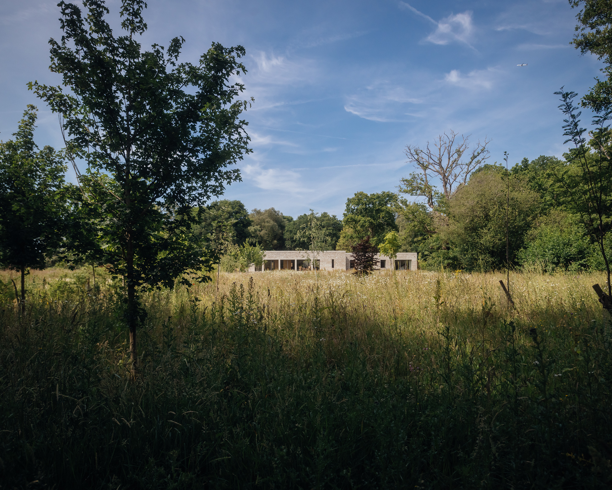
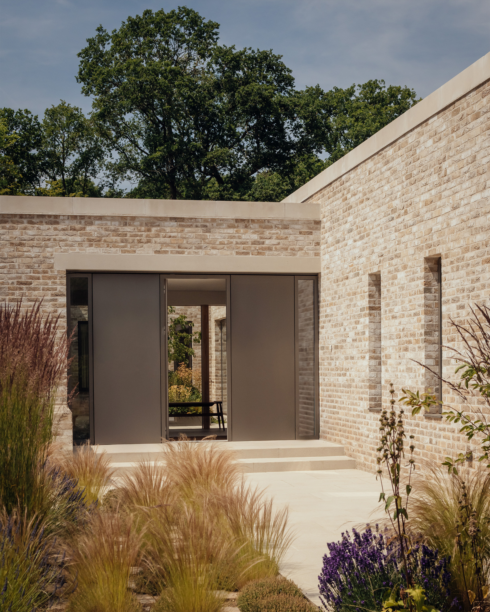
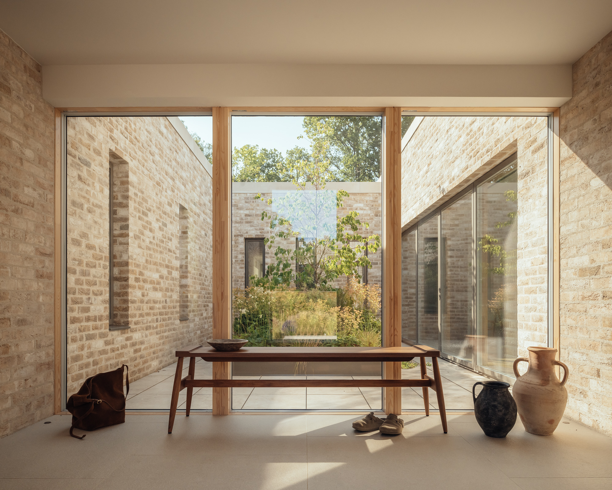
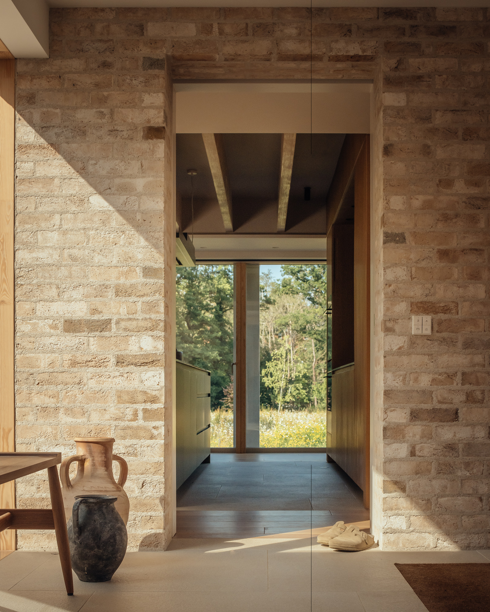
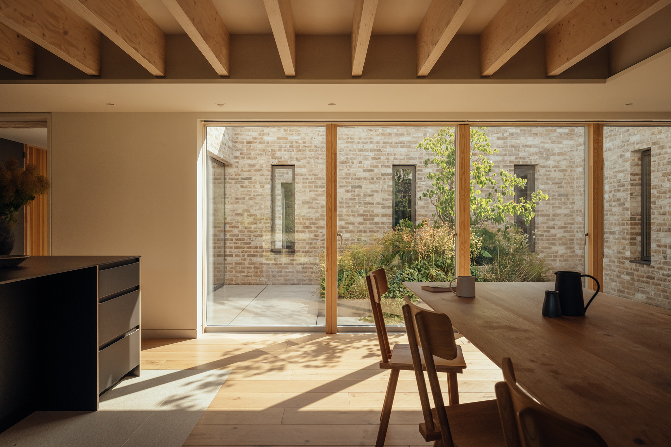
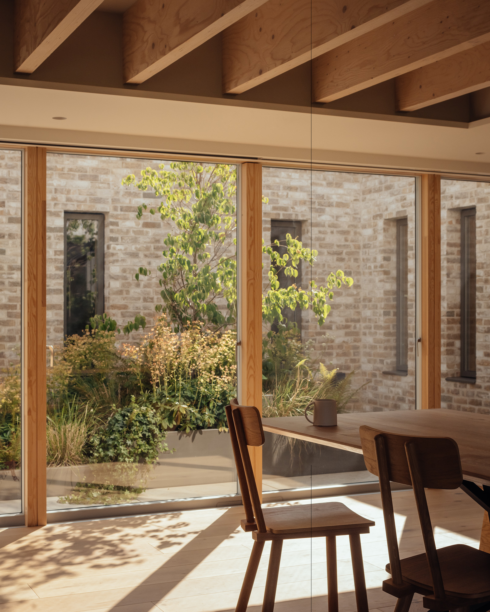
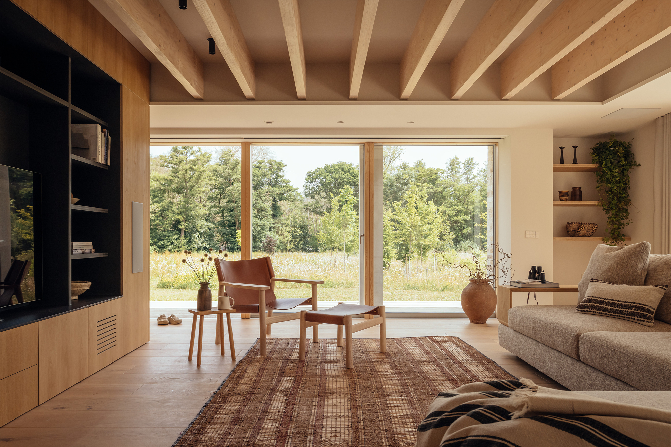
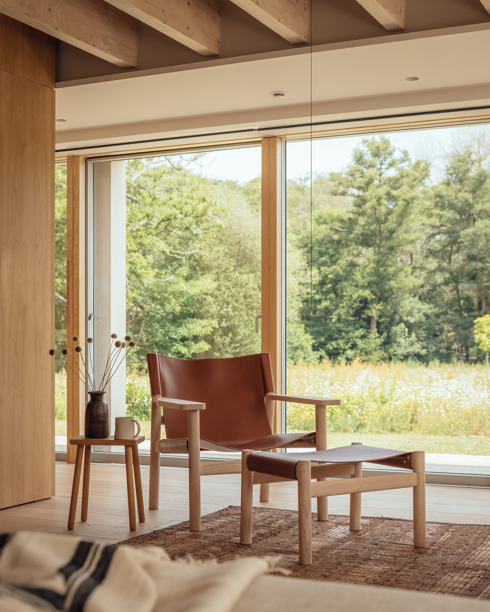
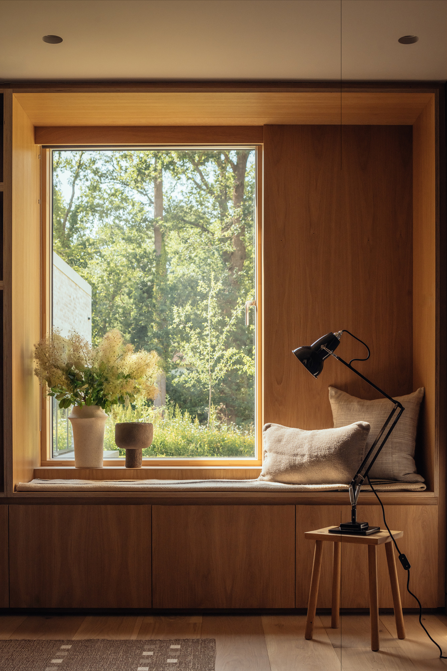
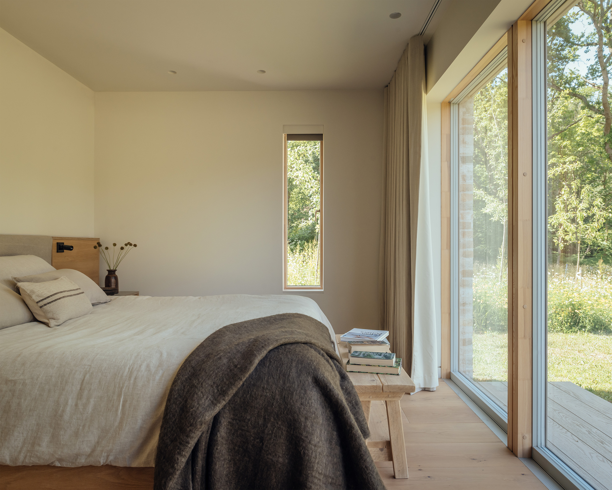
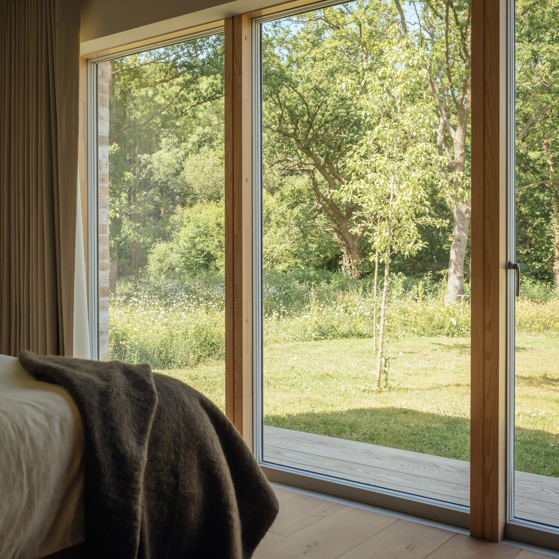
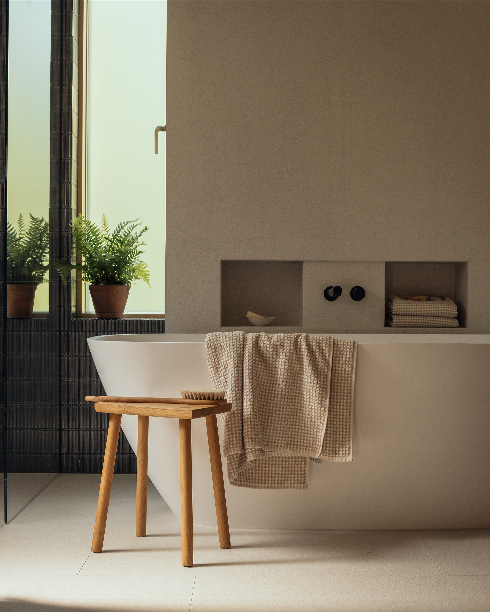
A central courtyard anchors the plan. From the glazed entrance lobby, views extend immediately toward this sheltered outdoor space, while the main living area brings the kitchen, dining room, and lounge together in an open-plan arrangement. Beyond, four bedrooms, an office, and three bathrooms occupy the more private areas of the house. Throughout the interior, openings shift in scale from expansive floor-to-ceiling glazing to narrow vertical windows. Their placement balances openness with privacy while framing particular views of the woodland, meadow, and nearby river.
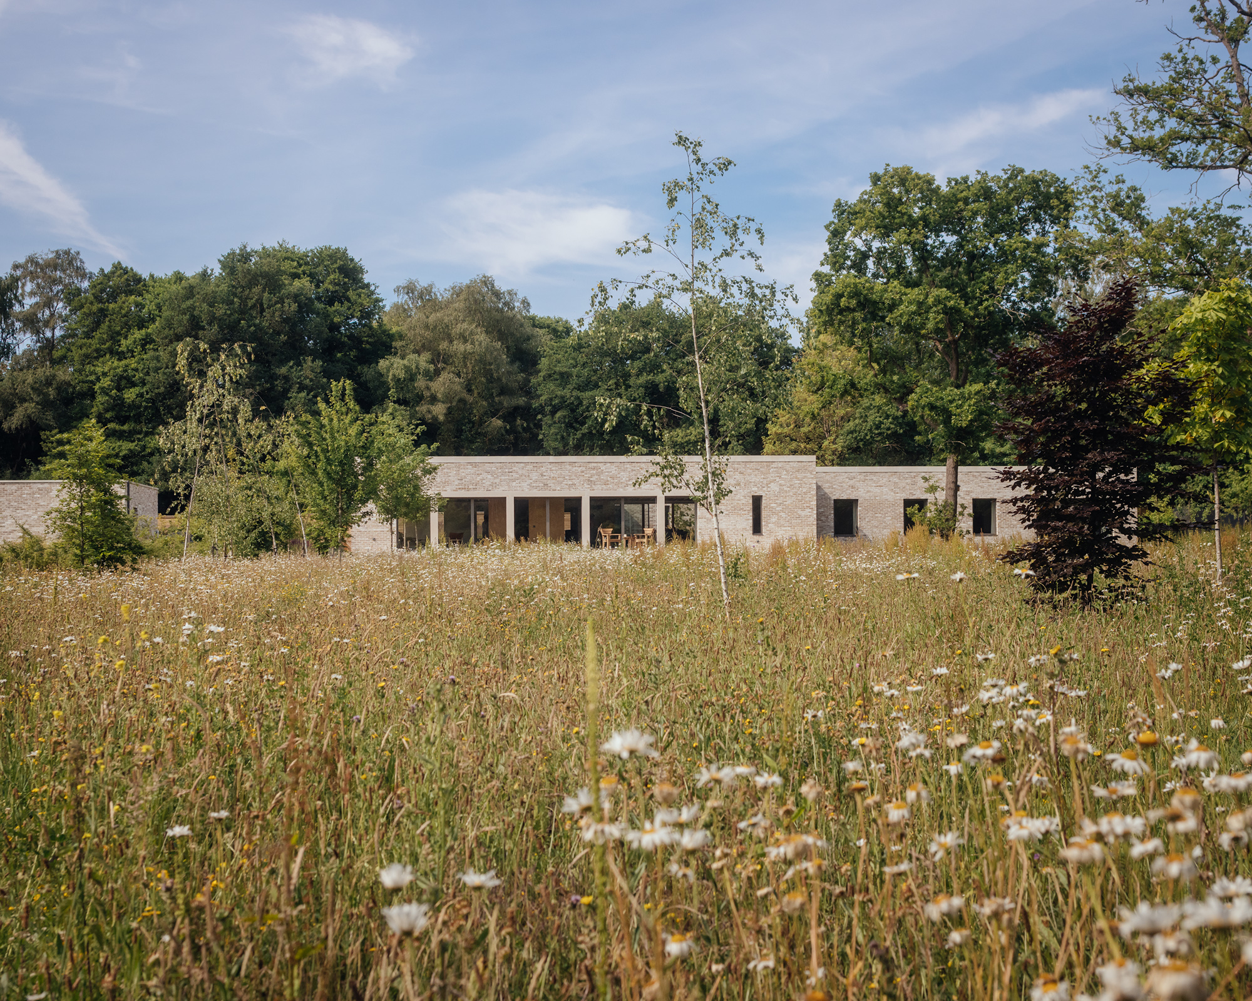
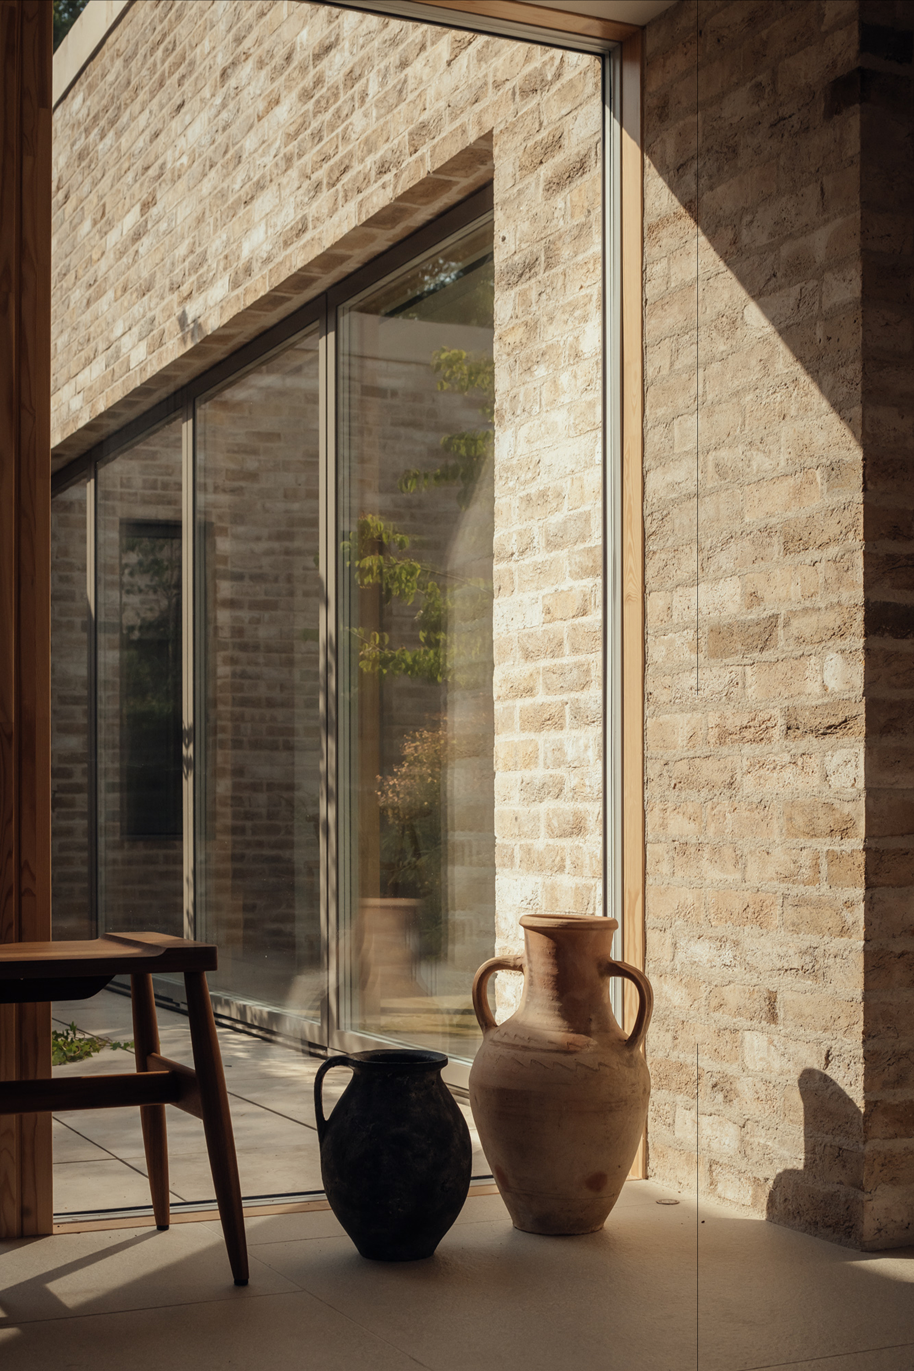
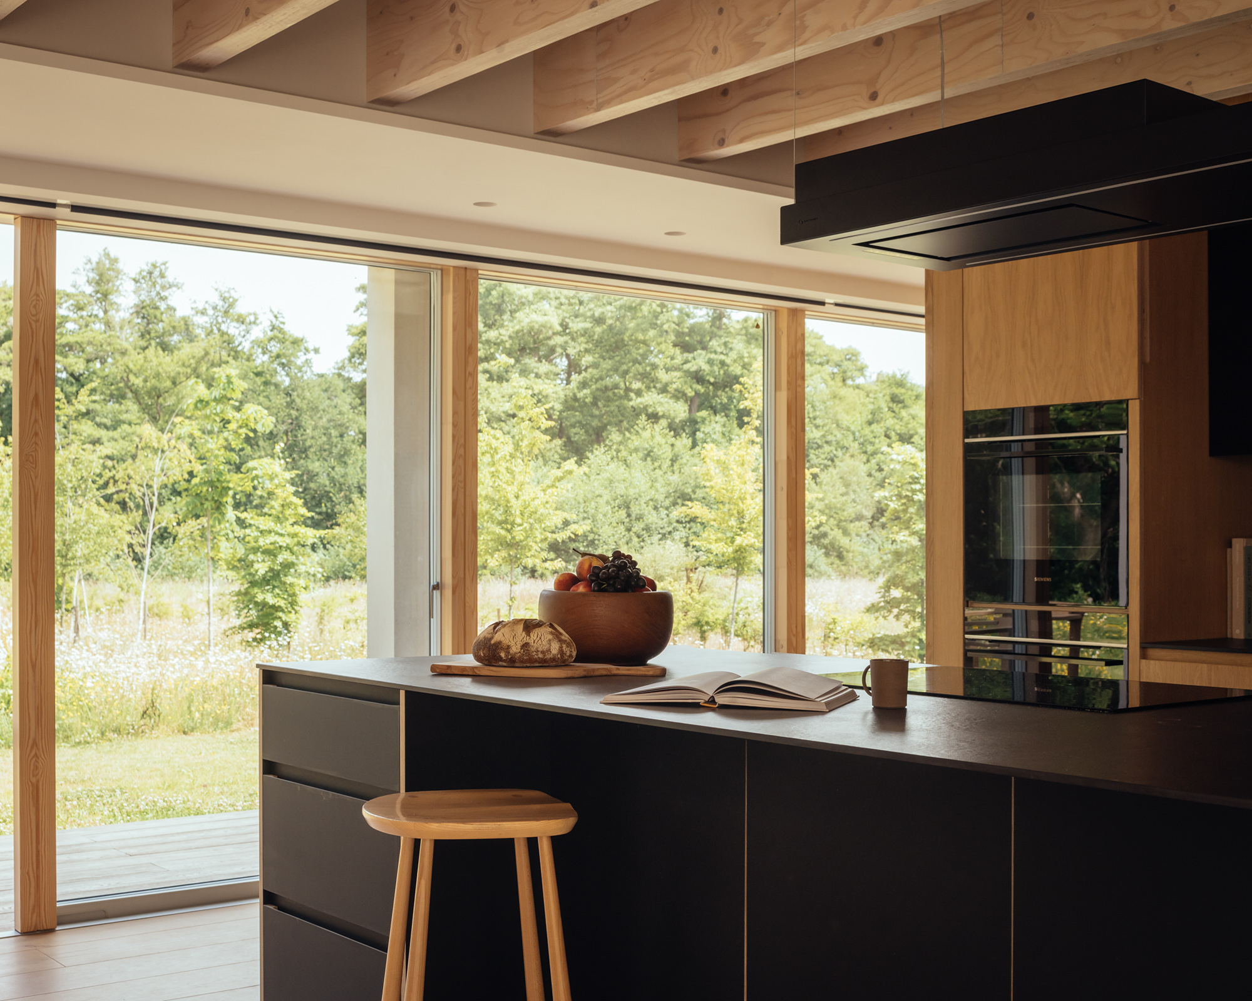
The material palette is warm and deliberately straightforward. Oak flooring and joinery run through the rooms, while exposed brick wraps the courtyard and entrance lobby, giving the exterior space a material presence inside the house. In the main living area, laminated veneer lumber joists and plywood remain visible, adding a lighter, more informal character. At the center, a bespoke kitchen developed with Future Joinery Systems uses a parametric plywood design to turn an everyday functional element into part of the architecture.
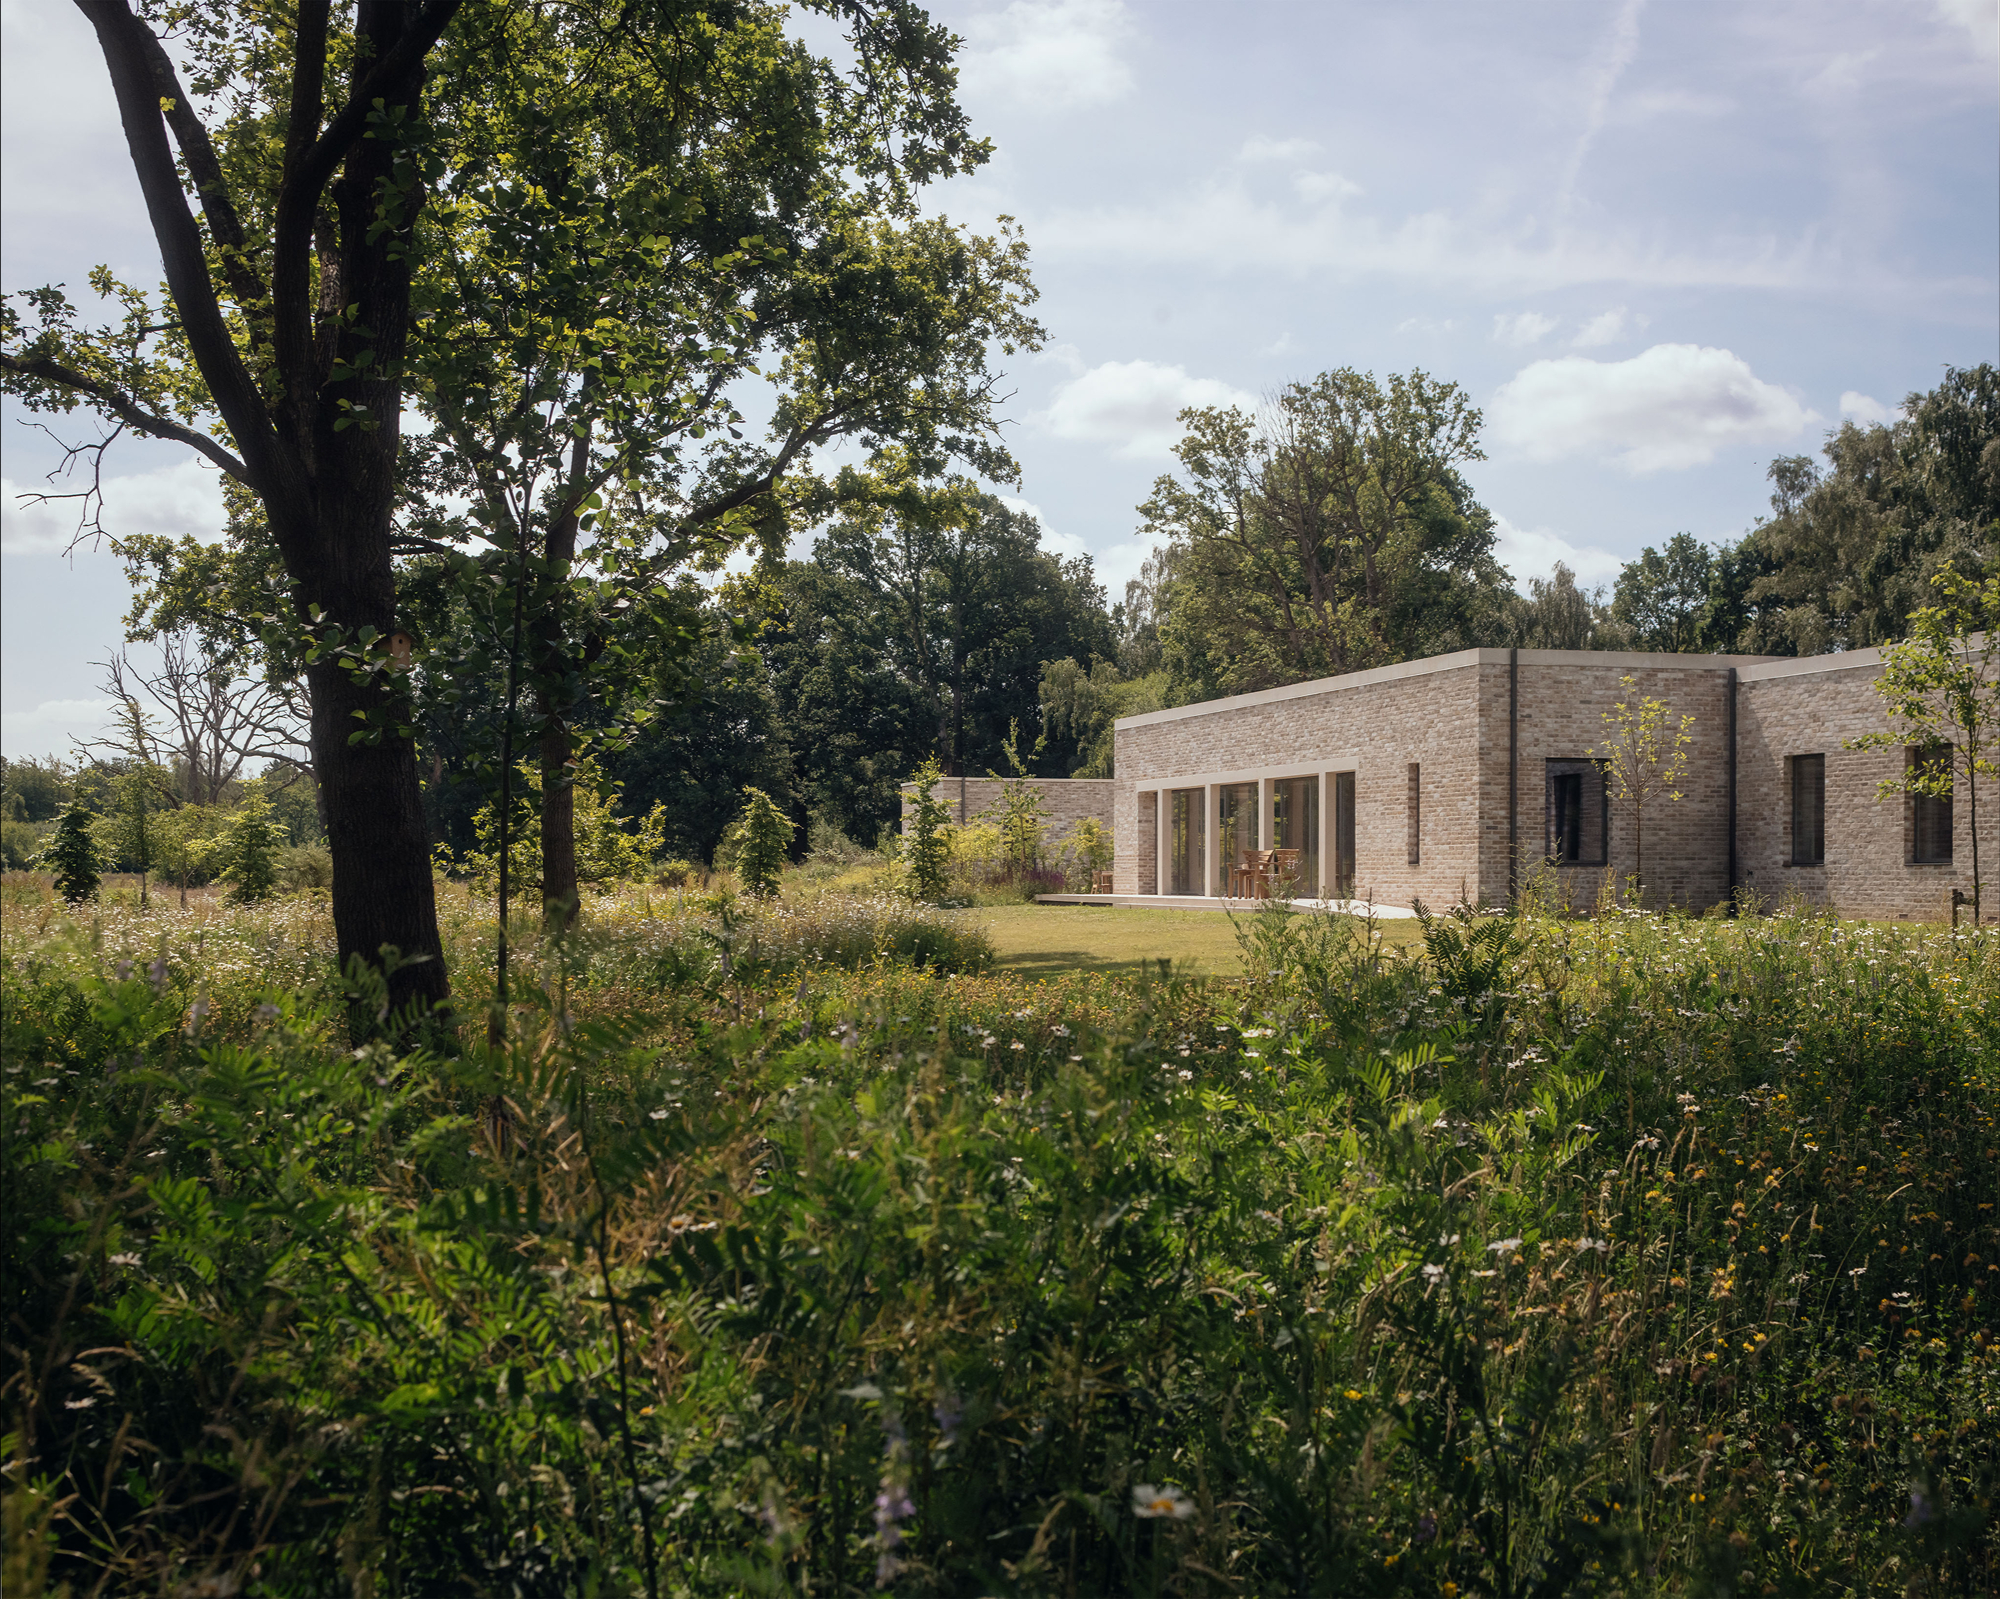
Outside, brick, timber, and reconstituted stone establish a quieter relationship with the rural setting. Along the elevation facing the meadow, columns and exposed stone lintels create a measured horizontal rhythm against the softer vegetation. The predominantly timber structure uses minimal steel, while the entire house sits slightly above the ground. Required by the site’s floodplain zoning, this elevation becomes one of the project’s defining architectural moves. Reached by a combination of ramps and steps, the house appears to hover just above the wildflowers.
Environmental performance is equally integrated into the design. Triple glazing, high levels of airtightness, an MVHR system, and a ground-source heat pump installed beneath the meadow reduce energy demand. Automated shading and strategically planted young trees help control overheating, while the courtyard encourages natural light and cross ventilation throughout the house.
The landscape remains the dominant presence. Existing protected trees were preserved, native planting reinforces the local ecology, and the client cultivated both the wildflower meadow and a kitchen garden alongside the woodland. Virginia Water does not try to disappear into its surroundings. Instead, it stays low, frames what matters, and gives the landscape room to remain at the center of daily life.
Photography by Jim Stephenson.