Search






Five compact shelters and shared facilities create a year-round camping retreat in the Quebec wilderness.
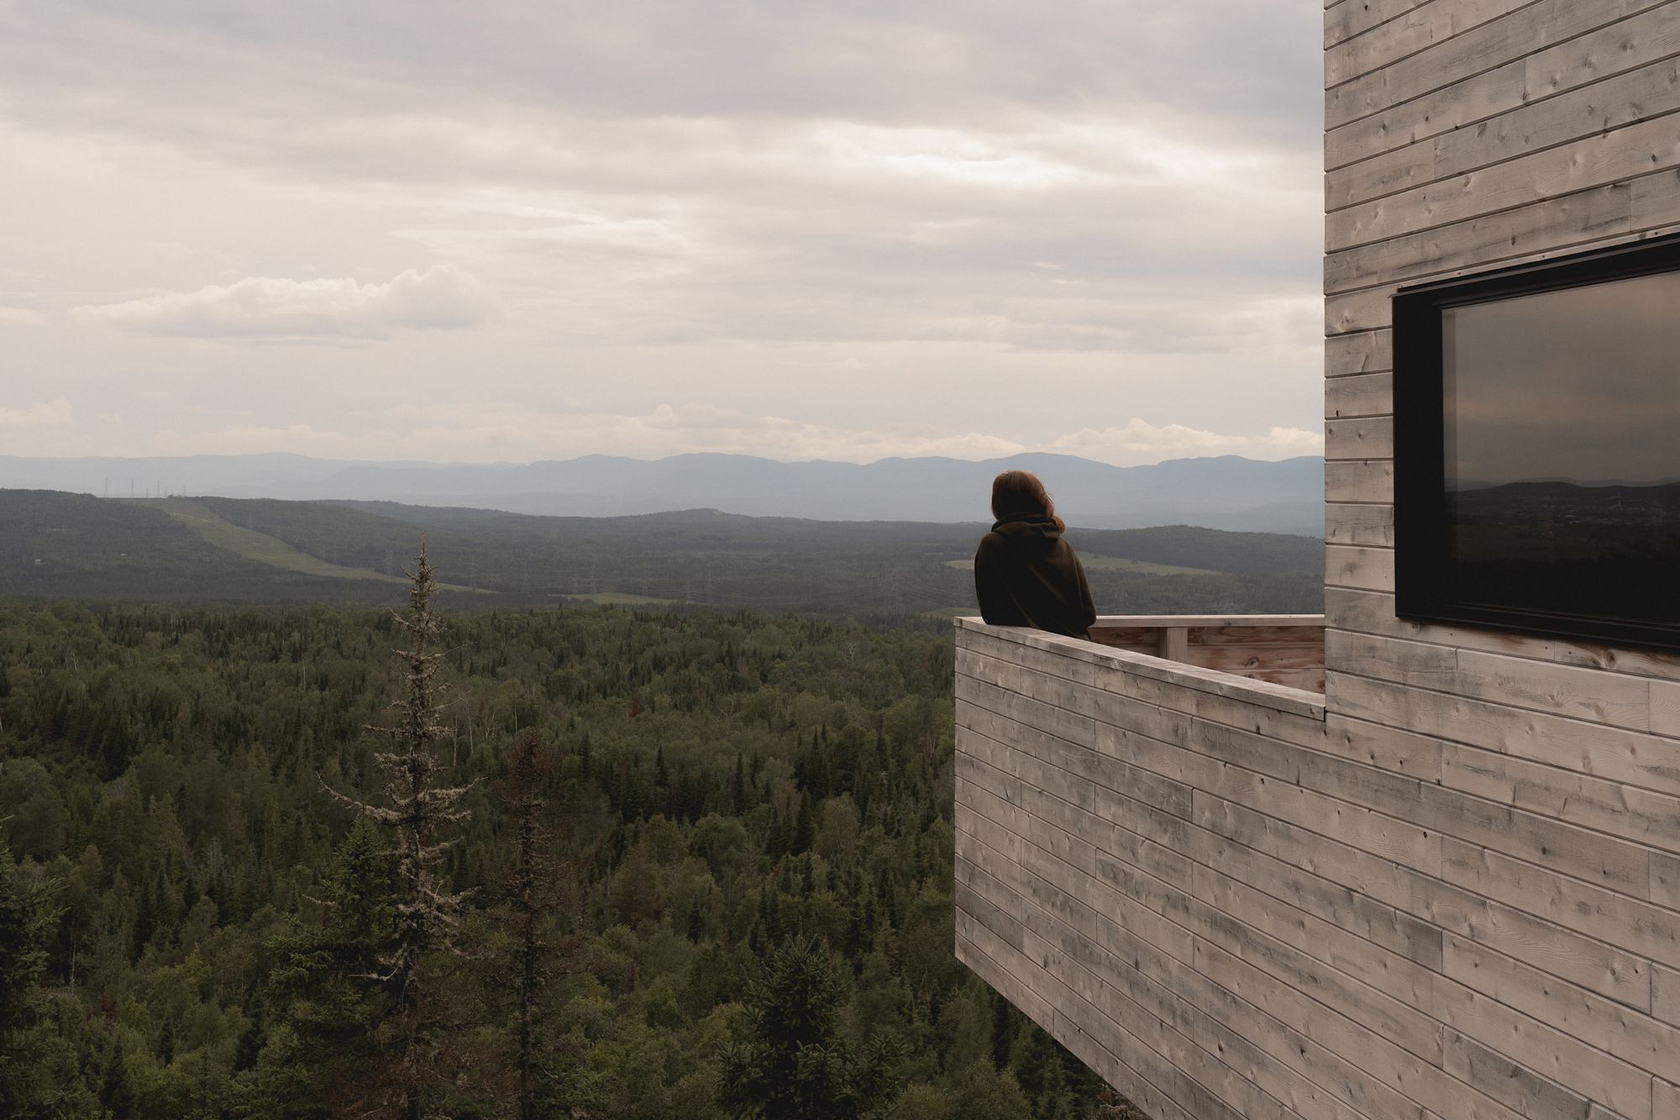
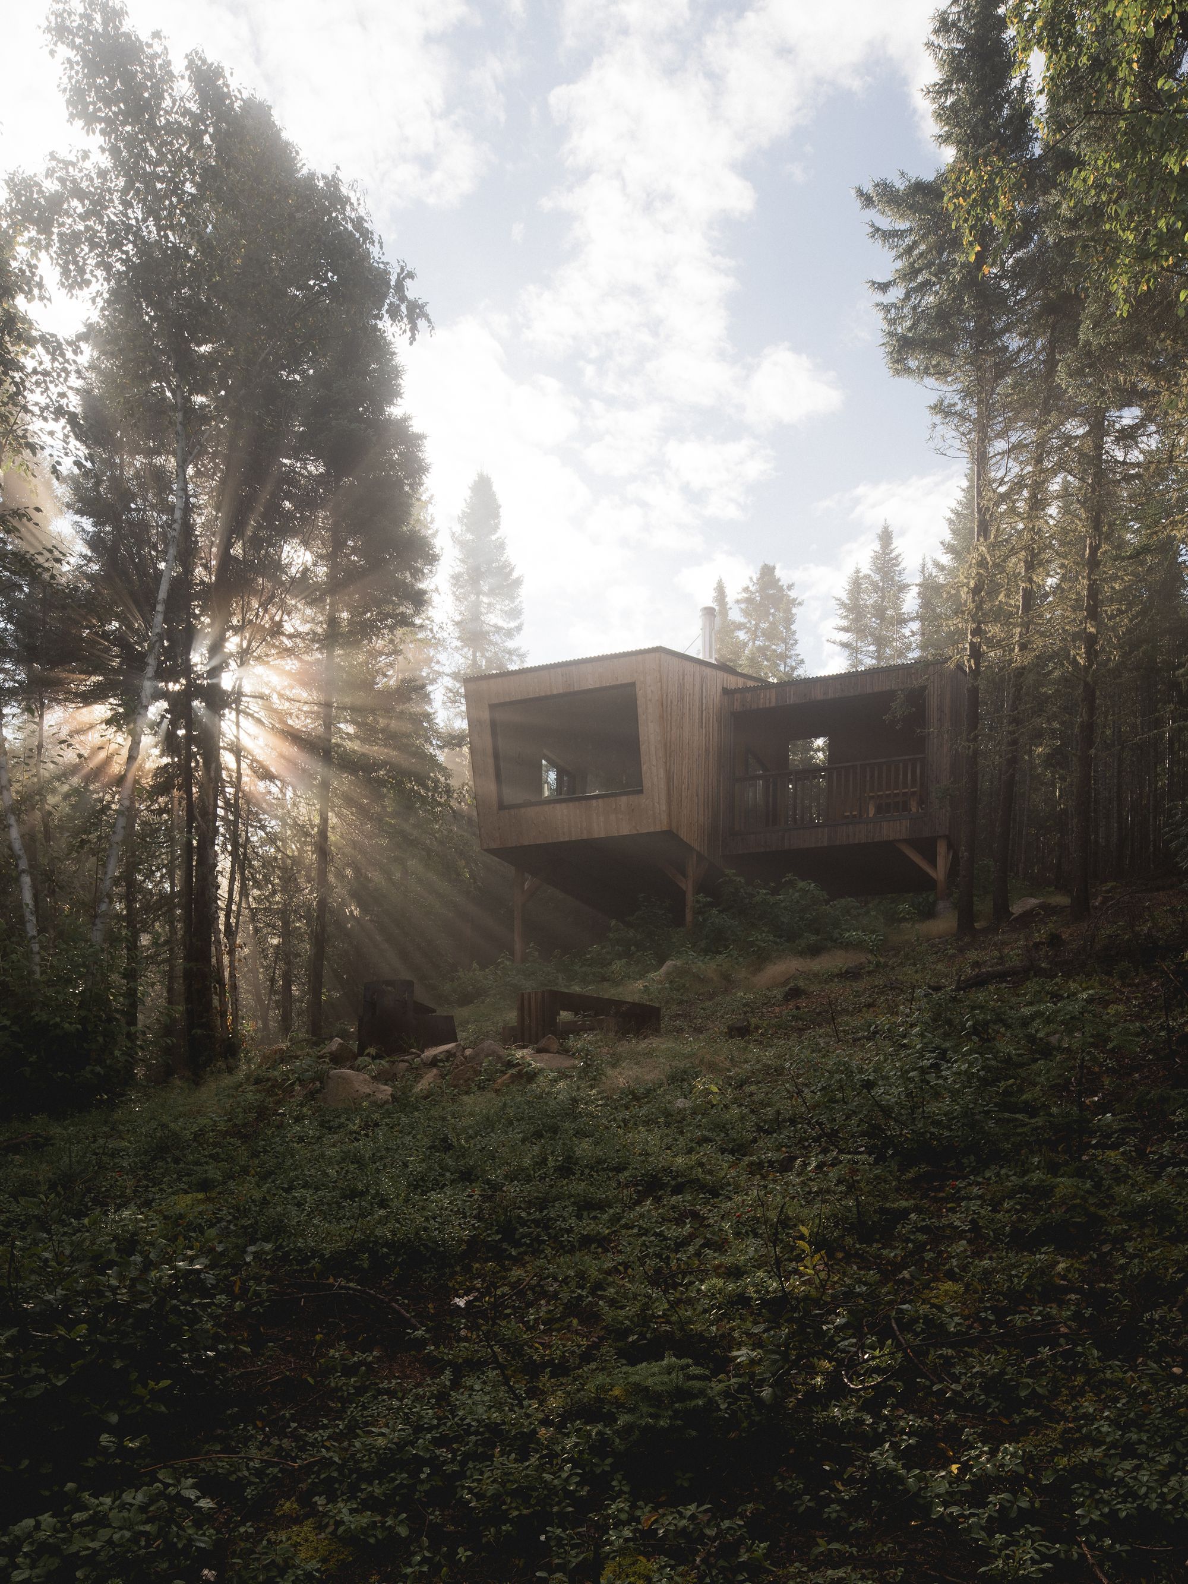
At Territoire Charlevoix, architecture offers a point of entry into the landscape rather than an attraction in itself. Set on a vast forested property inland between La Malbaie and Baie-Saint-Paul, the year-round retreat looks across the mountains and valleys of Quebec’s Charlevoix region, Canada. Montreal studio Atelier L’Abri developed a small family of structures for the remote site: five autonomous shelters, wooden camping platforms organized in “archipelagos,” shared panoramic pavilions, and a visitor center with a forest buvette. Some buildings support solitude; others create places to gather. All sit lightly within the terrain.
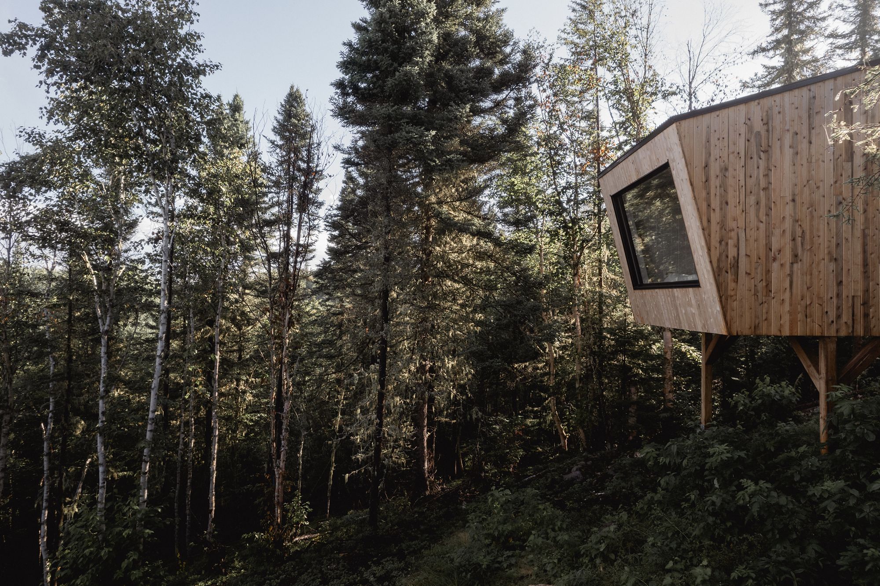
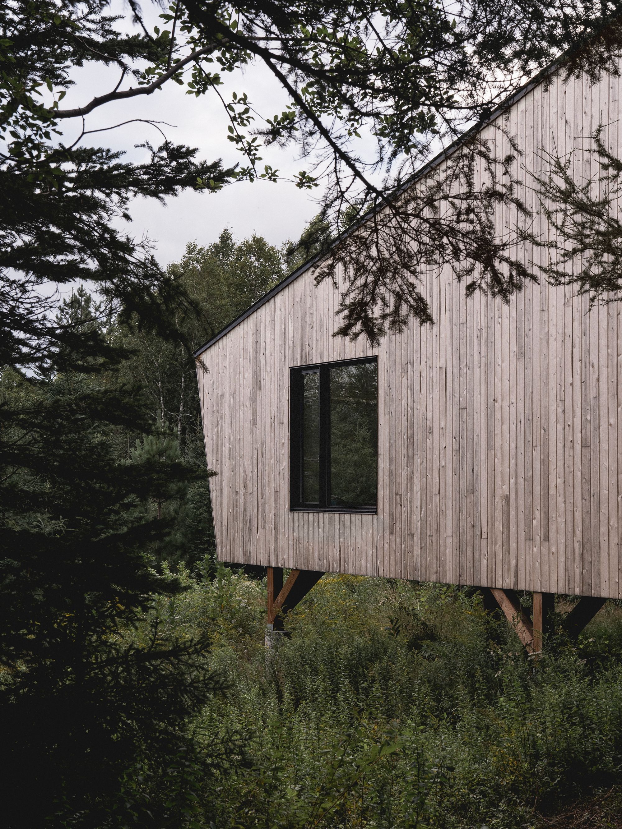
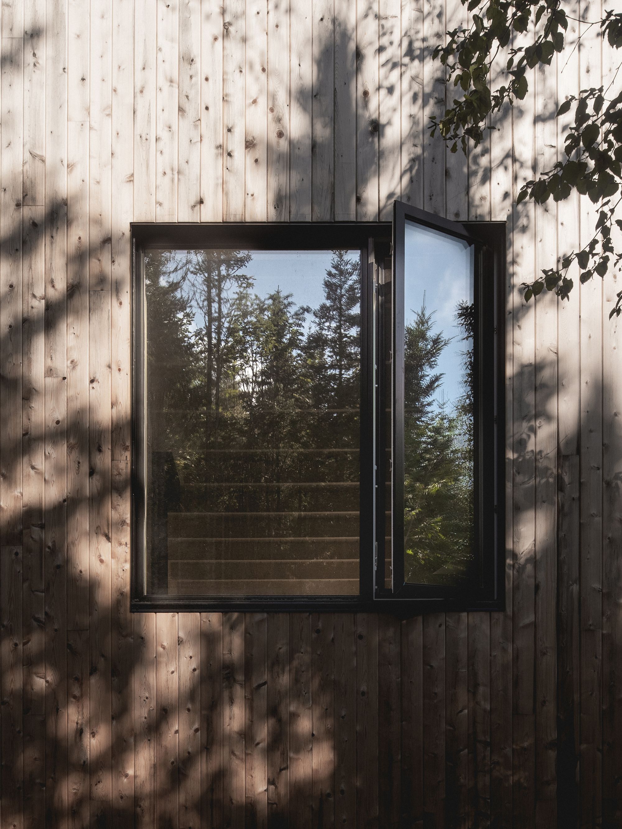
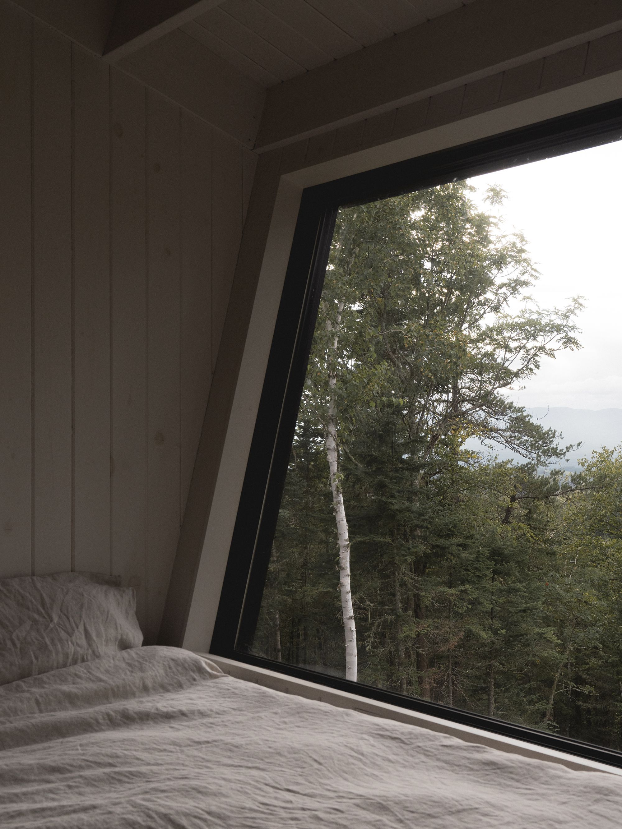
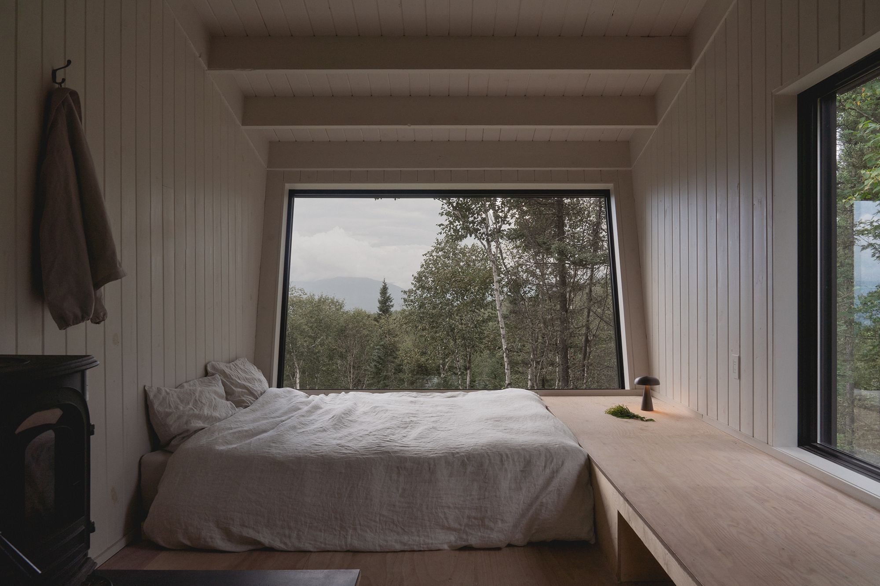
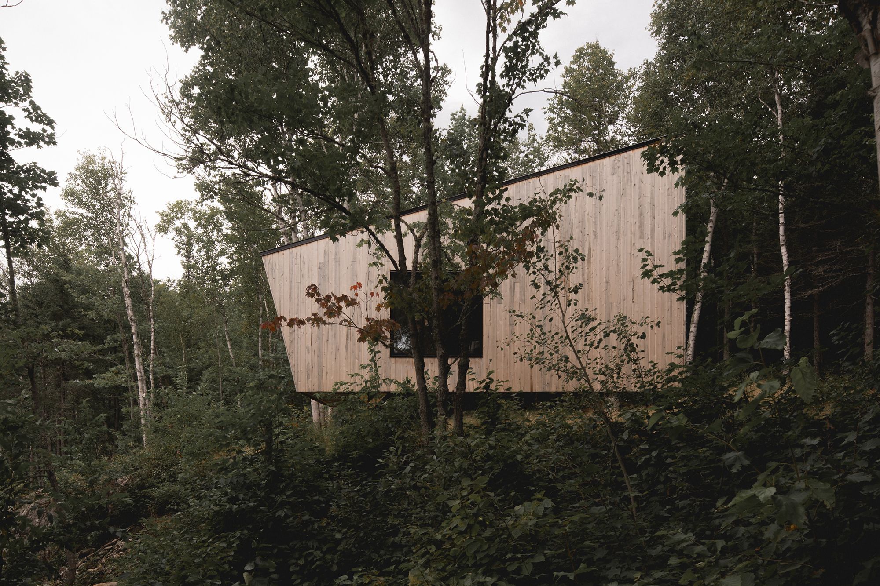
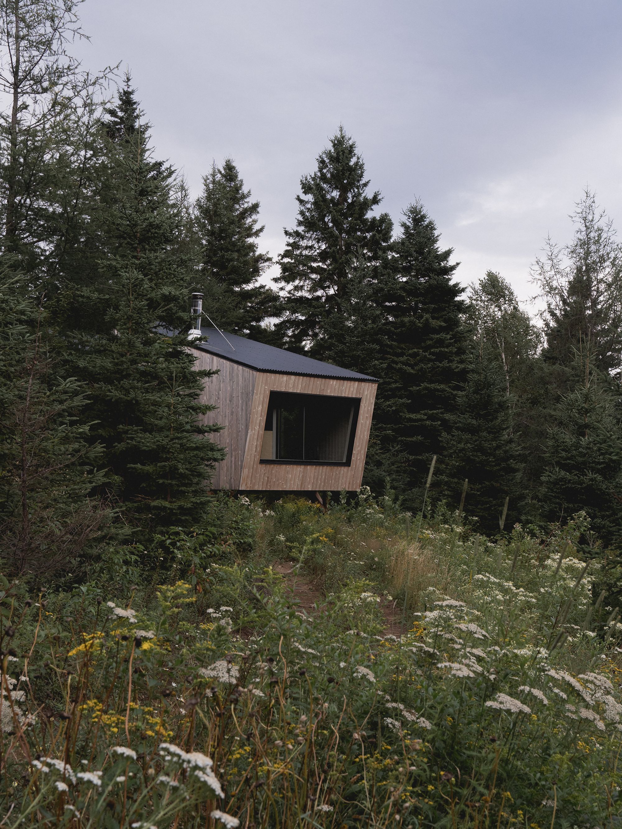
The five shelters stand on slender supports instead of conventional foundations, reducing the need for heavy machinery, excavation, and tree clearing. Their placement and orientation follow the topography, while single-slope roofs give the compact volumes the profile of oversized dormers or old cameras directed at the horizon. At the front, a glazed wall spans the entire width of each cabin and angles slightly toward the valley below. Shelters on one side of the property face the sunrise; those on the other capture the sunset.
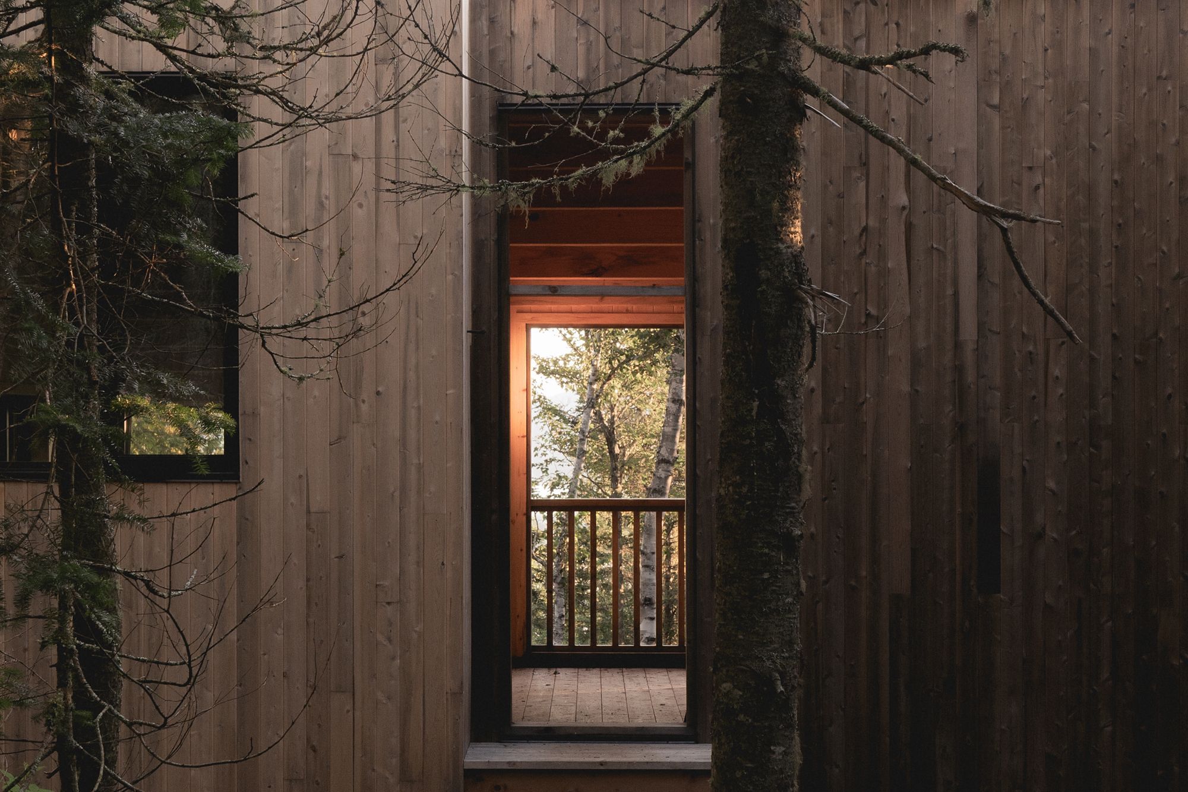
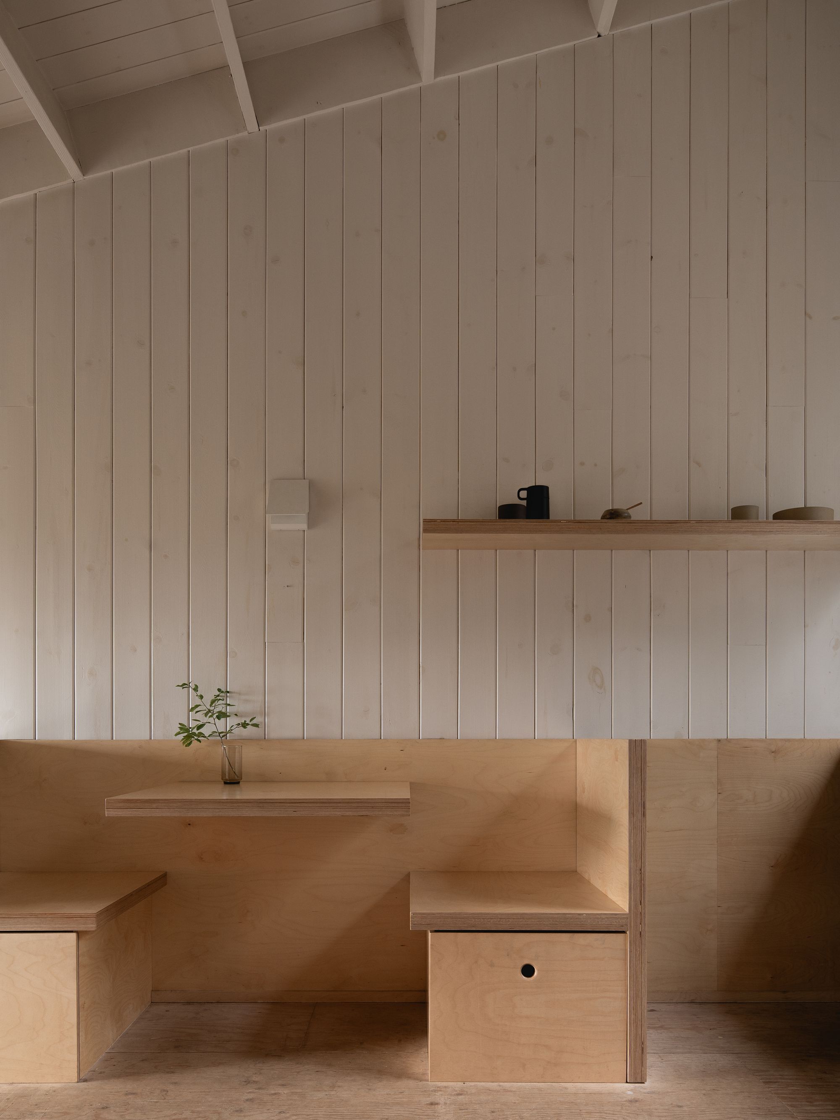
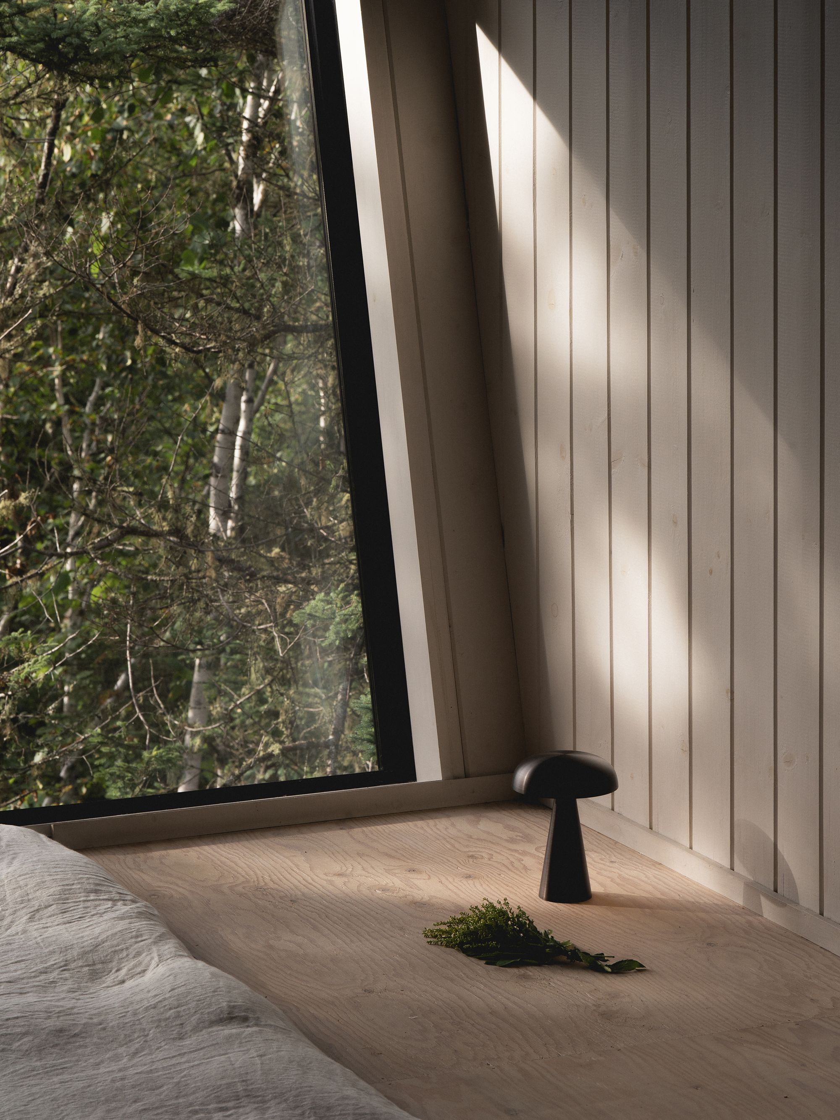
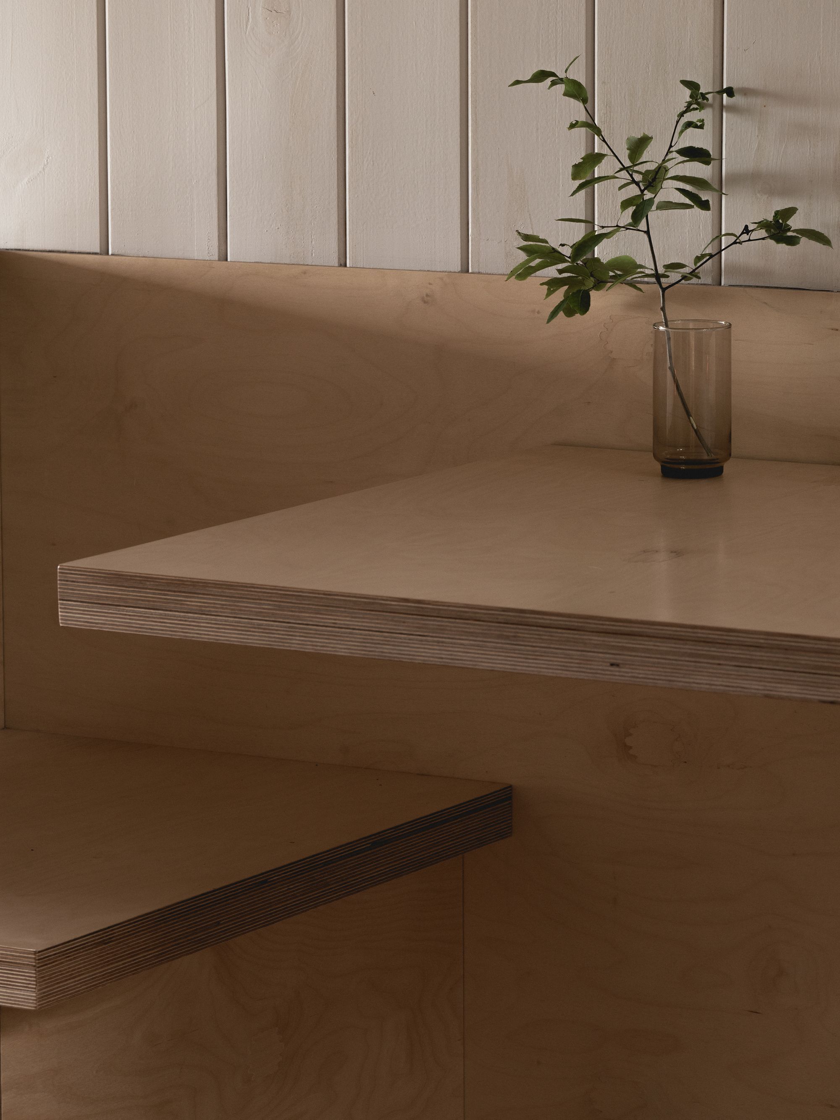
Inside, every part of the compact plan has a clear function. Each shelter contains a kitchenette, a small dining table, a wood stove, and a large bed placed directly in front of the window. Changes in floor level distinguish the cooking and sleeping areas without partitions and incorporate bench seating, including space for an extra mattress. A covered terrace extends the living area outdoors with a large table and a workbench, while a fire circle, log shelter, and wooden dry toilet complete each site. White wood paneling and integrated plywood furniture keep the interiors bright, in contrast to the raw timber cladding outside.
Elsewhere, the camping archipelagos arrange individual wooden platforms around shared panoramic shelters. The platforms offer privacy among the trees, while the communal kitchen pavilions encourage campers to meet, cook, and take in some of the property’s broadest views. The visitor center serves as a base camp for hikers and overnight guests. A central passage divides the building and opens toward the landscape; on one side, the Oui Oui forest buvette connects a warm dining room to a long terrace, while the other contains showers and bathrooms.
Open throughout the year, Territoire Charlevoix reduces hospitality to a few essential elements: warmth, food, rest, company, and a view. The buildings neither imitate the wilderness nor turn it into a spectacle. They provide shelter from the elements, frame the changing landscape, and give visitors the time and space to experience it in every season. Photography by Raphaël Thibodeau.