Search







The transformation of an agricultural building into an eco home defined by a quiet, minimalist aesthetic.
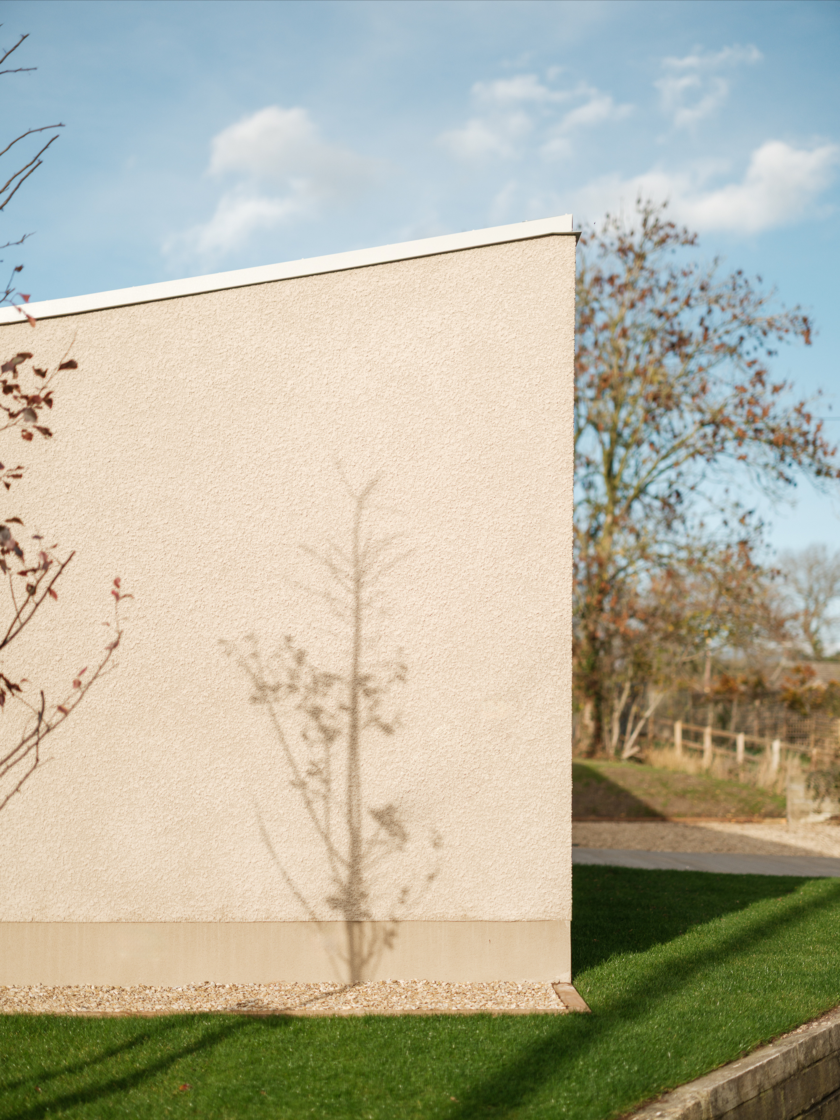
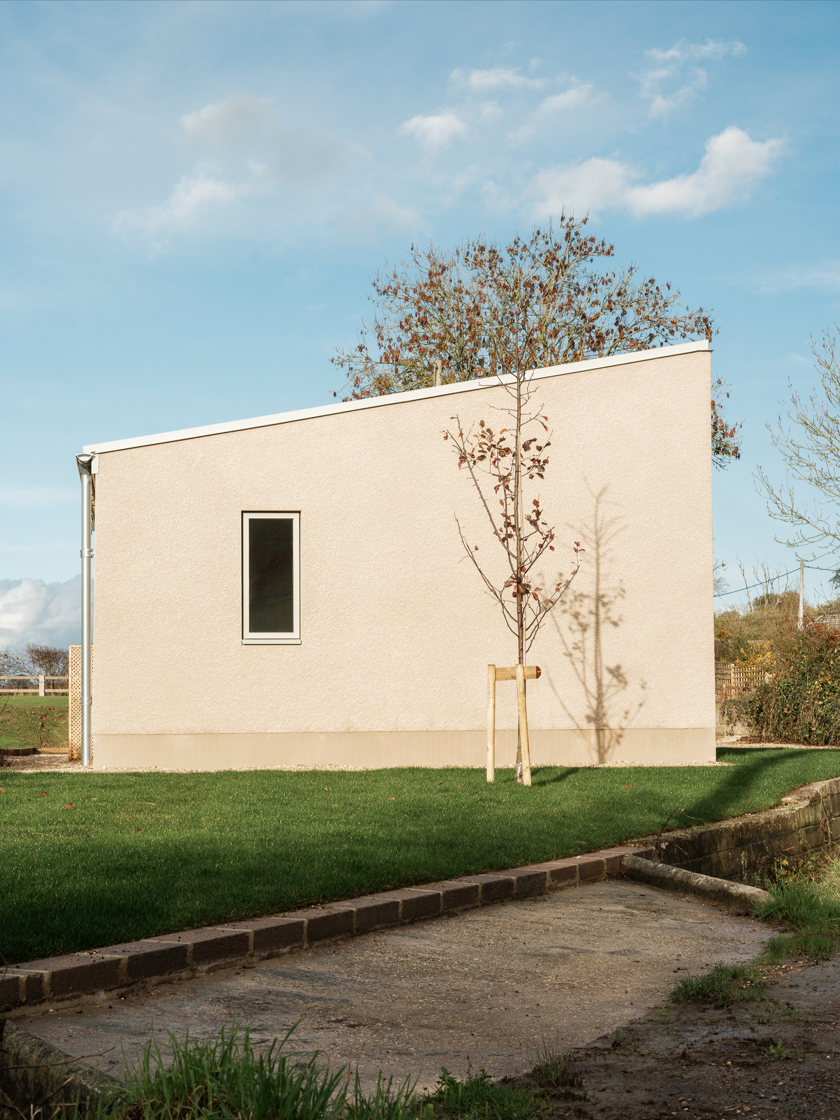
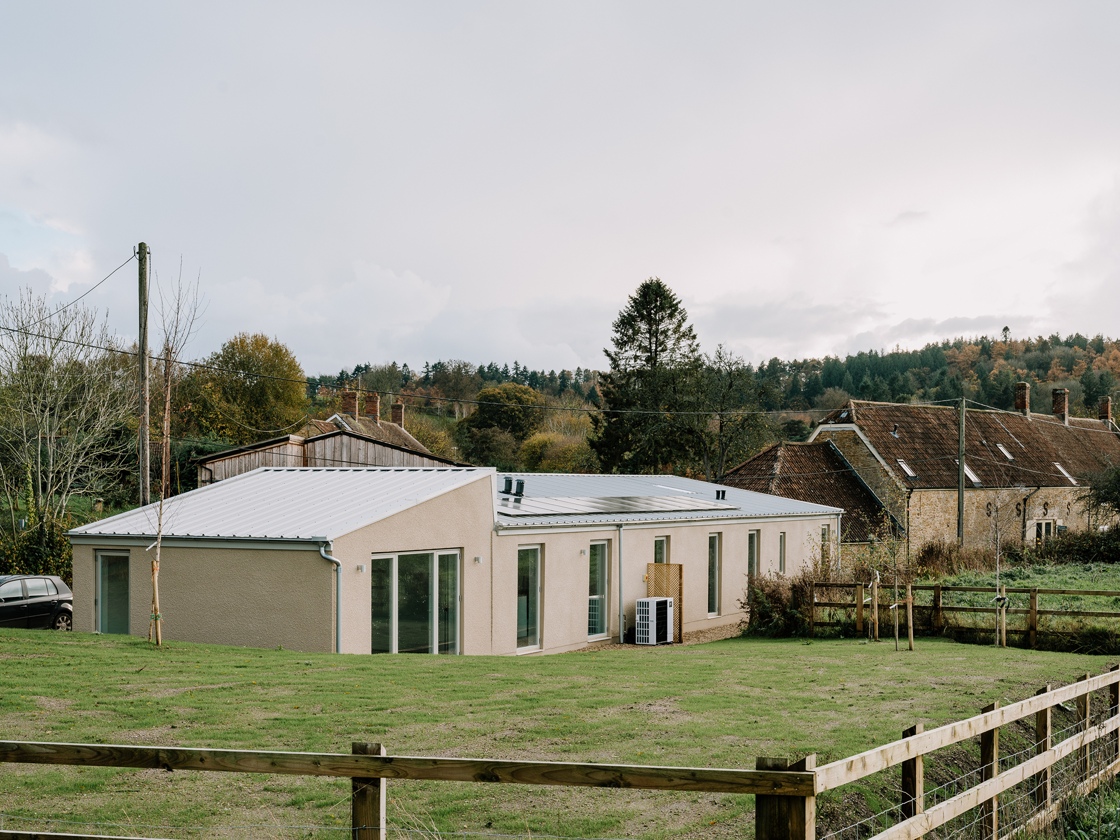
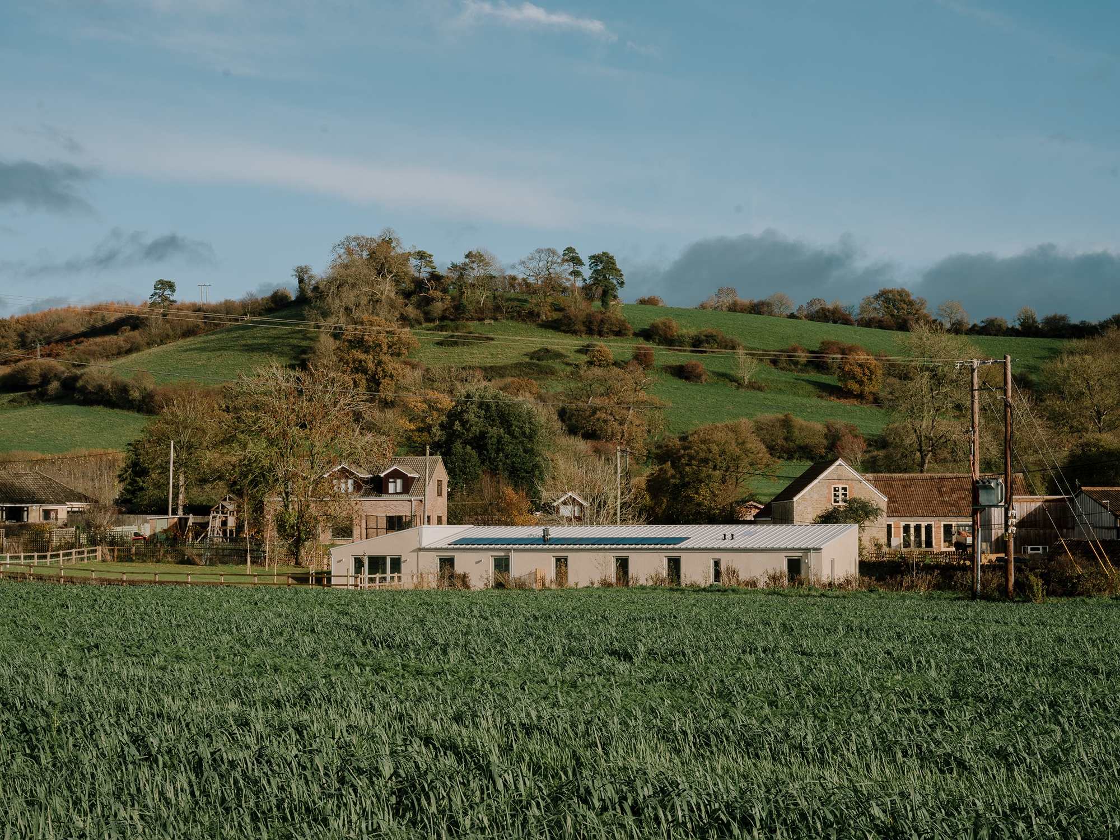
Adaptive reuse architecture meets zero carbon-in-use technologies in the Tractor Shed project completed by architecture practice Bindloss Dawes. Located at the edge of the picturesque village of Nether Compton in Dorset, England, the sensitively converted building boasts a light exterior and a metal composite roof, softening the rustic character of traditional agricultural structures. The architects retained the linear volume of the original tractor shed, creating spacious and bright living spaces that open to a rear garden.
“This project has been a rare opportunity to bring together many of the ideas of our architecture studio: to create a high-quality, sustainable home on a manageable budget. It demonstrates how an unassuming agricultural structure can be elevated into something that feels crafted and generous, combining the practical and the poetic,” said George Dawes, Director, Bindloss Dawes.
The elongated building boasts exterior walls finished with lighter color and a mono-pitched roof crafted from a metal composite material. These design decisions make the former tractor shed stand out among the surrounding rural houses, but the building retains its agricultural soul. Bindloss Dawes left the metal structure visible, lending the house a subtly industrial aesthetic.
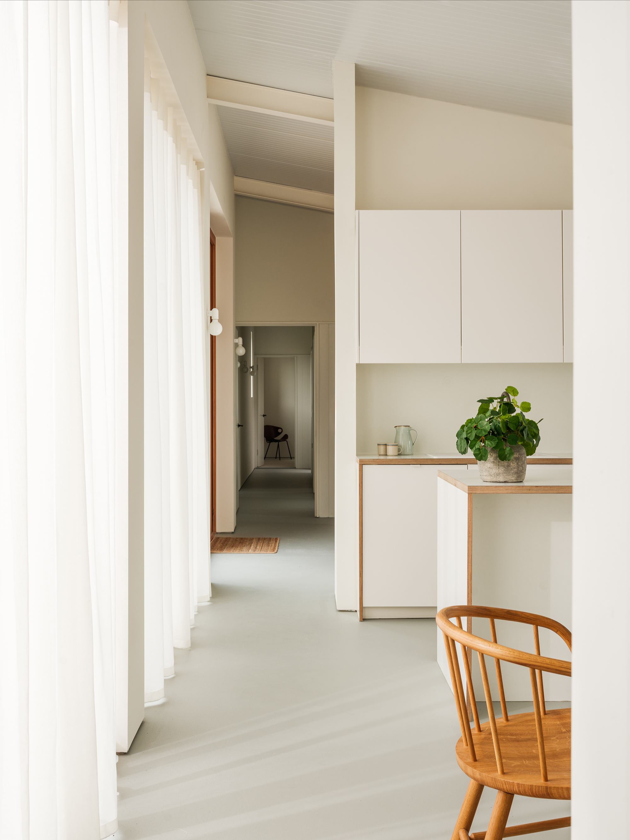
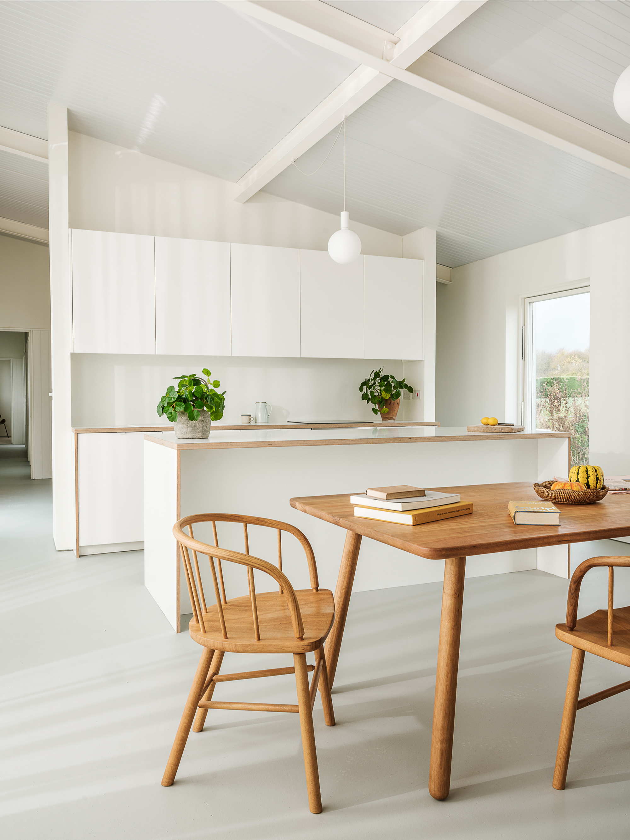
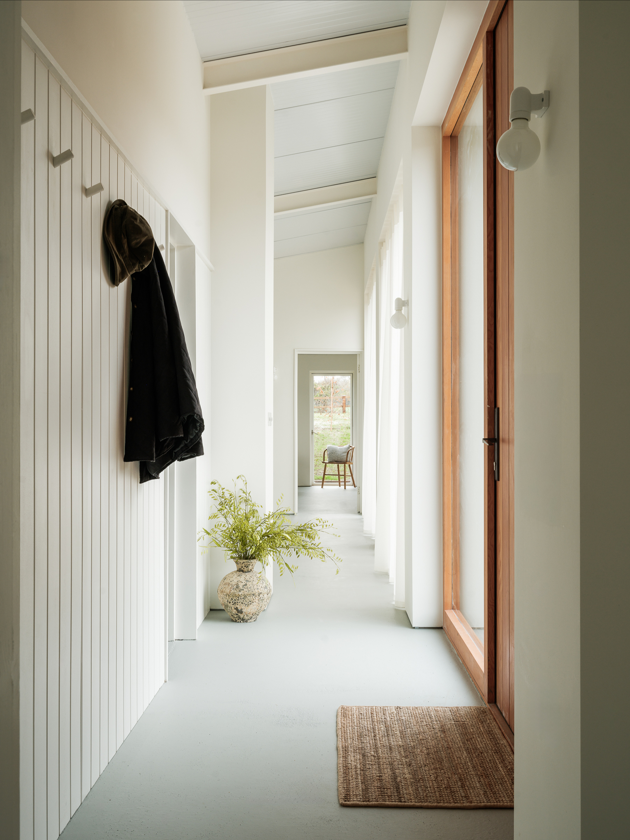
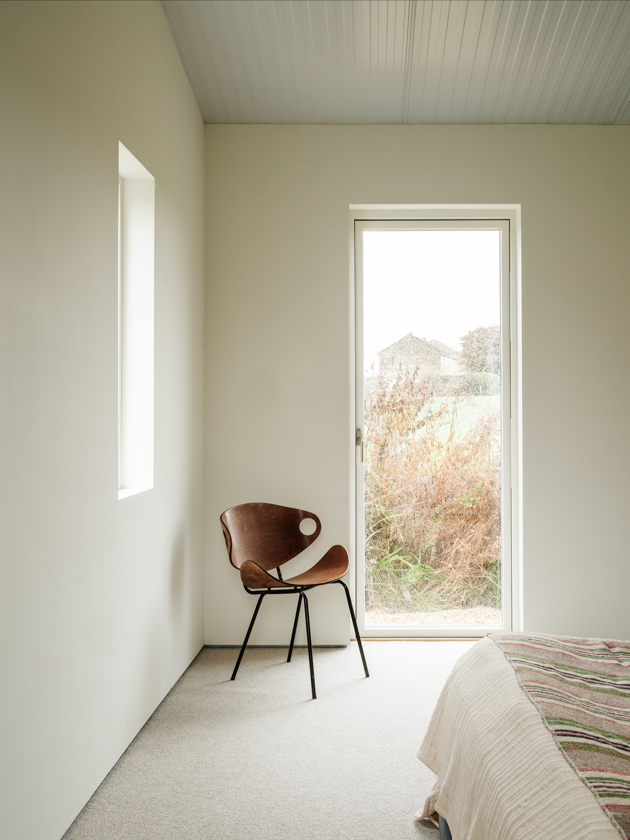
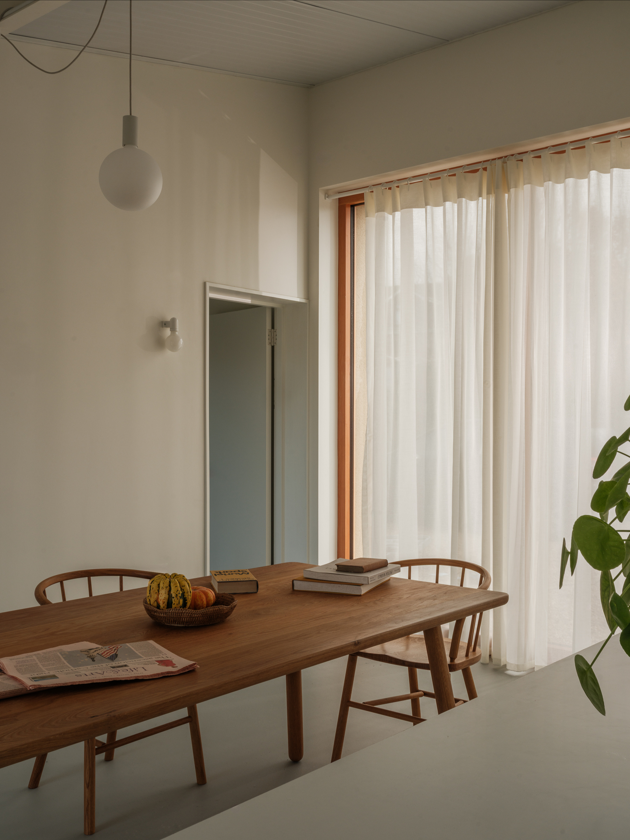
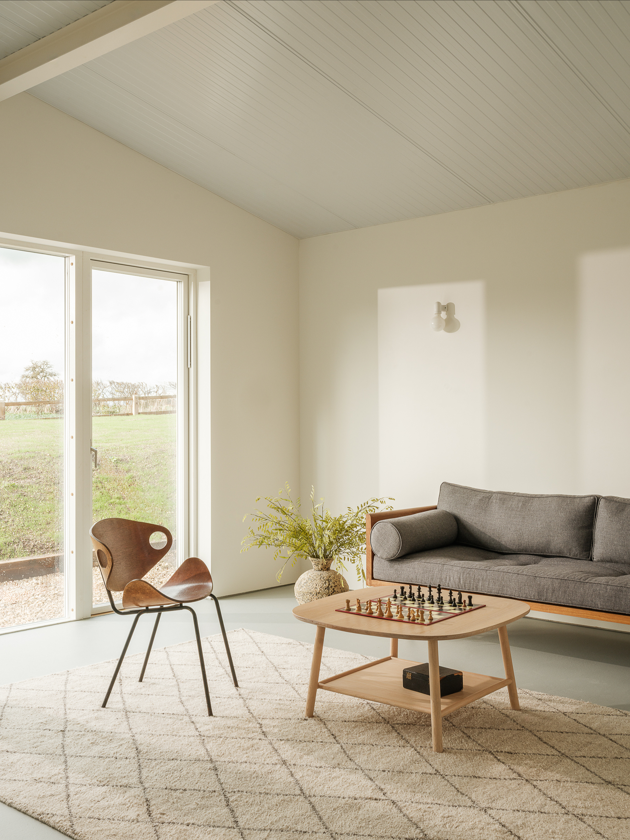
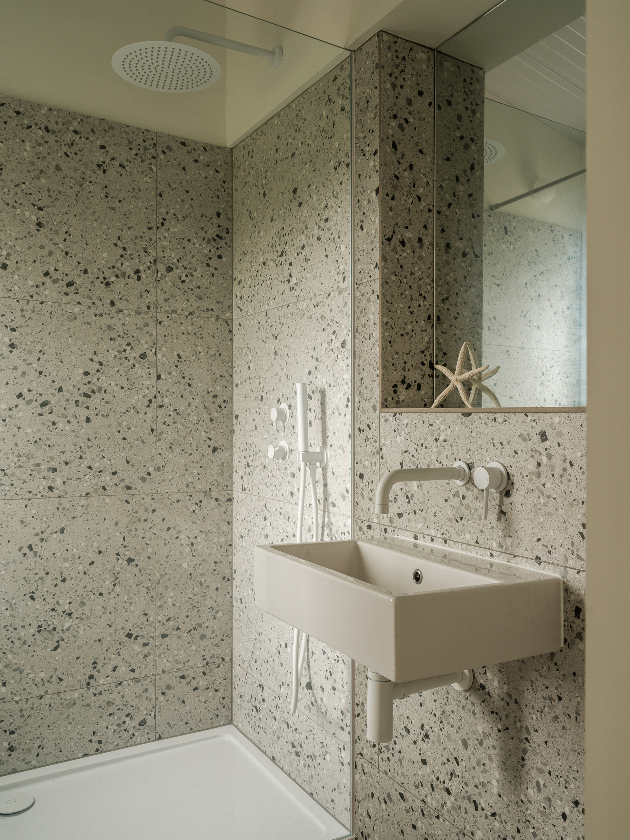
Inside the home, a light color palette and carefully chosen materials establish a calm, serene atmosphere. Accents of douglas fir, wood furniture and soft textiles add warmth to the interior, while handmade iron fittings and lighting showcase the studio’s dedication to craftsmanship.
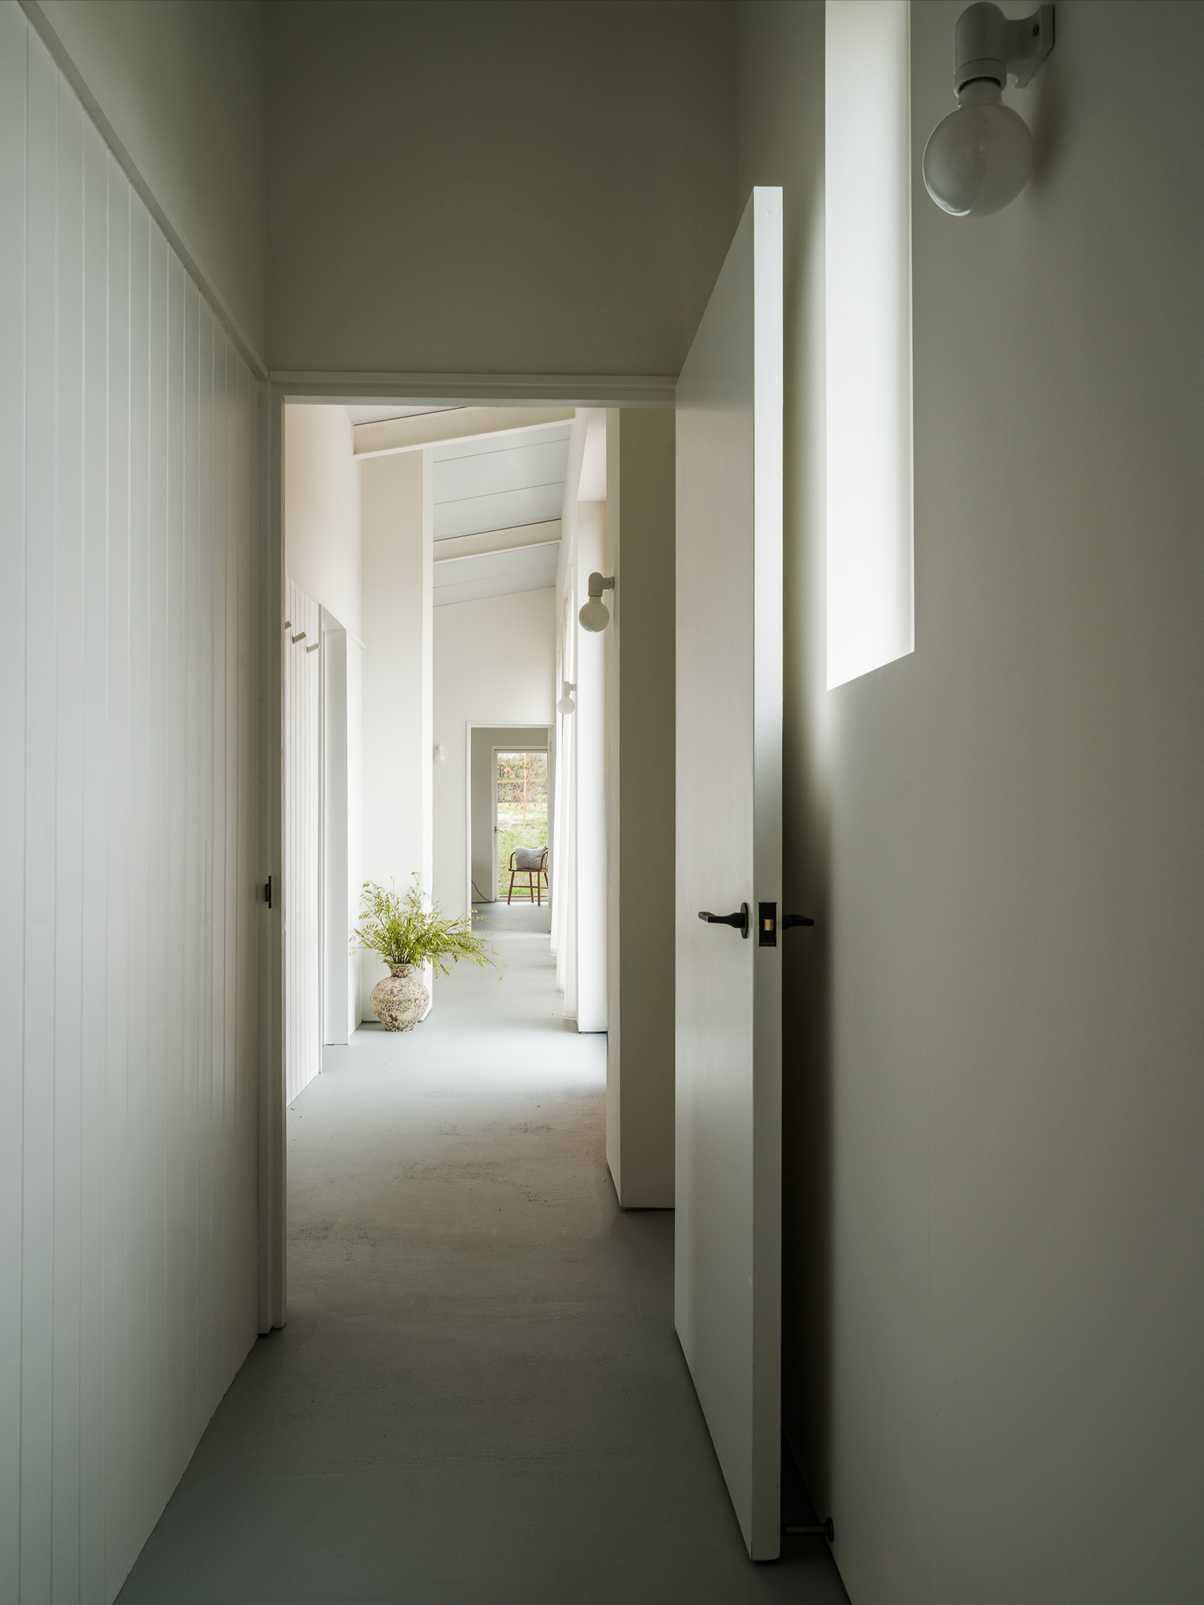
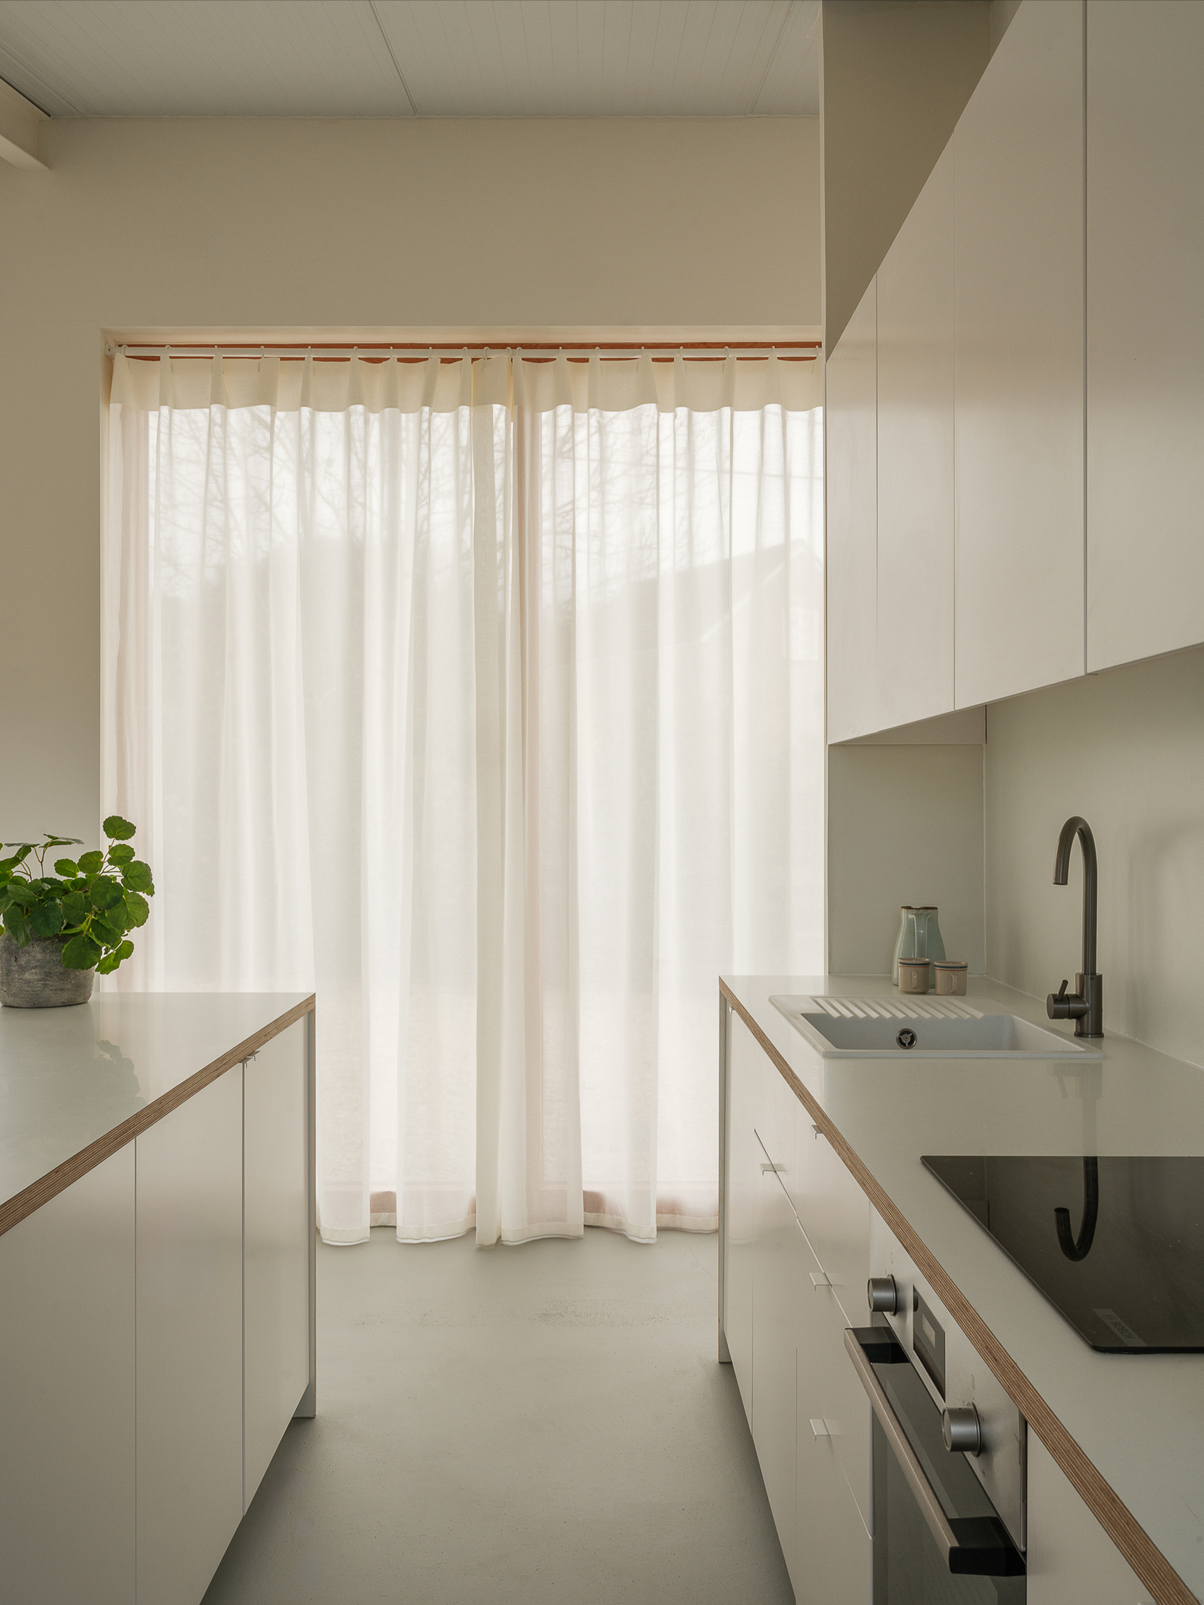
Bright and minimalist, the living spaces open to the surrounding landscape via windows and glass doors. A long hallway connects all private areas. To the south, there are three bedrooms and the bathrooms, while to the north, there’s a living room and an open plan kitchen and dining room. At the center, a flexible space allows the residents to use it as an office, lounge space or guest bedroom. Finally, the rooms open to the garden, bringing rural views inside the house.
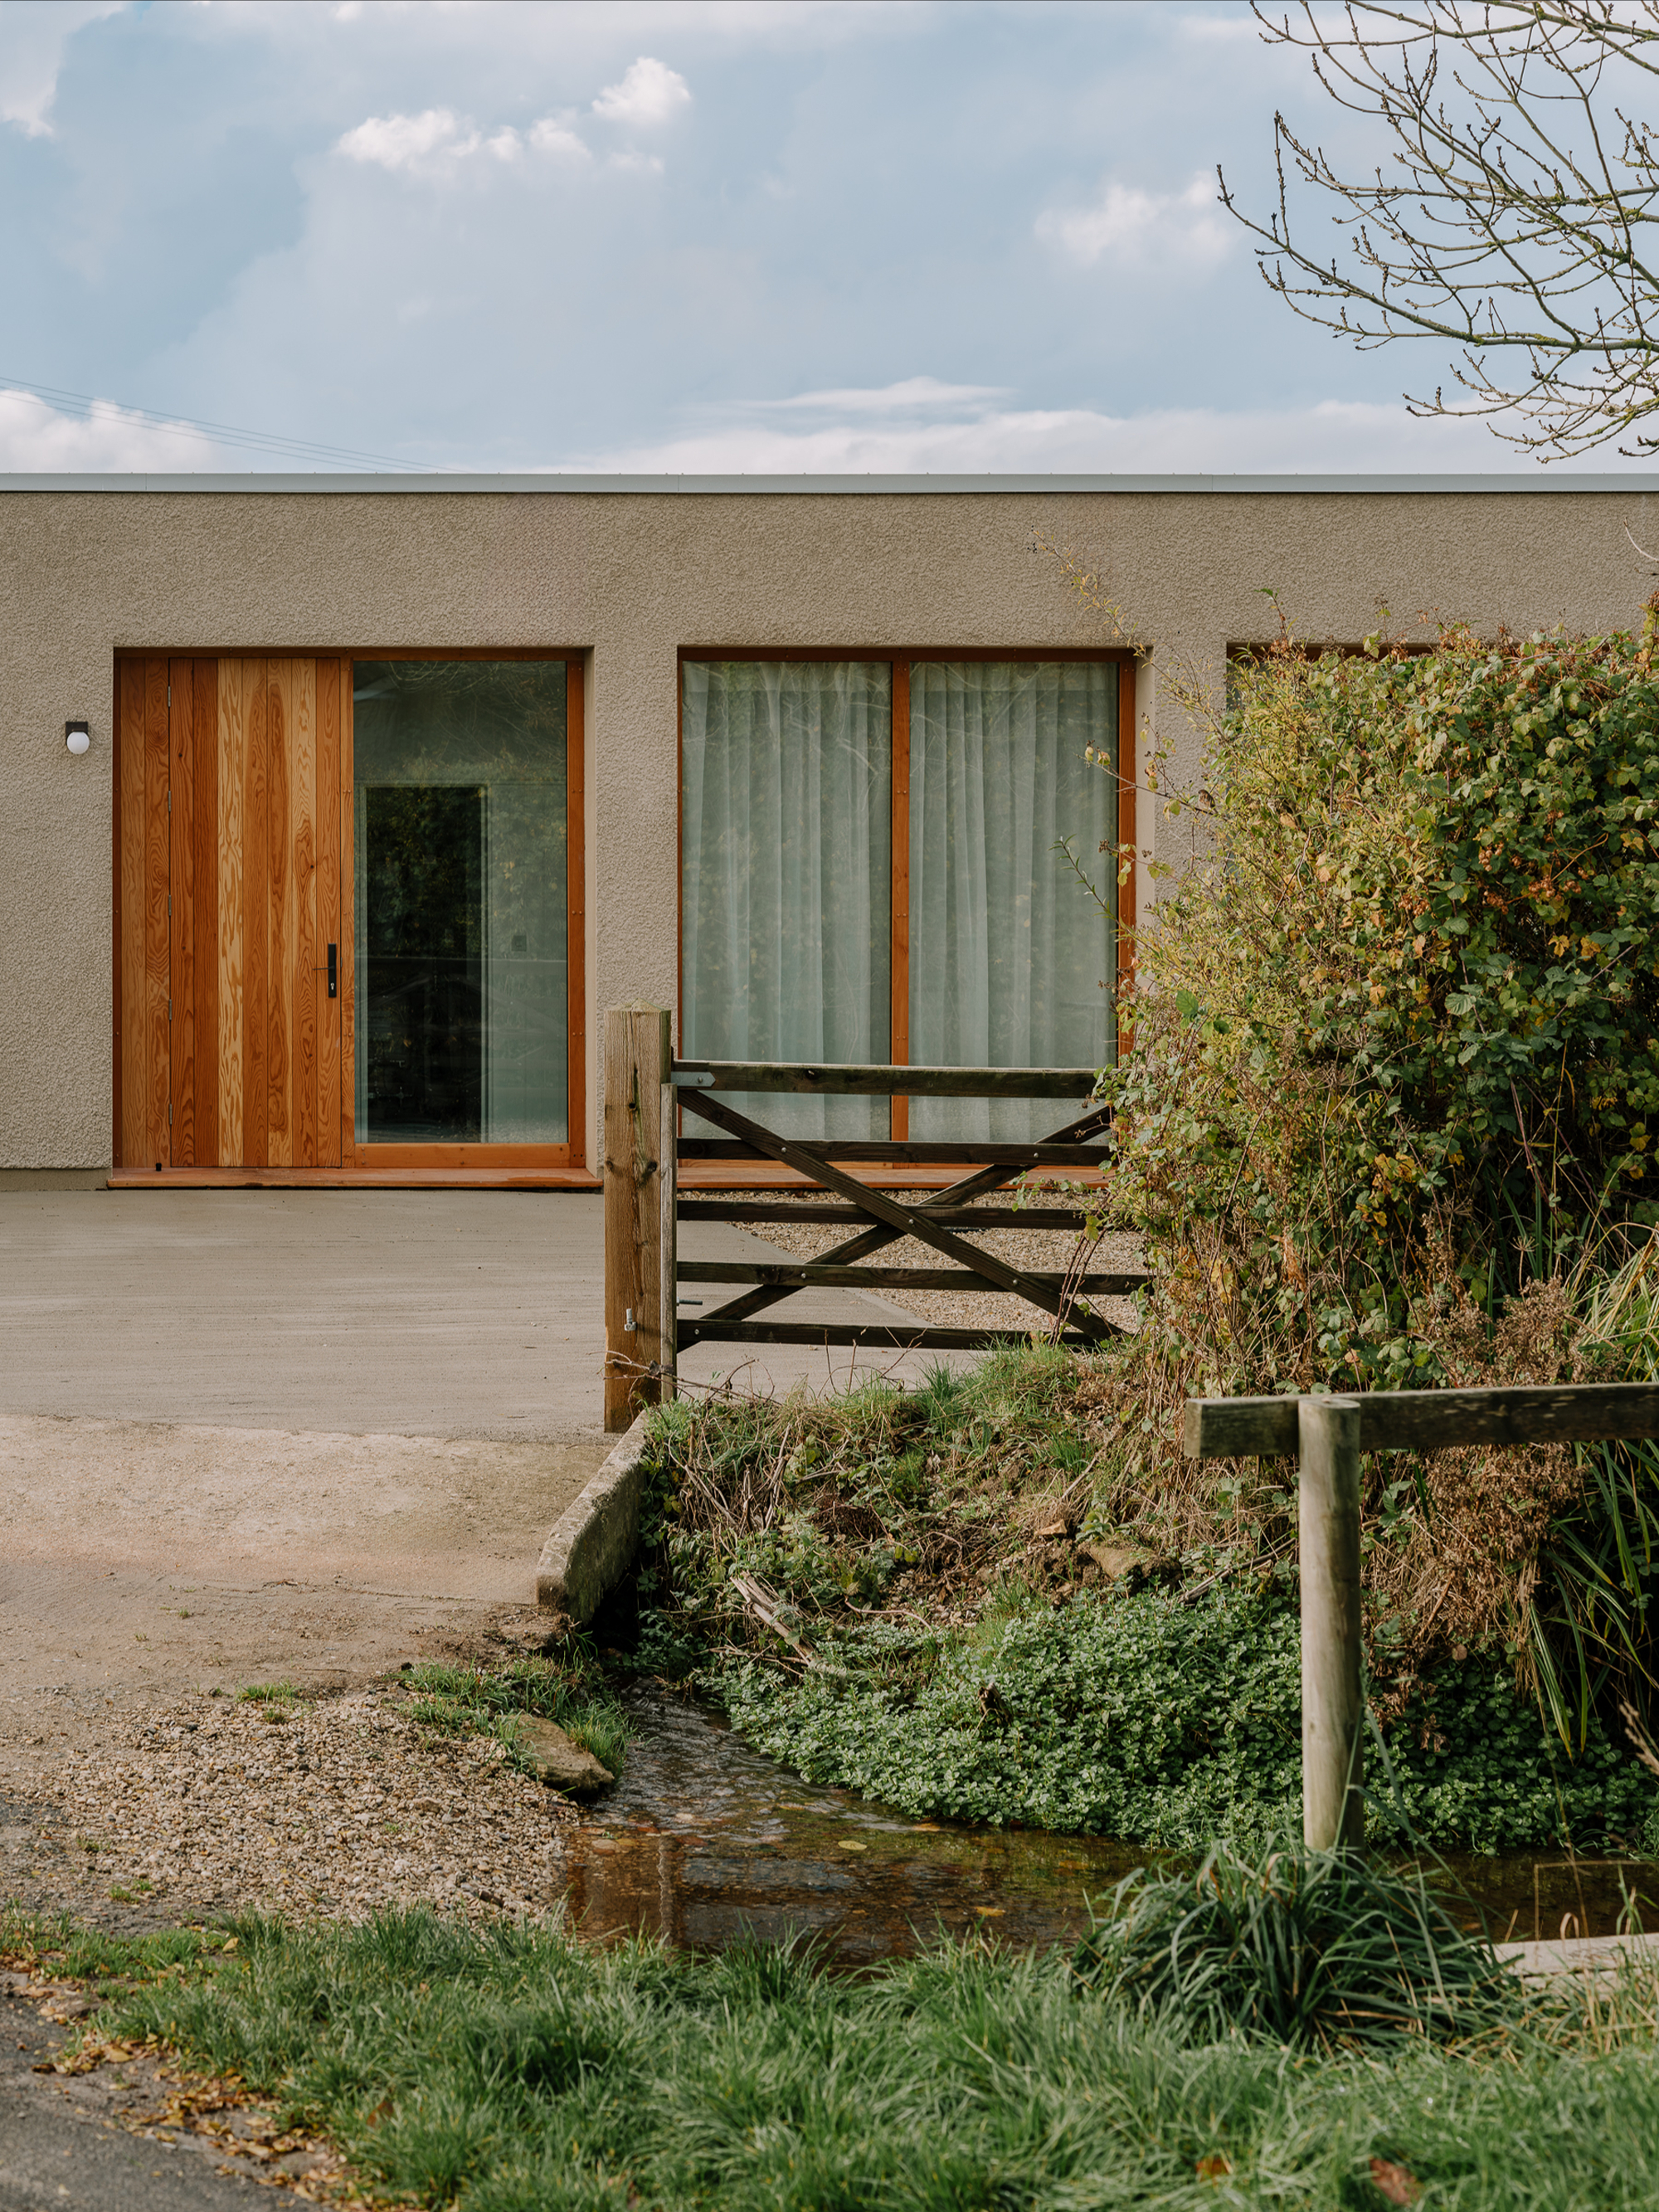
Bindloss Dawes focused on environmental performance to complete this project. Apart from triple glazing all windows and doors, the studio also insulated the walls, roof and floor. A renewable air-source heat pump covers the home’s heating needs, while solar panels provide eco-friendly electricity. As a result, this former tractor shed is a perfect example of sustainable architecture. A project that has transformed an agricultural building into a zero-carbon in use home, the Tractor Shed provides an elegant blueprint for rural conversions. Photography by Dave Watts.