Search







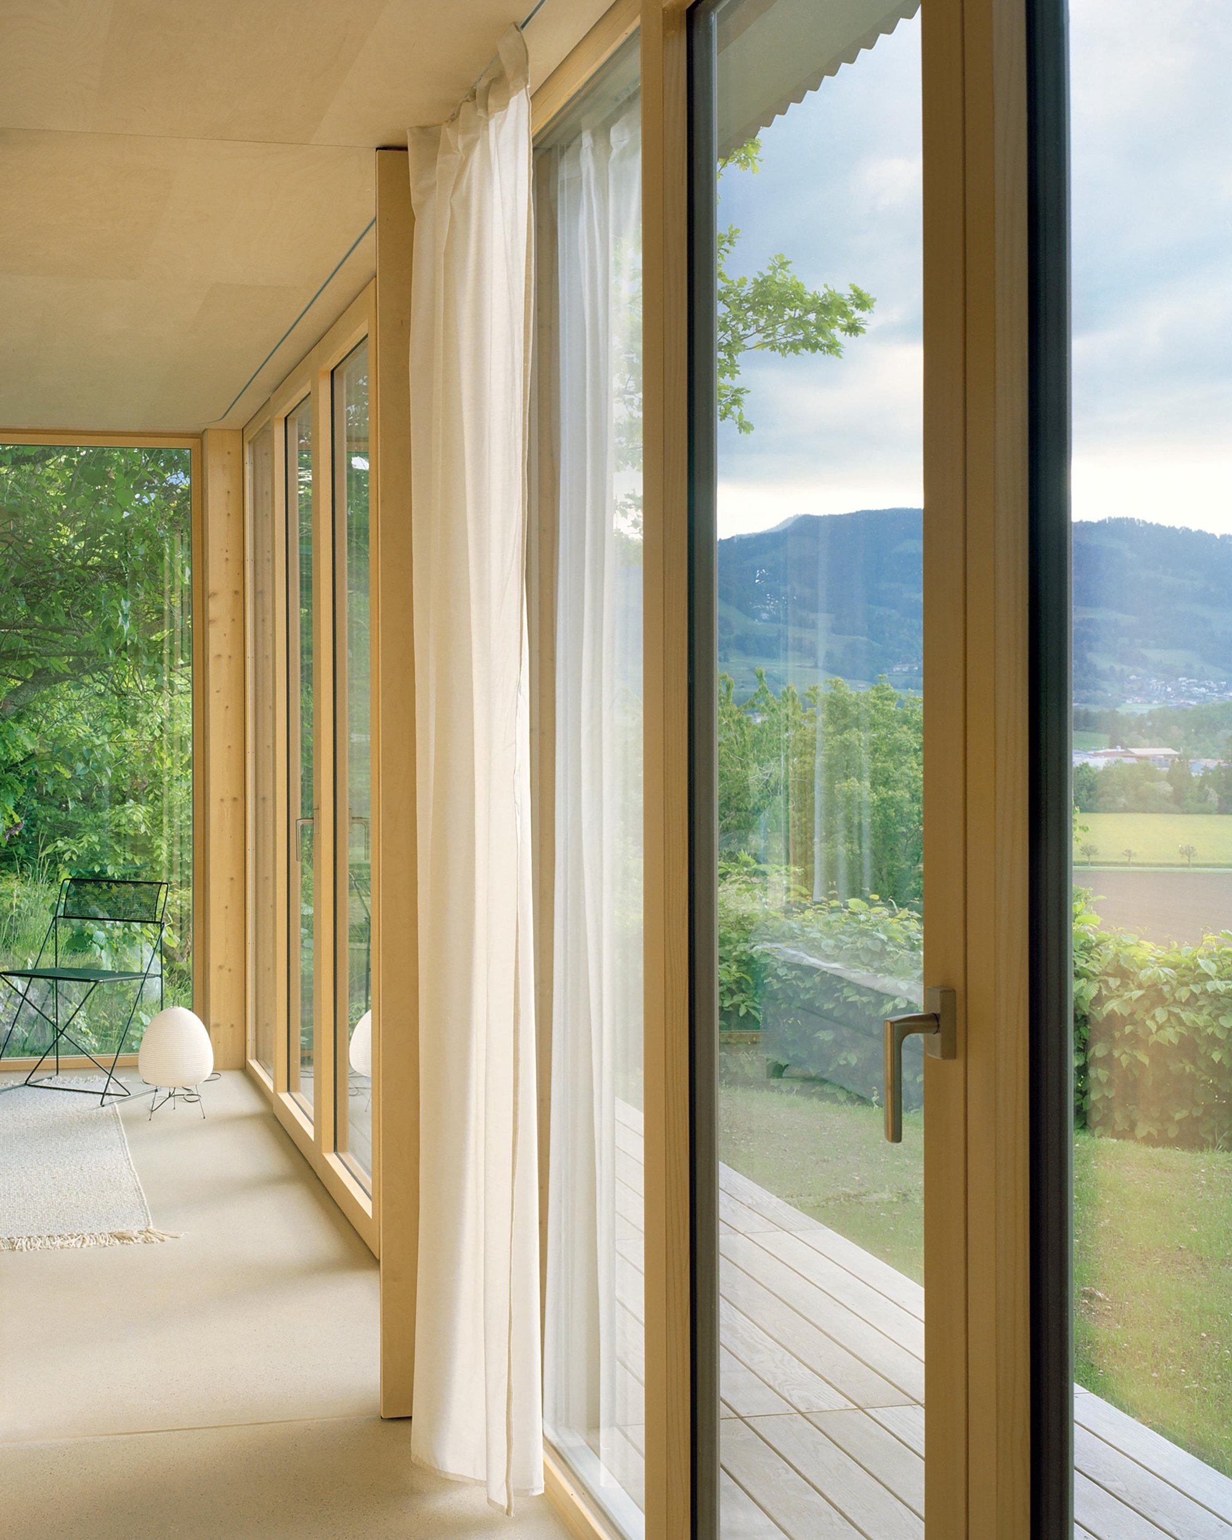
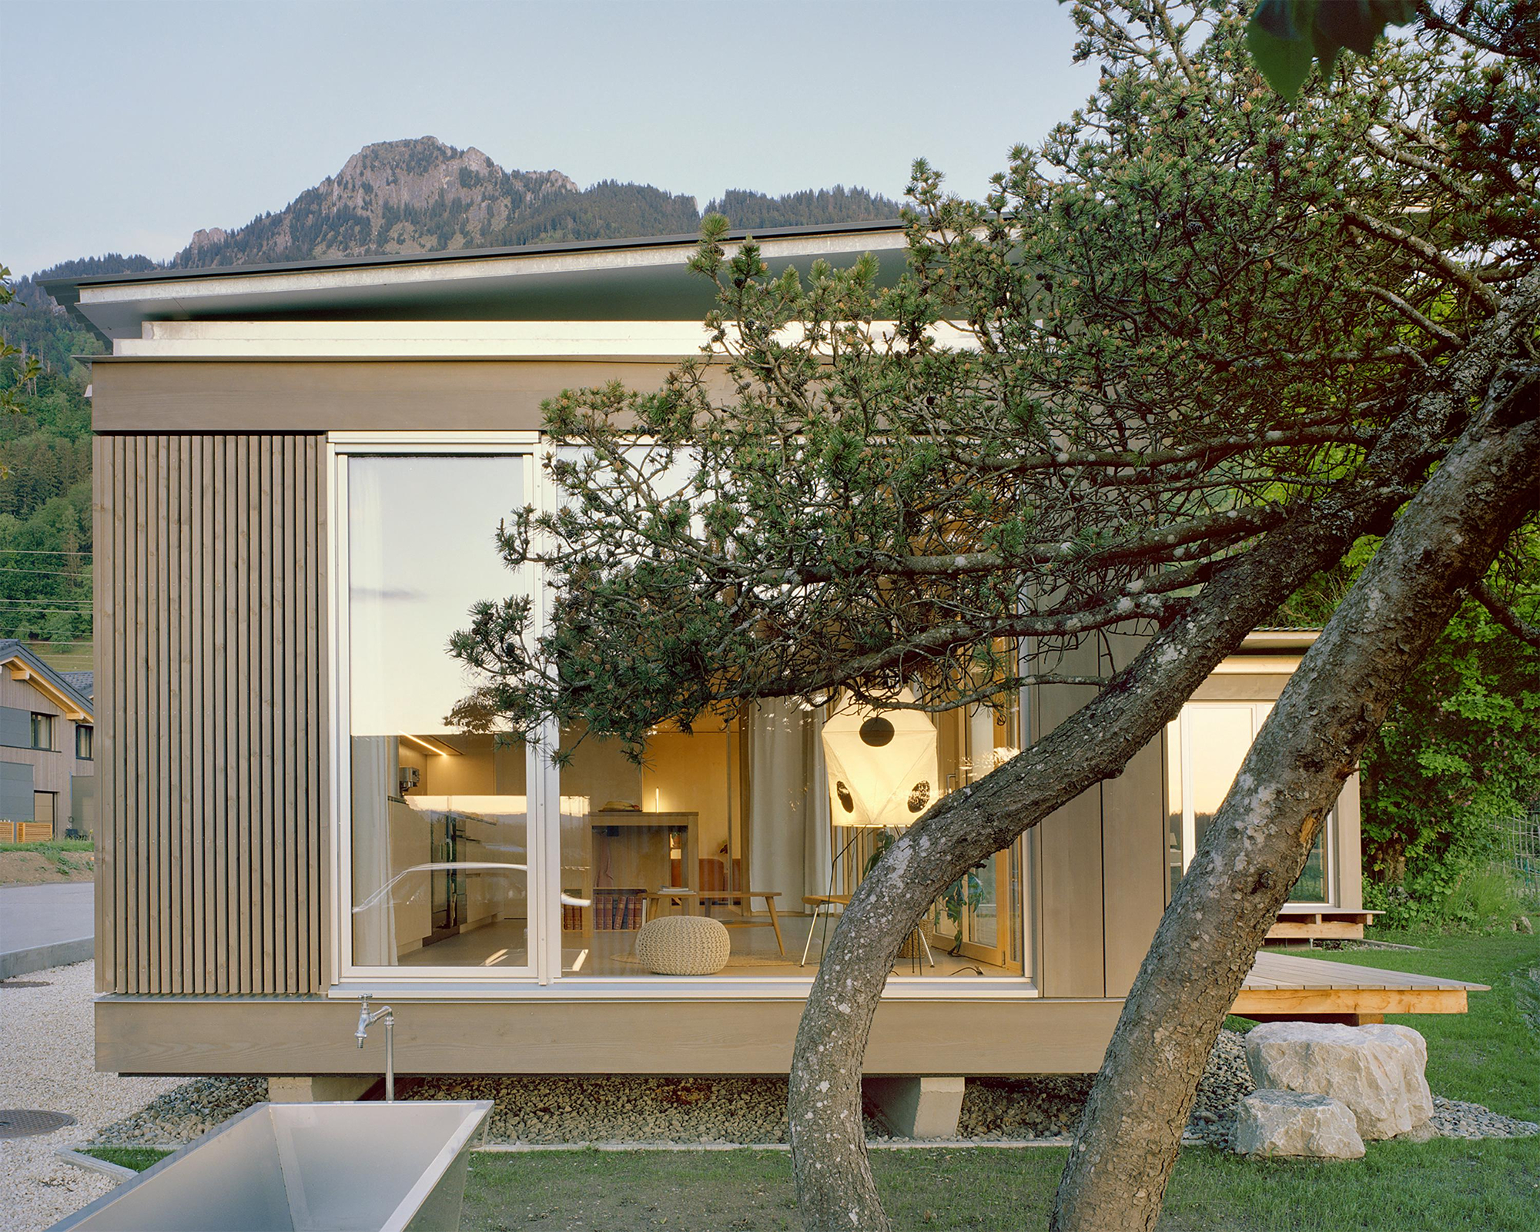
An old oak shades the bedrooms of Charly Jolliet’s Plywood House in Broc, while the living spaces open to the Gruyère valley beyond the garden.
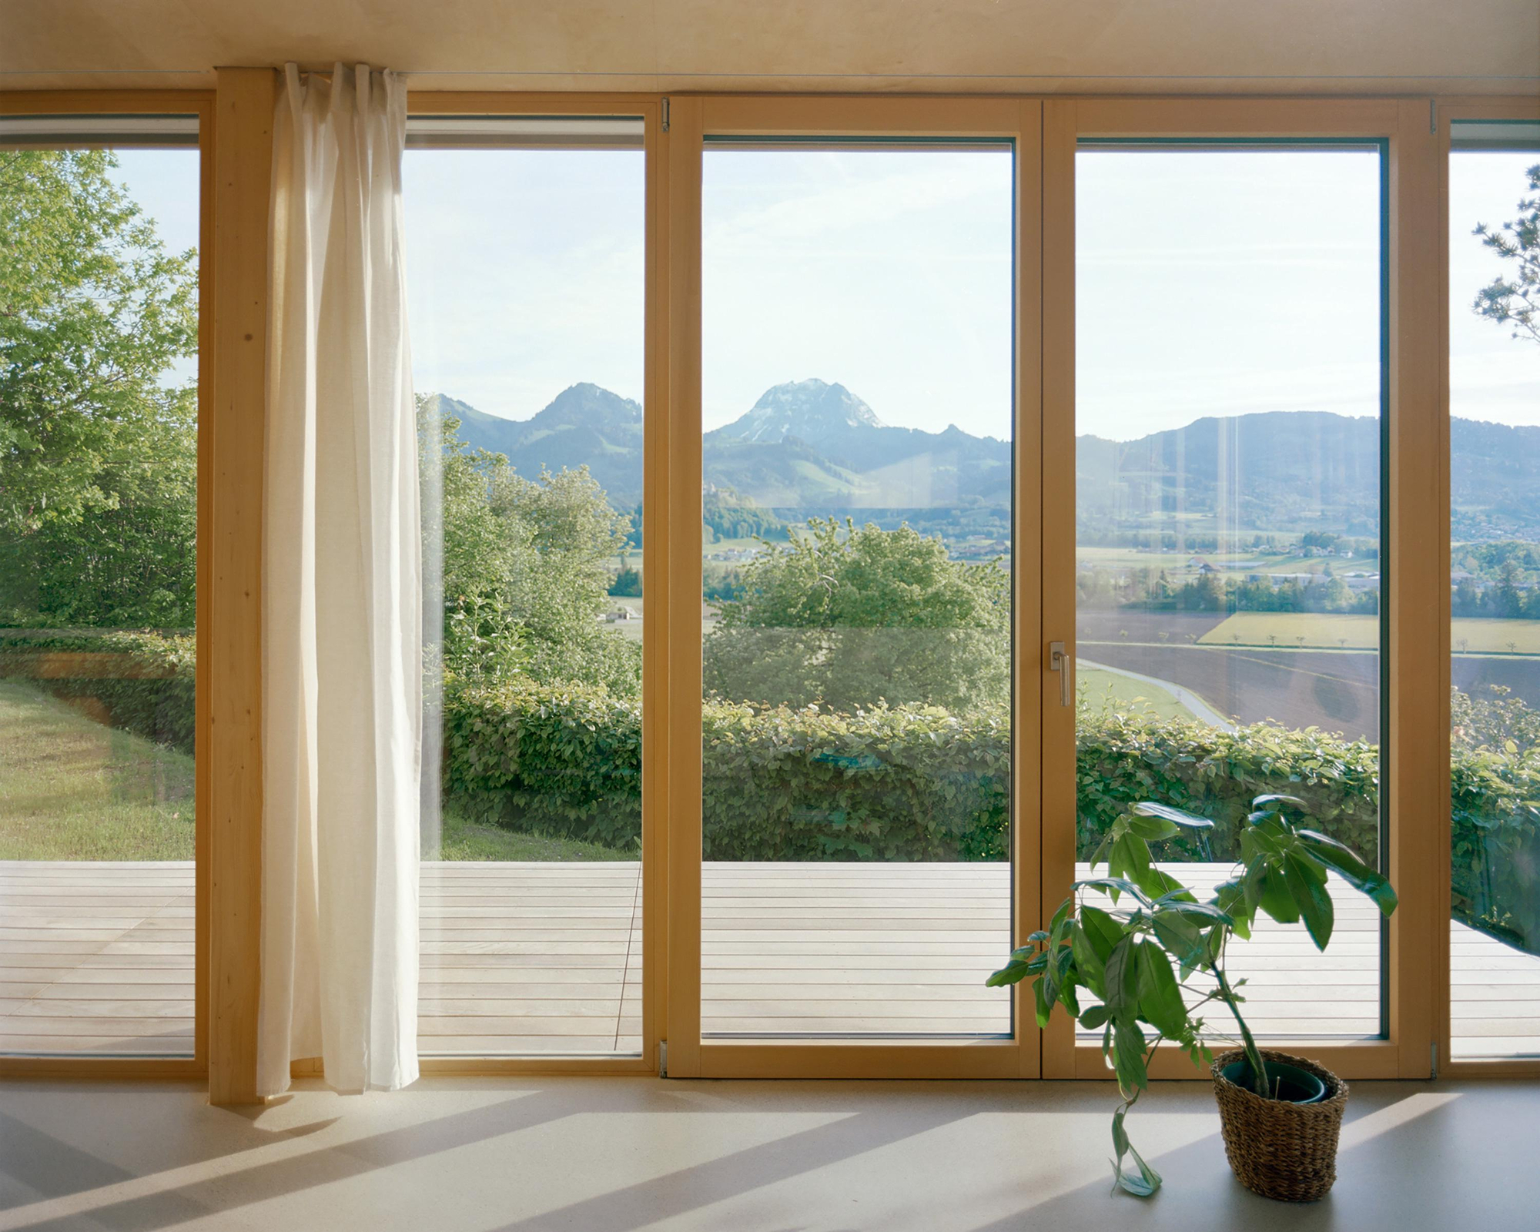
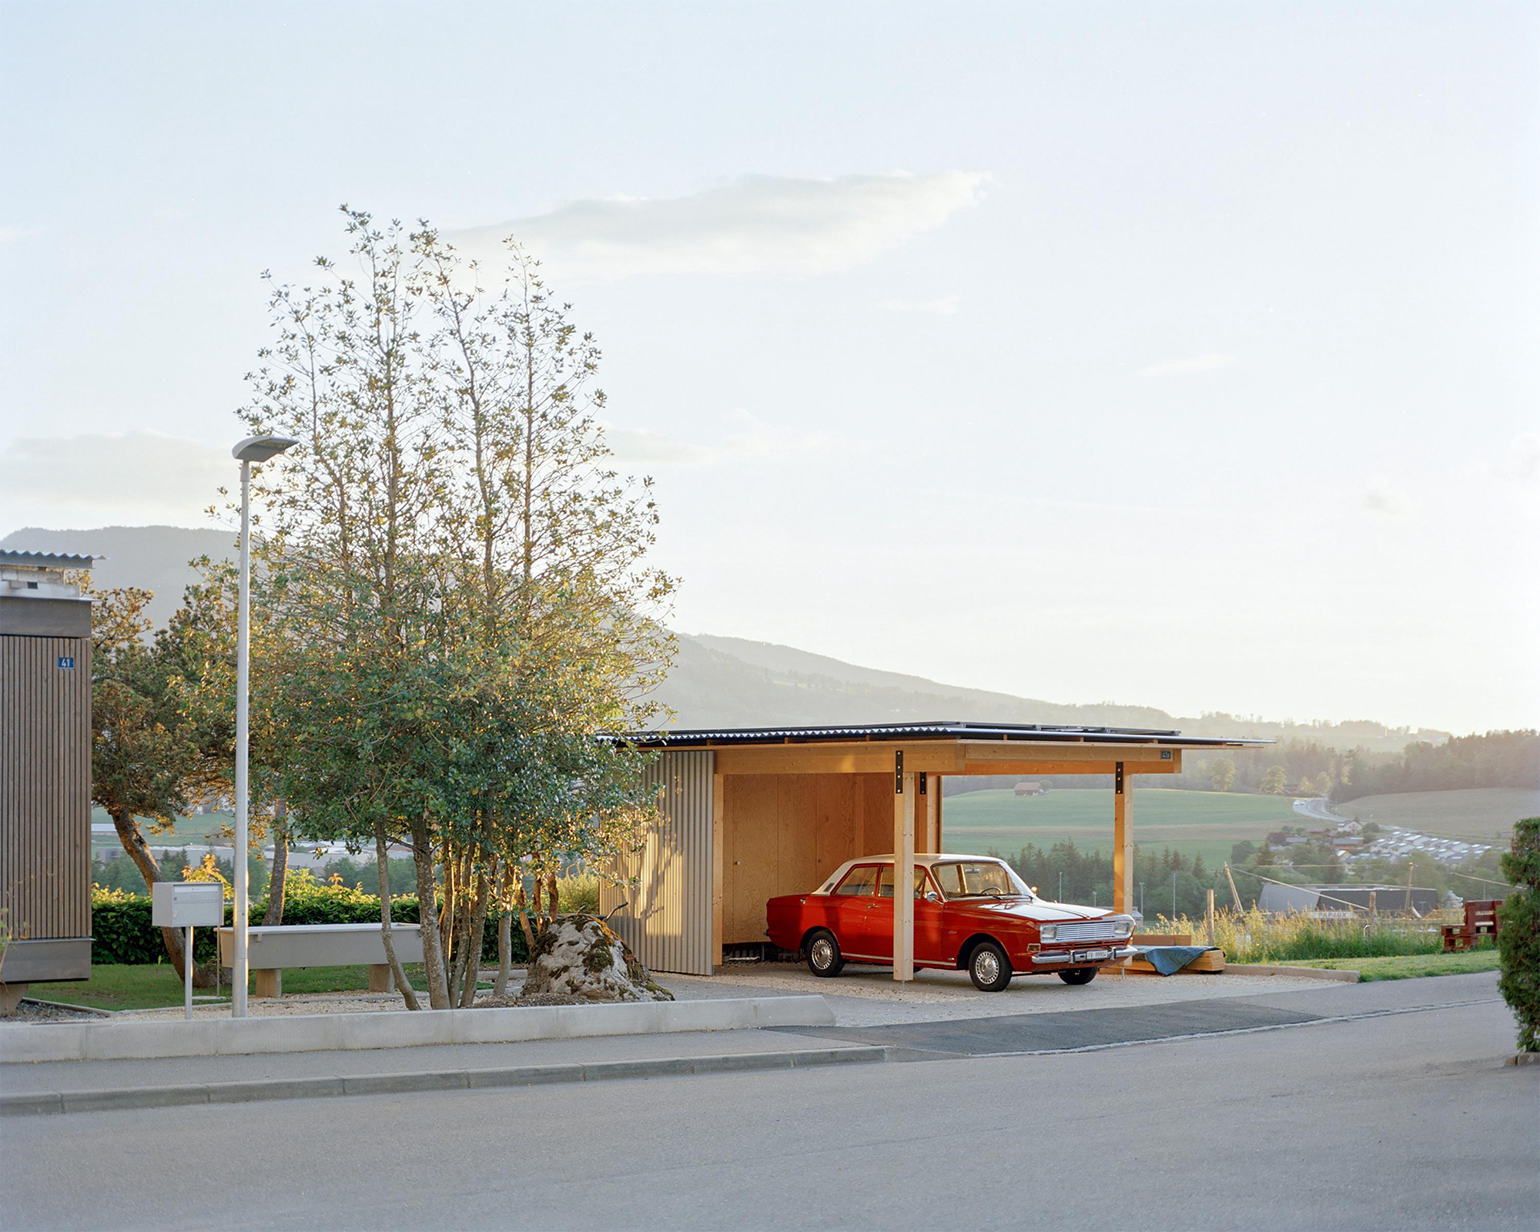
Two small cabins used to stand in this garden in Broc, Switzerland. Coming in from the road, you could see the Gruyère valley through the gap between them. When Charly Jolliet designed a house for the plot, he kept that opening. It explains much of what is appealing about Plywood House: the rooms have been arranged around a view that was already worth stopping for.
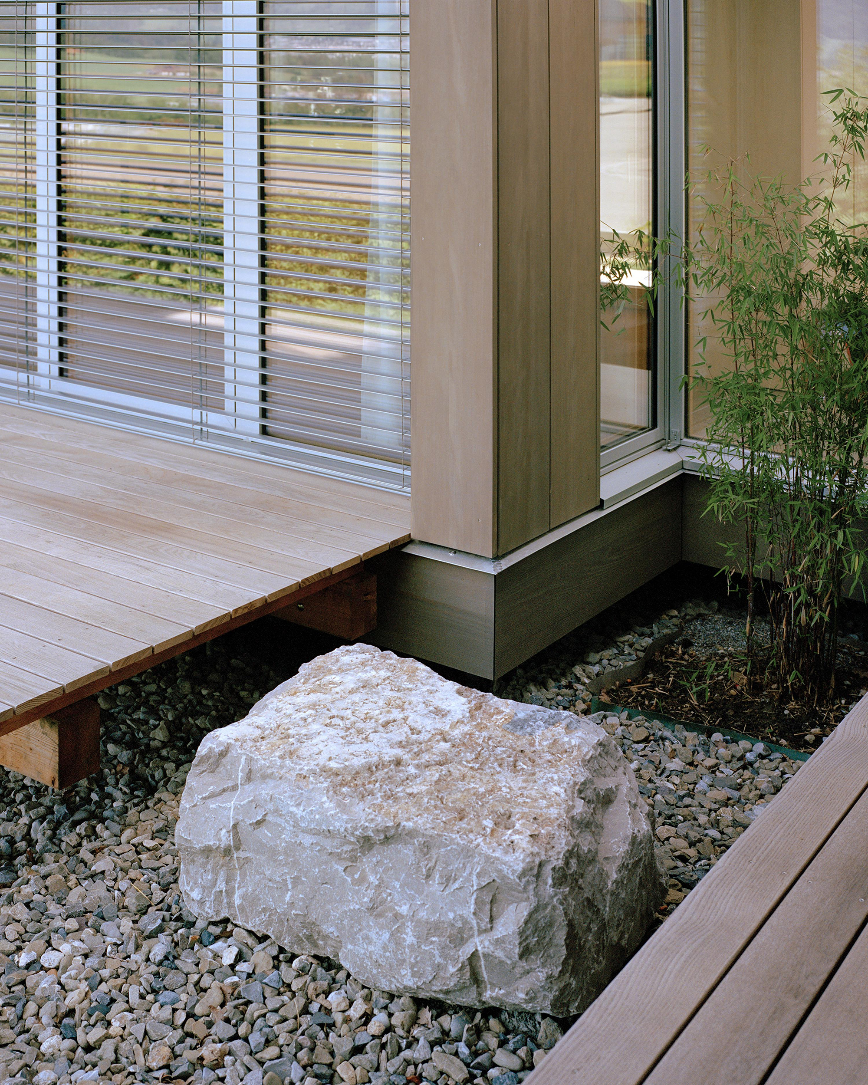
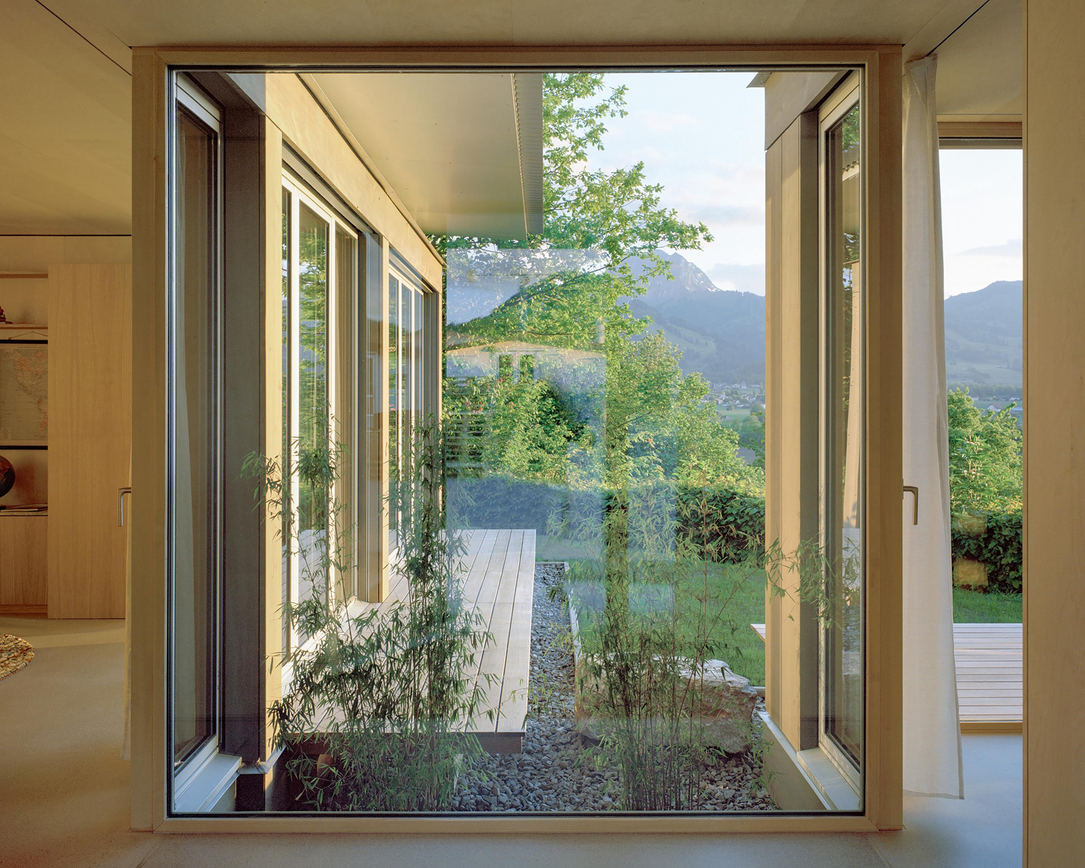
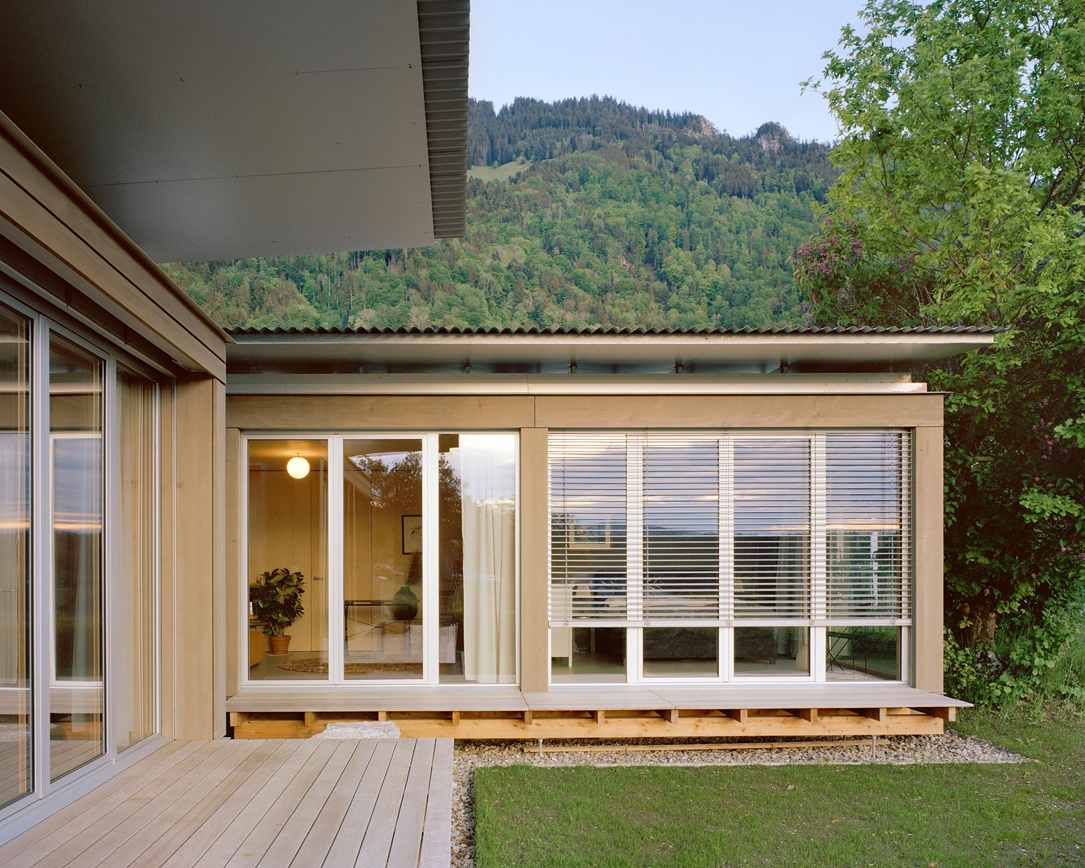
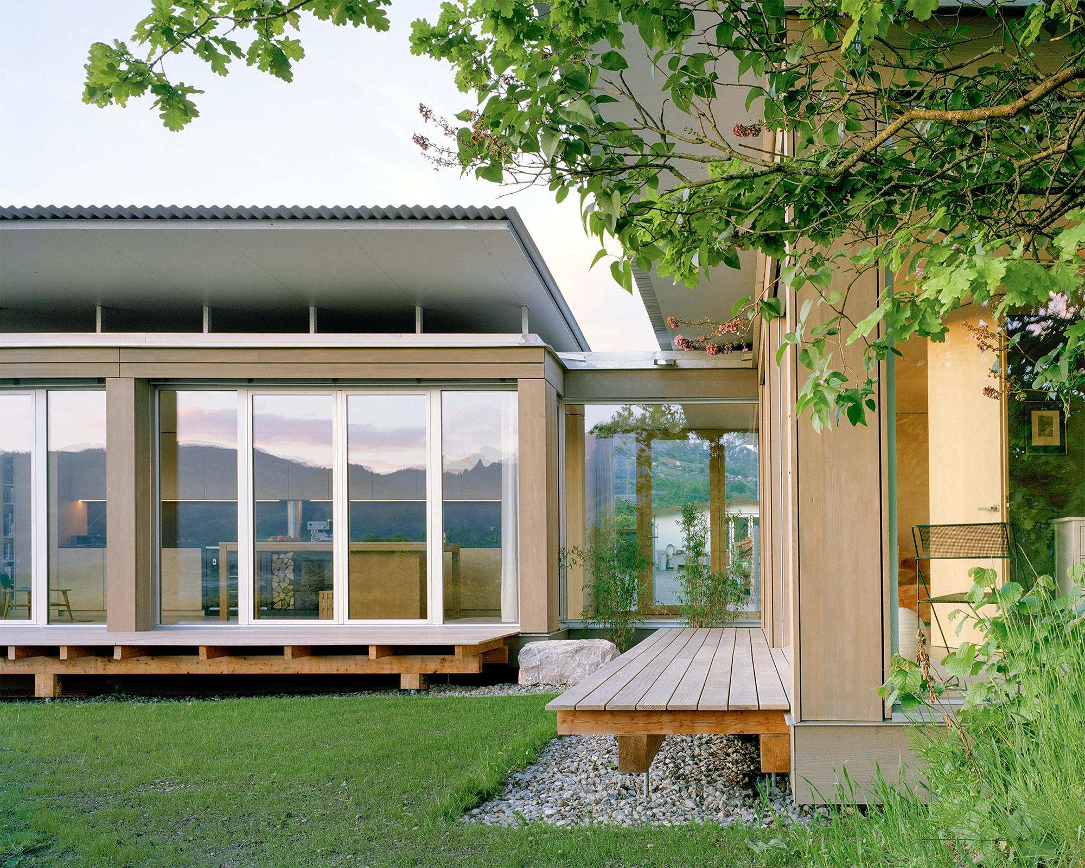
The new house has two wings, joined by a glazed passage. One sits beneath an existing oak and contains the sleeping rooms; the other faces the valley. At their junction, planting comes right up to the glass. A large stone sits beside the deck. Looking across this small space, you see the other wing of the house, then the garden, then the mountains. The distances are all quite different, and the windows give each of them a place.
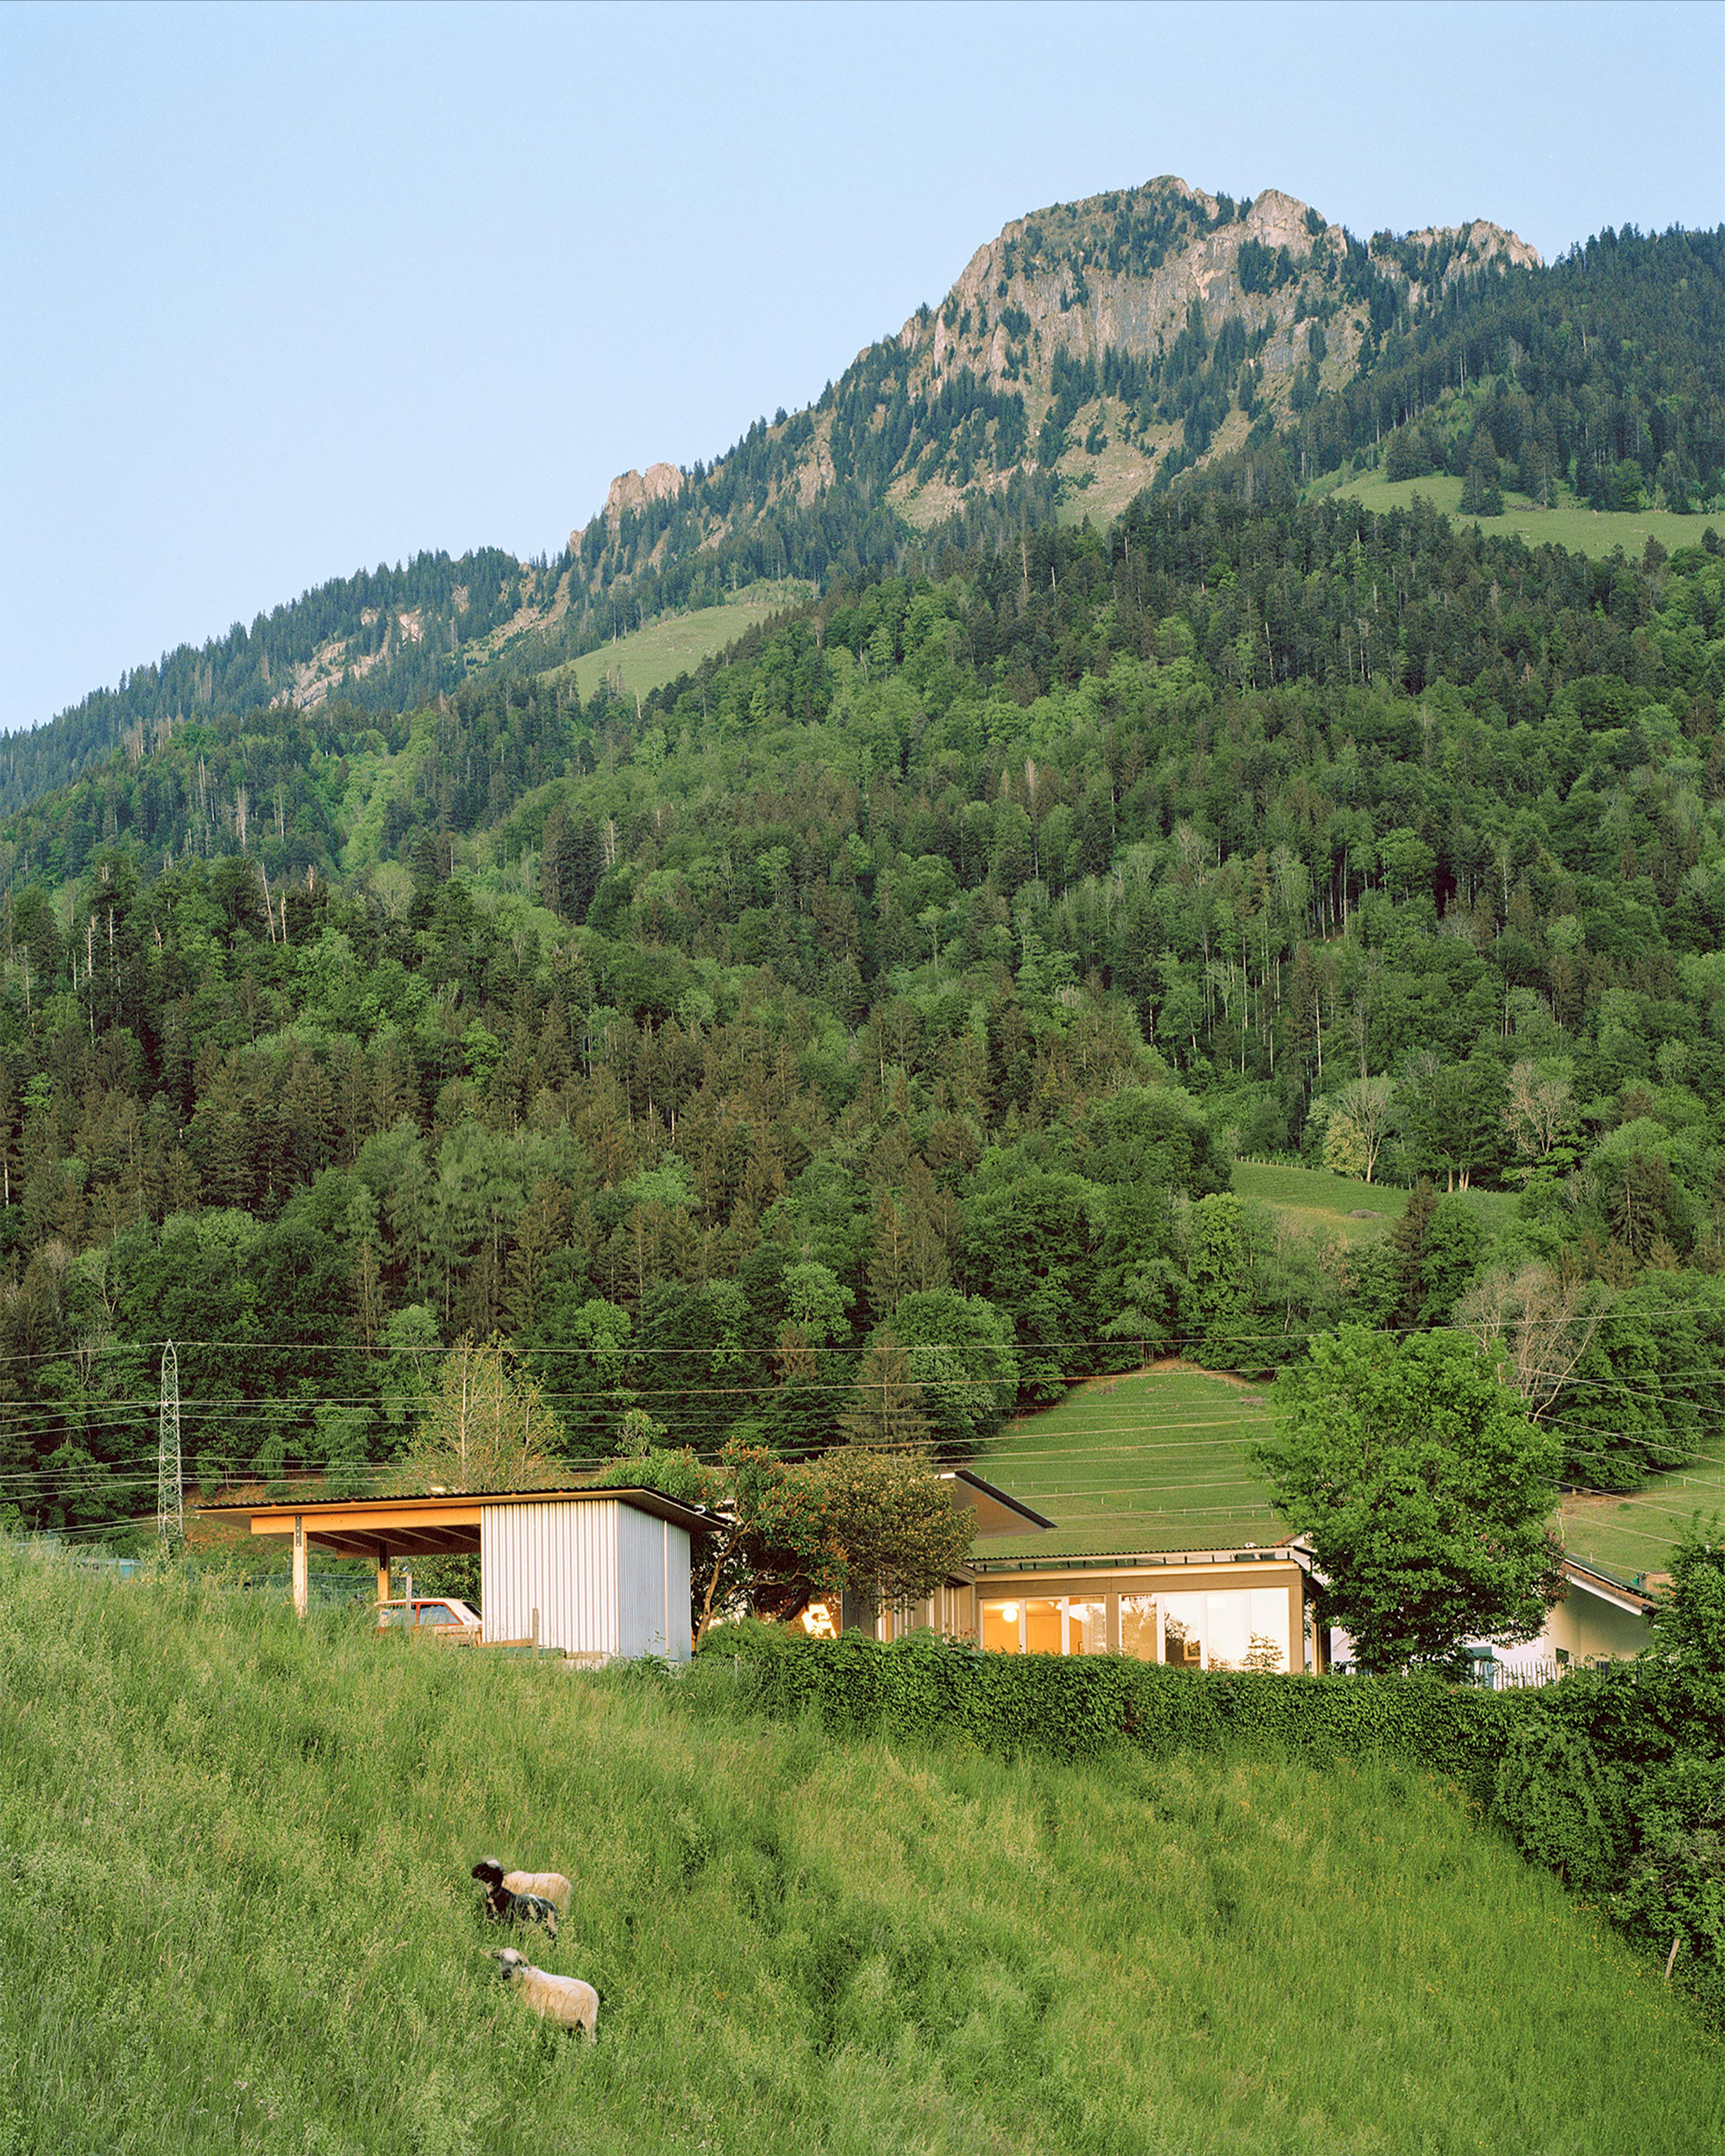
There is an industrial yard next door. This matters, because the house’s outlook has been carefully chosen. Jolliet keeps a more closed face toward the working side of the site and opens the rooms toward the landscape. The photographs taken inside could make you forget that this is a house with a road and neighbors. It remains very much part of Broc.
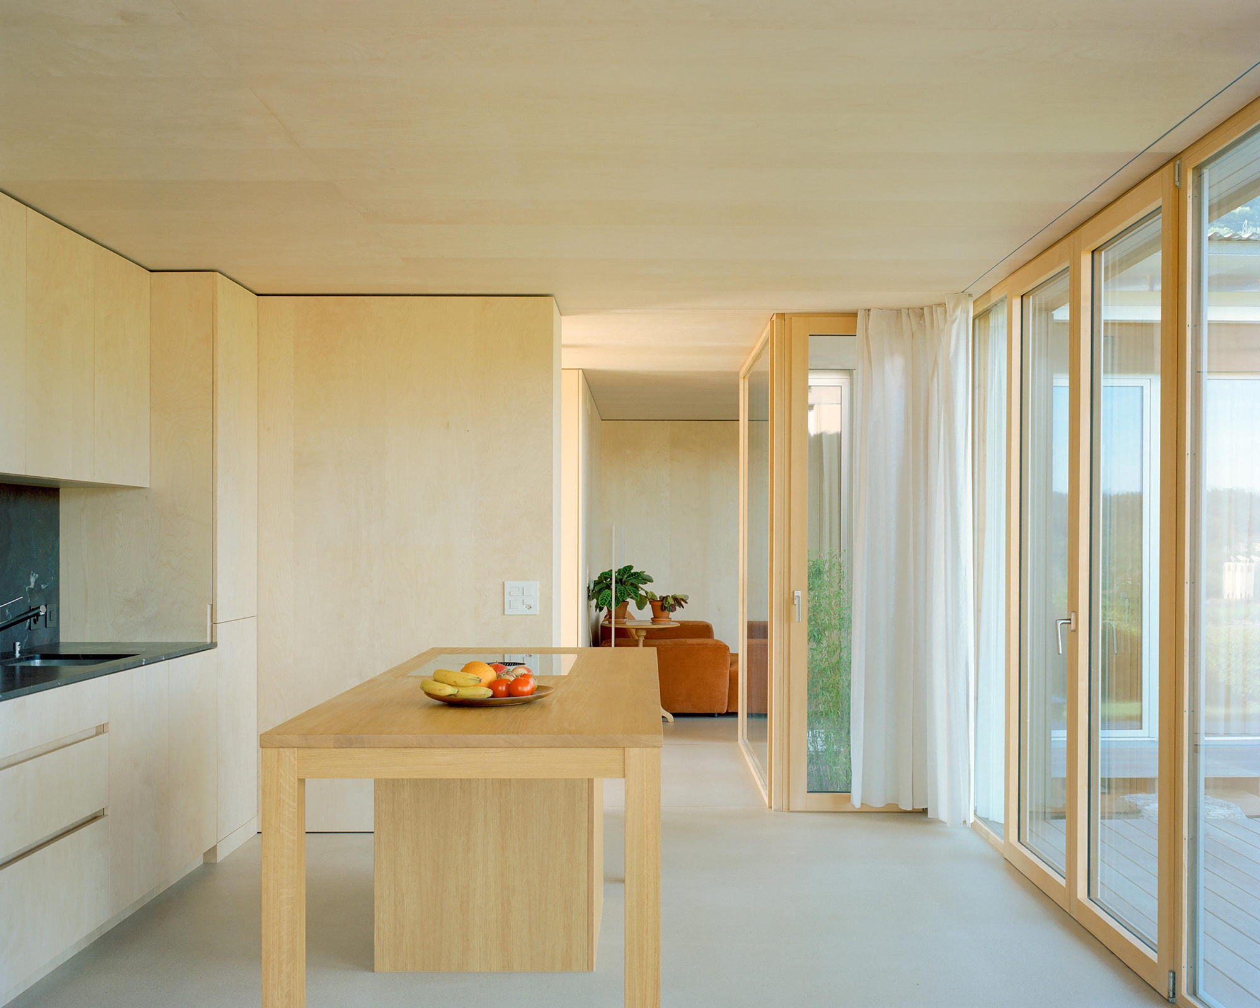
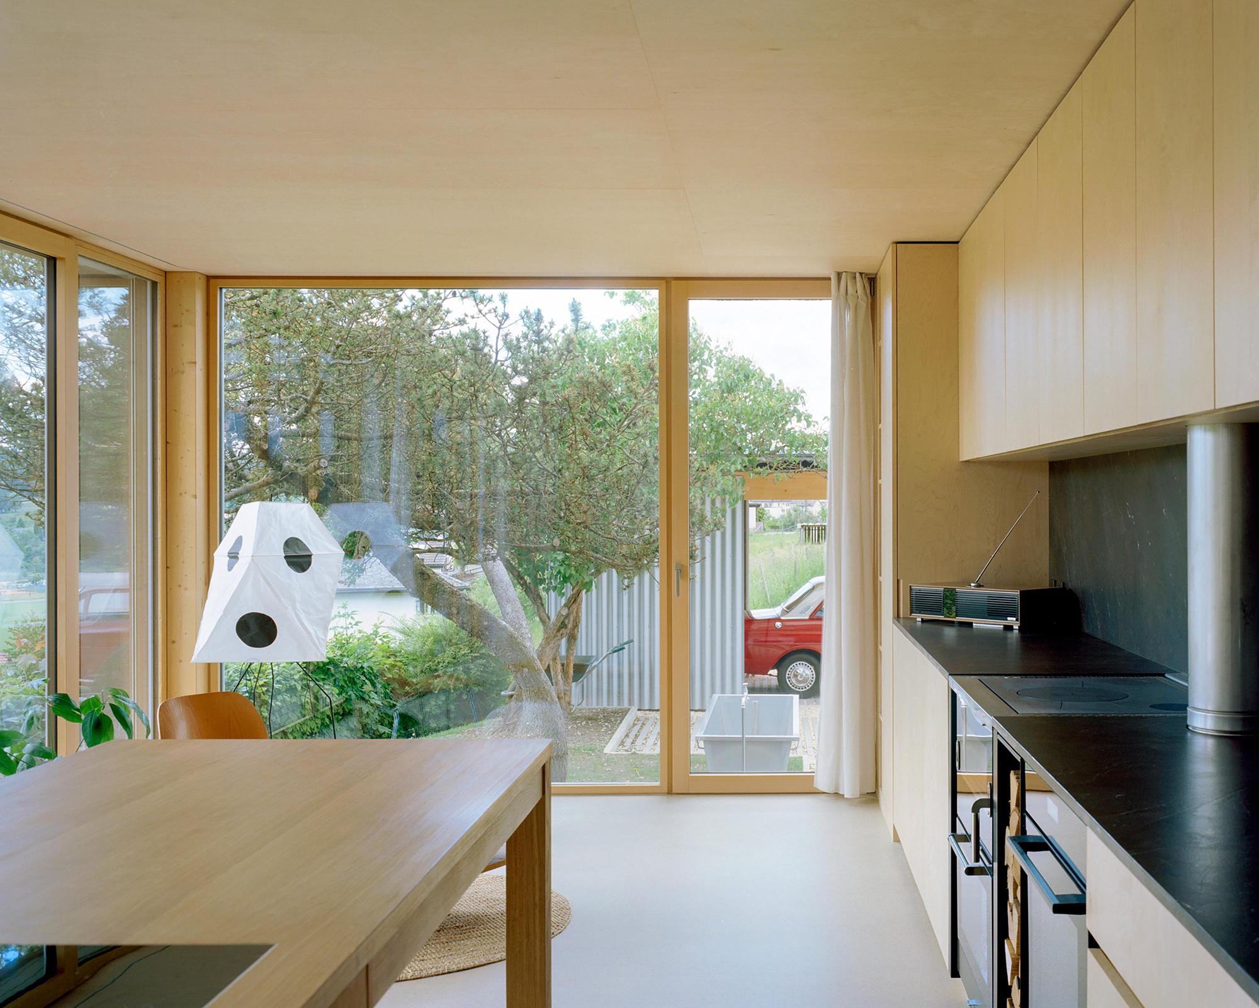
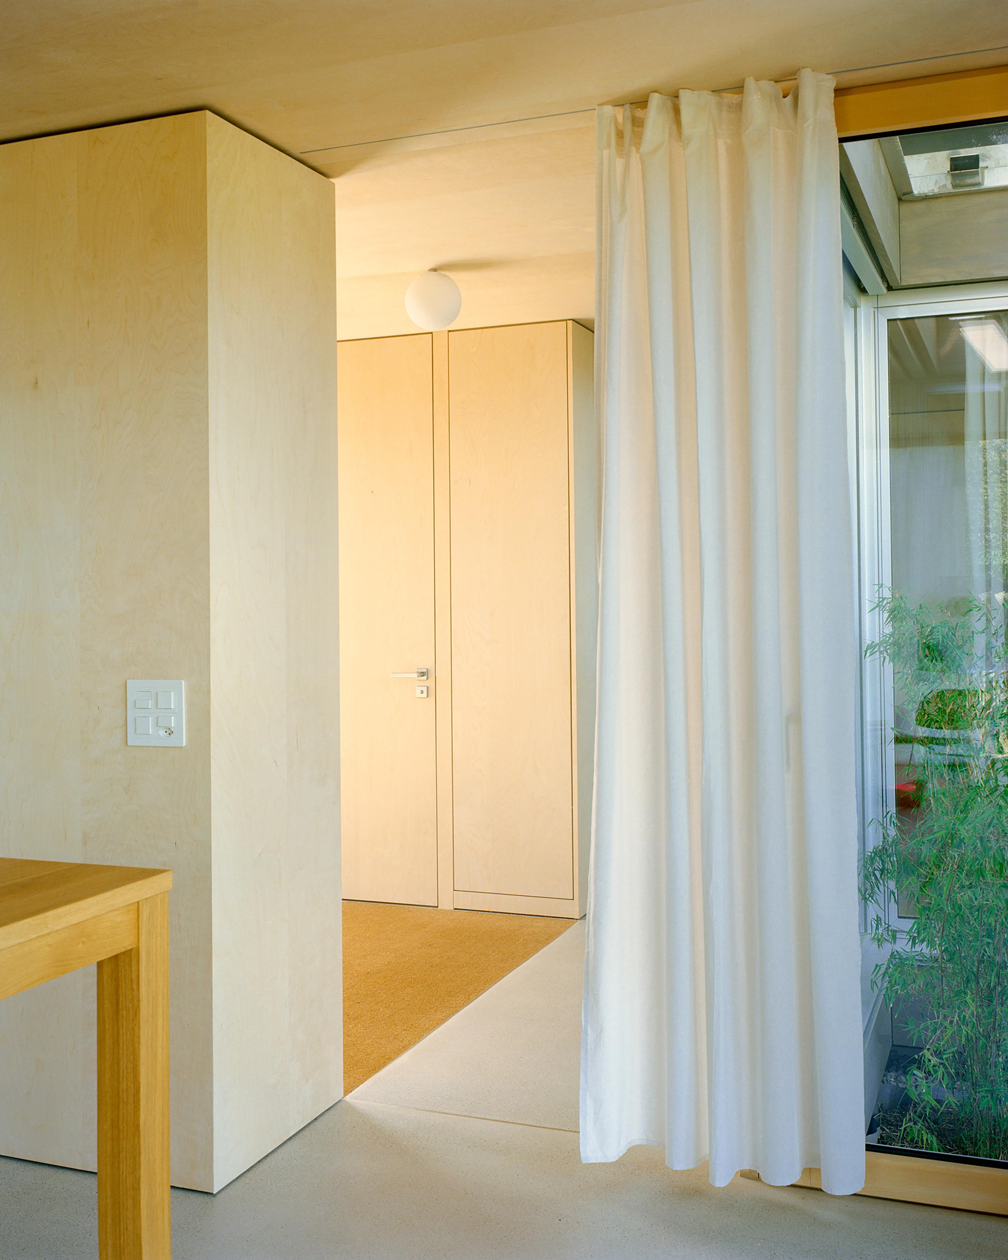
In the kitchen, a tree fills the window at one end, while a small sitting area is visible at the other. Pale birch plywood runs across the walls and ceiling and continues onto the cupboard fronts. The joints between sheets are left visible. A dark worktop runs beside a broad wooden table; a radio sits on the counter. These few things give the room a familiar, unfussy character. The big view is there while the ordinary business of the kitchen goes on.
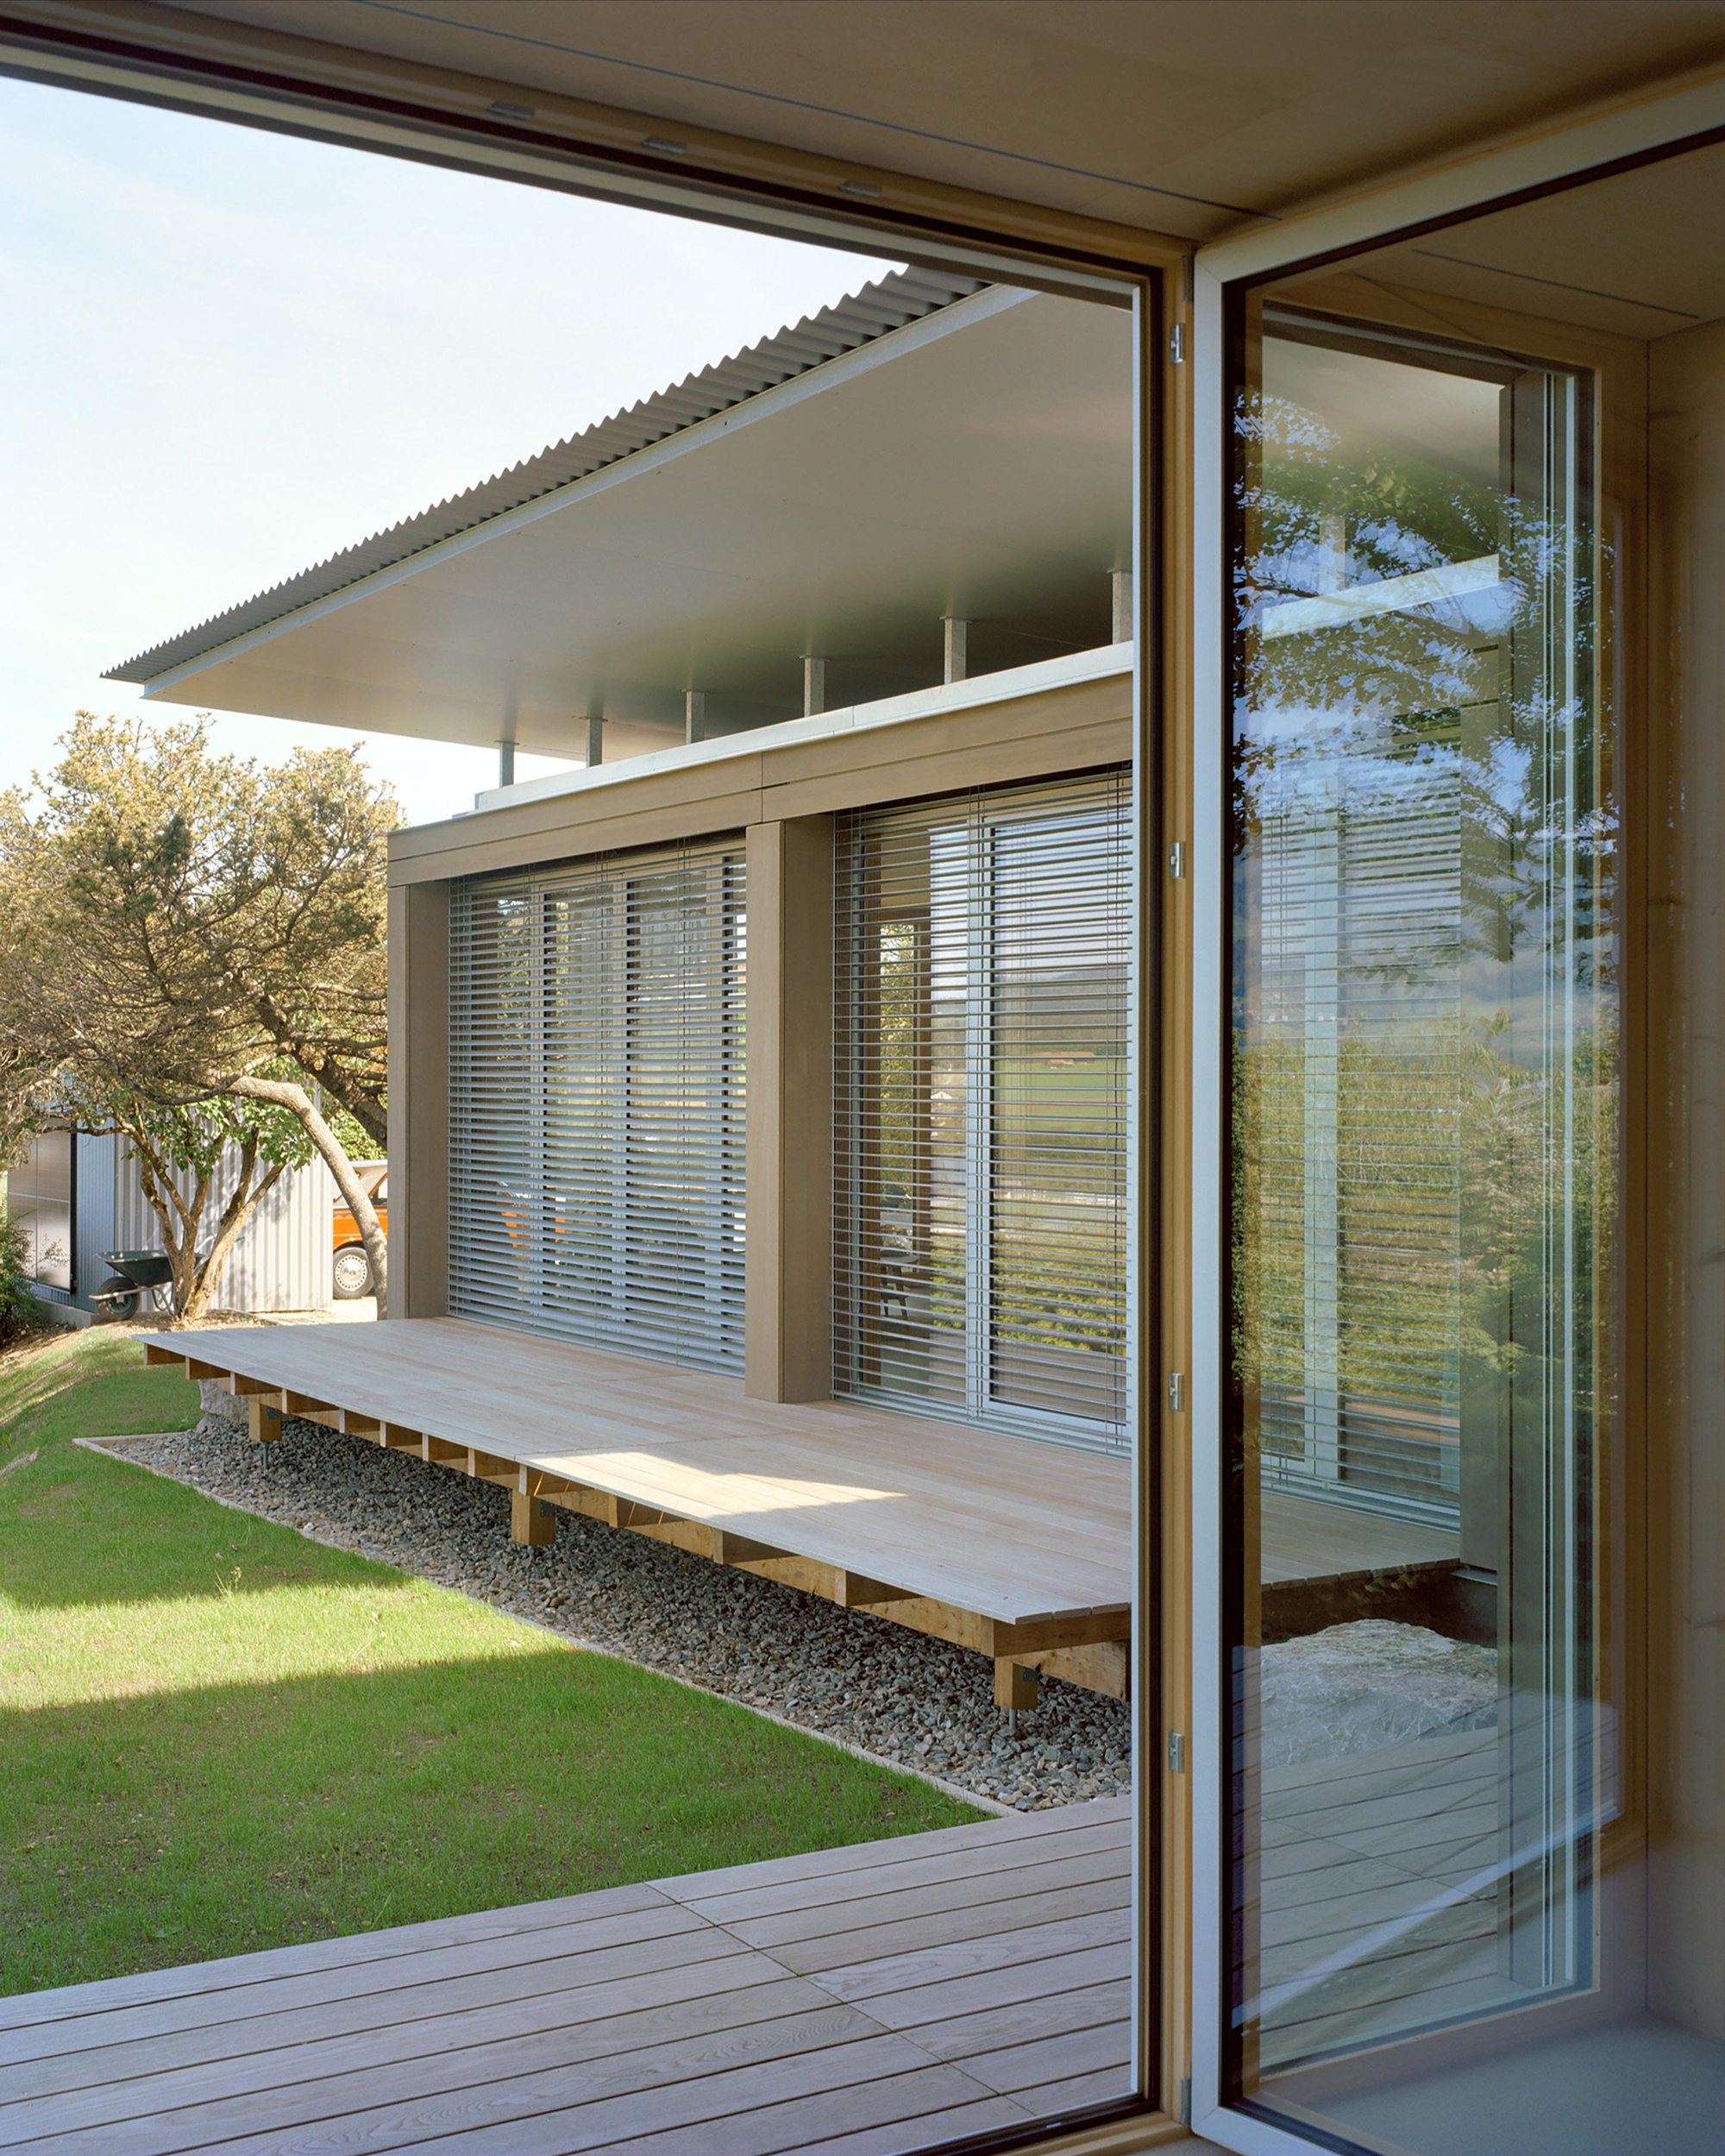
Outside, narrow timber decks follow the windows. The house stands on piles because of the unstable ground, with its timber floor raised slightly above the garden. This also allowed existing vegetation to stay close to the building. The decks are low enough to sit along their edges, and the oak reaches over the house.
Jolliet has kept some freedom in the plan, too. Living, dining and working spaces can change places between the two wings as the owners’ needs change. The garden helped decide where the house should stand; how the rooms are used can remain a less settled question.
Photography by Maxime Delvaux.