Search






At Son Martorell, idearch studio removes decades of alterations from an 1886 Menorcan farmhouse, revealing its marès stone walls and reshaping the old rooms for contemporary life.
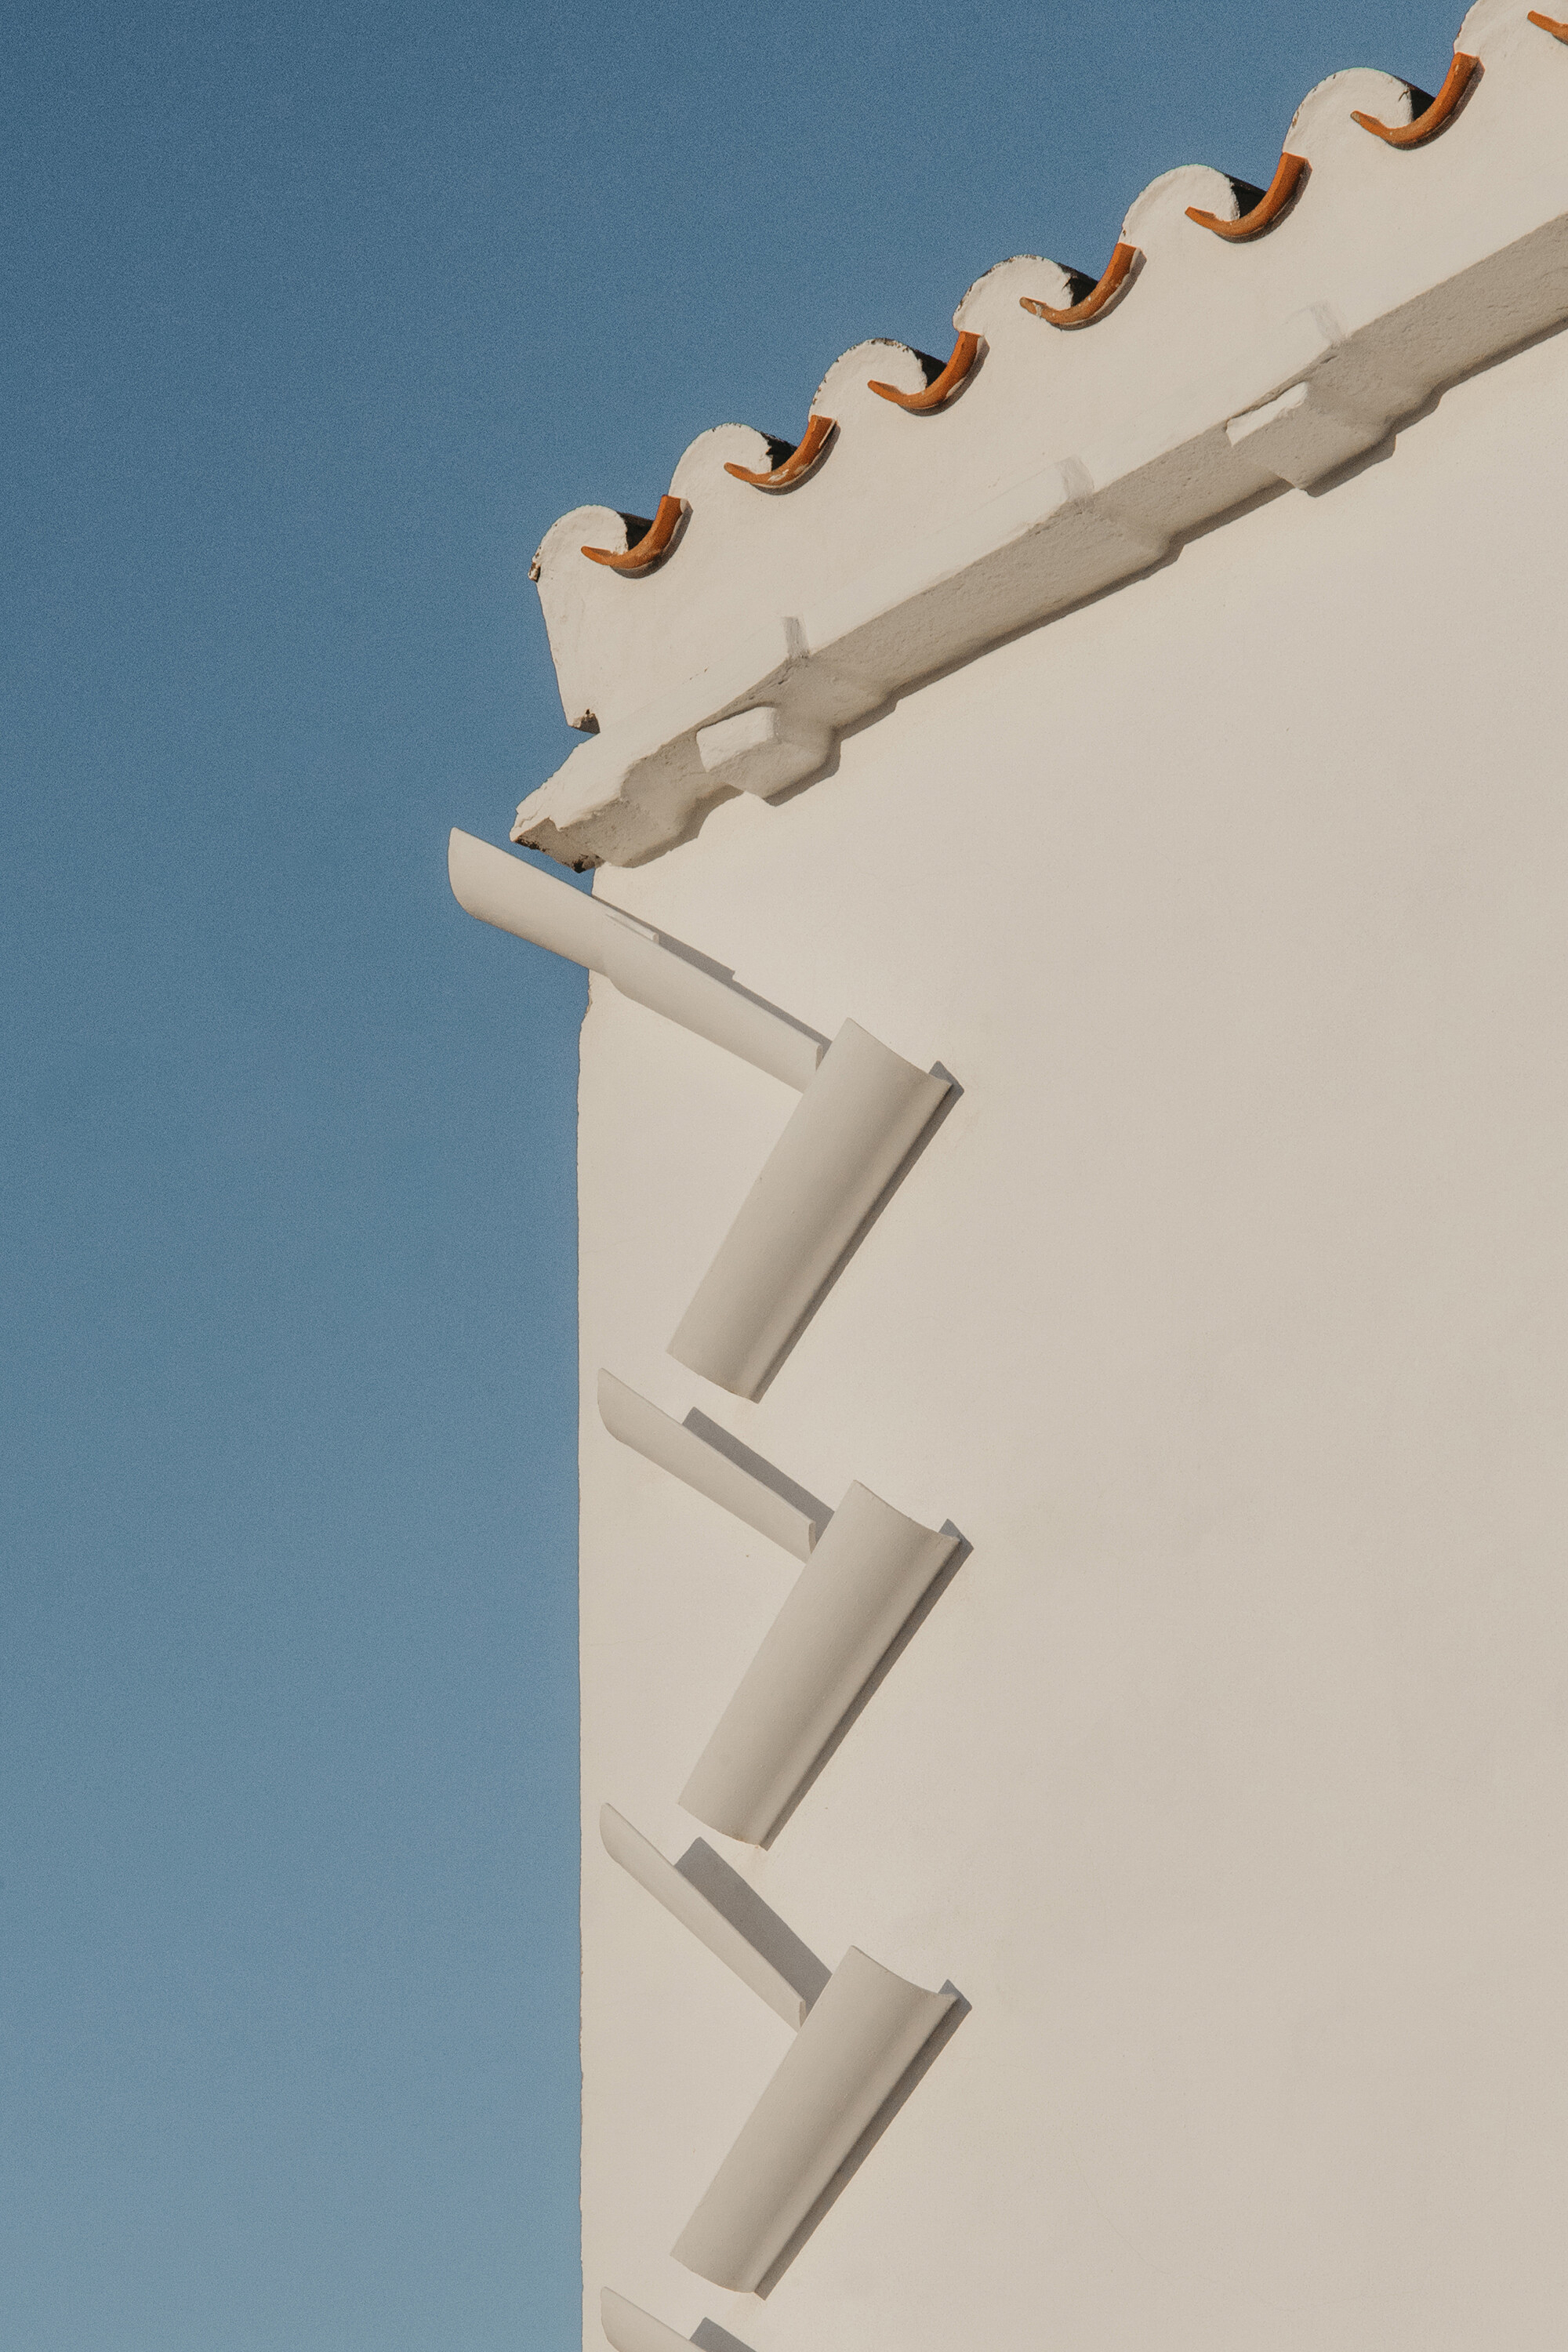
On a rural estate in Menorca, dry-stone walls, paths, and native vegetation surround a collection of buildings that has occupied the landscape since 1886. Son Martorell belongs to the island’s tradition of llocs, agricultural holdings where the house, livestock buildings, and surrounding land developed as parts of the same working environment. For its restoration, idearch studio approached this inherited architecture as something to continue rather than recreate.
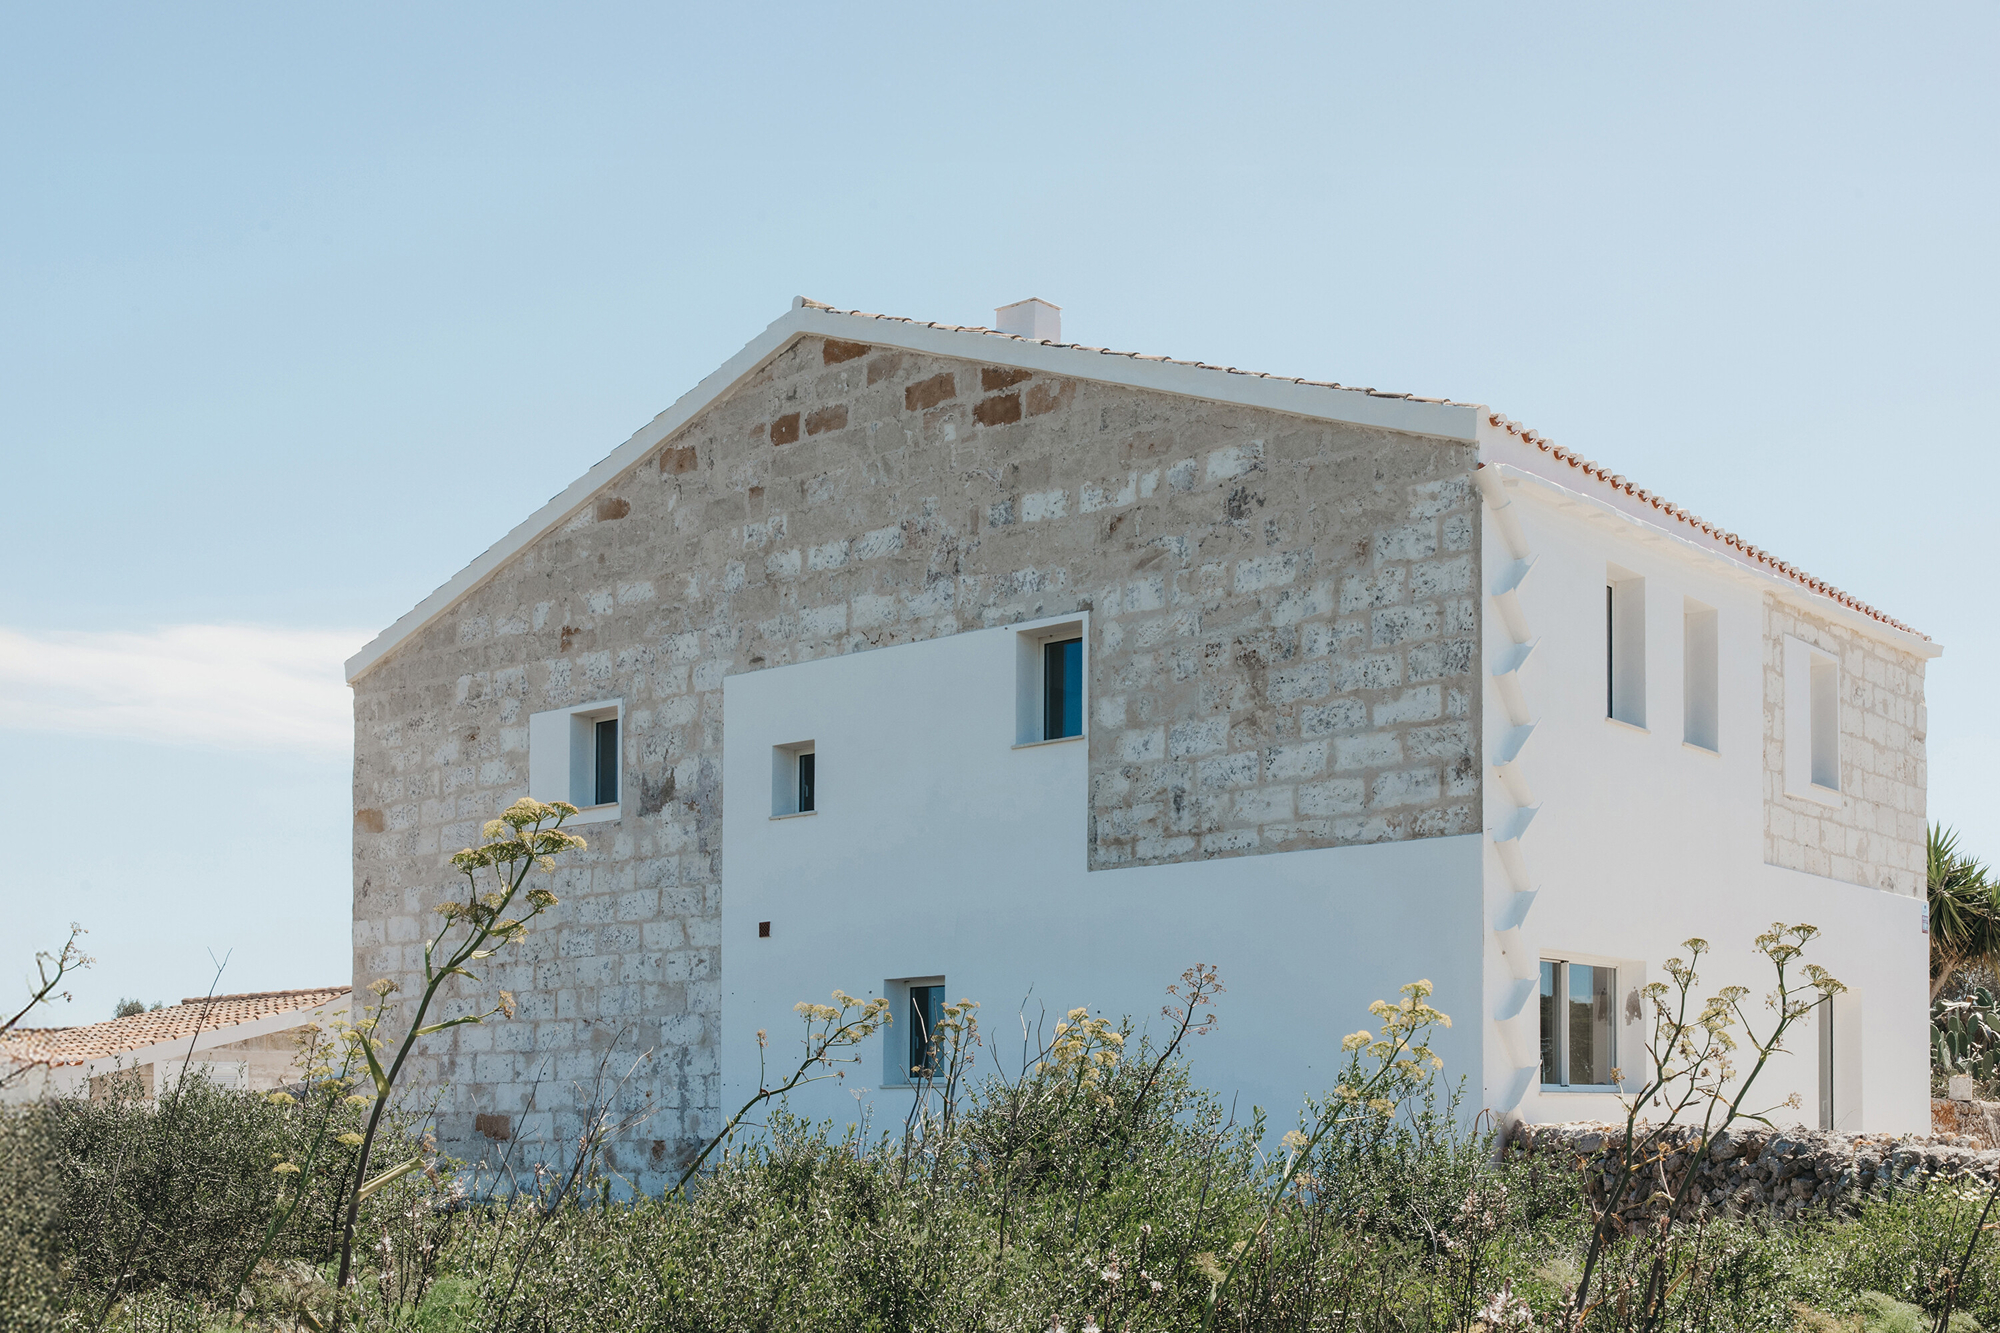
Years of alterations had substantially changed the property. The main house had been divided internally into two independent dwellings, while roofs, floor slabs, and other elements had deteriorated. Instead of returning the building to an imagined original state, the architects began by removing what no longer served it. Non-structural partitions and compromised construction were cleared away, leaving the stone fabric of the house as a stable framework for the new intervention.
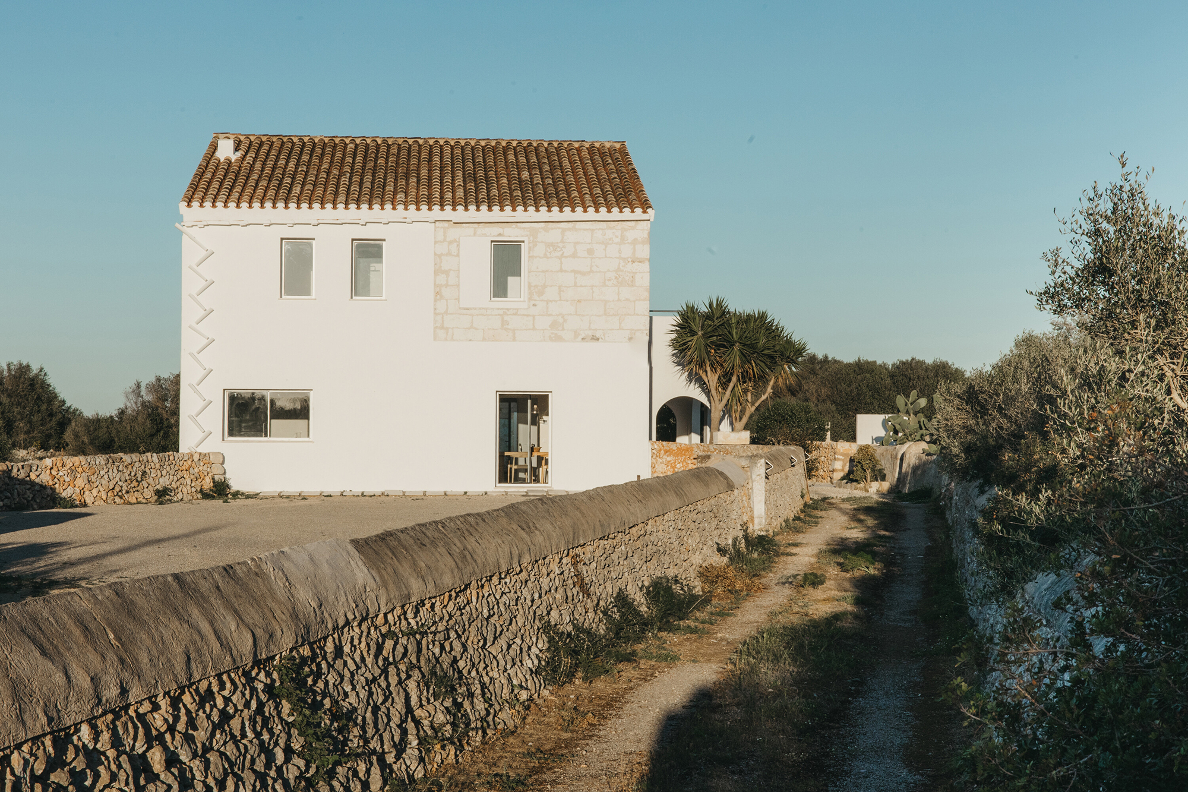
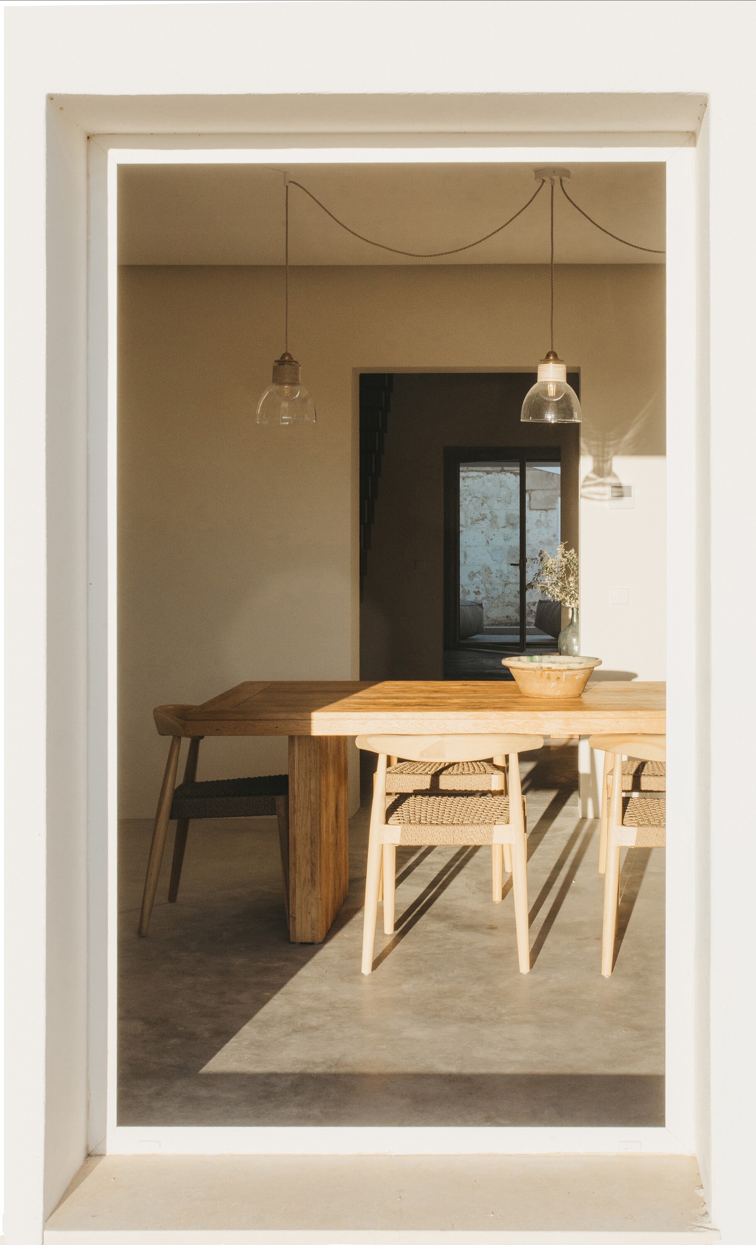
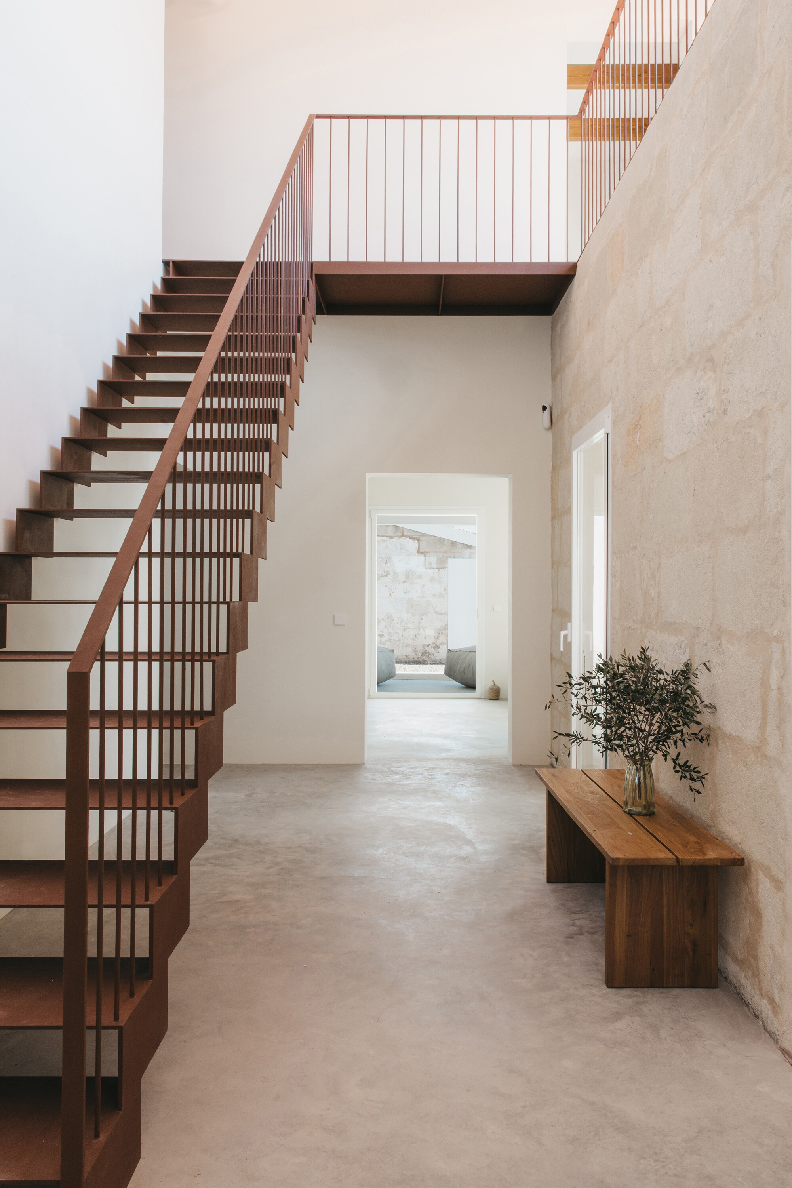
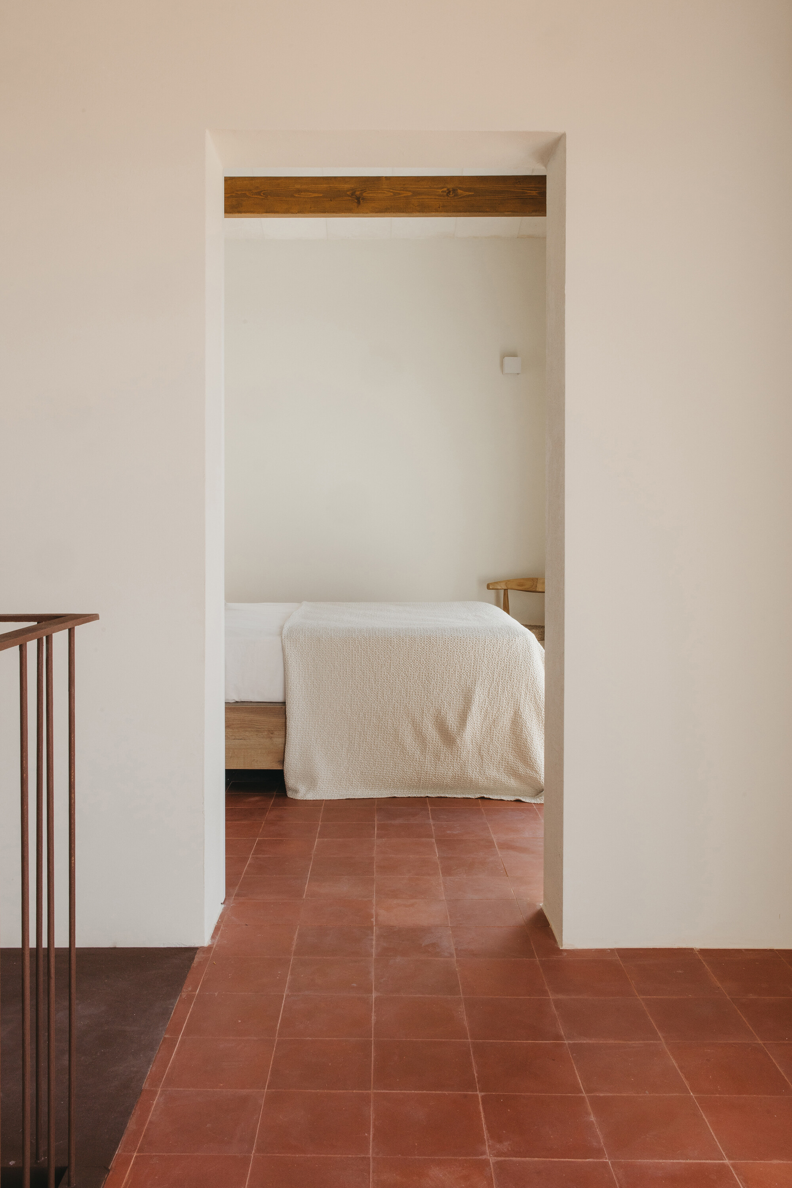
This process of subtraction also revealed the scale and character of the original spaces. At the entrance, a double-height void now forms the spatial center of the house. A lightweight staircase and walkway move around an existing stone wall, making the old masonry both a structural element and a constant presence within the new circulation. From here, rooms connect as a continuous sequence rather than through conventional corridors, with new openings through the thick walls acting as thresholds between spaces.
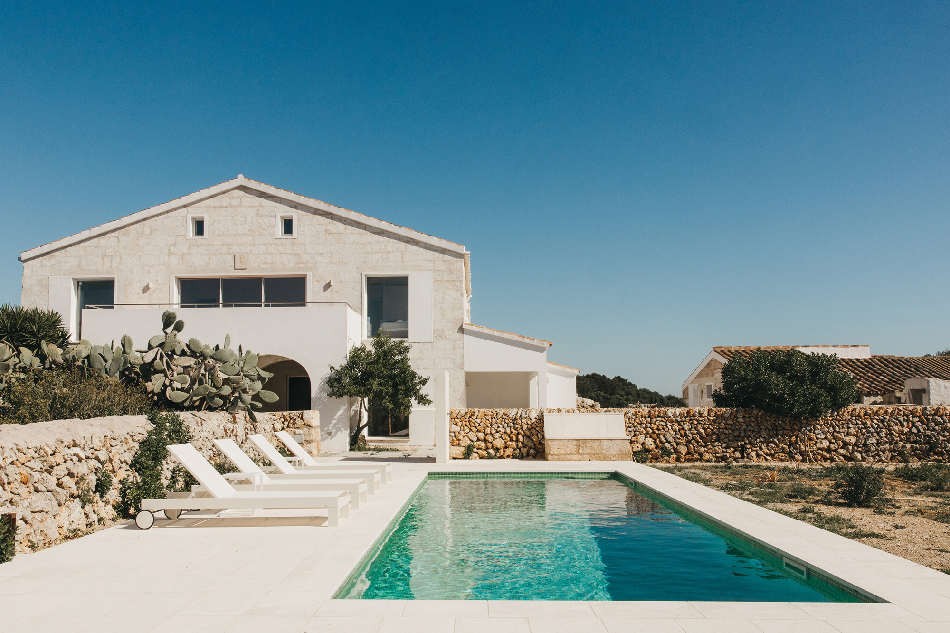
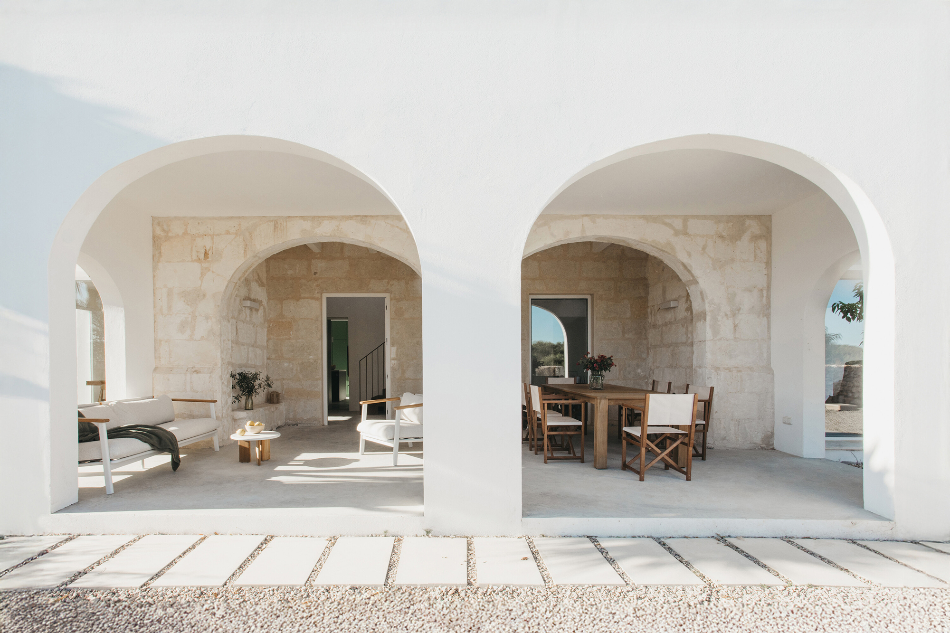
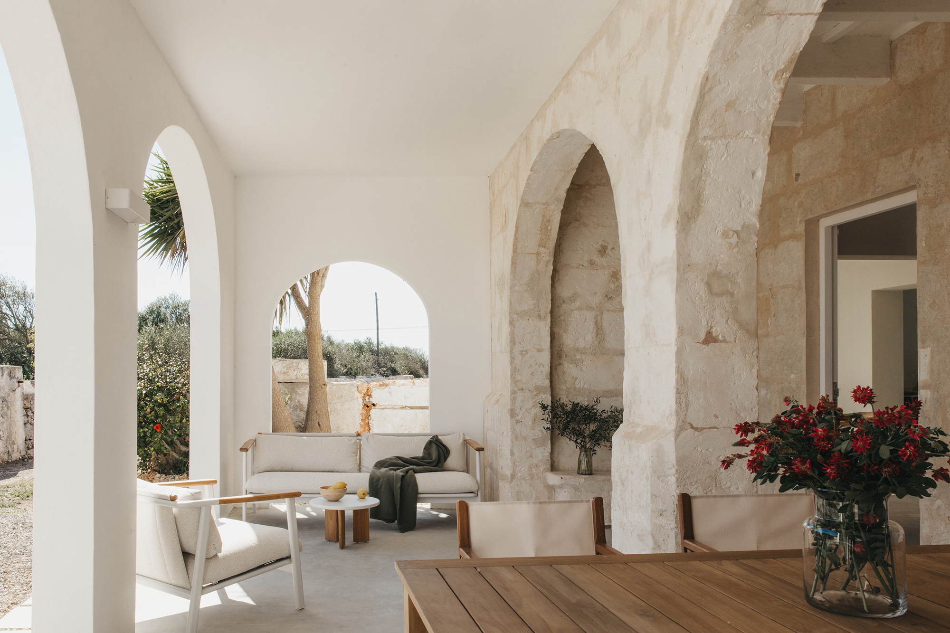
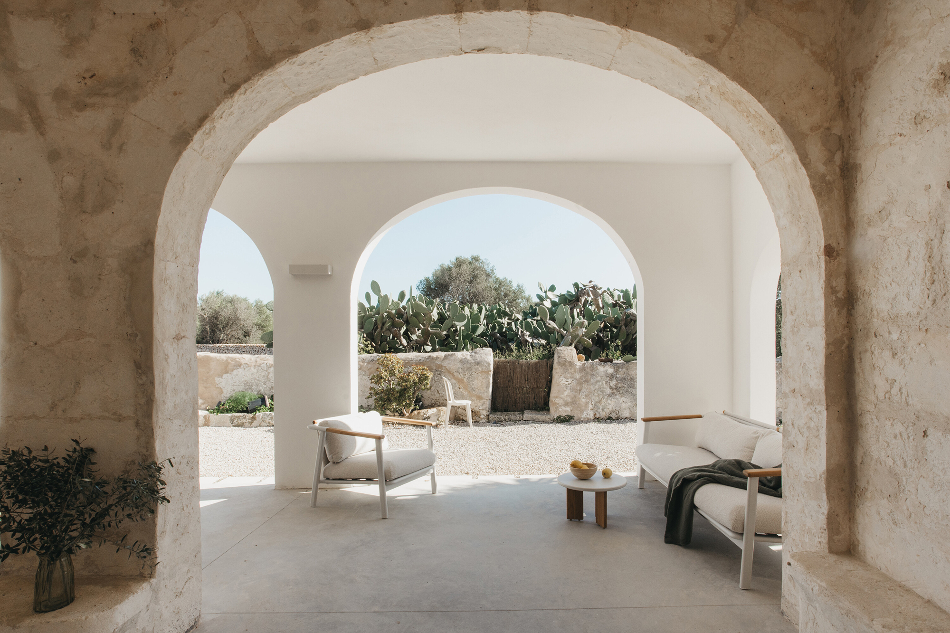
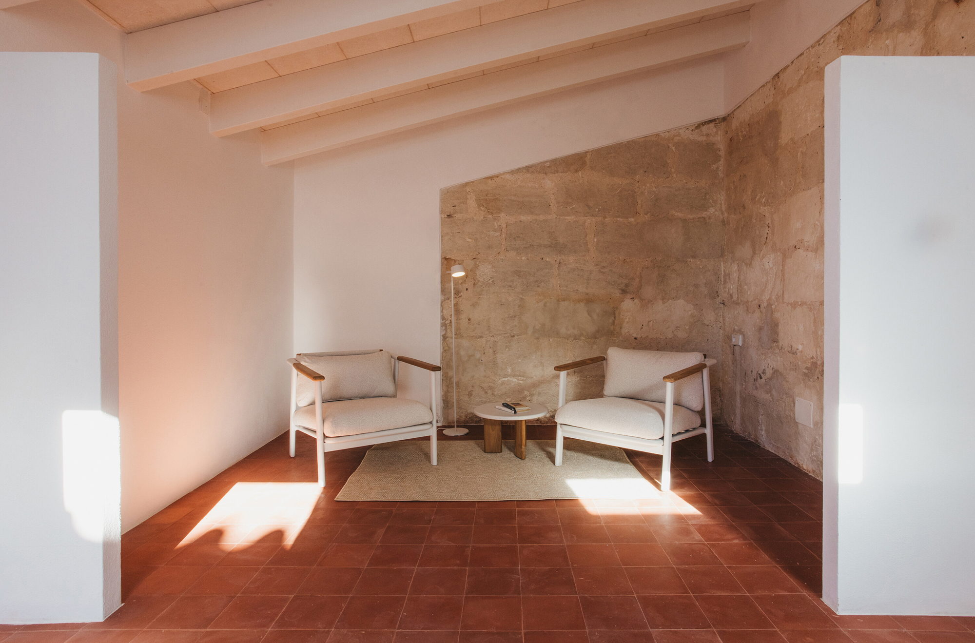
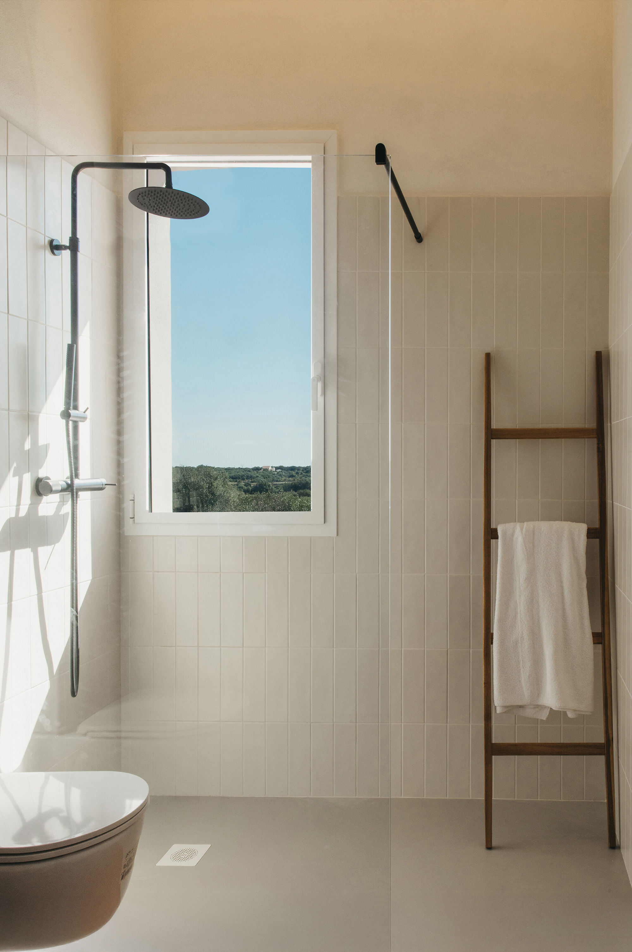
The restoration gives particular attention to marès, the local sandstone closely associated with traditional Menorcan architecture. Existing masonry was selectively cleaned to uncover areas of the original stone wherever its condition allowed. Elsewhere, lime-based mortars maintain a material relationship with the historic construction, while tiled surfaces provide a practical finish in bathrooms and other wet areas. The contrast between the weight of the old walls and the precision of the new elements makes the distinction between different periods clear without turning it into a decorative gesture.
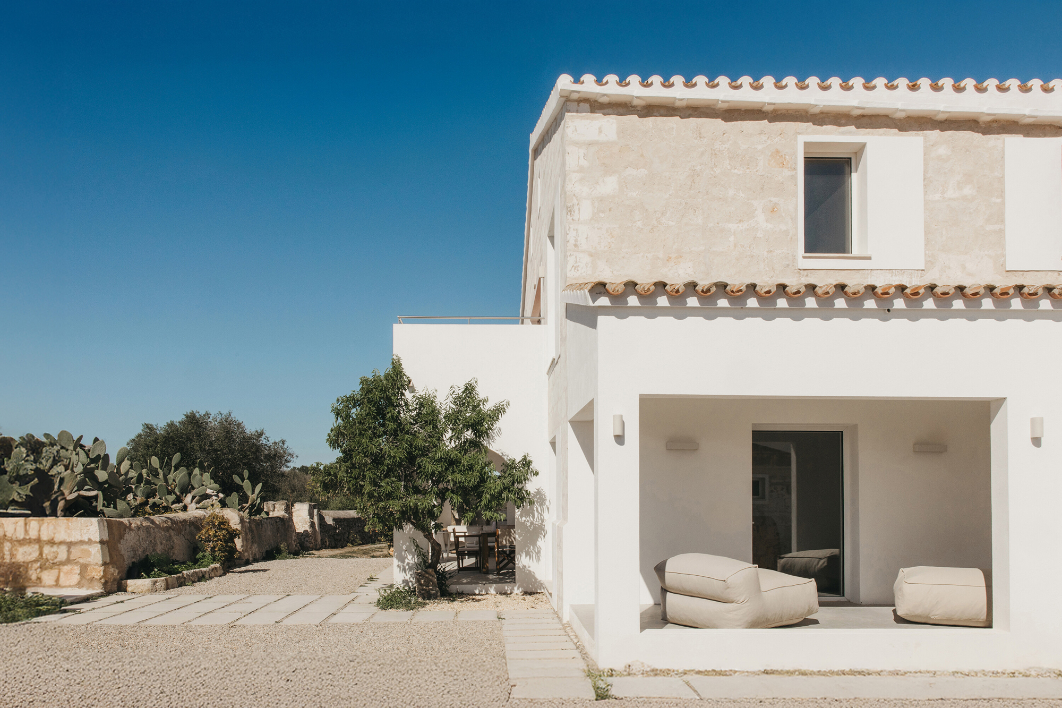
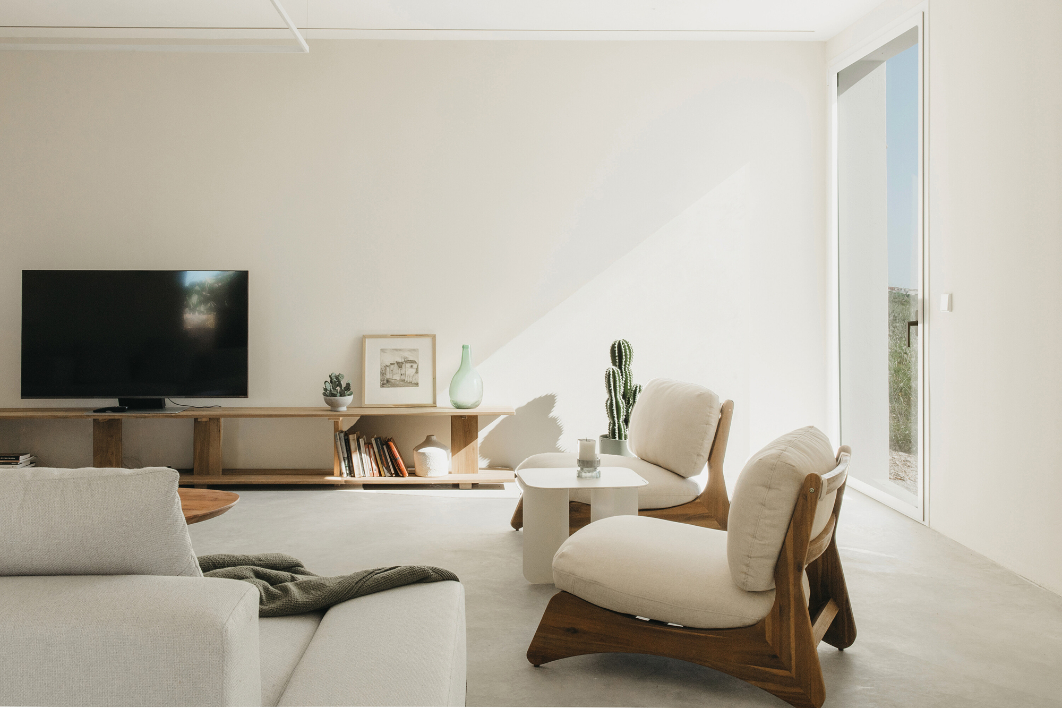
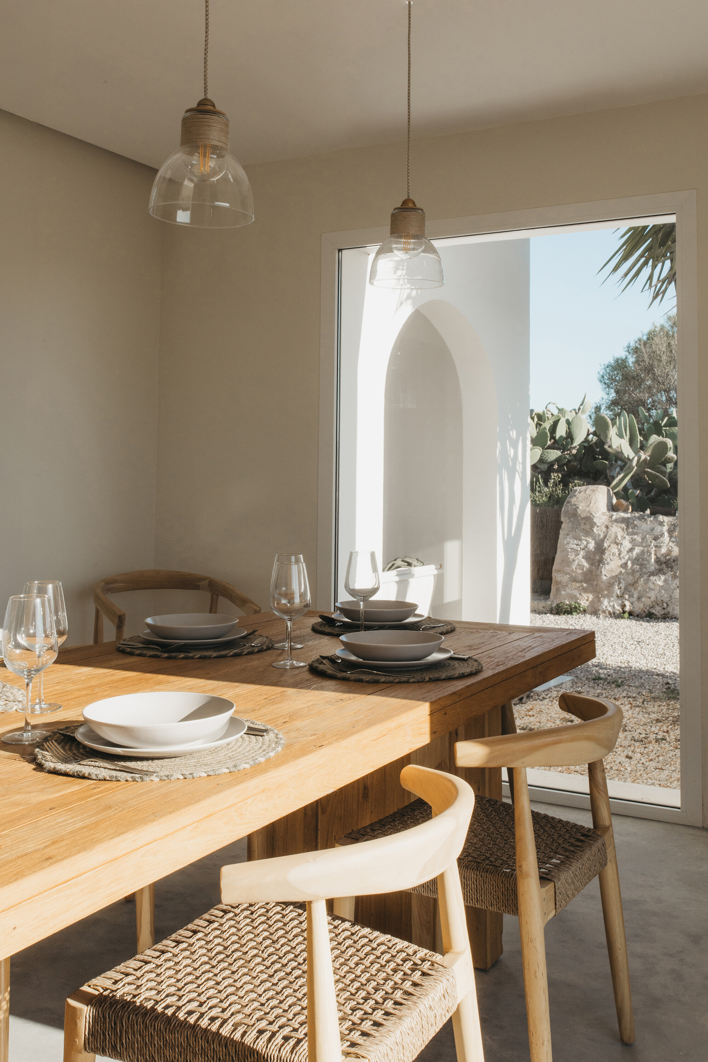
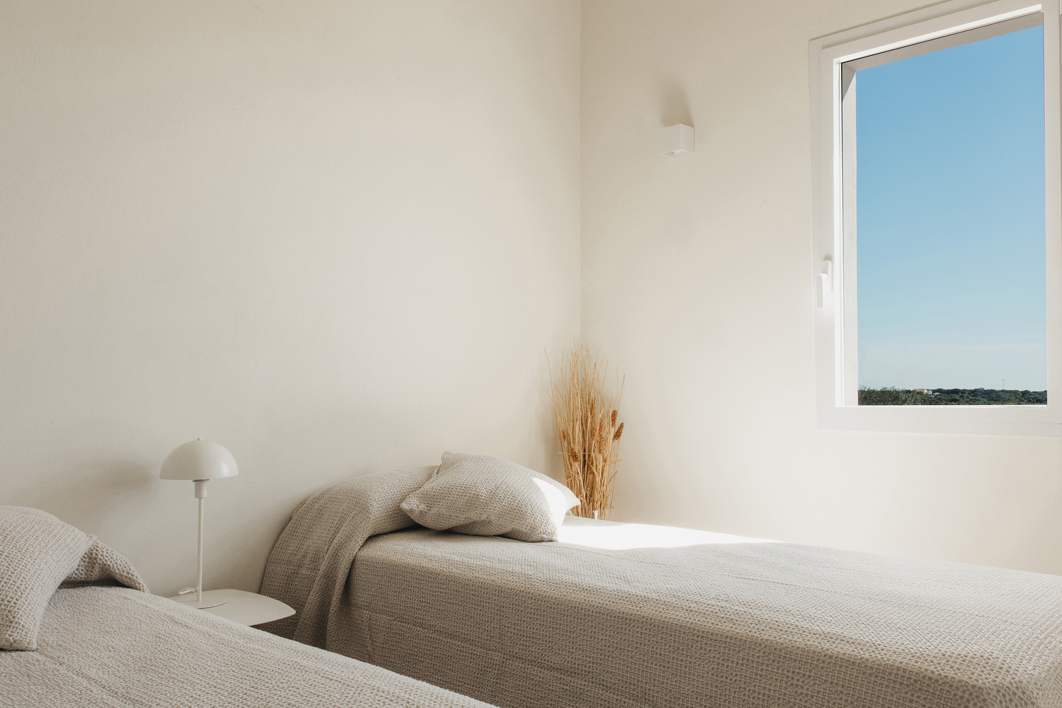
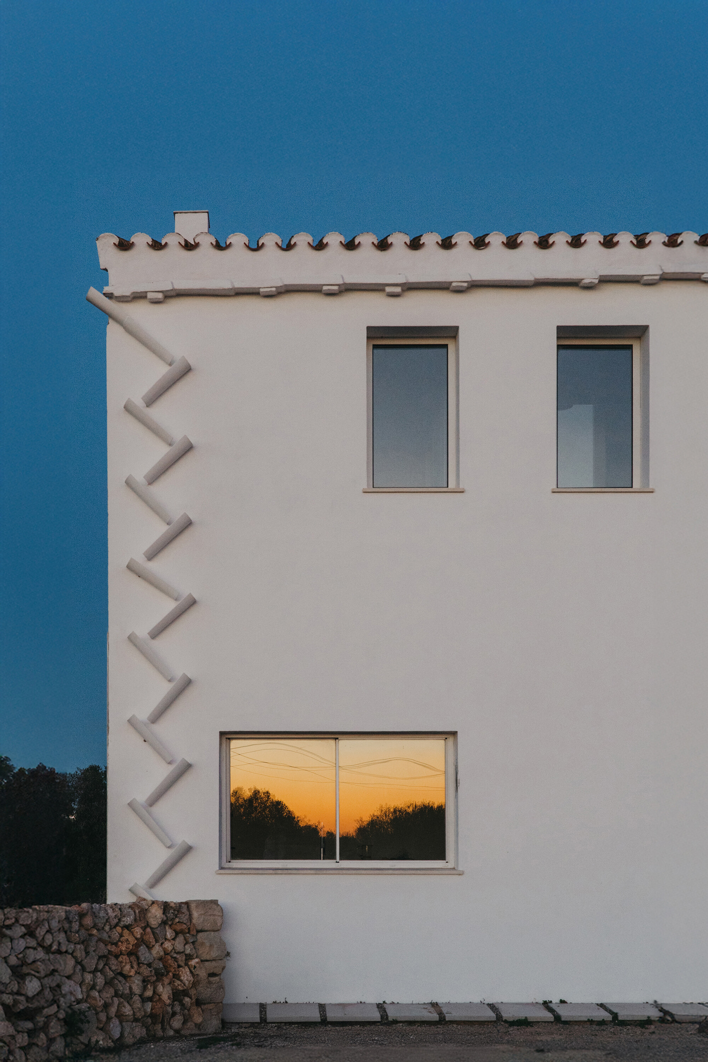
The organization of the house is also closely tied to Menorca’s climate. Rather than positioning openings according to a formal composition, idearch studio used them to respond to views, sunlight, and prevailing winds. To the south, the main living spaces open toward the landscape through floor-to-ceiling glazing, extending the interiors visually into the rural setting. On the northern side, service spaces and wet areas sit behind a more recessed elevation. Smaller openings provide protection from the Tramontana, the strong northerly wind that shapes both the climate and traditional building practices of the island.
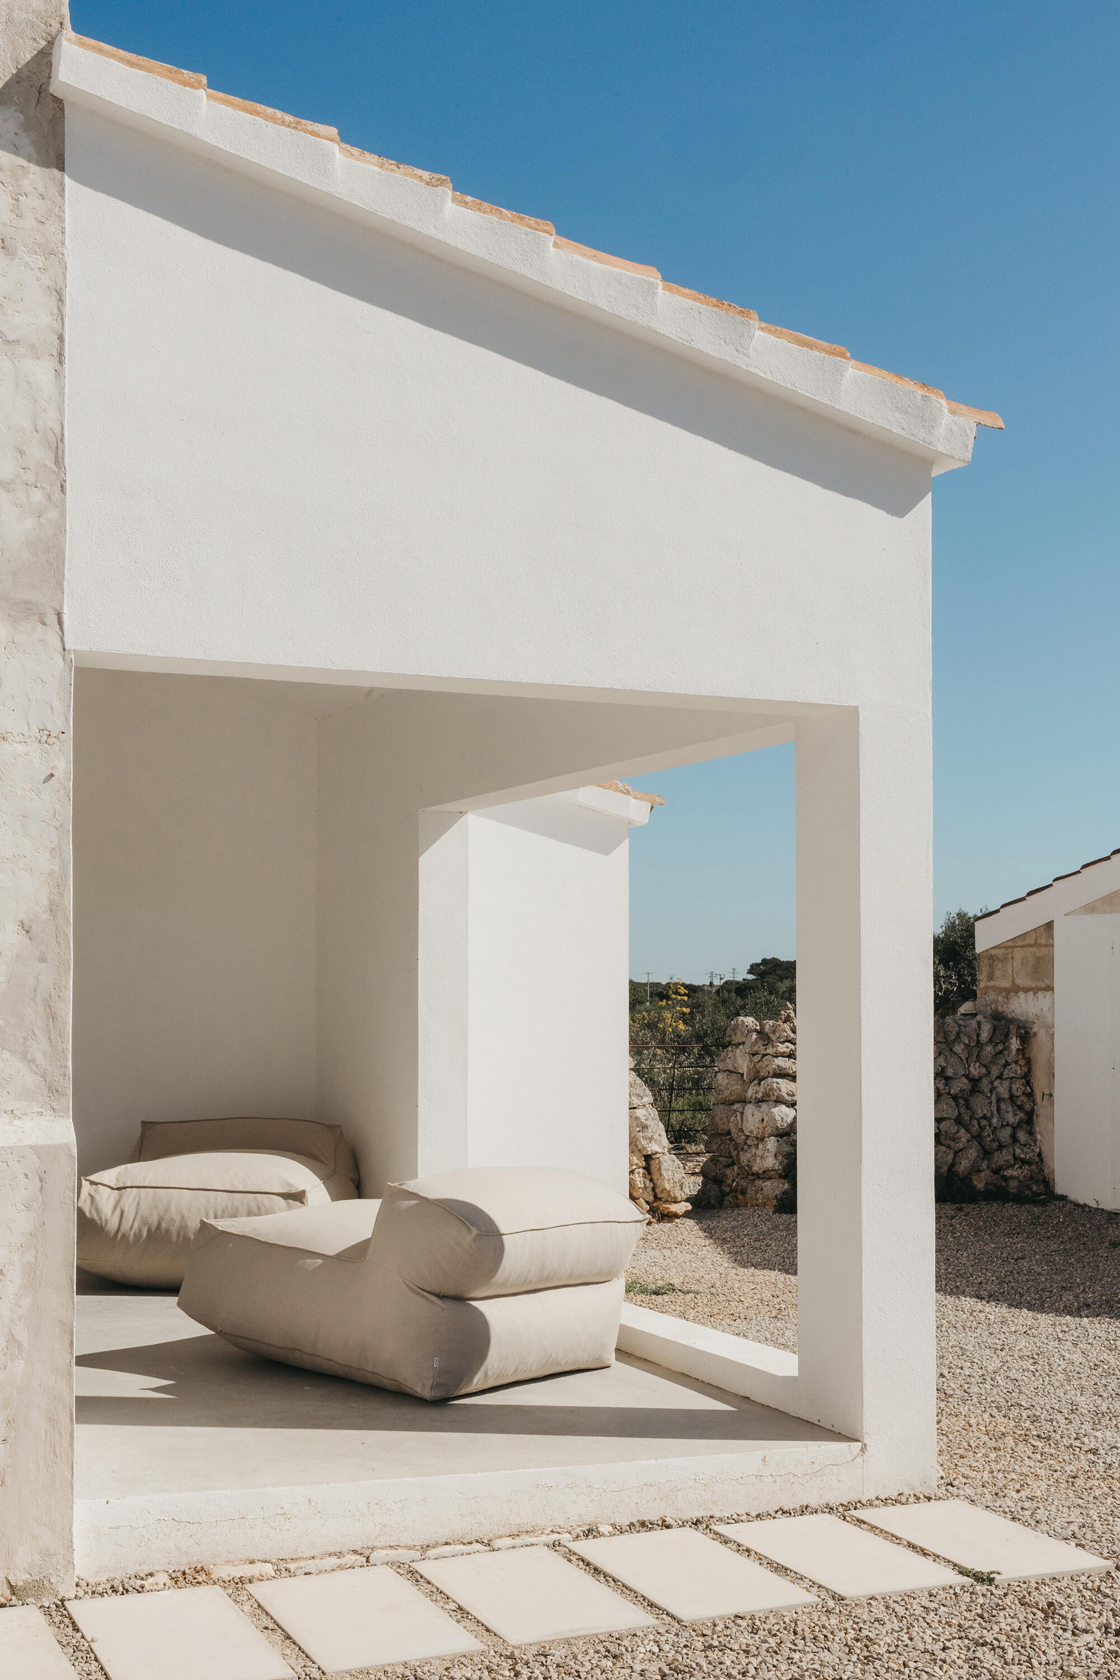
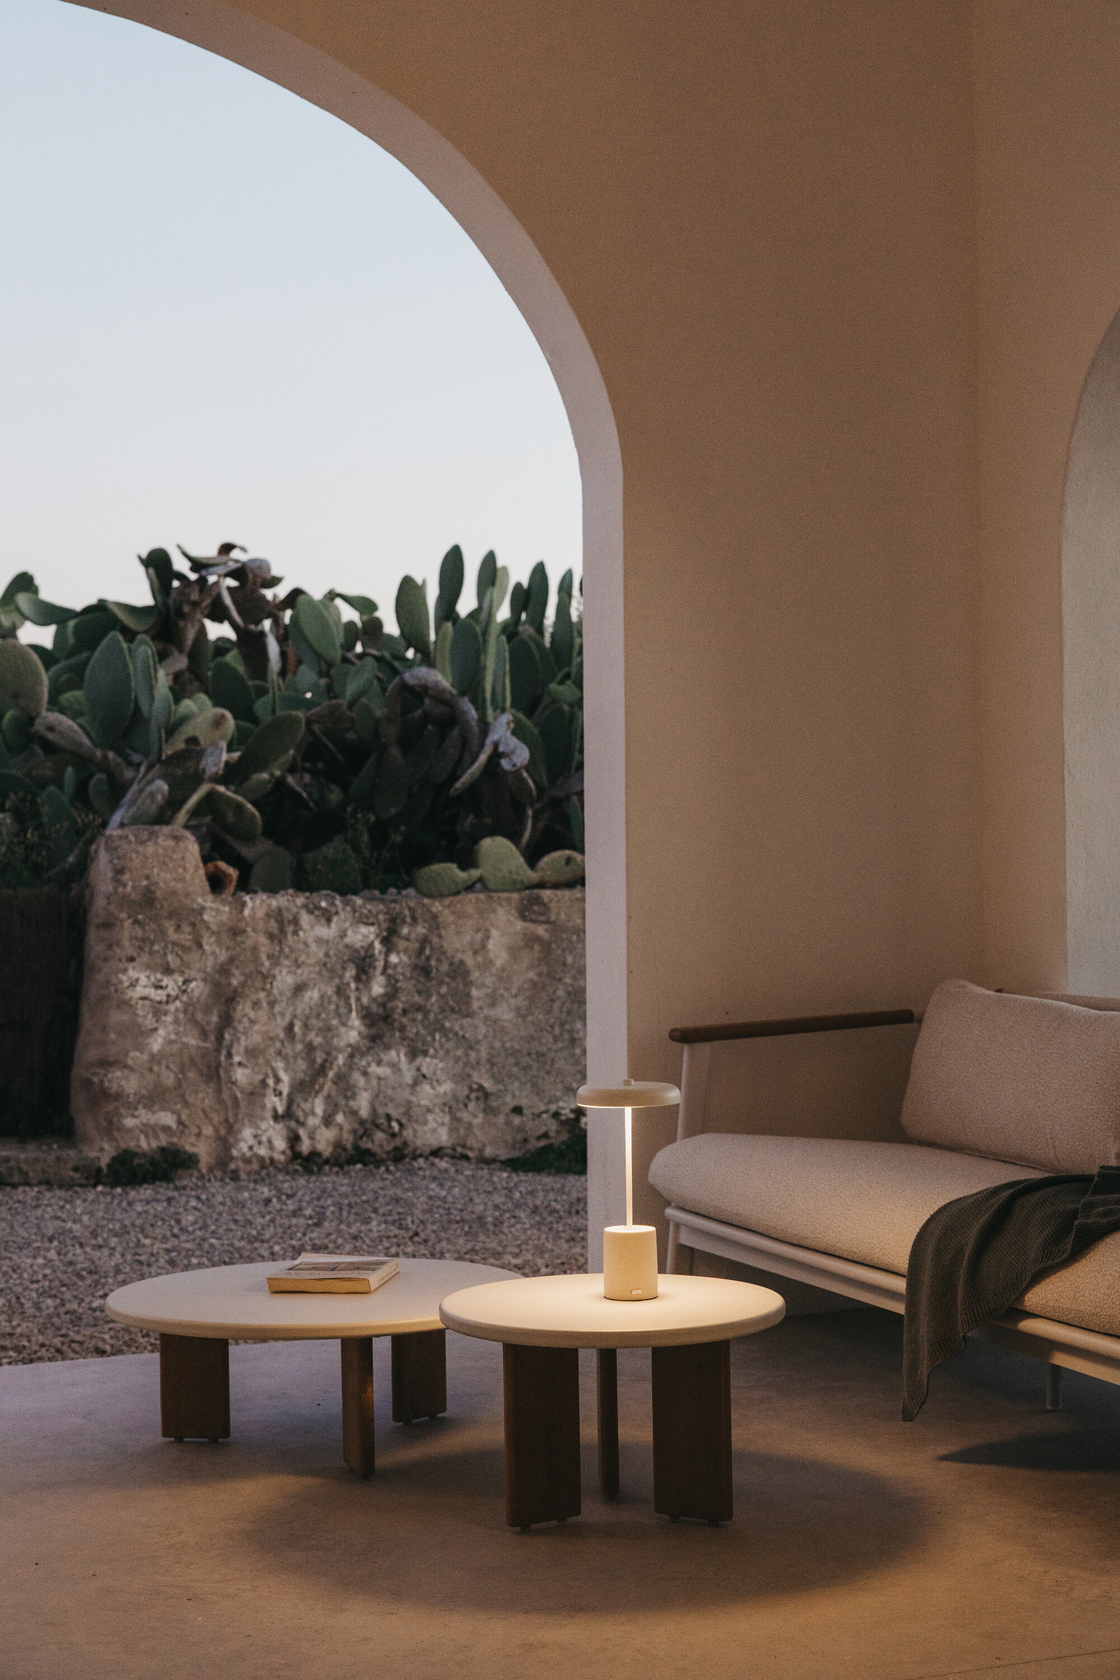
Outside, the main house remains part of a larger agricultural ensemble that includes a former cattle barn and a landscape structured by dry-stone walls. New architecture does not attempt to compete with these elements. Instead, the project relies on existing materials, carefully positioned openings, and a restrained series of additions to establish a new way of inhabiting the property.
Photography by María Missaglia.