Search







Two traditional stone farmhouses become a unified residential space with minimalist interiors.
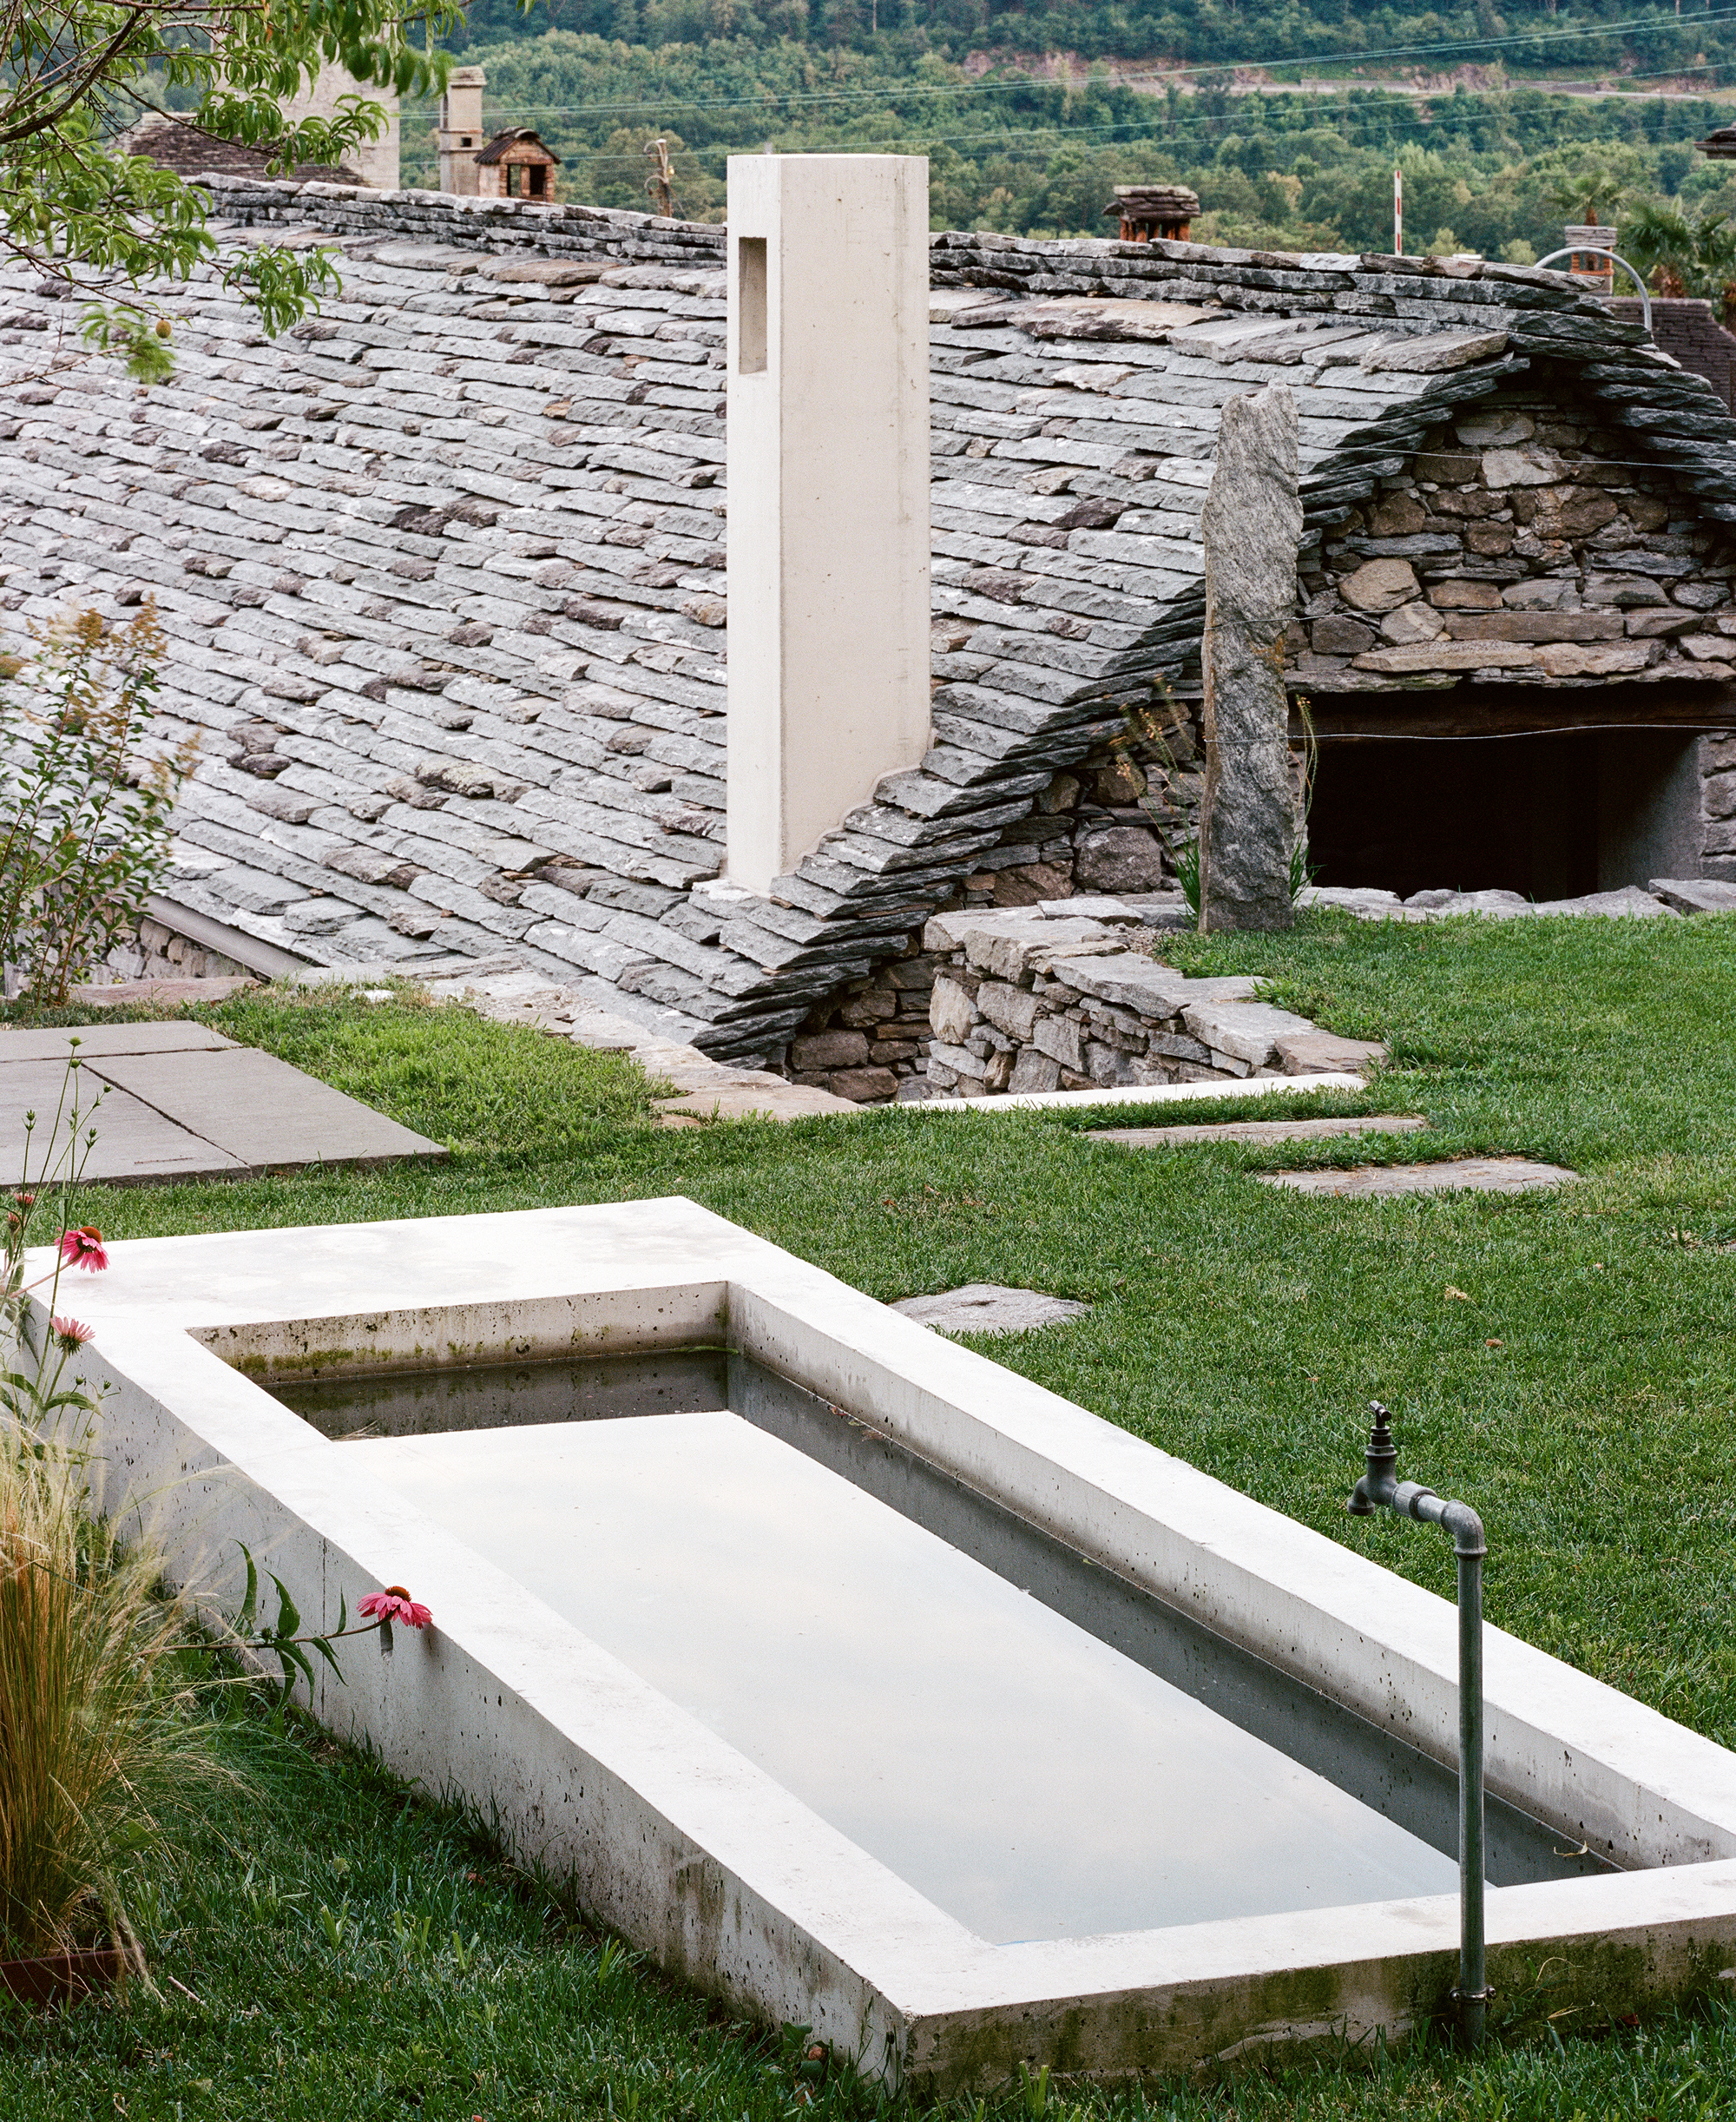
Located in the picturesque village of Tegna, in the municipality of Terre di Pedemonte, southern Switzerland, these two adjoining farmhouses were built with traditional stone walls and gabled roofs. Architecture studio Inches Geleta brought the two houses together in a unified residential space designed with a concrete shell and minimalist interiors.
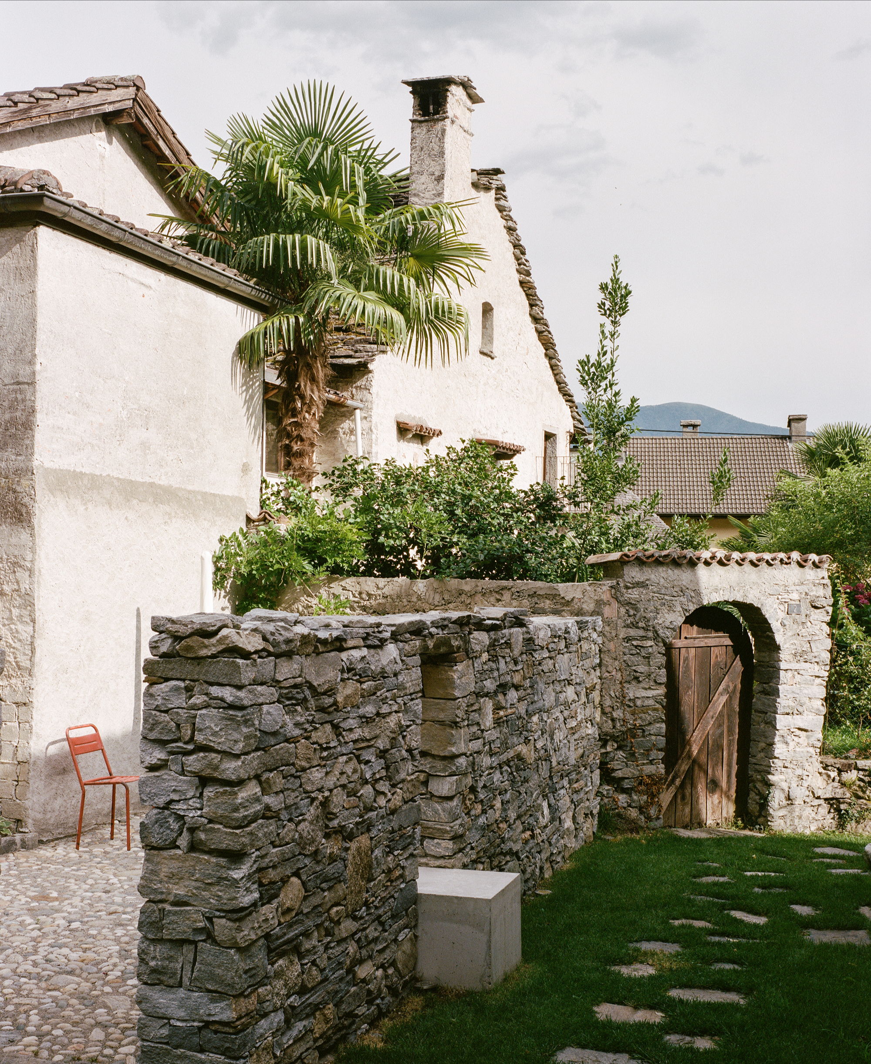
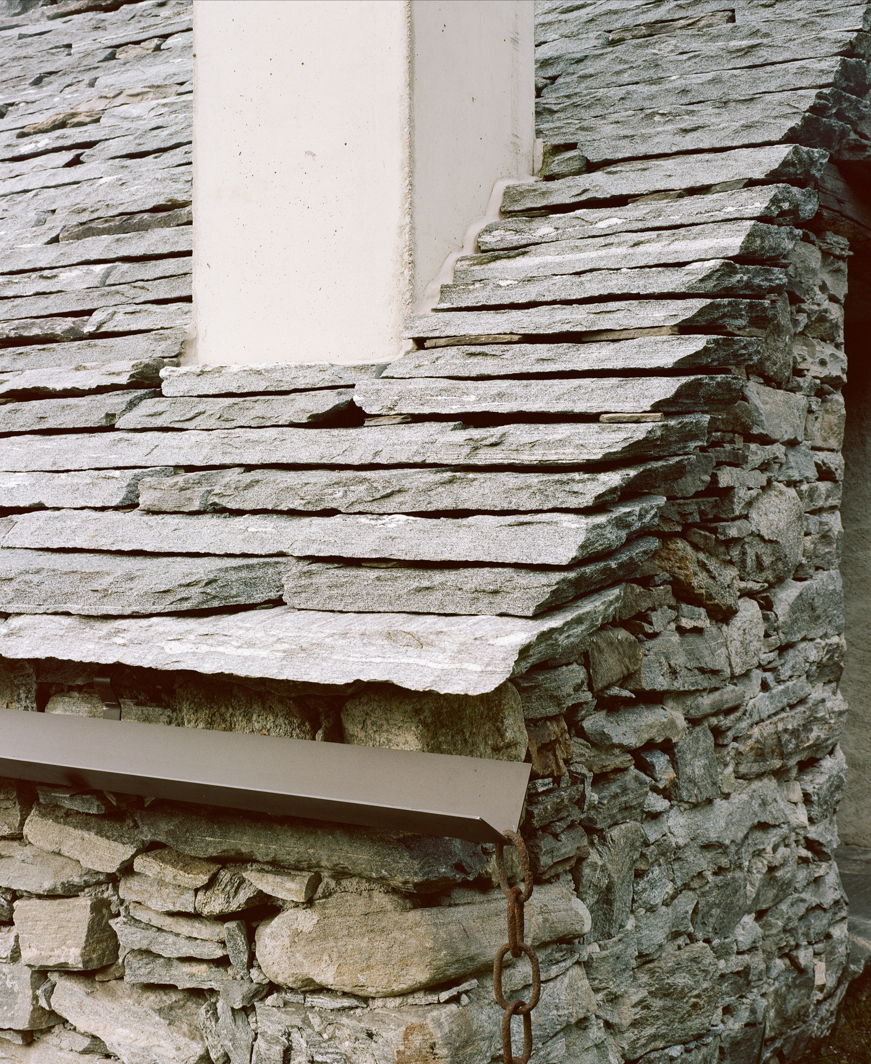
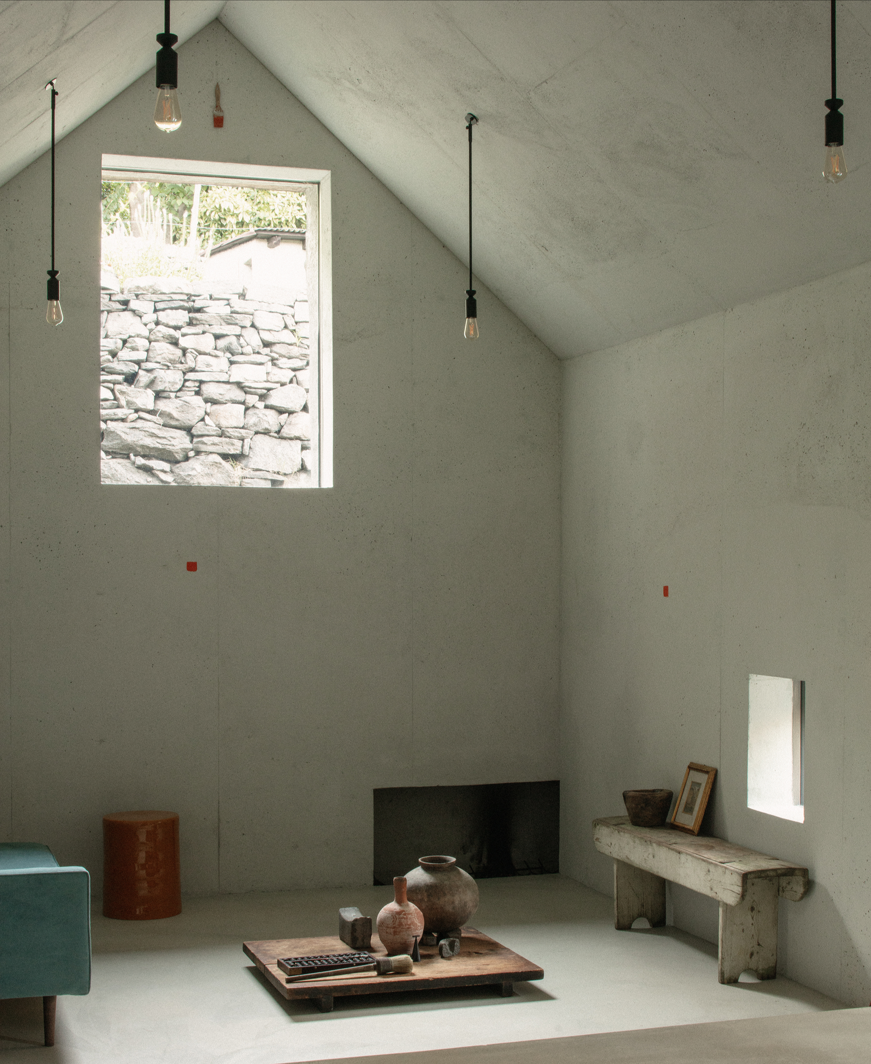
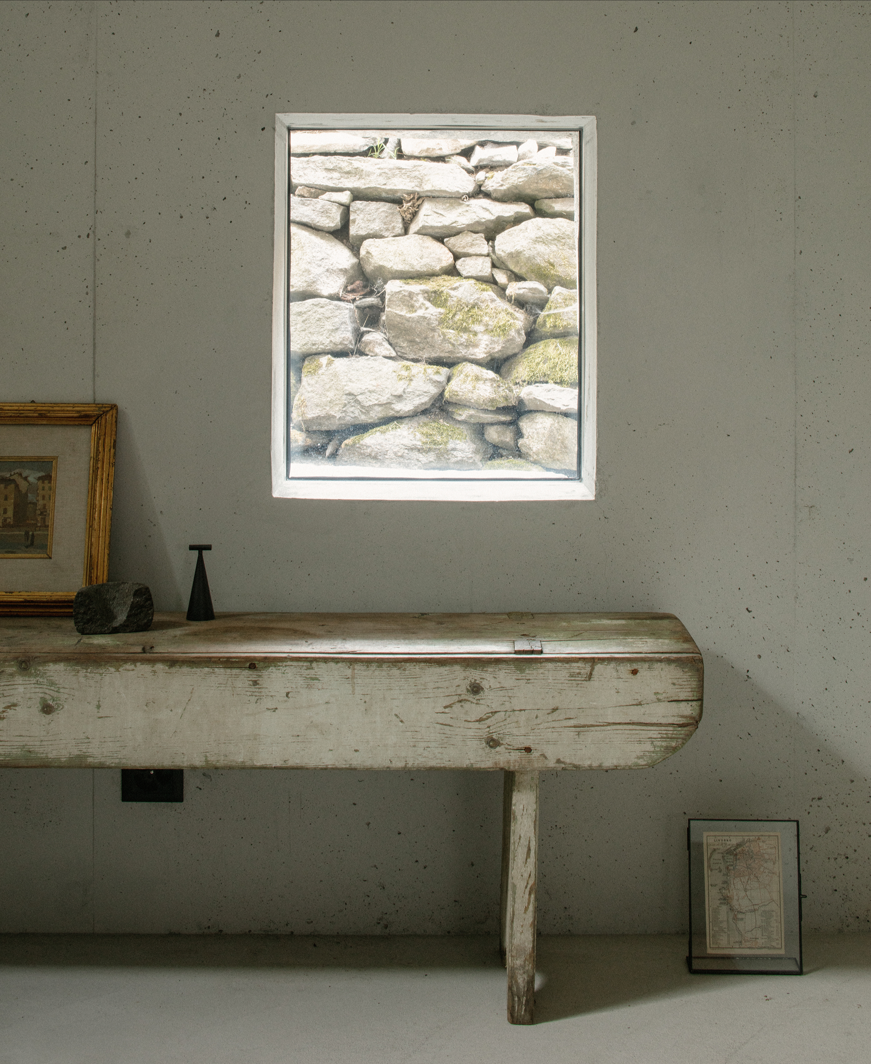
The architects carefully preserved the original stone walls, installing new insulation to separate them from the concrete shell. Inside the house, contemporary minimalist living spaces create a tranquil atmosphere. Upstairs, the single divider of the open interior is a wooden element that separates the living and sleeping areas. On one side, it houses the bathroom and a cloakroom, while on the other it holds the kitchen.
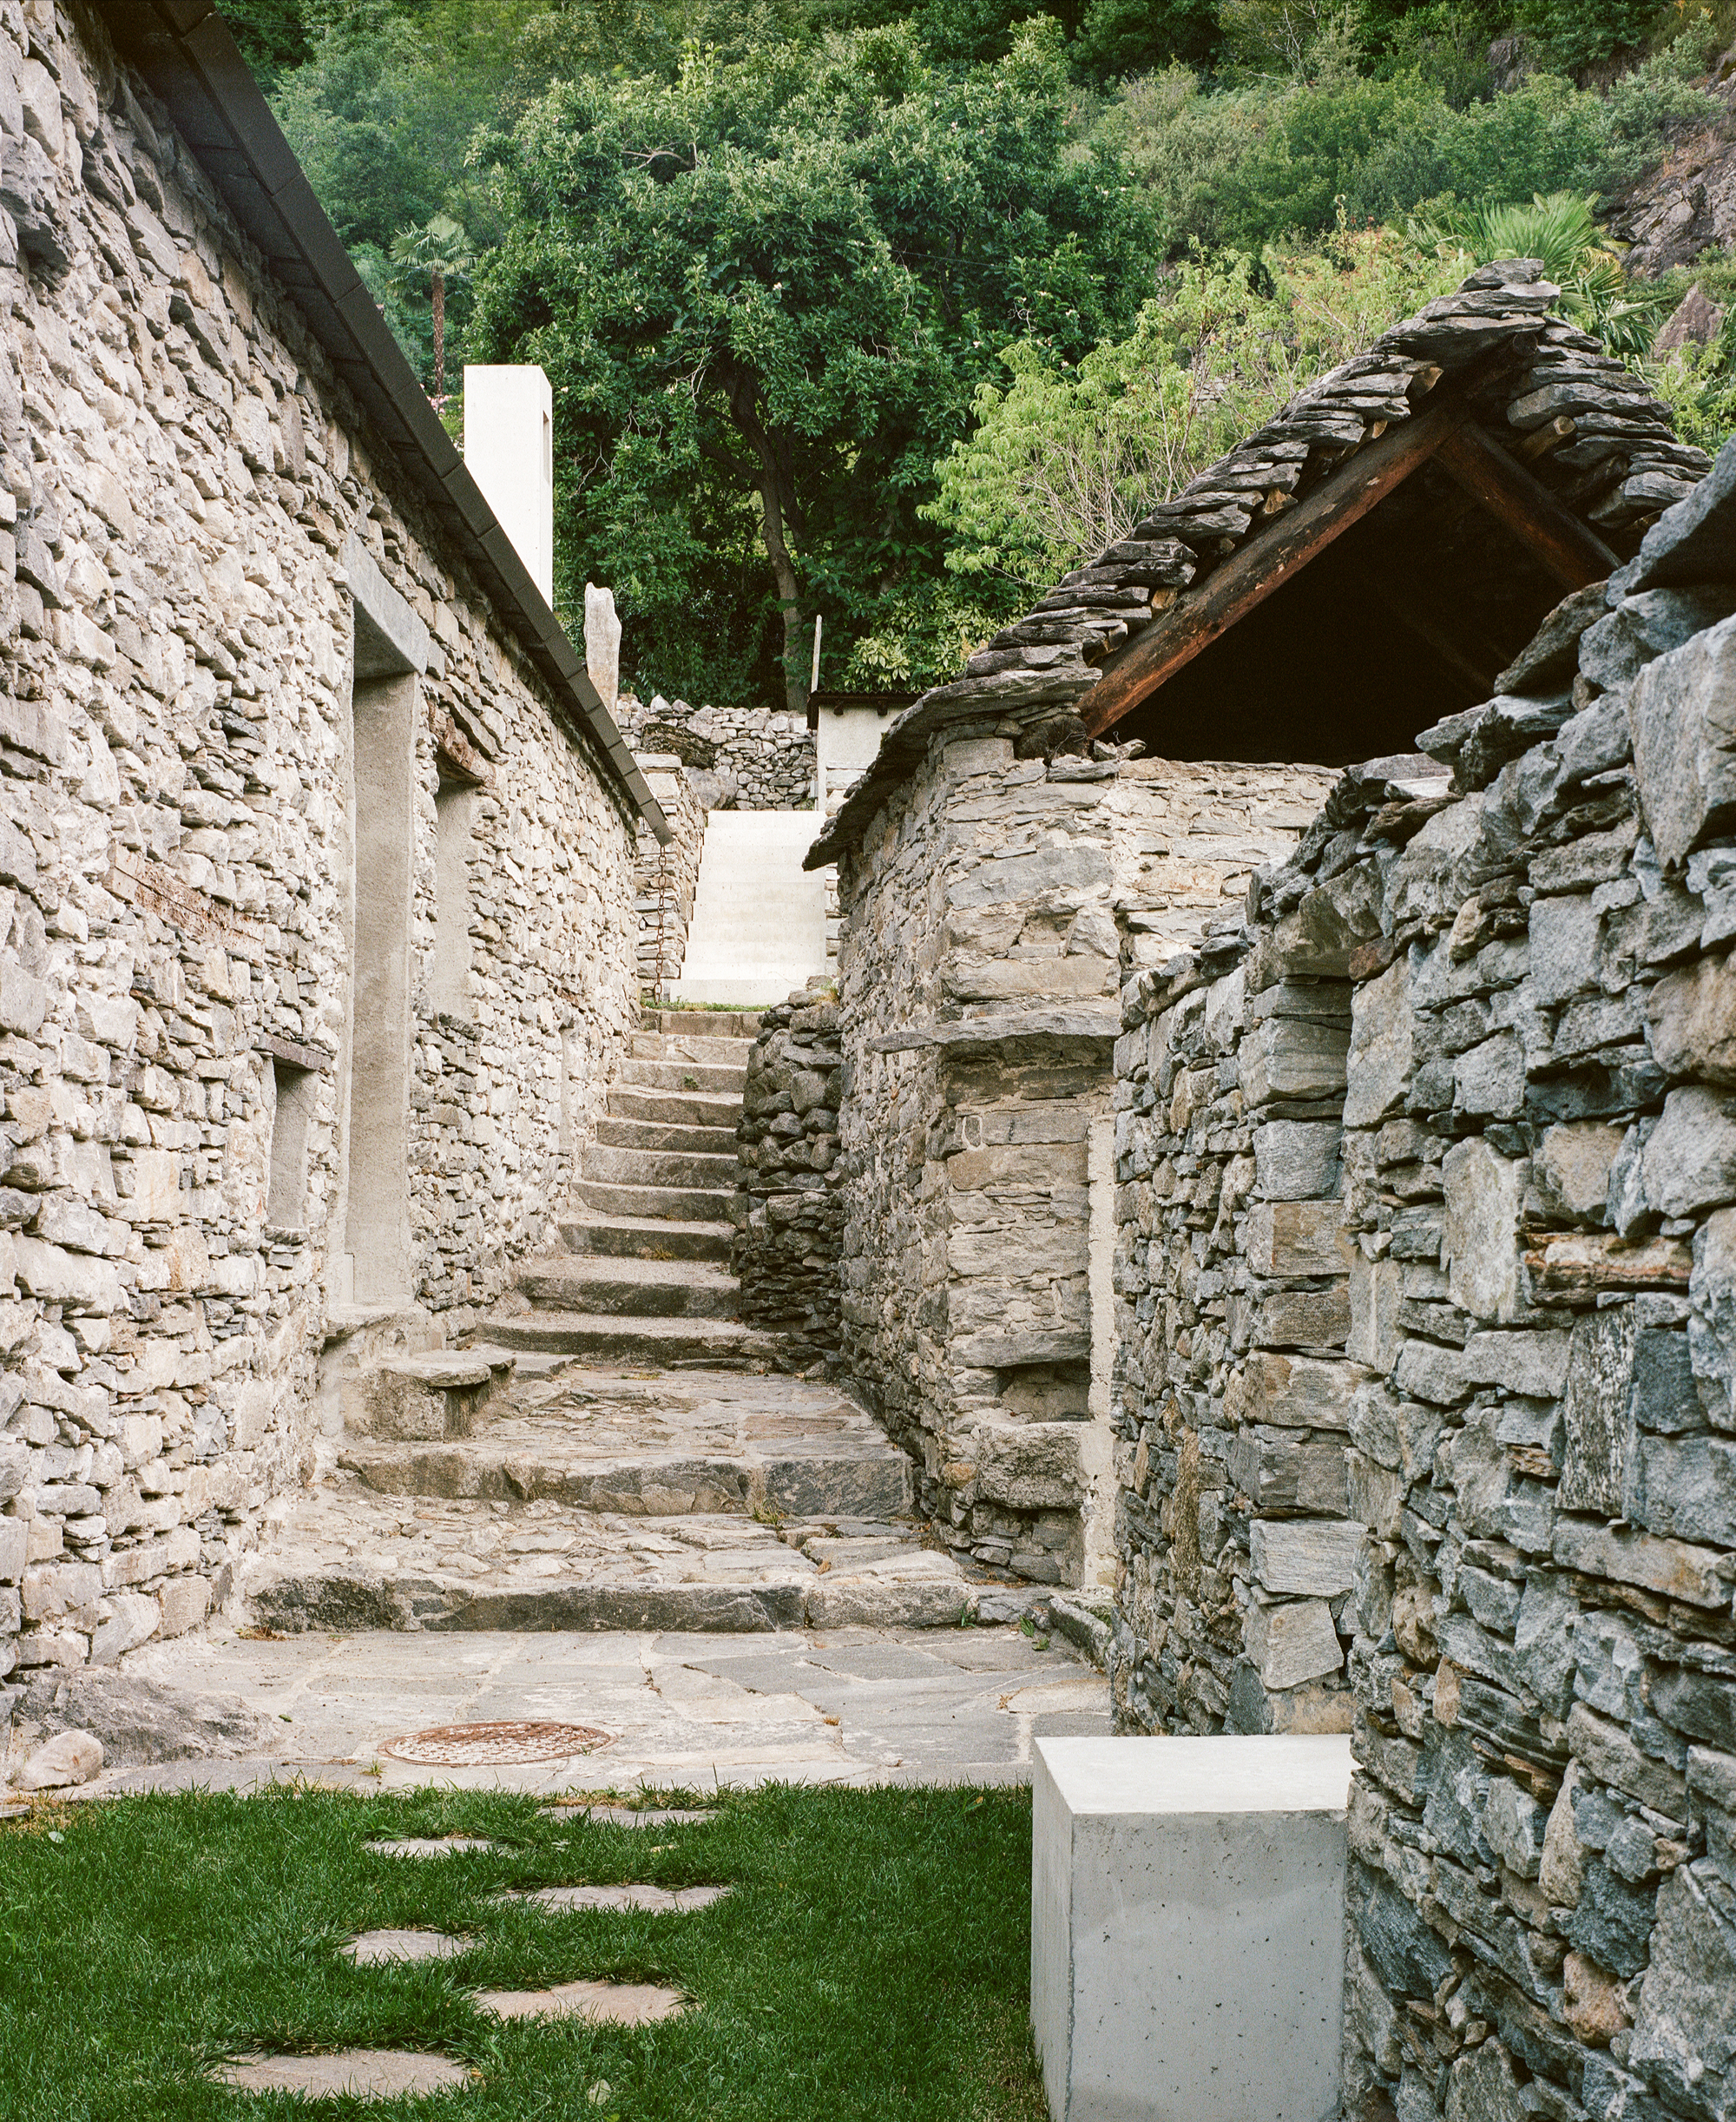
In the living area, a floor-standing fireplace creates a cozy mood. Made of concrete, the chimney pierces the gabled roof, uniting the two worlds of traditional and contemporary architecture. At the same time, the concrete chimney materially matches the garden interventions.
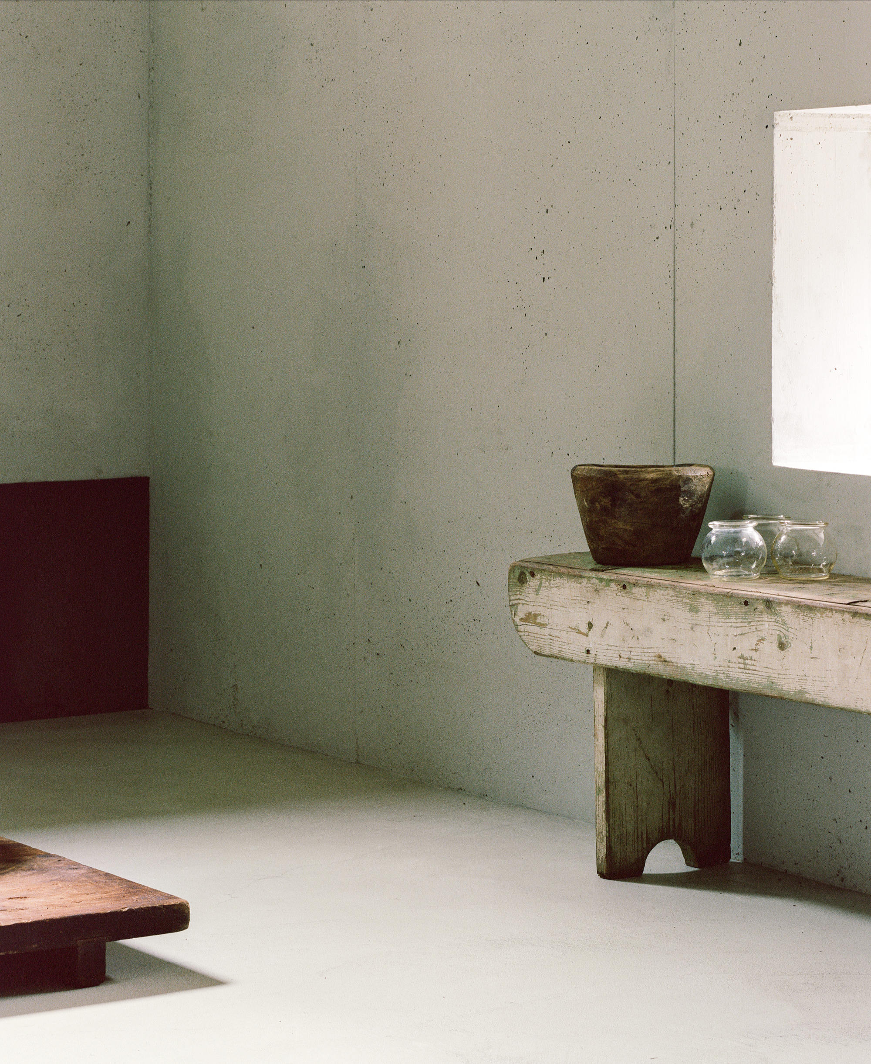
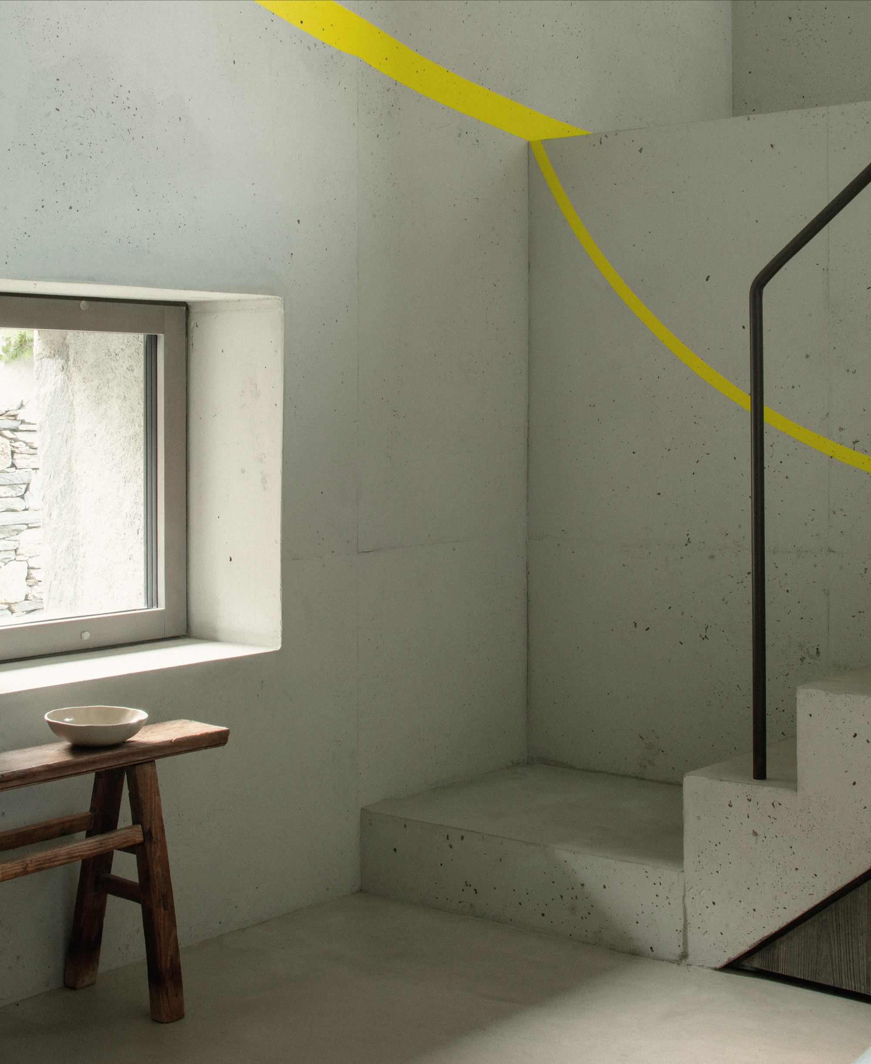
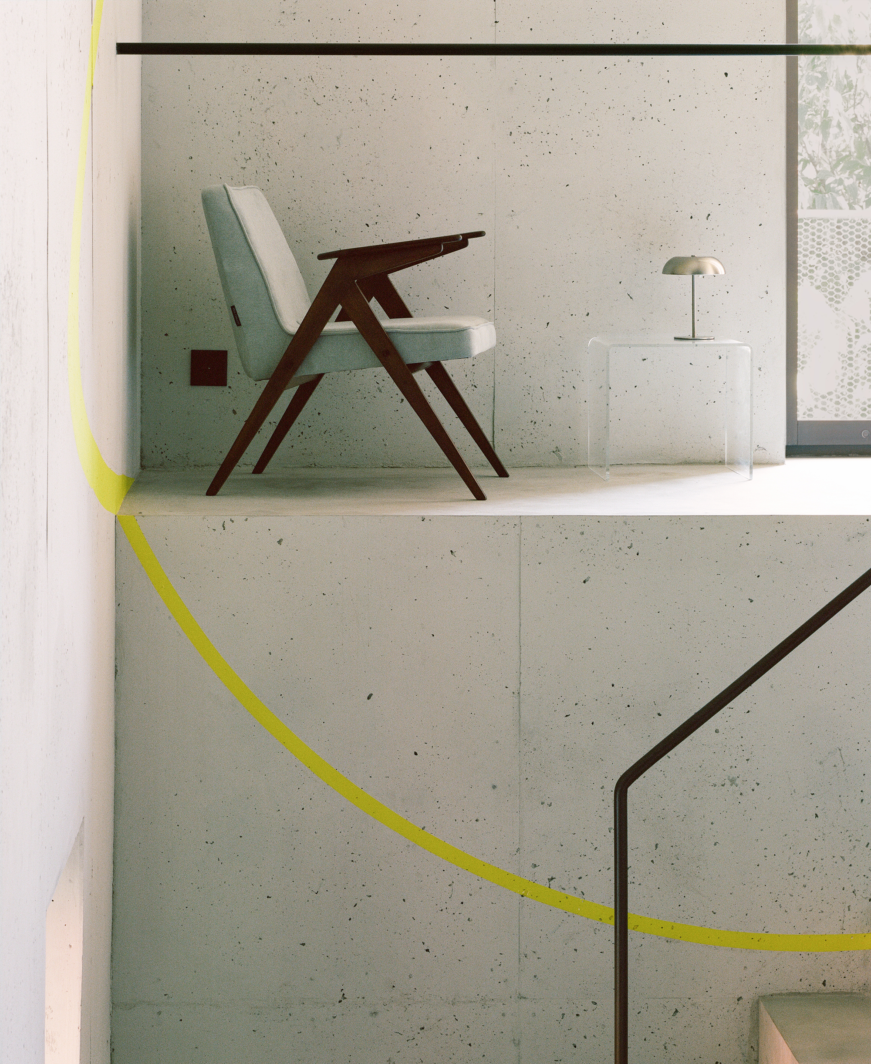
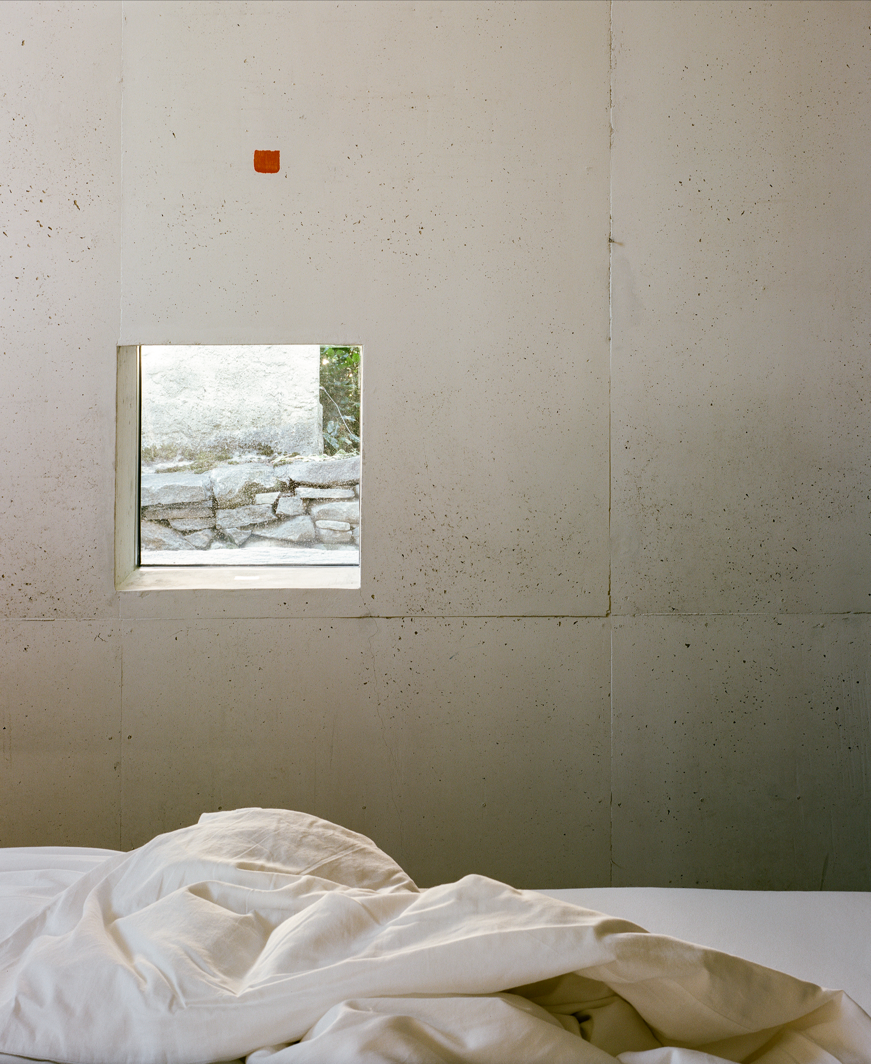
The décor combines rustic and modern elements with artistic touches and color accents. For example, vintage furniture appears alongside minimalist lighting; a low, Japanese-style wooden table creates the perfect place to gather around a steaming cup of tea. Artworks from Ticino artists Felice Varini and Niele Toroni decorate the walls, complementing the understated aesthetic of the interior design. Photography by Paola Corsini.