Search







A 19th-century farmhouse in Scotland transformed into a charming contemporary living space for four generations of the same family.
Located at the top of a hill in Dumfries and Galloway, Scotland, this traditional stone farmhouse dates back to the late-19th century. Whinstone Brae has been in the same family for two generations, with the third and fourth generations frequently visiting the house during holidays. The clients wanted to adapt the property for contemporary living while ensuring that the farmhouse will remain in the family for generations to come.
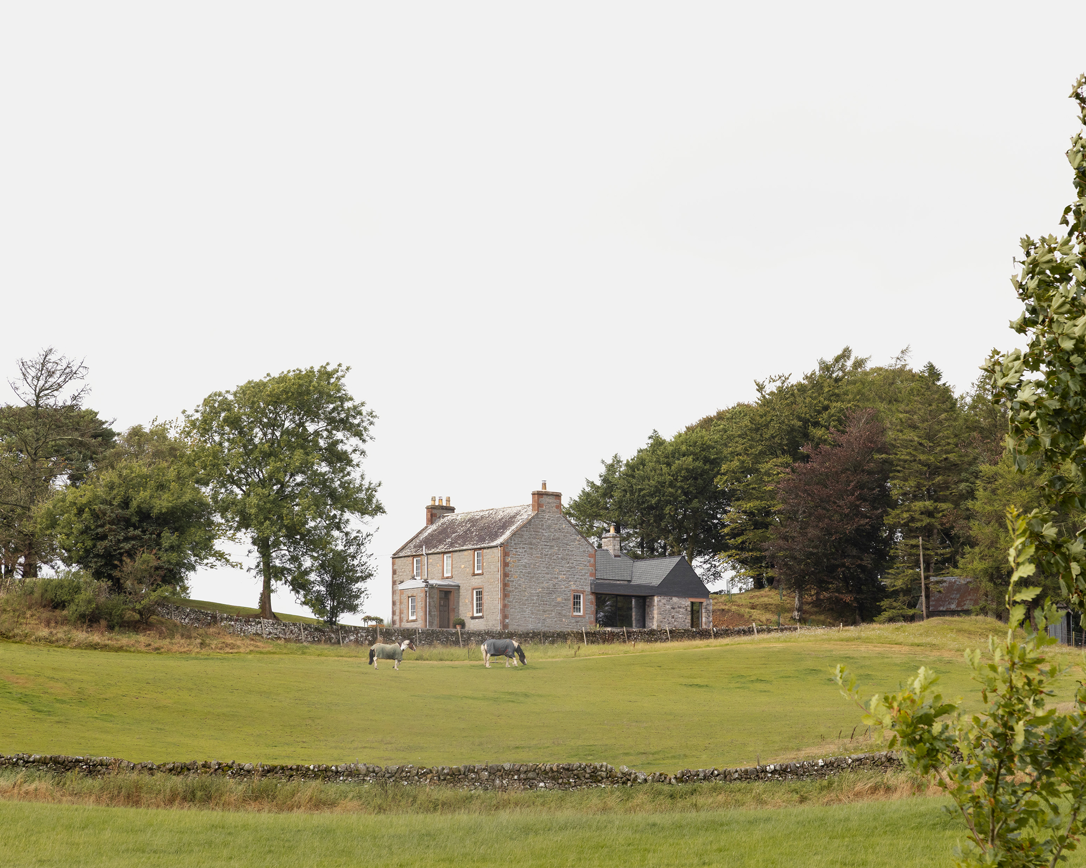
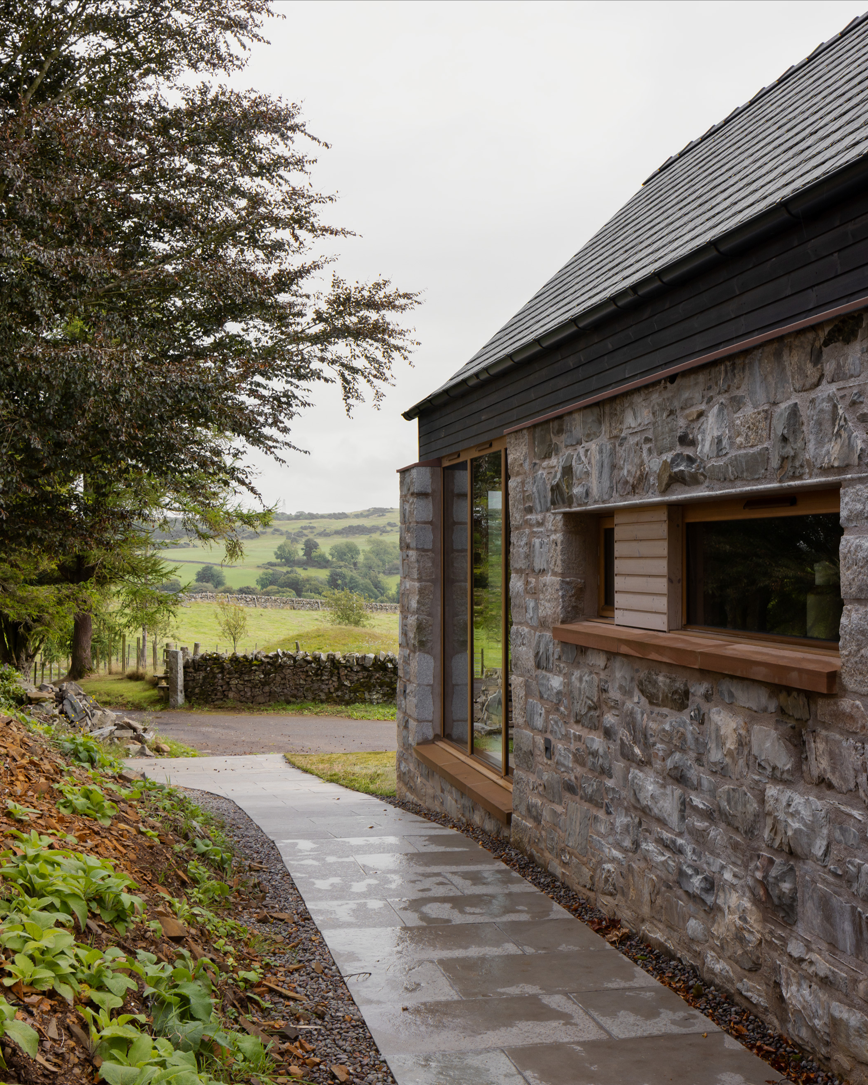
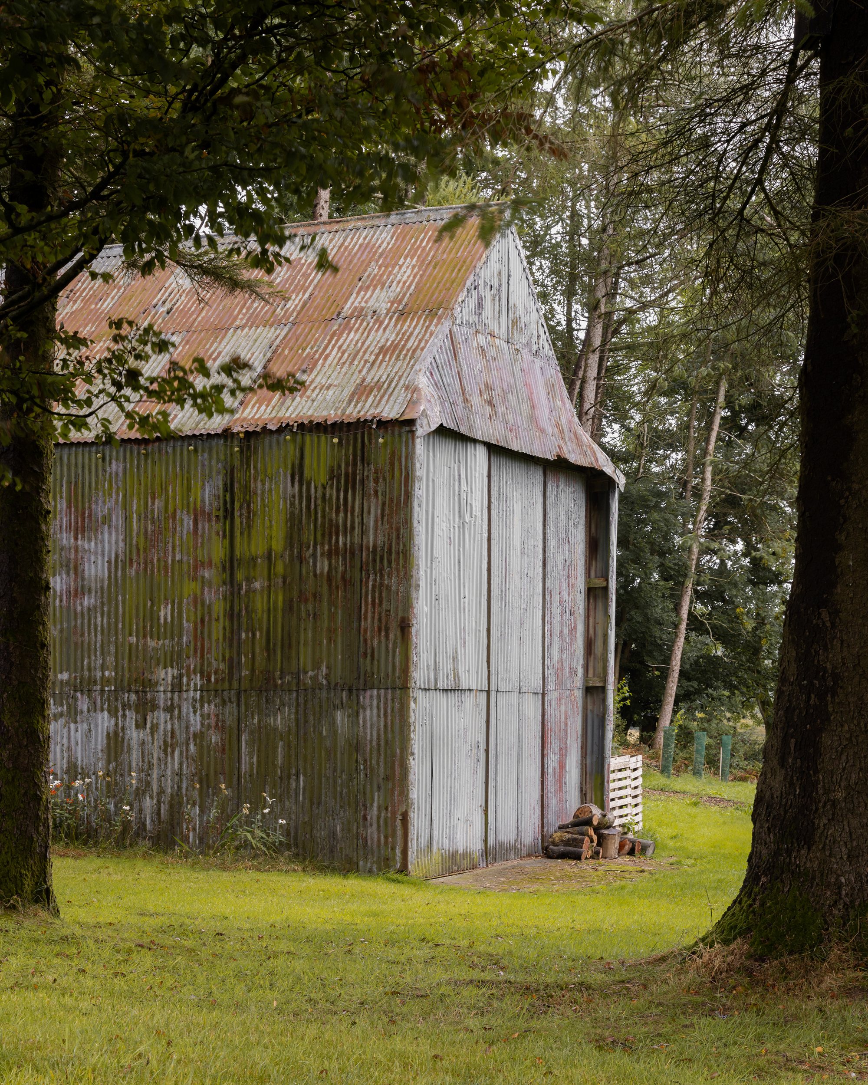
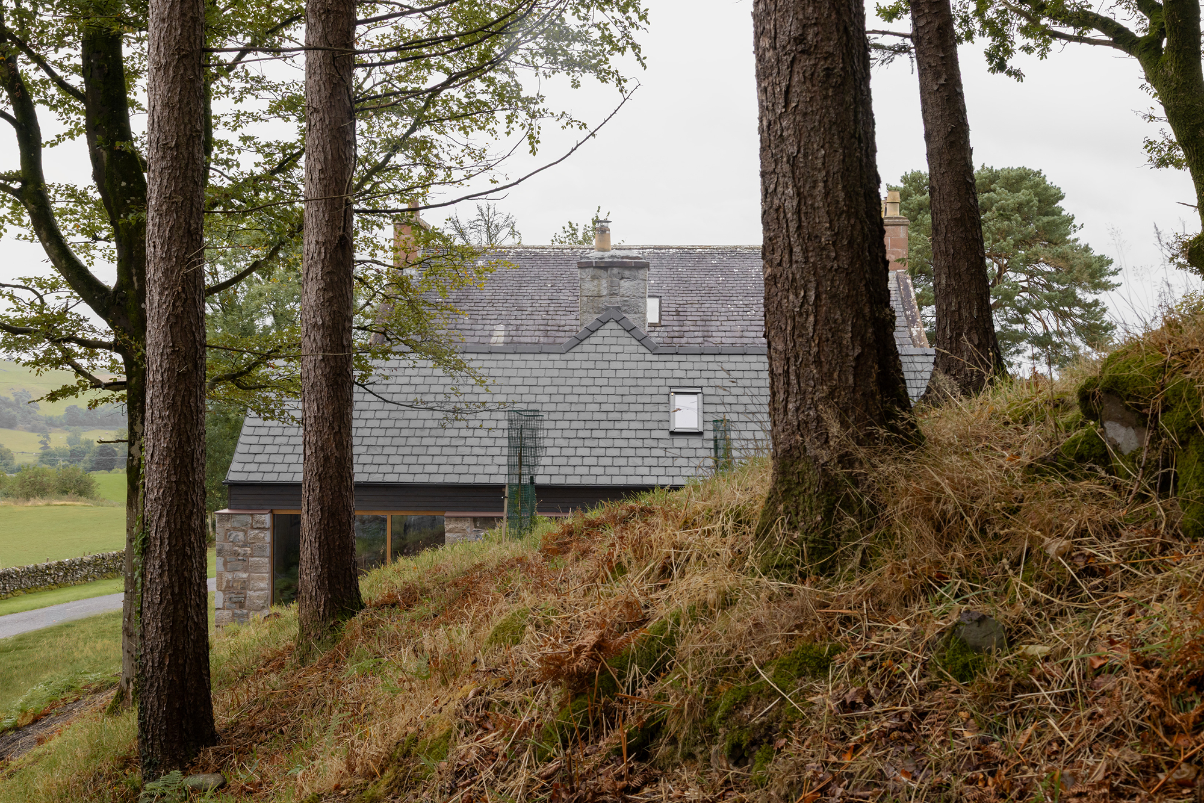
Leith, Edinburgh-based architecture practice Pend completed the renovation project with a respectful approach; one that celebrates the character of the old farmhouse yet also reinterprets the soul of traditional architecture in a modern context via a new extension. The main house remained largely untouched, with the interventions focused on the renovation of the service wing and the addition of a new gabled volume that draws inspiration from both the stone farmhouse and the surrounding rustic houses and barns.
“We were determined to retain the main farmhouse as the focal point of the site, so whatever we did had to remain subservient to it. In response, we were interested in designing something which was contextually sensitive, taking cues from the existing built and natural surroundings to inform our decisions to create an extension which fostered a sense of belonging from day one. Almost every stone that was brought down was put back into the new building, which gives the extension a real sense of solidity, and the extension enables the beautiful scenery to be enjoyed more from inside as well as out,” said Ben MacFarlane, Associate and Lead Architect, Pend.
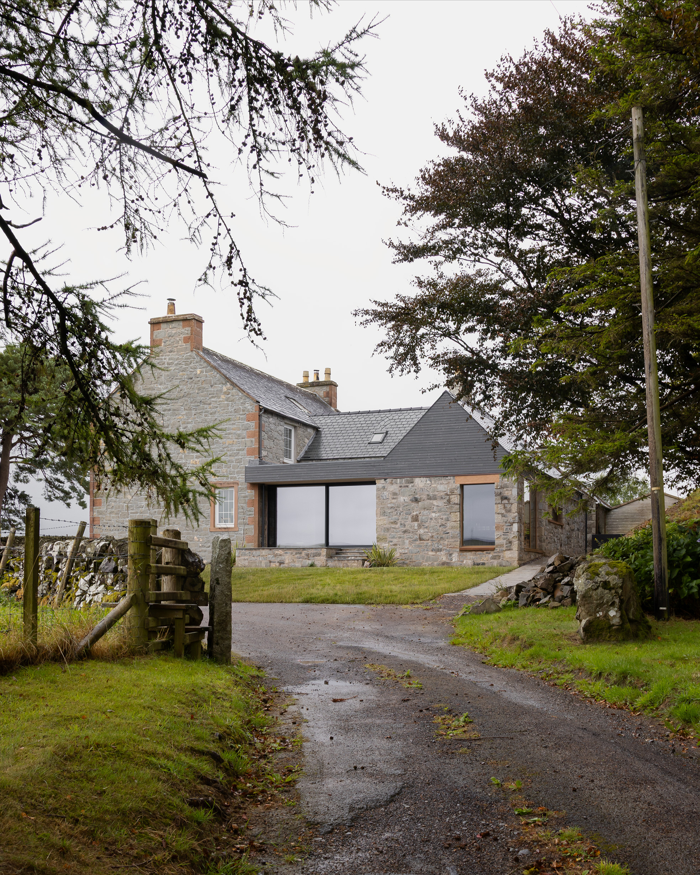
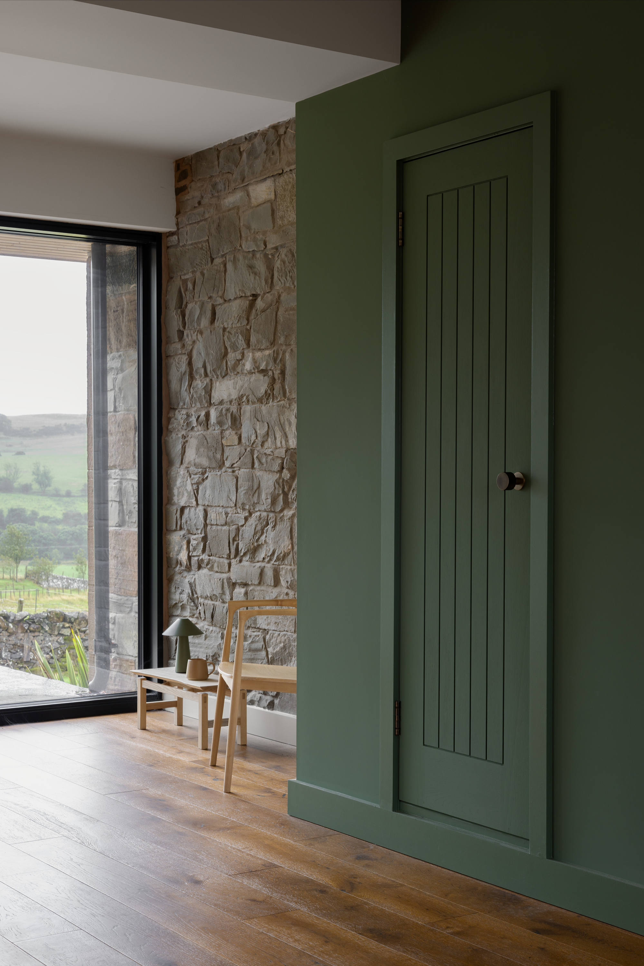
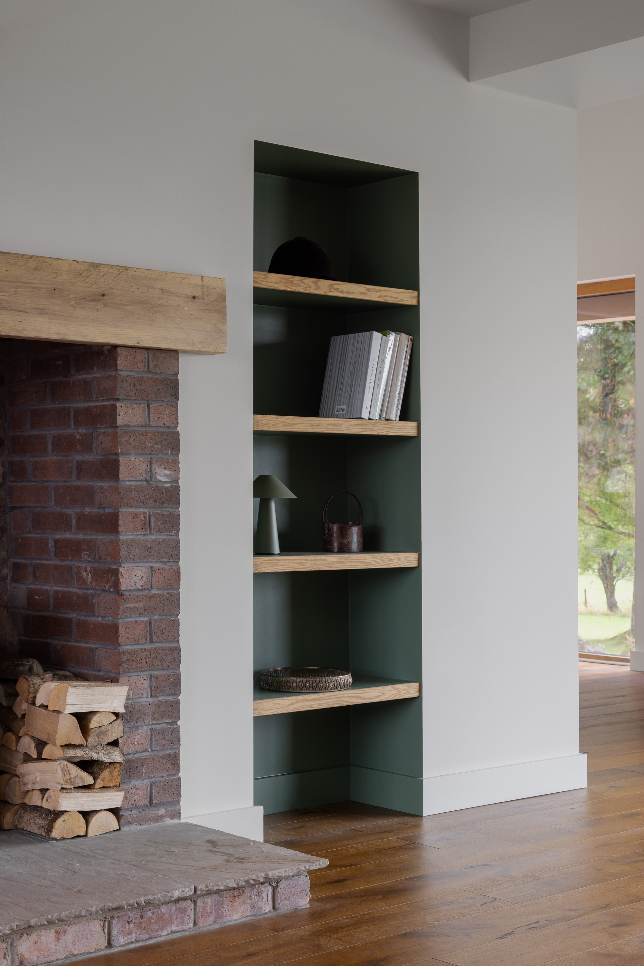
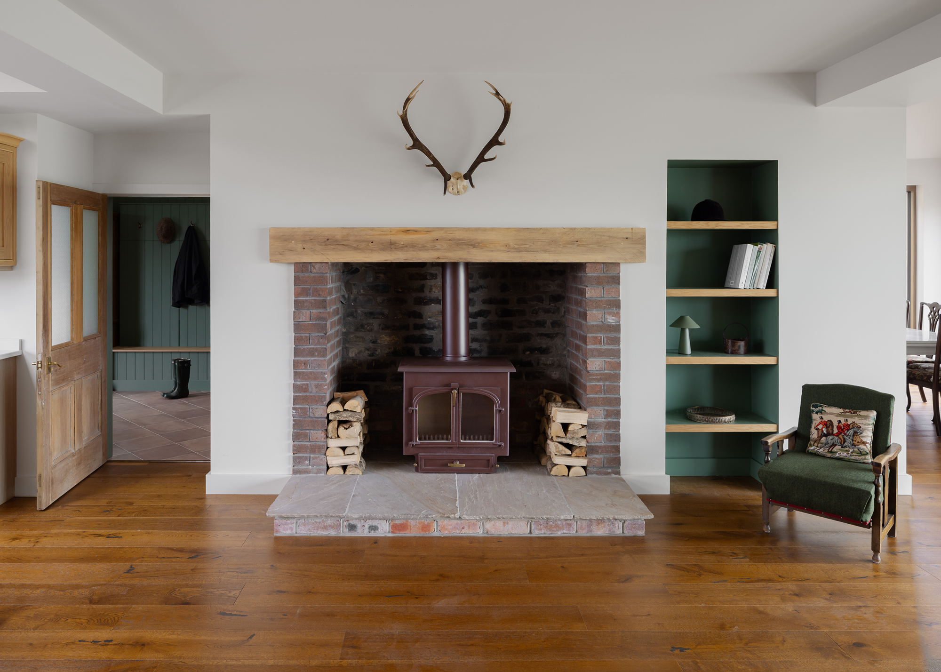
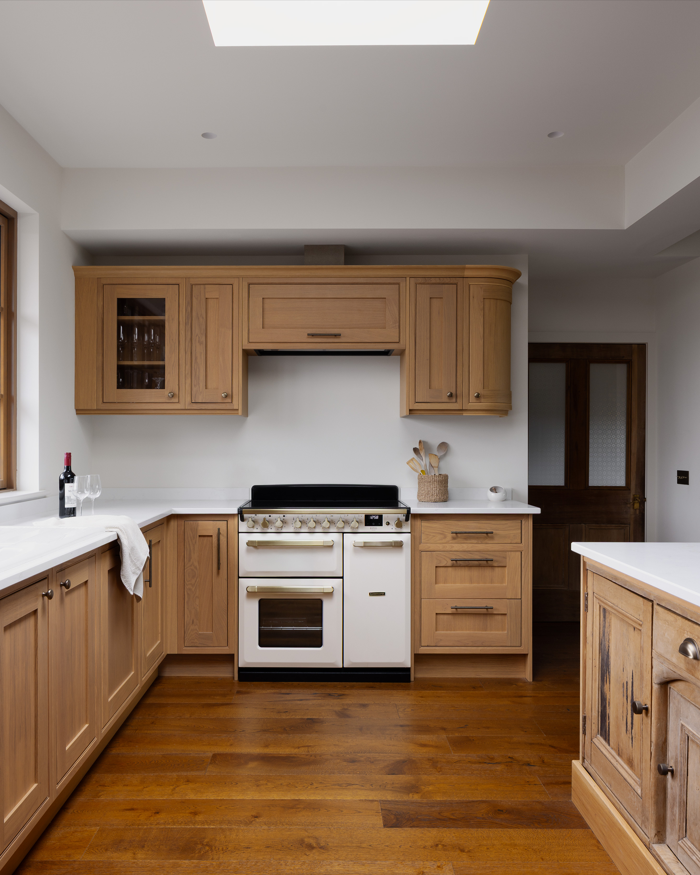
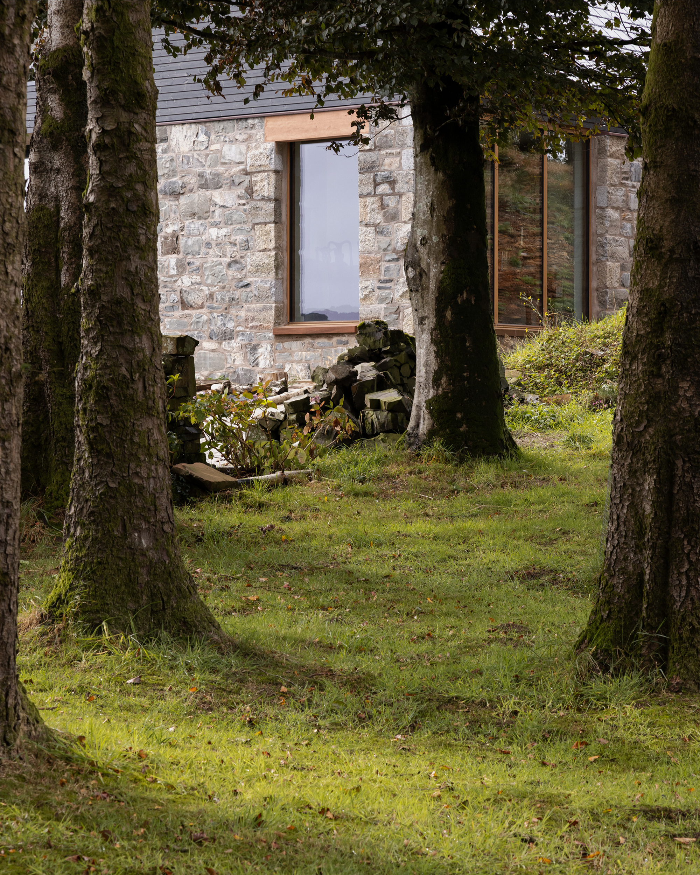
Previously used as a maid’s quarters, the rear wing featured cramped and dark spaces as well as a small living room with only one opening. The studio renovated the wing without altering the charm of the building, carefully preserving the original wood-burning stove and chimney. To the east and west, rebuilt stone walls reestablish a connection to the main house, while to the west, new windows open the interiors to views of the pastoral landscape. An enlarged kitchen and a bright living room transform the former service wing into the family’s favorite space to spend time together. Upstairs, the old maid’s room became a bedroom for the younger members of the family.
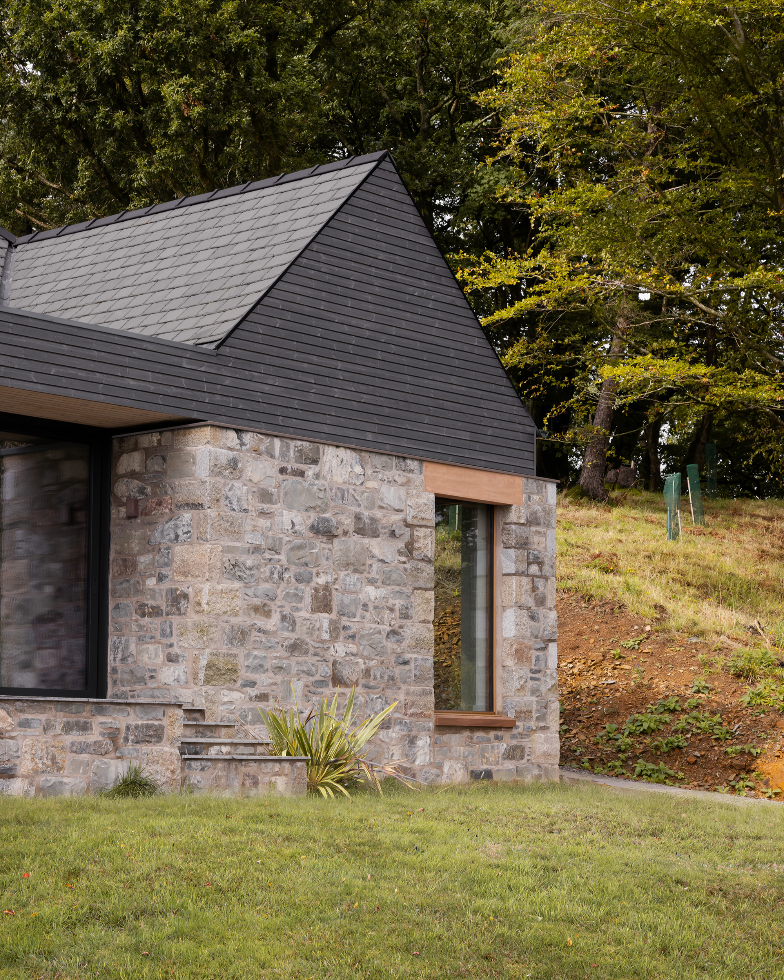
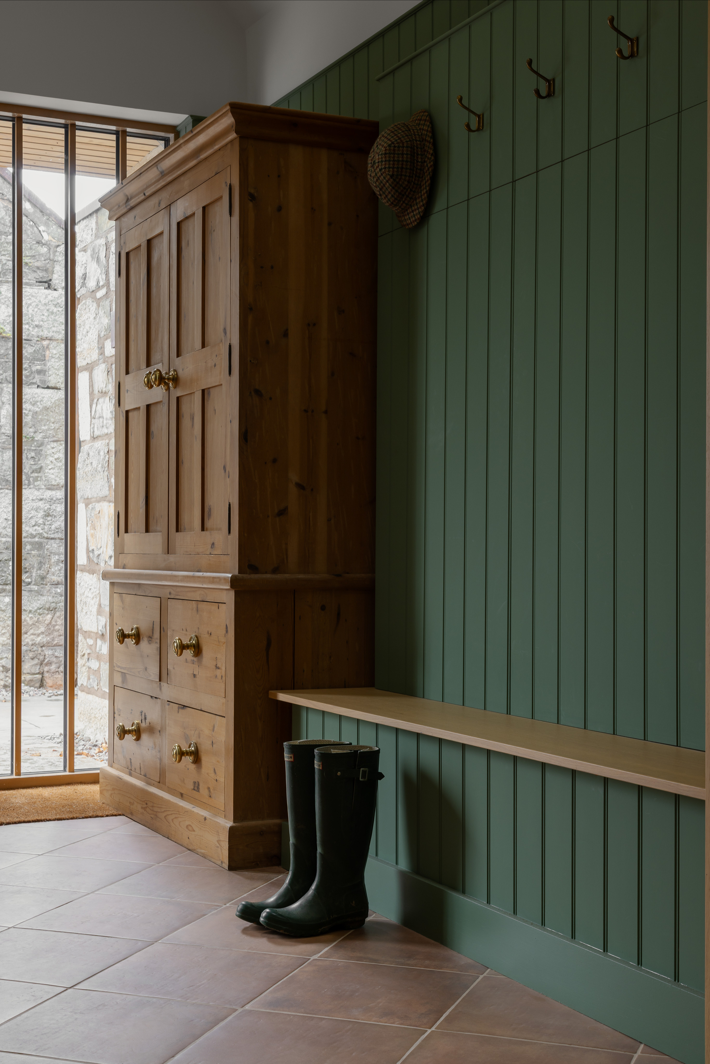
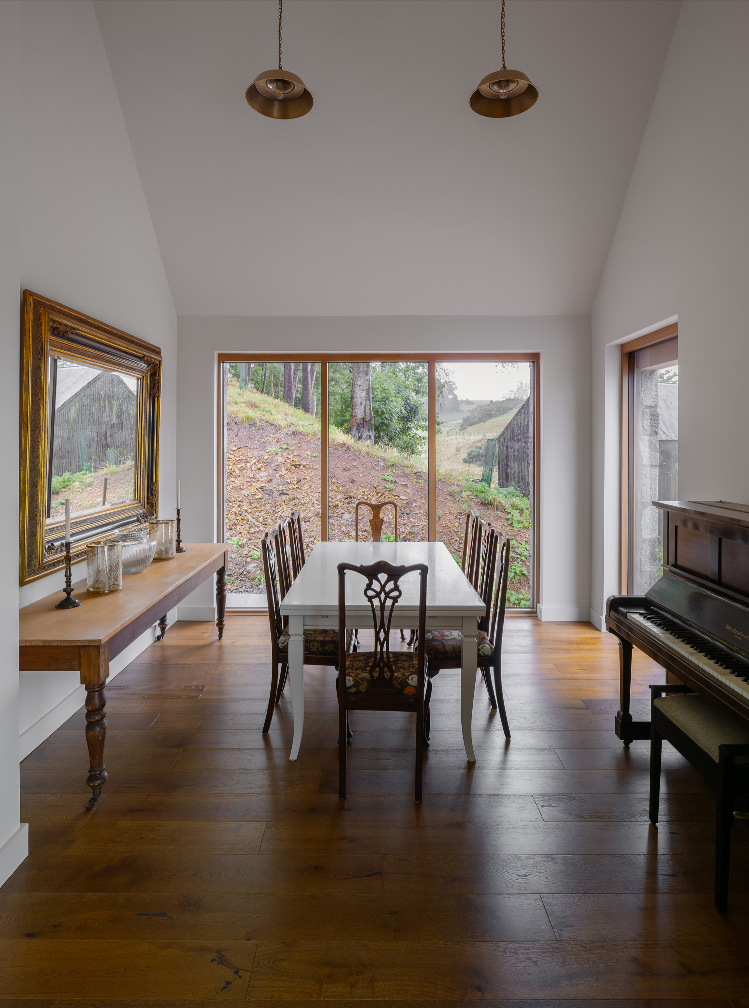
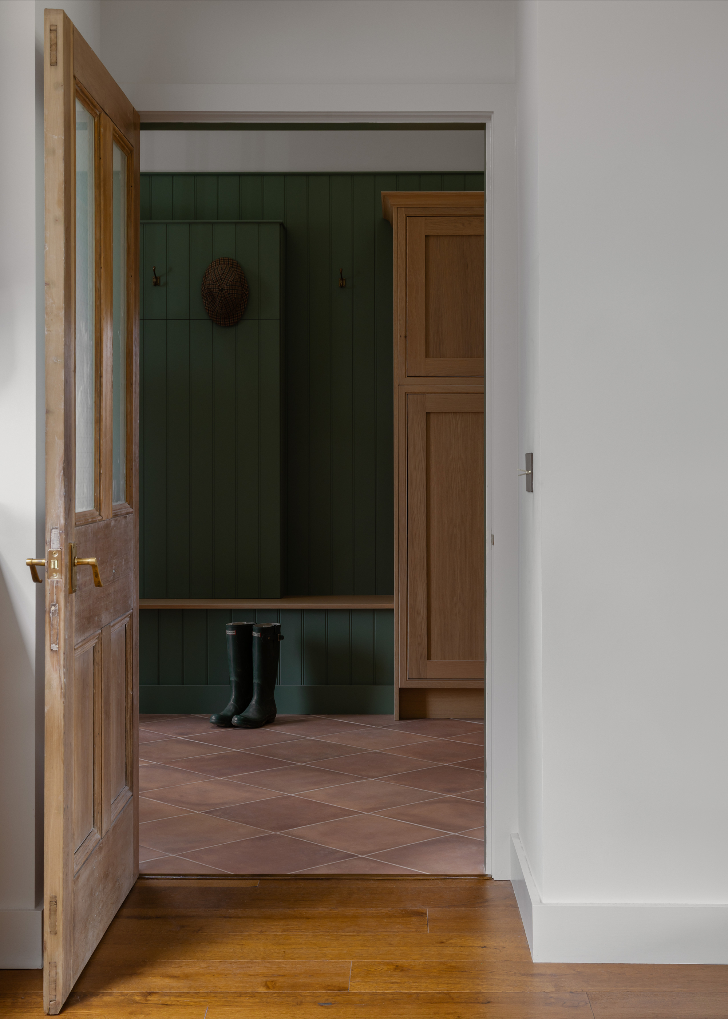
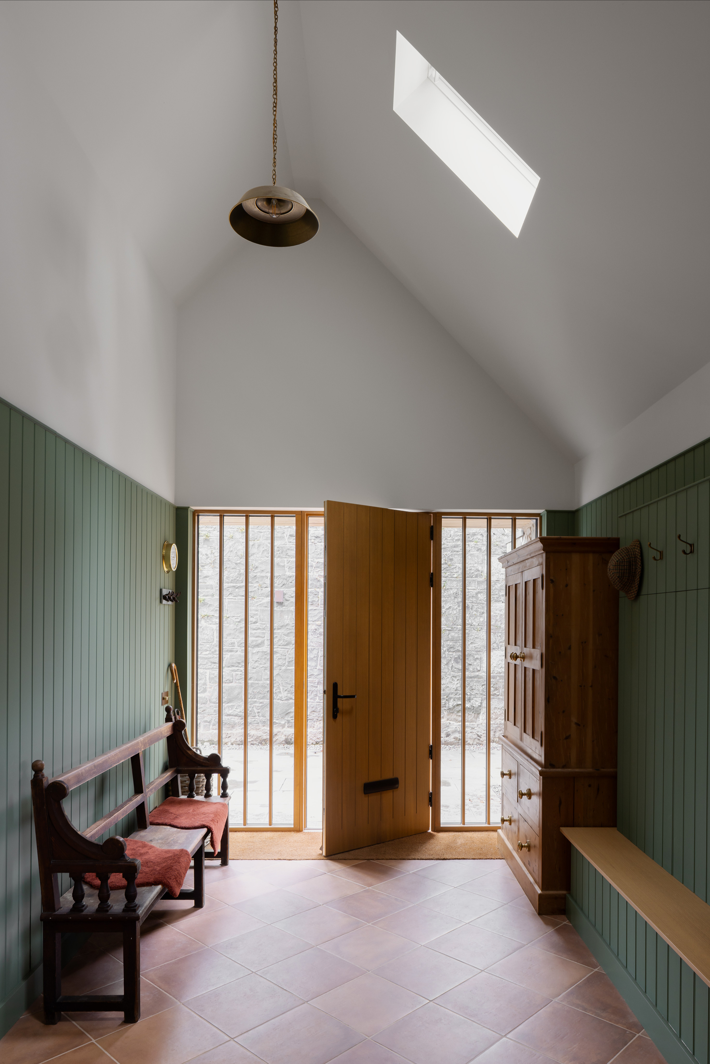
The extension boasts a timber frame, stone walls and a gabled roof, giving a nod to vernacular architecture. On one side, the family has access to a boot room, a utility room, and shower room, while on the other they can enjoy sharing meals in a large dining room with views towards a woodland.
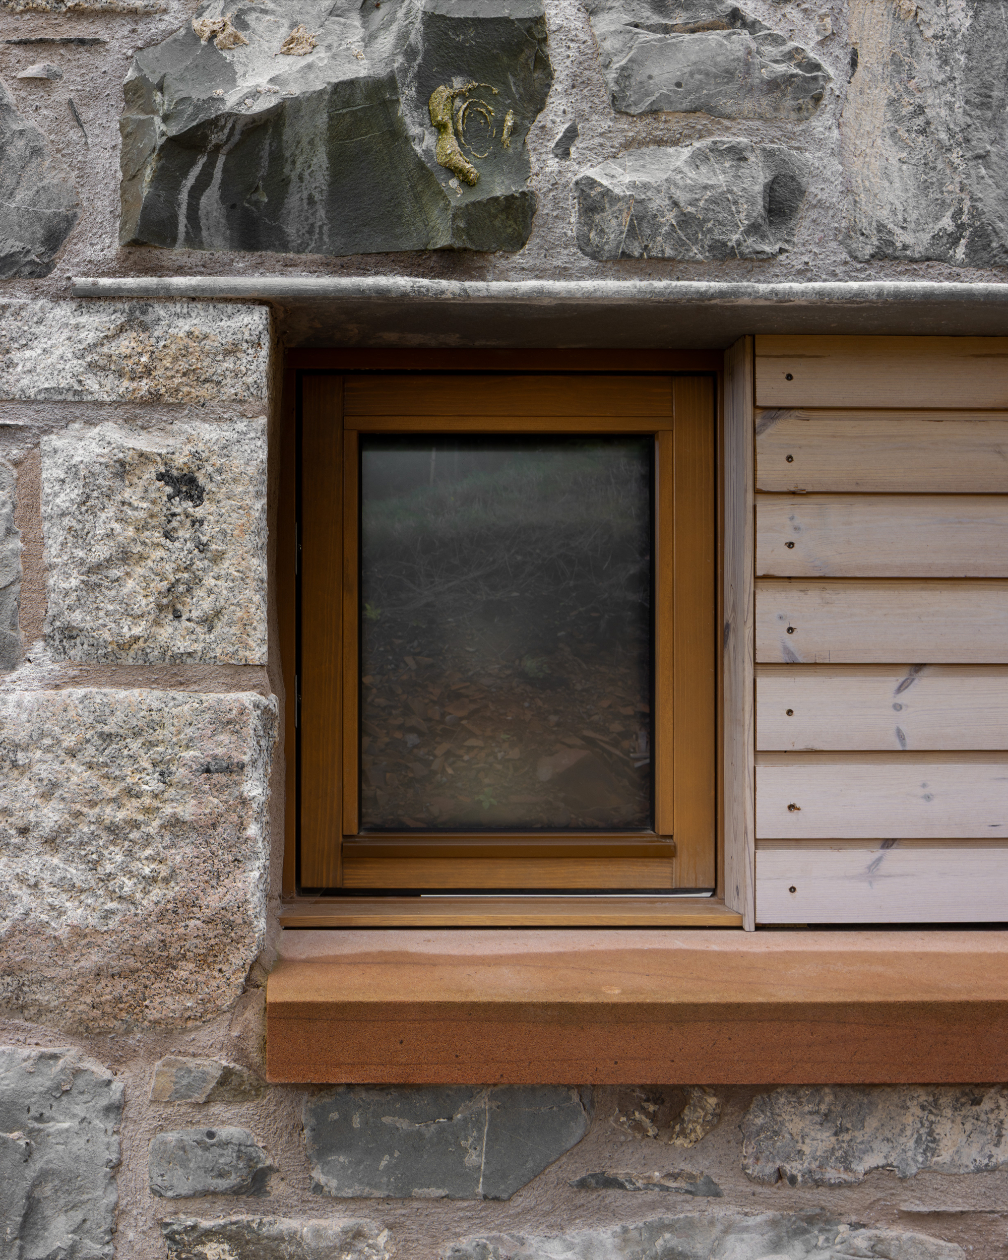
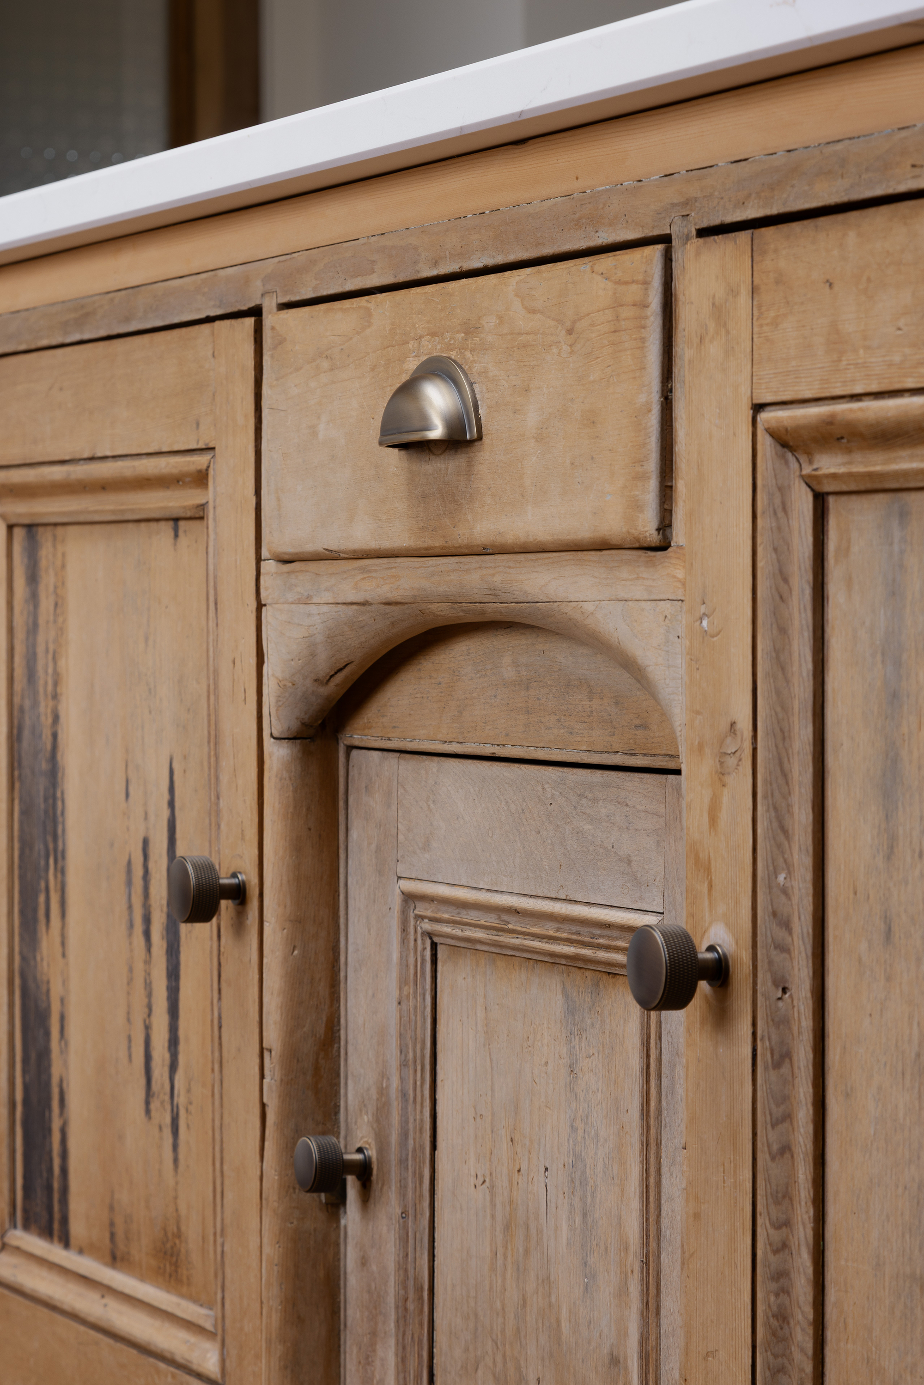
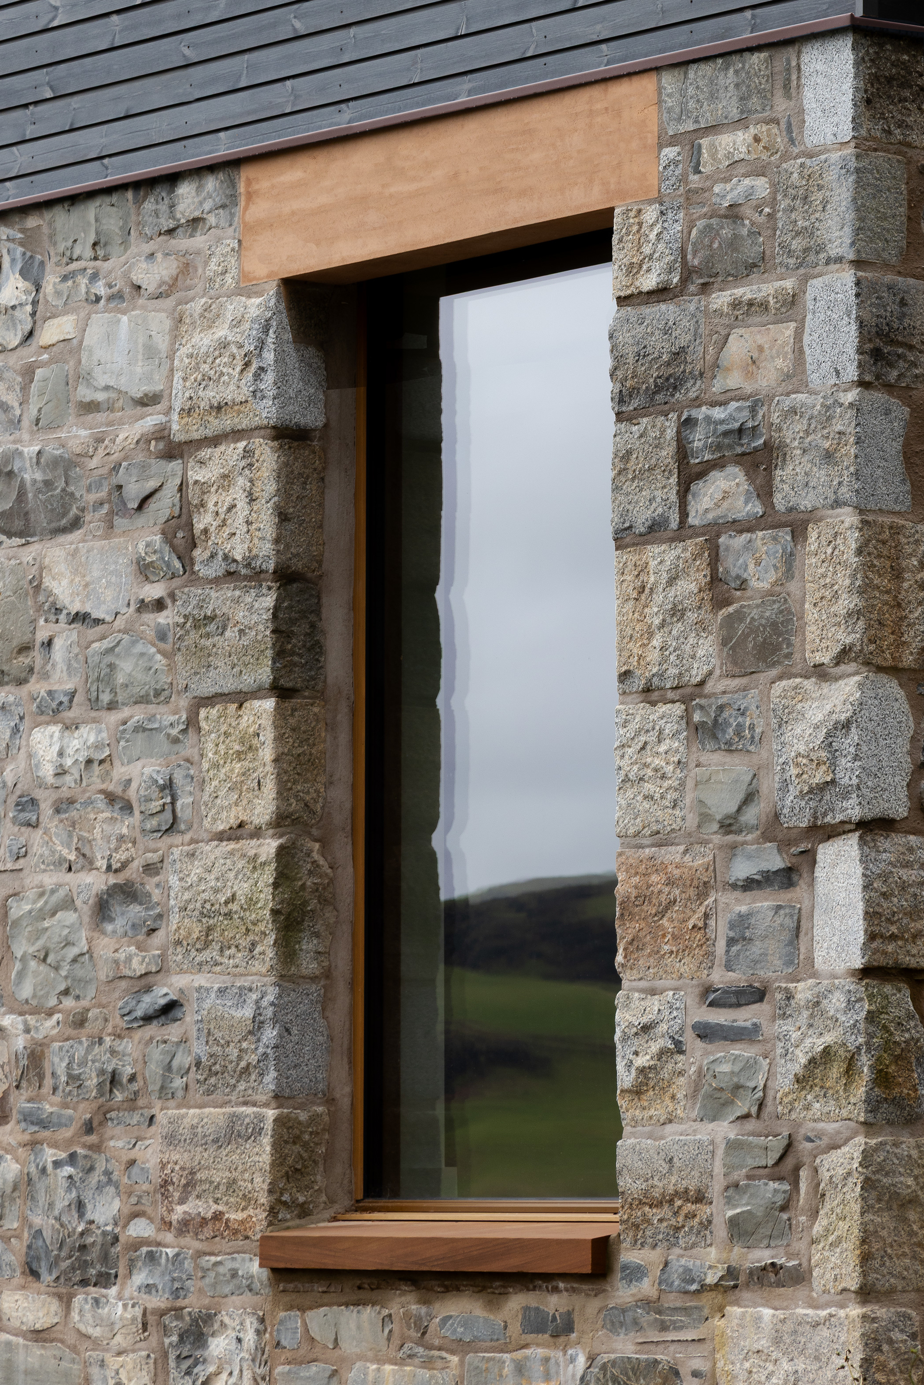
Pend used a material palette that deeply connects the property to the nearby farmhouses and the landscape. For example, the team salvaged original farmhouse doors and used reclaimed stone as much as possible to build new walls, sourcing local stone when needed. The upper part of the extension boasts dark timber cladding that matches the color of the slate roof. The custom color, developed by the architecture firm alongside a local supplier, gives a nod to the hues of the woodland and the roofs of the neighboring houses. Finally, the clients designed the new kitchen, collaborating with a local joiner to include heirloom furniture.
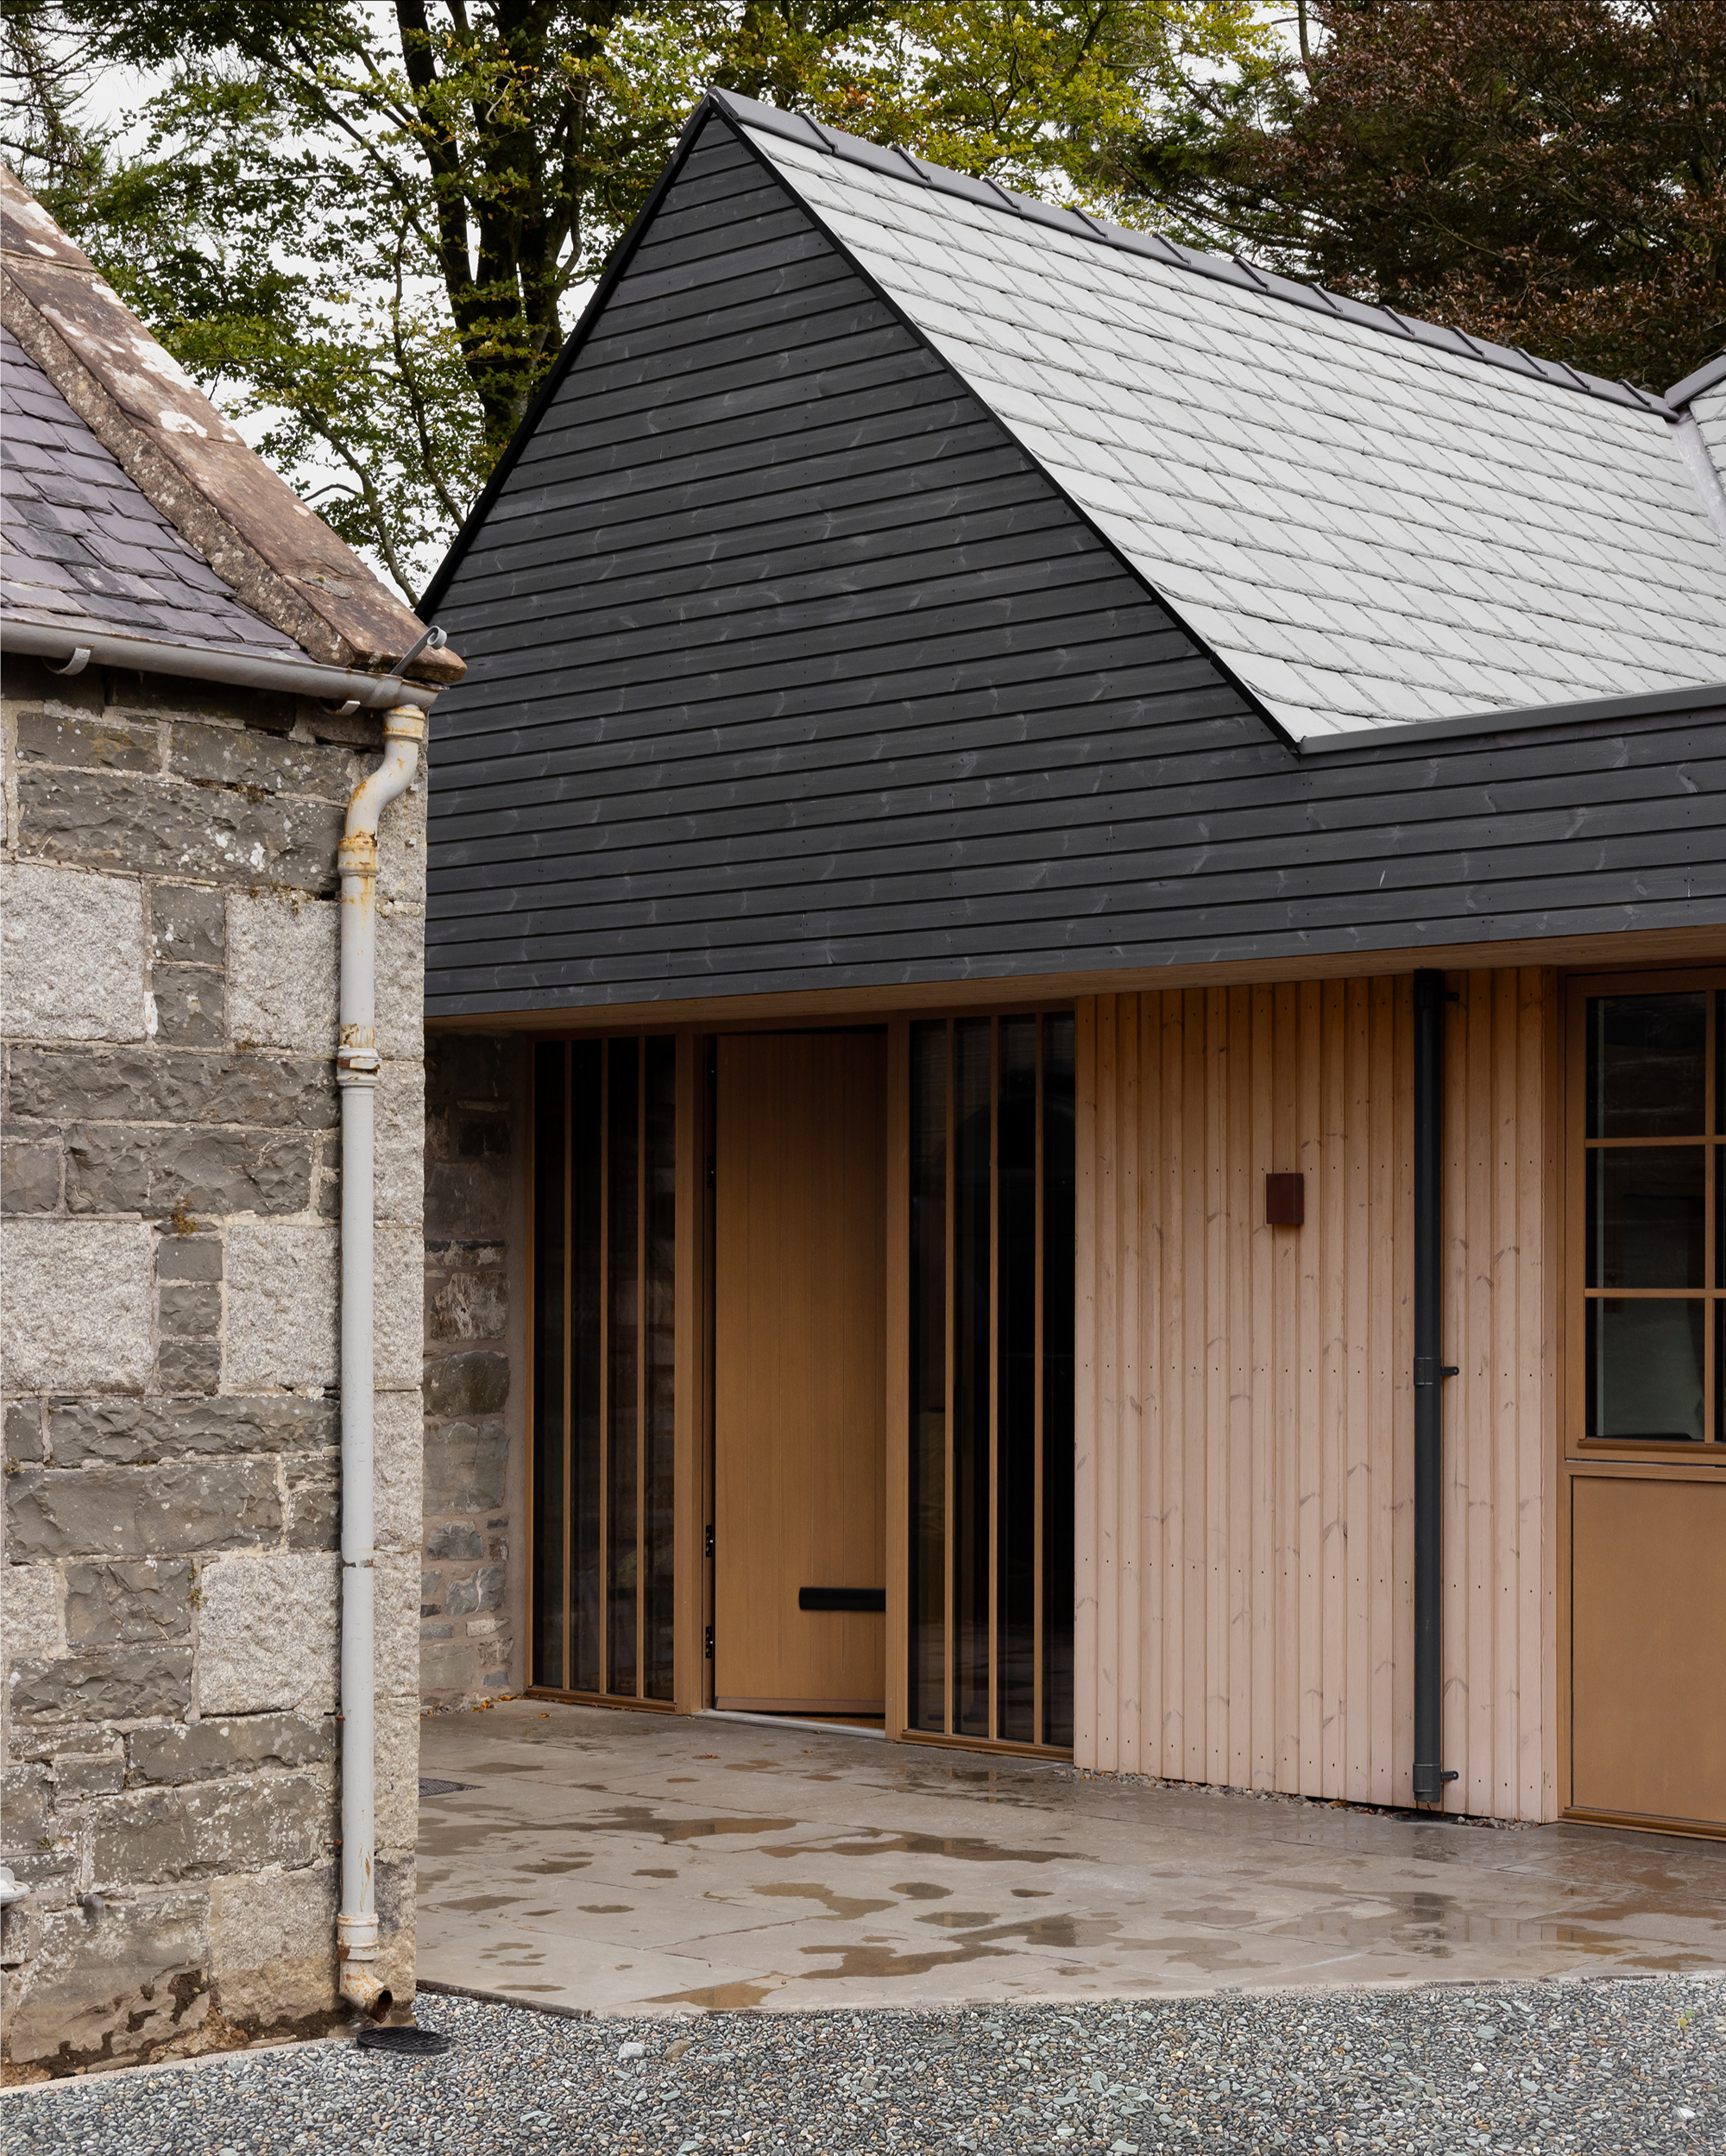
Weaving a thread through time, the three volumes paint a story that seamlessly flows from old to new. The new living spaces suit a contemporary lifestyle but retain and accentuate the rustic character of the property. Here, the family will make new memories, with younger generations adding new chapters to the long history of Whinstone Brae. Photography by Fredrik Frendin.