Architecture, Space

Chacarera House

View all 25 Photos

Architects

TECTUM Arquitectura

Location

Los Molinos Lake, Argentina

Year

2024

Photographer

Federico Cairoli

A concrete house designed with five volumes that follow the slope of the land and prioritize access to lake and mountain views.

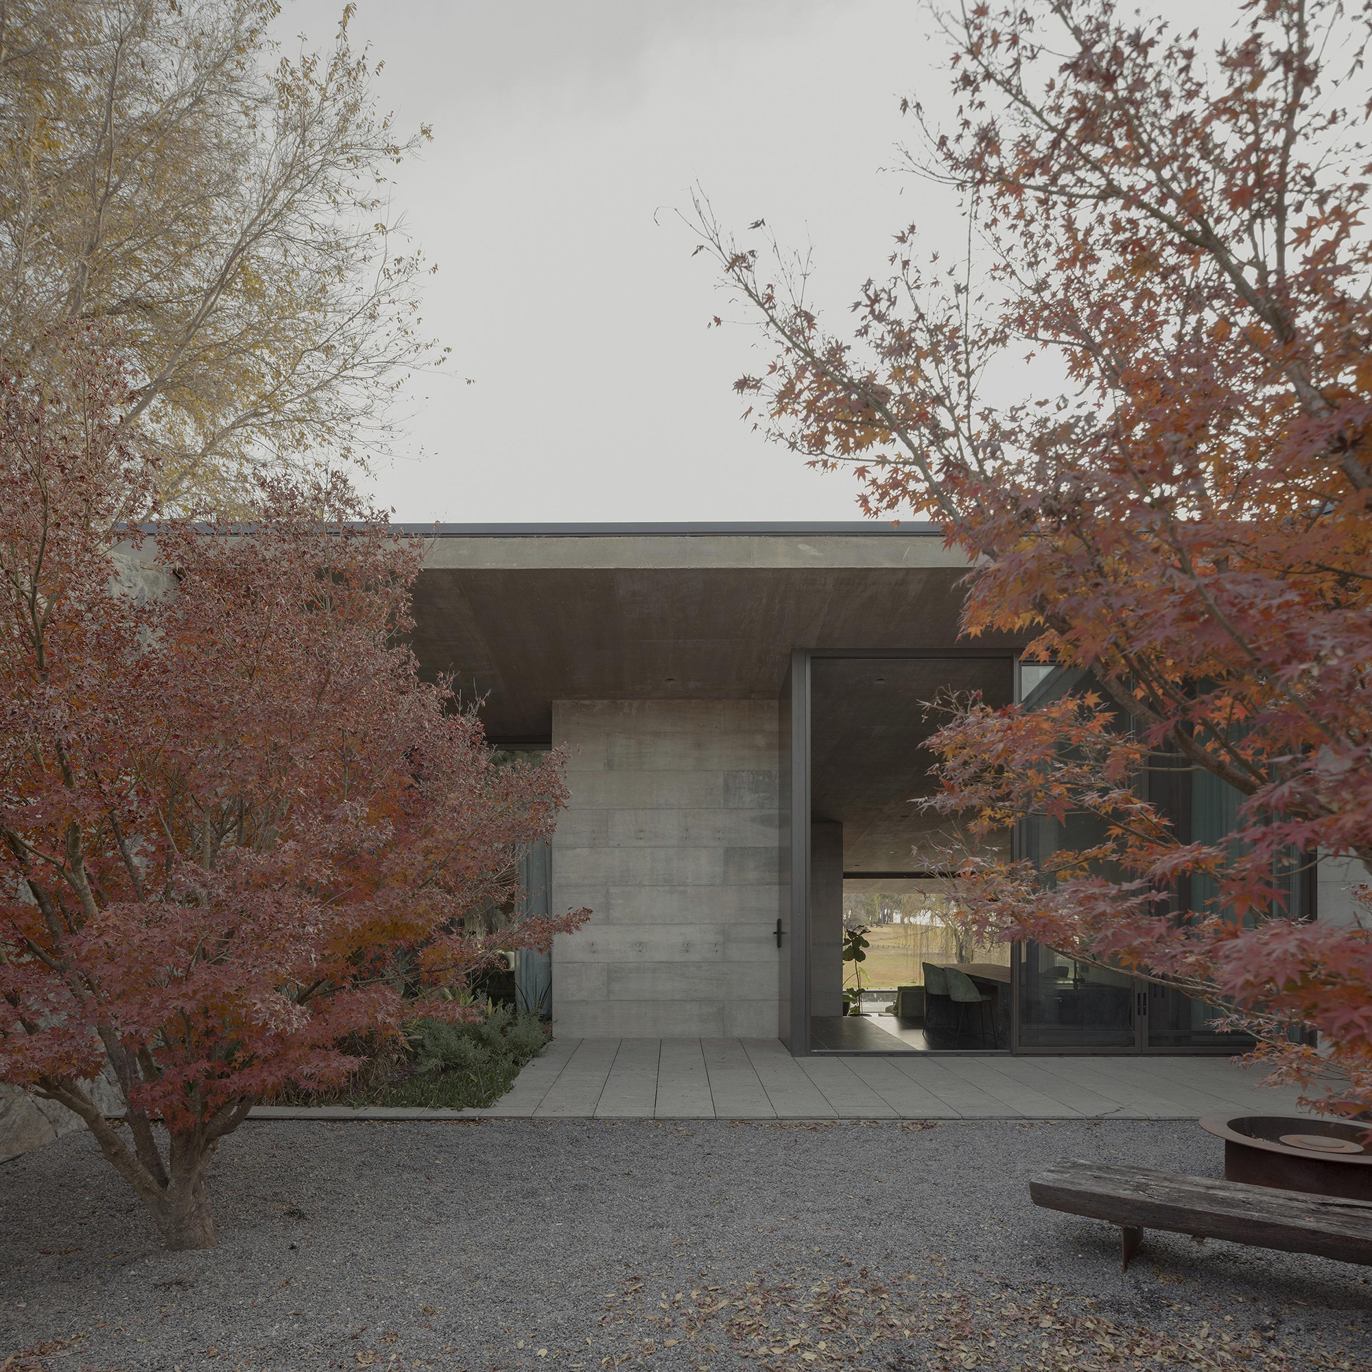
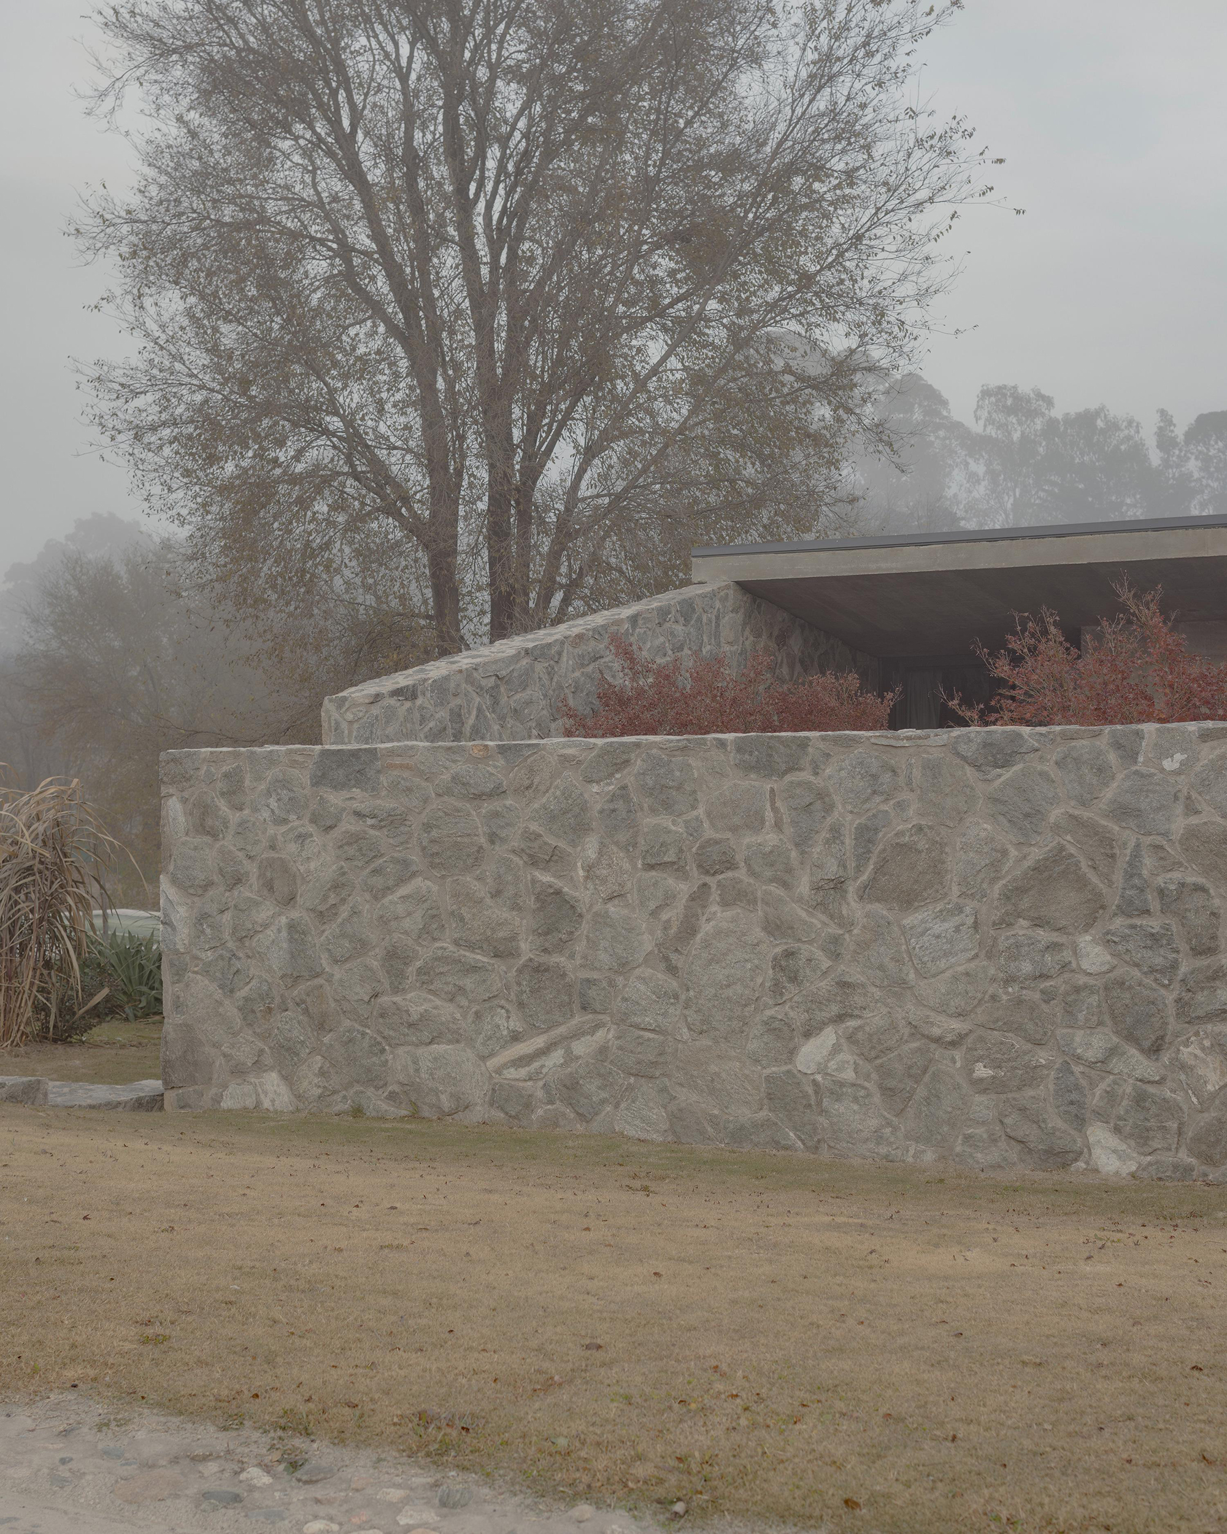
Built on a sloping site on the shores of Los Molinos Lake, Argentina, Chacarera House is a contemporary home designed for a family who wanted to leave city life and embrace living in nature. The clients took the decision after the pandemic quarantines and tasked TECTUM Arquitectura with the design of their dream home. The studio created the concrete house with a stone wall that provides privacy from the street and surrounding houses, and with specially positioned volumes that prioritize access to views and a closeness to nature.
Chacarera House - Gessato

The plot descends in the direction of the lake, which allowed the architects to orient the living spaces accordingly. Furthermore, the residents can admire parts of the Sierras de Córdoba mountain range in the distance. The stone wall creates a barrier between the house and the public areas, but opens up toward the views. The five concrete volumes share an inclined concrete roof, offering protection against the sun and keeping the interiors cool in the summer. Sheltered by the stone wall, a patio establishes a smooth transition between the street and the house while providing a private outdoor shape for gatherings.

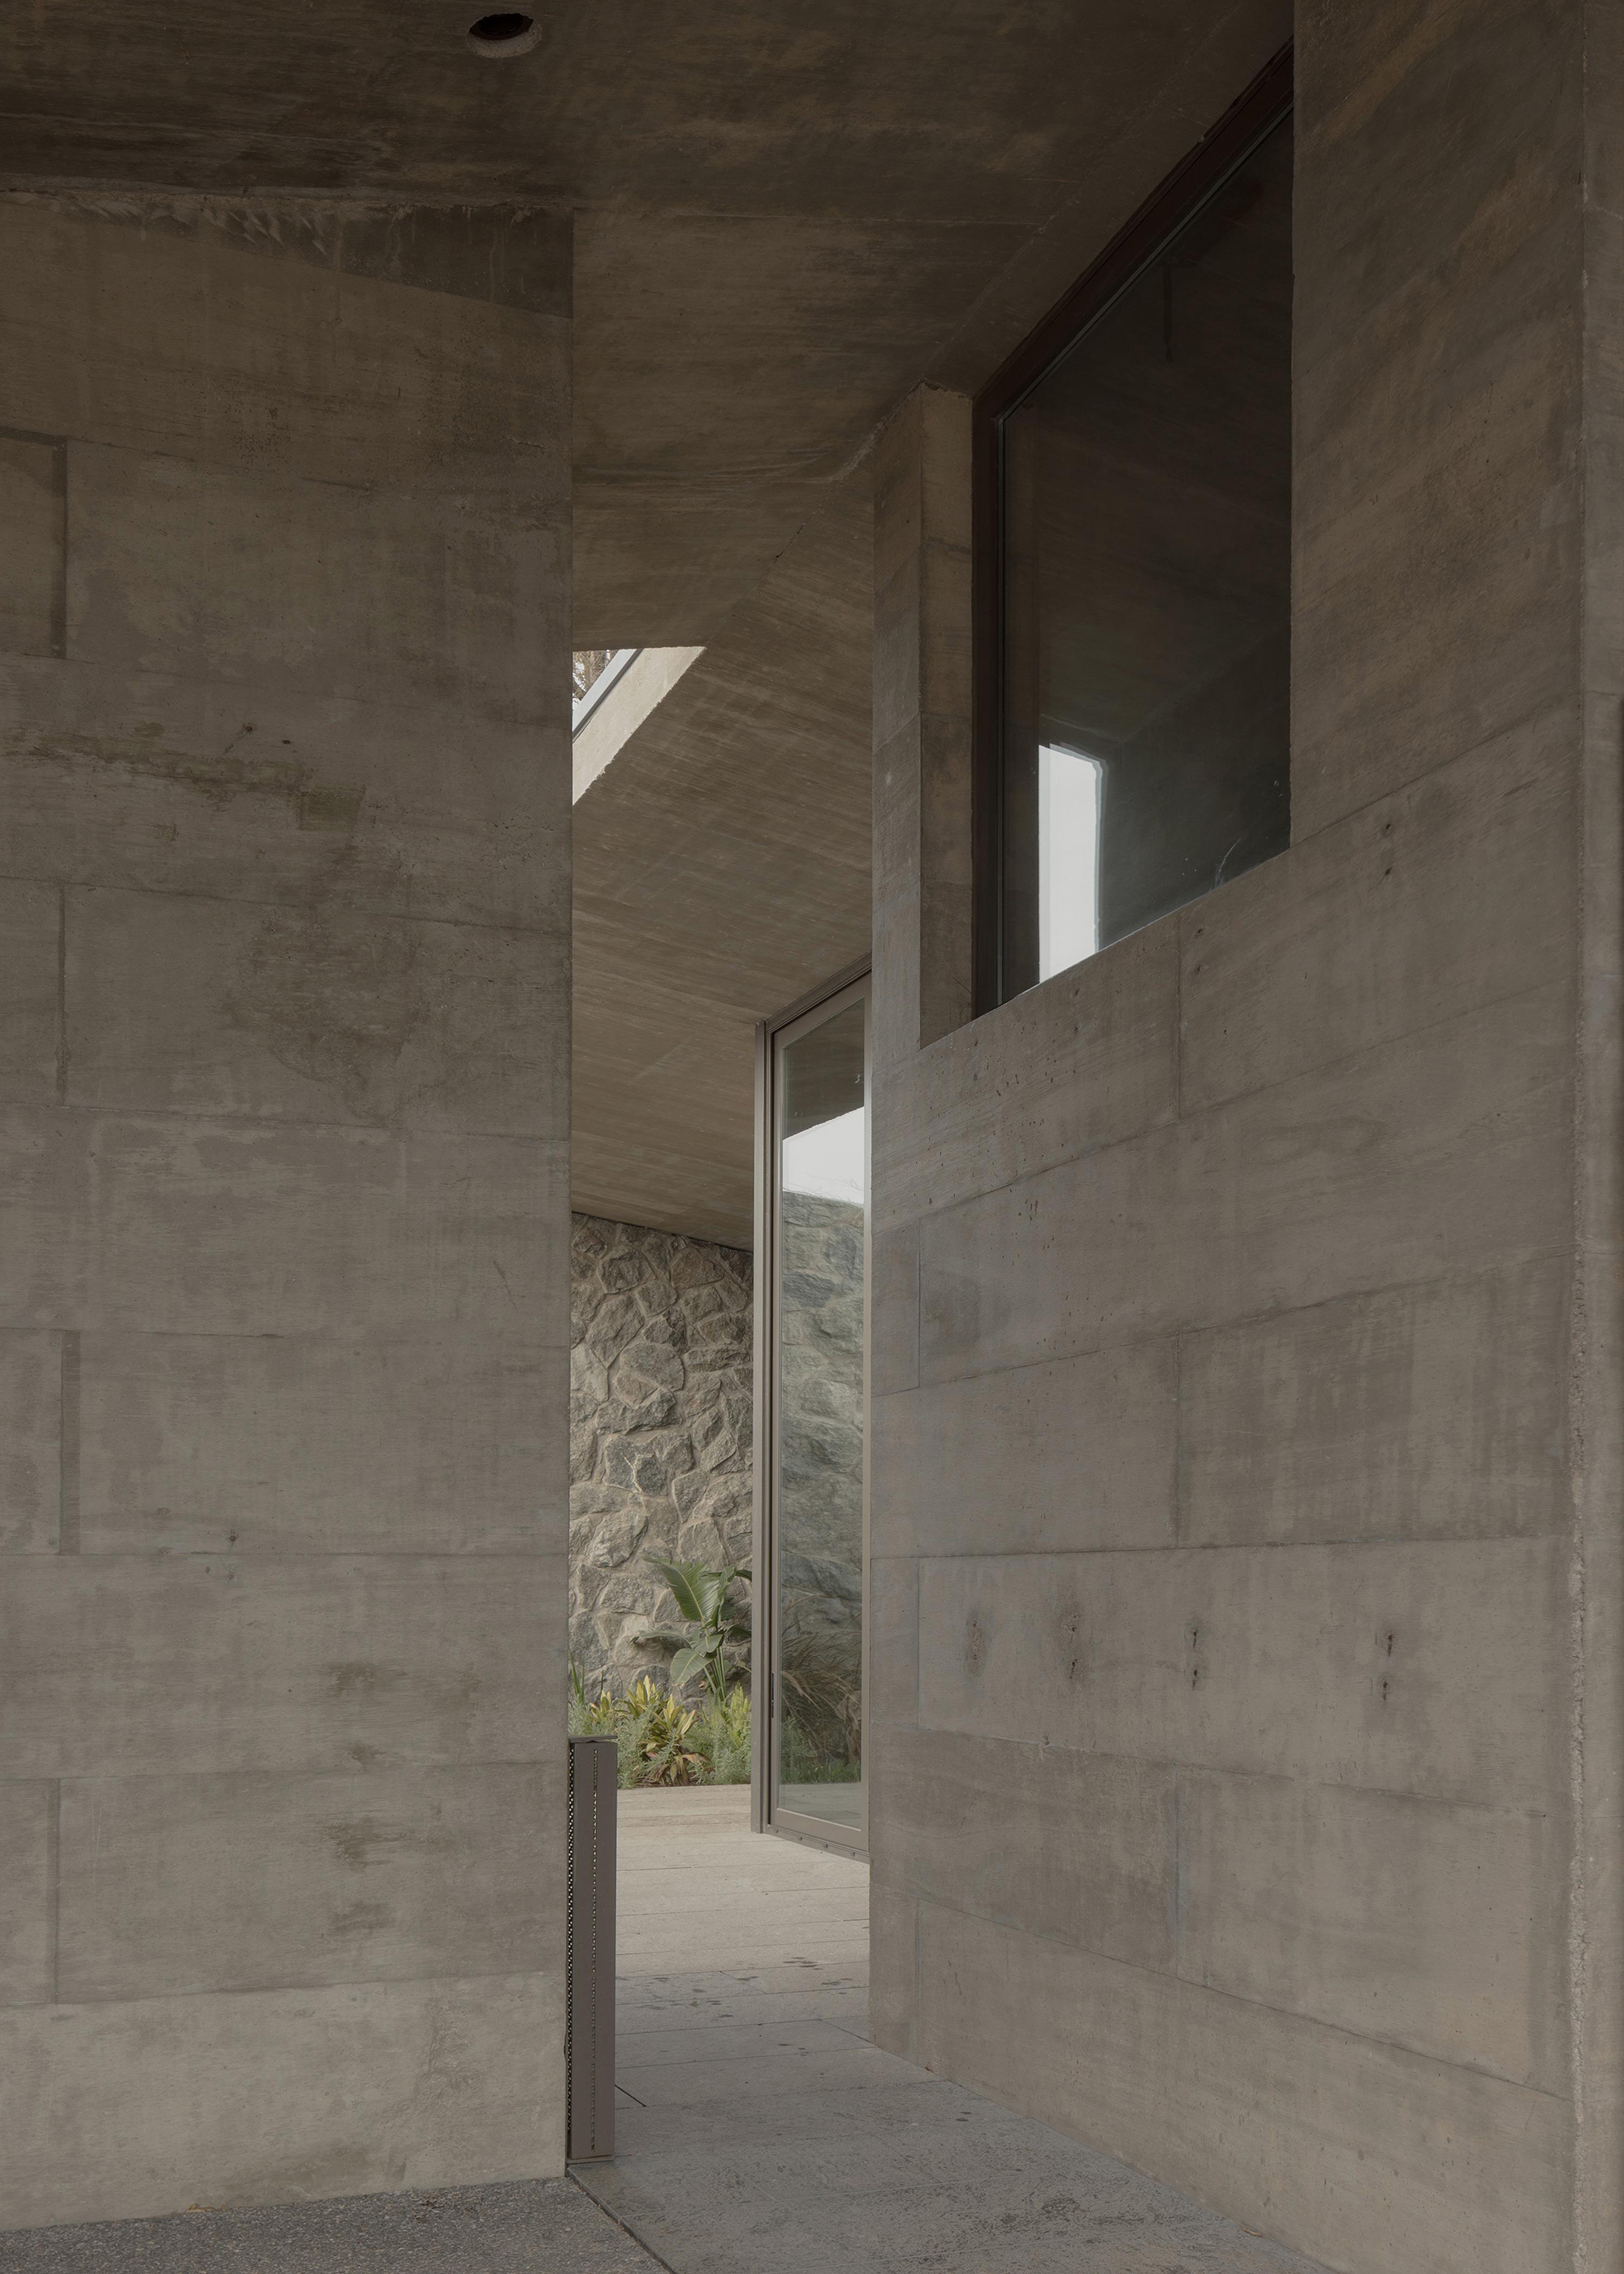
Following the slope of the plot, the studio arranged the volumes on a downward path that orients the cascading living spaces toward the lake. The interiors feature different levels as well as a dynamic layout. Large concrete supports create a series of compact and open-plan spaces, with different areas flowing naturally into each other, culminating in the lounge area that opens to a terrace with a pool. The interiors are minimalist and modern, featuring raw concrete and stone warmed up by wood accents and soft textiles. Photography© Federico Cairoli.
Chacarera House - Gessato

Chacarera House - Gessato

Chacarera House - Gessato

Chacarera House - Gessato

Chacarera House - Gessato

Chacarera House - Gessato

Chacarera House - Gessato

Chacarera House - Gessato

Chacarera House - Gessato

Chacarera House - Gessato

Chacarera House - Gessato

Chacarera House - Gessato

Chacarera House - Gessato

Chacarera House - Gessato

More for you

House With a Red Addition


Architecture

A timber-framed extension opens a Czech family home to the garden, pairing red corrug...

Chalet Moraine


Architecture

A lakeside vacation home inspired by archetypal log cabins and the boulders scattered...

Morimado House by Yosuke Tomiy...


Architecture

A compact timber home in Sapporo, where split-level living spaces offer changing view...

Earth Works: Houses by Byoung ...


Architecture

A new monograph explores the Korean architect’s houses and their connection to the gr...

Namly House


Architecture

GOY Architects extends a 1950s Singapore bungalow around a garden courtyard. The own...

Kookaburra Ridge


Interior Design

An existing country home near Daylesford, reoriented toward a ridgeline view and fini...

Around the world

Kymaia, Playa El Puertecito


Around the World

A 22‑suite coastal retreat shaped by stepped, earthen volumes, palm shade, and slow p...

Mala Vila


Around the World

Designed with mirror walls, these four cabins perfectly reflect the surrounding woodl...

Kimpton Las Mercedes Hotel


Around the World

A Historic Landmark Reimagined: Kimpton Las Mercedes Brings New Life to Santo Domingo...

Staff Picks

The Wandering House

The Executive Furniture Collection

Territoire Charlevoix

House with A Hidden Atrium

Stay Updated

FacebookPinterestRedditLinkedInEmailWhatsAppX